

$2,395,000
Pending
5
Beds
4.5
Baths
10,203
SqFt
2003
Built
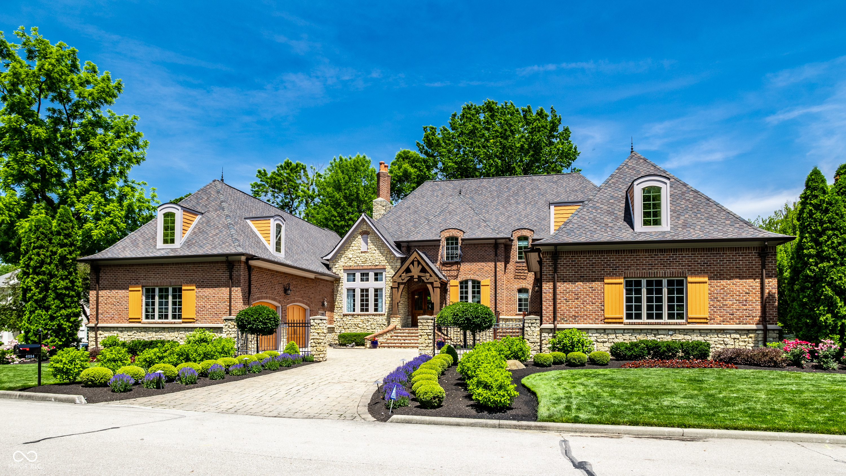
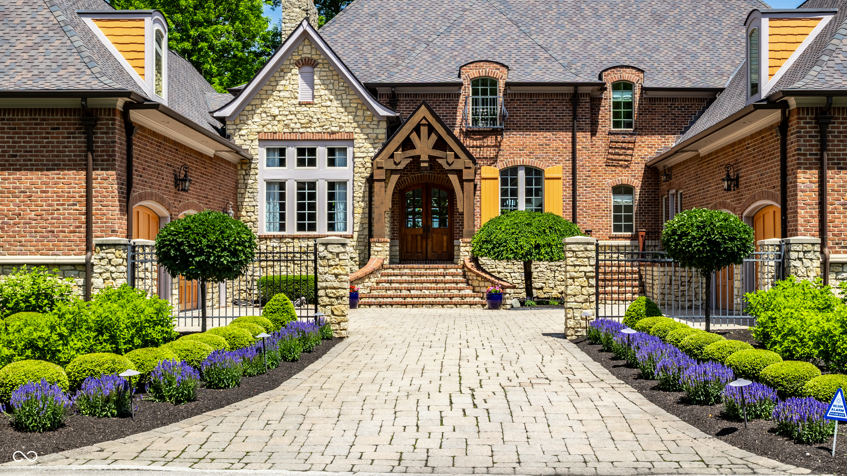
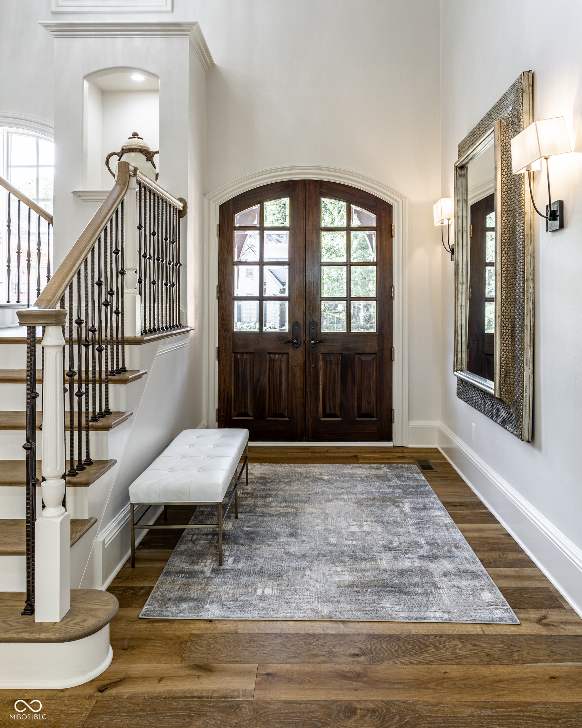
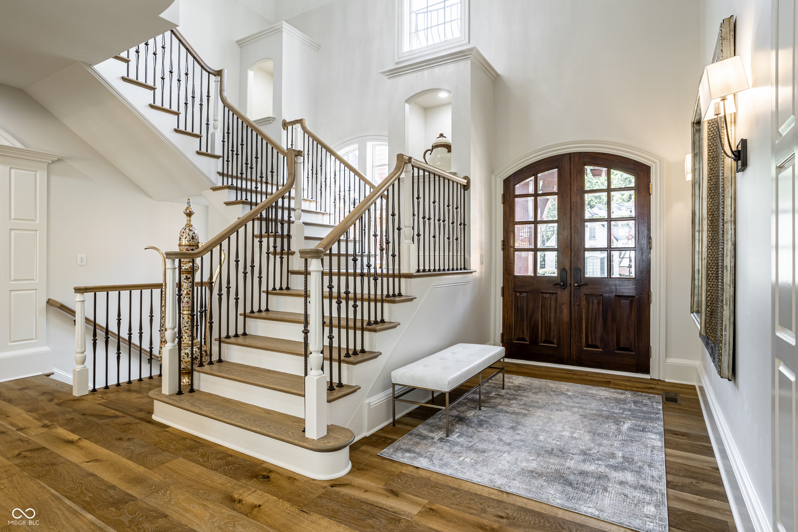
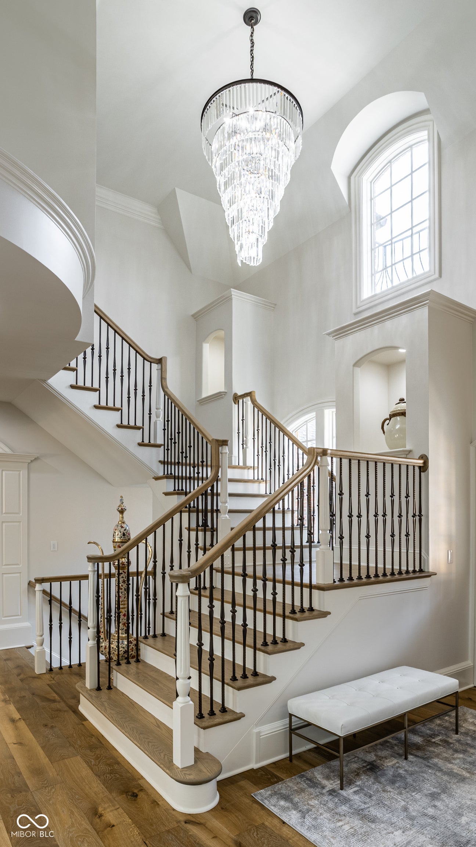
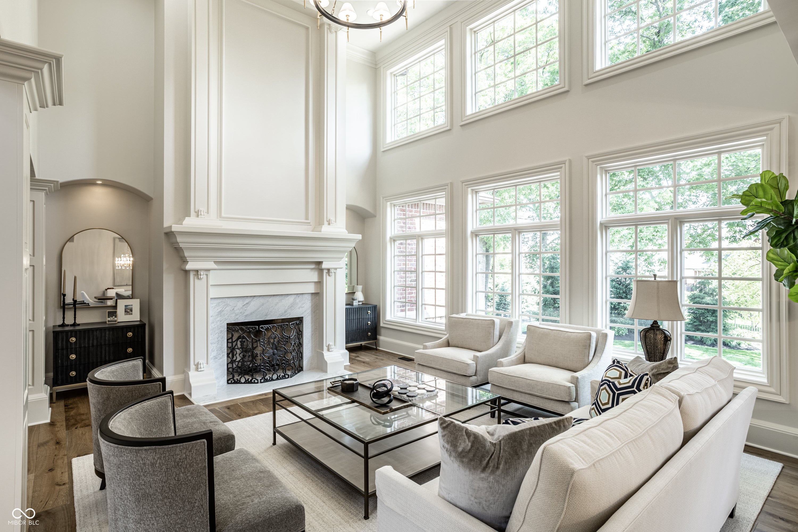
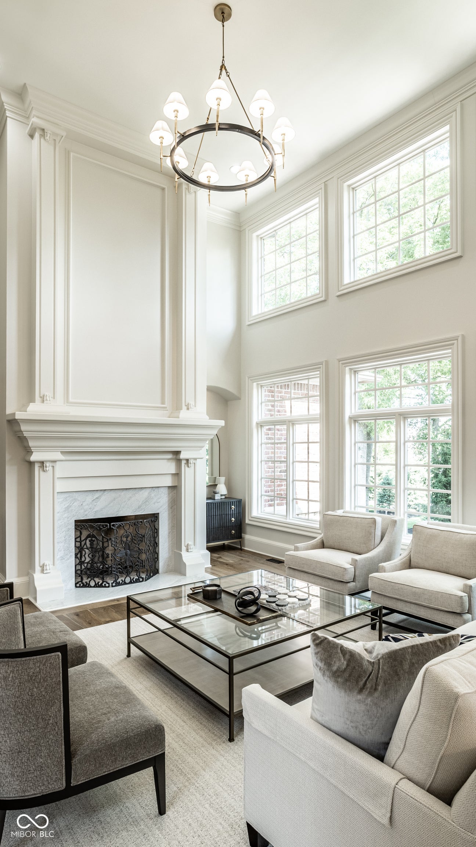
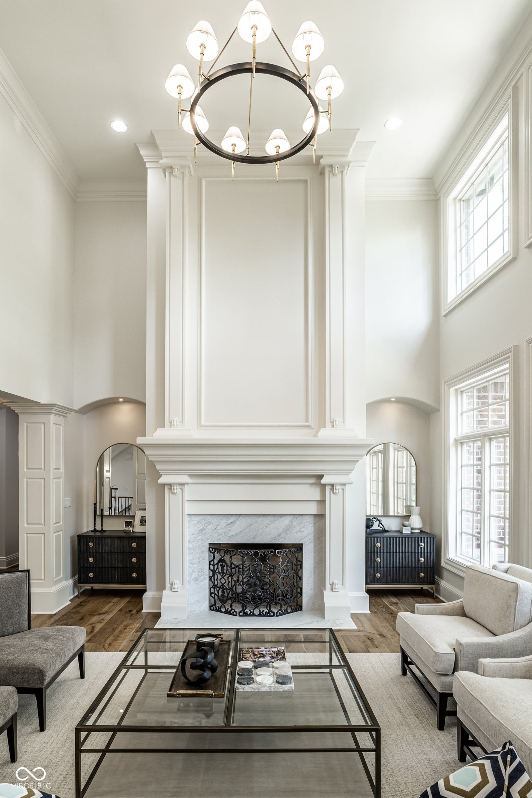
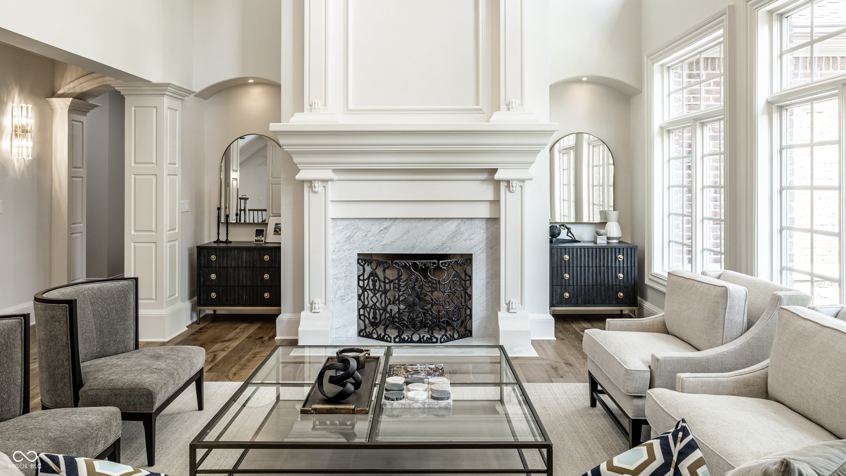
Extraordinary custom home on a private, lushly landscaped .69-acre lot in the prestigious gated estate section of Sycamore Springs! A stunning two-story entry welcomes you into a home filled with timeless elegance, featuring beautiful hardwood floors, elaborate crown molding, and exceptional craftsmanship throughout. The soaring great room showcases floor-to-ceiling windows that flood the space with natural light and an oversized fireplace creating a warm, inviting atmosphere. The formal dining room impresses with a distinctive coffered ceiling, while the private den with custom built-ins offers the perfect home office or library. Designed for both everyday living and entertaining, the gourmet kitchen features gorgeous quartz countertops, premium cabinetry, top-of-the-line appliances including a Wolf gas range, and a sun-filled breakfast area. The adjoining family room offers a built-in media center and comfortable gathering space for family and friends. The luxurious main-level primary suite is a true retreat, complete with a fireplace and spa-style bath featuring dual vanities, a soaking tub, large walk-in shower, and spacious walk-in closet. Upstairs, you'll find generously sized bedrooms with ample closet space and a large bonus room offering endless flexibility. The walkout lower level is an entertainer's dream with a spacious recreation room, wet bar and secondary kitchen, stunning stone fireplace, wine cellar, fifth bedroom, fitness room, spa room, and private basketball gym. Step outside to your own private oasis where beautifully landscaped grounds surround multiple outdoor living spaces, inviting seating areas, and a fire pit perfect for gathering with family and friends. Offering privacy, luxury, and resort-style amenities in one of Indianapolis' most sought-after communities, this exceptional Sycamore Springs estate is truly a rare opportunity.
Extraordinary custom home on a private, lushly landscaped .69-acre lot in the prestigious gated estate section of Sycamore Springs! A stunning two-story entry welcomes you into a home filled with timeless elegance, featuring beautiful hardwood floors, elaborate crown molding, and exceptional craftsmanship throughout. The soaring great room showcases floor-to-ceiling windows that flood the space with natural light and an oversized fireplace creating a warm, inviting atmosphere. The formal dining room impresses with a distinctive coffered ceiling, while the private den with custom built-ins offers the perfect home office or library. Designed for both everyday living and entertaining, the gourmet kitchen features gorgeous quartz countertops, premium cabinetry, top-of-the-line appliances including a Wolf gas range, and a sun-filled breakfast area. The adjoining family room offers a built-in media center and comfortable gathering space for family and friends. The luxurious main-level primary suite is a true retreat, complete with a fireplace and spa-style bath featuring dual vanities, a soaking tub, large walk-in shower, and spacious walk-in closet. Upstairs, you'll find generously sized bedrooms with ample closet space and a large bonus room offering endless flexibility. The walkout lower level is an entertainer's dream with a spacious recreation room, wet bar and secondary kitchen, stunning stone fireplace, wine cellar, fifth bedroom, fitness room, spa room, and private basketball gym. Step outside to your own private oasis where beautifully landscaped grounds surround multiple outdoor living spaces, inviting seating areas, and a fire pit perfect for gathering with family and friends. Offering privacy, luxury, and resort-style amenities in one of Indianapolis' most sought-after communities, this exceptional Sycamore Springs estate is truly a rare opportunity.
SAVINGS CALCULATOR
$47,900
If listed with 1 Percent Lists
Estimated savings vs. a traditional 3% listing commission.
MORTGAGE CALCULATOR
$12,110
Estimate only — not a loan offer. Consult a lender for actual terms.
LISTING SNAPSHOT
Price$2,395,000
Bedrooms5
Full Baths4
Half Baths1
Inside Area (SqFt)10,203 sqft
Lot Size0.69 Acres
Year Built2003
MLS® Number22104745
StatusPending
Property TaxN/A
HOA/Condo/Coop Fees177.33
GENERAL
Acres0.69
FoundationConcrete Perimeter
GarageYes
Garage Spaces4
LevelsTwo
ParkingAttached
Property Sub TypeSingle Family Residence
SecurityCarbon Monoxide Detector(s), Fire Alarm, Security System, Smoke Detector(s)
SqFt Below4063
SqFt Total10203
StyleTraditional
Water SourcePublic
INTERIOR
AppliancesGas Cooktop, Dishwasher, Dryer, Disposal, Humidifier, Microwave, Gas Oven, Range Hood, Refrigerator, Trash Compactor, Washer, Water Heater, Water Purifier, Water Softener Owned
BasementSump Pump, Daylight, Finished, Walk-Out Access
CoolingCentral Air, Dual
FireplaceYes
Fireplace FeaturesGreat Room, Recreation Room
Fireplaces3
FlooringHardwood
HeatingZoned, Forced Air, Natural Gas
InteriorBreakfast Bar, Built-in Features, High Ceilings, Tray Ceiling(s), Kitchen Island, Entrance Foyer, Pantry, Walk-In Closet(s), Wet Bar
Laundry FeaturesMain Level, Sink
Main Level Bedrooms1
SpaYes
EXTERIOR
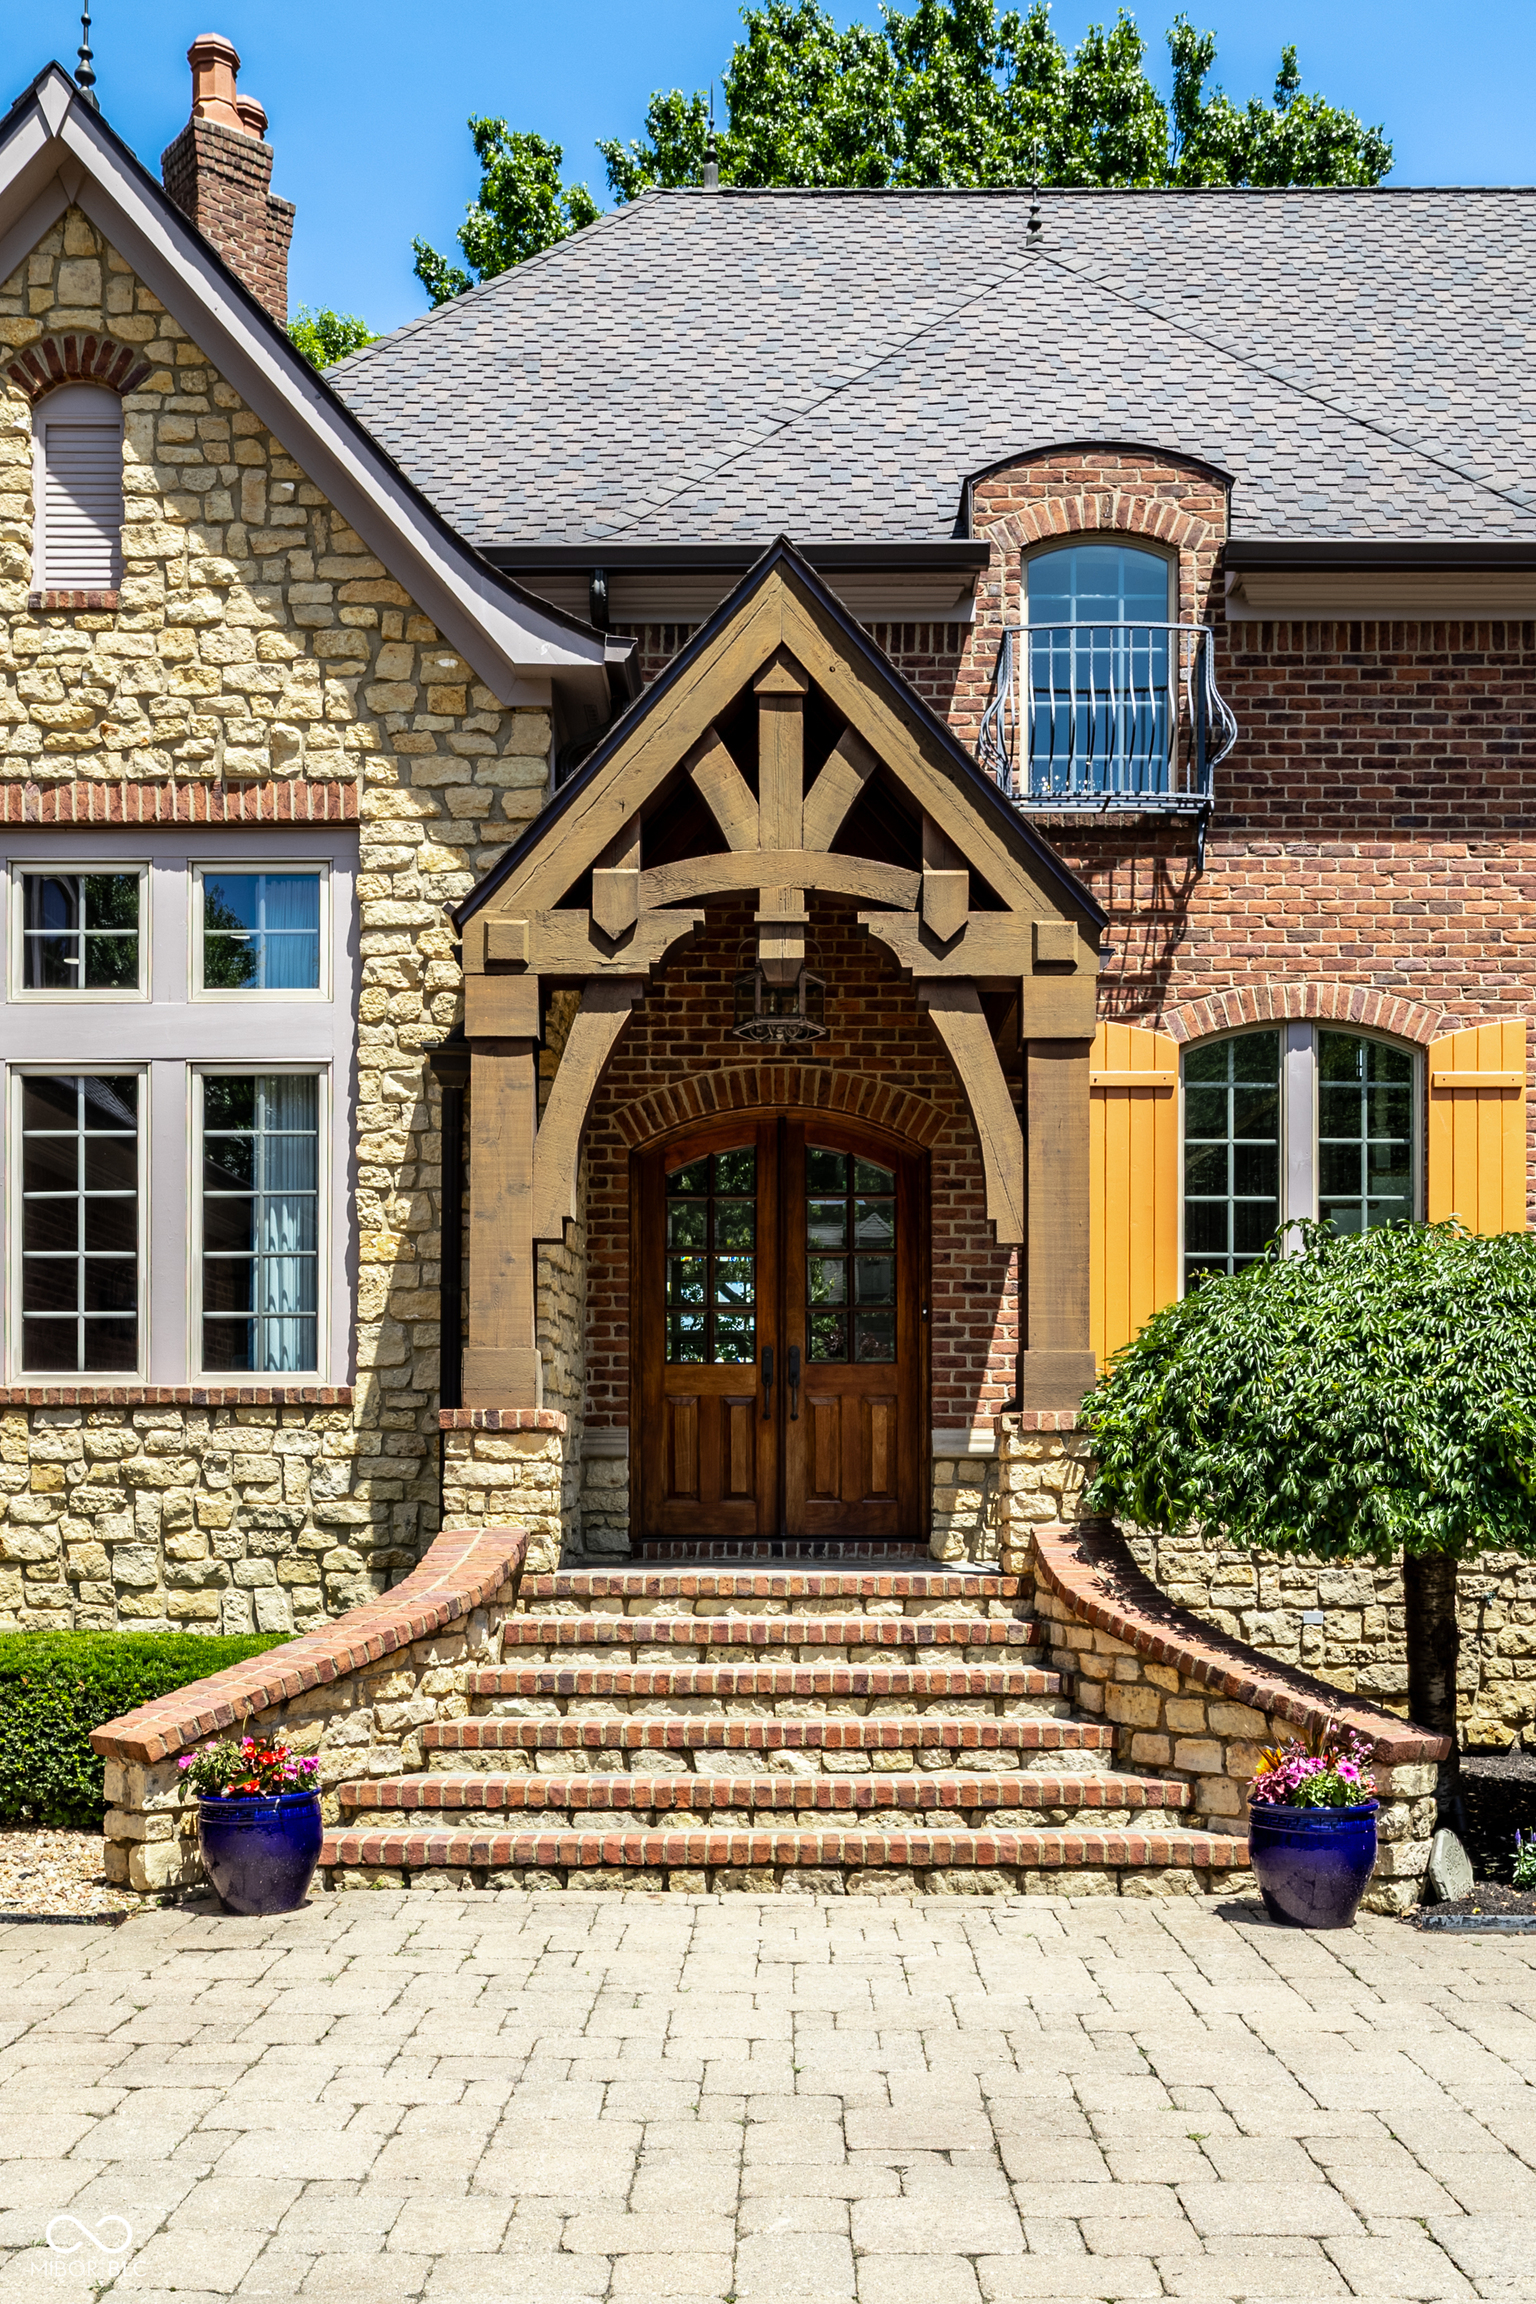
Construction DetailsBrick, Stone
ExteriorGas Grill, Fire Pit
Patio And PorchCovered, Deck, Patio
SpaYes
Spa FeaturesAbove Ground, Heated
COMMUNITY
Association AmenitiesClubhouse, Exercise Course, Fitness Center, Insurance, Maintenance, Pool, Snow Removal
Association Dues532
Community FeaturesGated
HOA Fee FrequencyQuarterly
Horse PropertyNone
MLS Area4903 - Marion - Washington
School DistrictMSD Washington Township
TownshipWashington
SCHOOLS
School DistrictMSD Washington Township
Elementary SchoolAllisonville Elementary School
Middle SchoolEastwood Middle School
High SchoolNorth Central High School
PRICE & LISTING HISTORY
July 9, 2026Pending
June 18, 2026$2,395,000
Listing courtesy of F.C. Tucker Company (bif@talktotucker.com)
Listing courtesy of F.C. Tucker Company (317) 590-7871

Listings courtesy of Metropolitan Indianapolis Board of REALTORS® as distributed by MLS GRID. All information is provided exclusively for consumers’ personal, non-commercial use, and may not be used for any purpose other than to identify prospective properties that a consumer may be interested in purchasing. All information is believed to be reliable but is not guaranteed and should be independently verified.
Based on information submitted to the MLS GRID as of 2026-08-19 12:13 AM UTC. All data is obtained from various sources and may not have been verified by broker or MLS GRID. Supplied Open House Information is subject to change without notice. All information should be independently reviewed and verified for accuracy. Properties may or may not be listed by the office/agent presenting the information.
Copyright © 2026 Metropolitan Indianapolis Board of REALTORS®. All rights reserved.
About this office
Listings on this page are served for 1 Percent Lists Indiana Real Estate.
Comps
Limited comparable sales data available in this area.
Want to see Our Guess?
Create a free account to unlock our estimated home value for this listing.
Similar Listings Nearby

Active
$2,295,000
9088 Nautical Watch Drive, Indianapolis, IN 46236

Active
$2,450,000
4929 E 96th Street, Indianapolis, IN 46240

Active
$2,500,000
517 E Walnut Street, Indianapolis, IN 46202
Active
$2,499,000
7525 McFarland Boulevard, Indianapolis, IN 46237

Active
$2,300,000
1831 Bellefontaine Street, Indianapolis, IN 46202