
$5,000,000
Active 5
Beds
8
Baths
10,548
SqFt
1930
Built
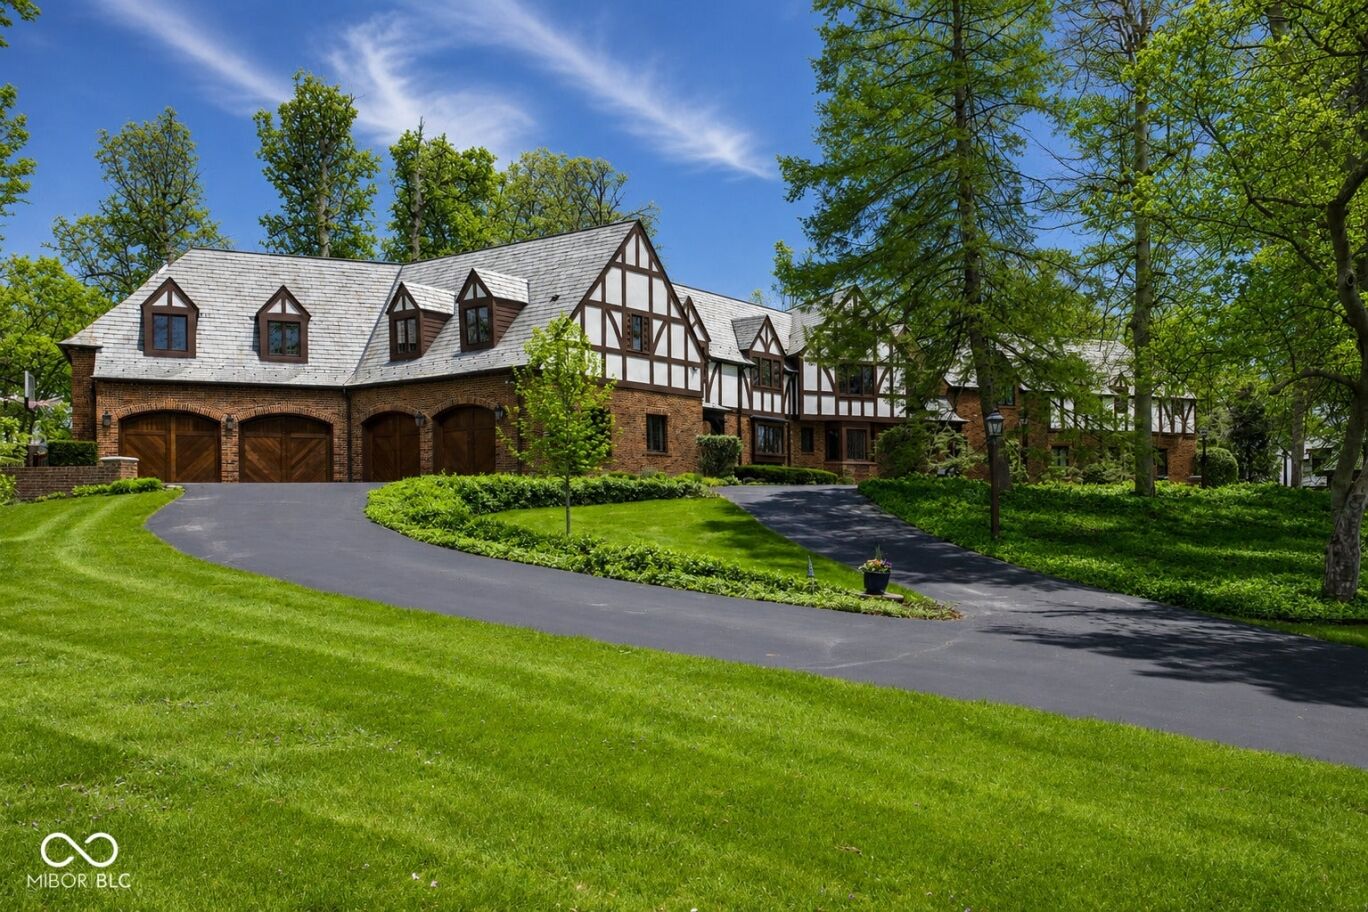
Situated in the heart of Williams Creek along prestigious North Pennsylvania Street, this exquisite Tudor Revival estate spans a breathtaking 1.71 acres. A picturesque approach, crossing a gently flowing creek, sets the tone for the experience that awaits. Thoughtfully envisioned by RWA Architects and Julie O'Brien Design and masterfully crafted by renowned builder Leonard Watson, every inch of this home speaks to timeless craftsmanship and intentional design. Upon entry, the spiral staircase sets an elegant tone, while rich architectural details-from leaded glass windows to intricate millwork and hand-laid hardwood inlays-create a sense of warmth and authenticity. The soaring two-story great room, featuring coffered ceilings and clerestory windows, offers a grand yet welcoming space meant for unforgettable gatherings. Designed with seamless indoor-outdoor living in mind, the great room opens to both a spacious screened-in porch with a skylight and a beautifully appointed patio, complete with a cozy outdoor fireplace, perfect for quiet evenings with family and friends. The main level primary suite serves as a secluded retreat, offering peaceful views of the meticulously manicured grounds. Upstairs, each secondary bedroom boasts its own private en-suite bath and distinctive charm. A versatile playroom caters to all ages, featuring a basketball court and a dedicated arts & crafts space. The finished lower level provides additional room for entertainment, whether it's a game of pool or a cozy movie night. Additional highlights include a four-car garage with extra storage, main and second-floor offices, dual laundry rooms, a whole-home generator, a durable slate roof, and so much more. Curated design concepts by Compass Design are available upon request. This exceptional home offers a rare opportunity to own one of Williams Creek's finest estates.
Situated in the heart of Williams Creek along prestigious North Pennsylvania Street, this exquisite Tudor Revival estate spans a breathtaking 1.71 acres. A picturesque approach, crossing a gently flowing creek, sets the tone for the experience that awaits. Thoughtfully envisioned by RWA Architects and Julie O'Brien Design and masterfully crafted by renowned builder Leonard Watson, every inch of this home speaks to timeless craftsmanship and intentional design. Upon entry, the spiral staircase sets an elegant tone, while rich architectural details-from leaded glass windows to intricate millwork and hand-laid hardwood inlays-create a sense of warmth and authenticity. The soaring two-story great room, featuring coffered ceilings and clerestory windows, offers a grand yet welcoming space meant for unforgettable gatherings. Designed with seamless indoor-outdoor living in mind, the great room opens to both a spacious screened-in porch with a skylight and a beautifully appointed patio, complete with a cozy outdoor fireplace, perfect for quiet evenings with family and friends. The main level primary suite serves as a secluded retreat, offering peaceful views of the meticulously manicured grounds. Upstairs, each secondary bedroom boasts its own private en-suite bath and distinctive charm. A versatile playroom caters to all ages, featuring a basketball court and a dedicated arts & crafts space. The finished lower level provides additional room for entertainment, whether it's a game of pool or a cozy movie night. Additional highlights include a four-car garage with extra storage, main and second-floor offices, dual laundry rooms, a whole-home generator, a durable slate roof, and so much more. Curated design concepts by Compass Design are available upon request. This exceptional home offers a rare opportunity to own one of Williams Creek's finest estates.
SAVINGS CALCULATOR
$100,000
If listed with 1 Percent Lists
Estimated savings vs. a traditional 3% listing commission.
MORTGAGE CALCULATOR
$25,283
Estimate only — not a loan offer. Consult a lender for actual terms.
LISTING SNAPSHOT
Price$5,000,000
Bedrooms5
Full Baths8
Half Baths0
Inside Area (SqFt)10,548 sqft
Lot Size1.71 Acres
Year Built1930
MLS® NumberN/A
StatusActive
Property TaxN/A
HOA/Condo/Coop FeesN/A
Listing courtesy of F.C. Tucker Company (sam@thehawkinsagency.com)
About this office
Listings on this page are served for 1 Percent Lists Indiana Real Estate.
Comps
Limited comparable sales data available in this area.
Want to see Our Guess?
Create a free account to unlock our estimated home value for this listing.
Similar Listings Nearby
Active
$4,990,000
3002 S Arlington Avenue, Indianapolis, IN 46203

Active
$4,689,000
6902 Highland Ridge Court, Indianapolis, IN 46237

Active
$5,400,000
841 Alverna Drive, Indianapolis, IN 46260
Active
$4,250,000
5101 Green Braes E Drive, Indianapolis, IN 46234

Active
$4,350,000
2334 Production Drive, Indianapolis, IN 46241

Active
$5,995,000
5215 Green Braes East Drive, Indianapolis, IN 46234