
$5,400,000
Active 4
Beds
7
Baths
10,448
SqFt
1996
Built
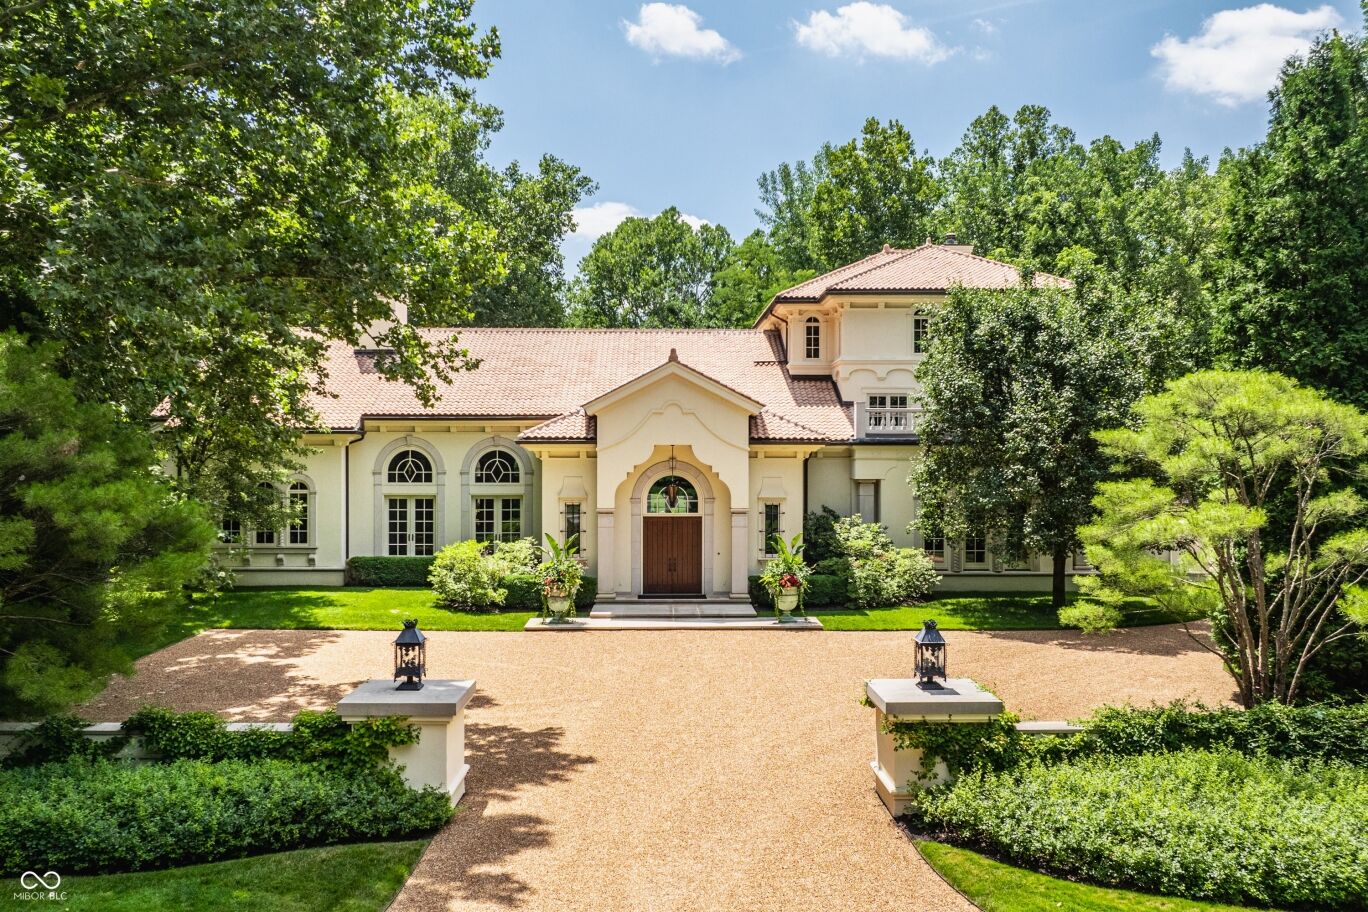
This exquisite, one-of-a-kind custom home in the prestigious gated Alverna neighborhood was designed by noted architect J. Landfair Welty and built by accomplished custom home builder RJ Klein in 1996. The home exudes characteristics of Mediterranean Revival architecture, featuring stucco walls, a red tile roof, intricate carvings, and arched windows and doorways. Built on perhaps the most private lot in Alverna on 4.6 wooded acres, the property offers a luxury escape, only minutes from shopping, dining and top-rated schools. Custom landscaping compliments the beautiful courtyard and features a hand carved limestone fountain, perfect for posh entertaining or peaceful relaxation - seamlessly blending indoor and outdoor living. The interior consists of 3 levels with 4 bedrooms, 4 full baths, 3 half baths and approx. 10,448 finished square feet. Upon entering, you are greeted by the stunning and expansive great room, which is over 1,600 square feet and boasts hand carved limestone throughout, including a magnificent limestone fireplace. Statement light fixtures, stained glass and thoughtful architectural details are in every room. Incredible setting for entertaining featuring a 1750 bottle wine cellar, butlers pantry and recreation/game room with wet bar. The primary bedroom suite boasts 18+ foot ceilings with an spa-like bathroom and spacious closet. Beautiful executive library with fireplace and private paneled office. Large kitchen and dining area with main floor laundry room and additional work/office area. This is truly a one-of-a-kind RJ Klein masterpiece in gated Alverna.
This exquisite, one-of-a-kind custom home in the prestigious gated Alverna neighborhood was designed by noted architect J. Landfair Welty and built by accomplished custom home builder RJ Klein in 1996. The home exudes characteristics of Mediterranean Revival architecture, featuring stucco walls, a red tile roof, intricate carvings, and arched windows and doorways. Built on perhaps the most private lot in Alverna on 4.6 wooded acres, the property offers a luxury escape, only minutes from shopping, dining and top-rated schools. Custom landscaping compliments the beautiful courtyard and features a hand carved limestone fountain, perfect for posh entertaining or peaceful relaxation - seamlessly blending indoor and outdoor living. The interior consists of 3 levels with 4 bedrooms, 4 full baths, 3 half baths and approx. 10,448 finished square feet. Upon entering, you are greeted by the stunning and expansive great room, which is over 1,600 square feet and boasts hand carved limestone throughout, including a magnificent limestone fireplace. Statement light fixtures, stained glass and thoughtful architectural details are in every room. Incredible setting for entertaining featuring a 1750 bottle wine cellar, butlers pantry and recreation/game room with wet bar. The primary bedroom suite boasts 18+ foot ceilings with an spa-like bathroom and spacious closet. Beautiful executive library with fireplace and private paneled office. Large kitchen and dining area with main floor laundry room and additional work/office area. This is truly a one-of-a-kind RJ Klein masterpiece in gated Alverna.
SAVINGS CALCULATOR
$108,000
If listed with 1 Percent Lists
Estimated savings vs. a traditional 3% listing commission.
MORTGAGE CALCULATOR
$27,305
Estimate only — not a loan offer. Consult a lender for actual terms.
LISTING SNAPSHOT
Price$5,400,000
Bedrooms4
Full Baths7
Half Baths0
Inside Area (SqFt)10,448 sqft
Lot Size4.64 Acres
Year Built1996
MLS® NumberN/A
StatusActive
Property TaxN/A
HOA/Condo/Coop FeesN/A
Listing courtesy of Encore Sotheby's International (mz@encoresir.com)
About this office
Listings on this page are served for 1 Percent Lists Indiana Real Estate.
Comps
Limited comparable sales data available in this area.
Want to see Our Guess?
Create a free account to unlock our estimated home value for this listing.
Similar Listings Nearby

Active
$5,000,000
8103 N Pennsylvania Street, Indianapolis, IN 46240
Active
$4,990,000
3002 S Arlington Avenue, Indianapolis, IN 46203

Active
$5,995,000
5215 Green Braes East Drive, Indianapolis, IN 46234

Active
$4,689,000
6902 Highland Ridge Court, Indianapolis, IN 46237
Active
$4,250,000
5101 Green Braes E Drive, Indianapolis, IN 46234

Active
$4,350,000
2334 Production Drive, Indianapolis, IN 46241