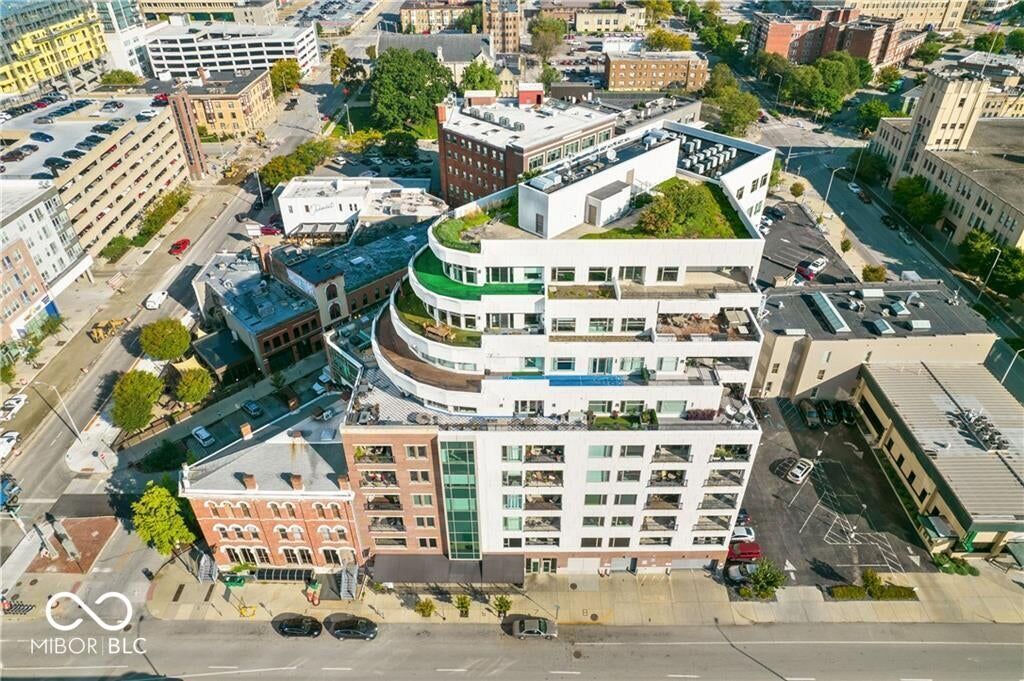
333 Massachusetts Avenue PH1
$2,000,000
Active

333 Massachusetts Avenue PH1

Indianapolis, IN 46204
Browse more homes in Indianapolis, IN
3
Beds
3.5
Baths
4,251
SqFt
2007
Built
Experience the pinnacle of Modern Elegance with this luxury 3 Bedroom/3.5 Bath Penthouse Condo in the Heart of Mass Ave! Featuring extraordinary 180 degree views of the Downtown Indy Skyline from it's 1300 sq ft terrace. This rare residence offers floor to ceiling windows of doors that flood the space with natural light, connecting indoor & outdoor living. Discover over 4,300 sq ft of artfully designed luxury living with 3 Bedrooms and 3.5 Baths. Crafted with exquisite detailing throughout. Spacious Chef's Kitchen features twin marble islands, meticulously designed cabinetry, high end Wolf, Miele & Sub Zero Appliances, twin dishwashers & even an Nespresso machine, all alongside a spacious Butler's Pantry. State of the Art amenities include media room with Epsm projector & Stewart drop down screen. Spacious Great Room, Dining Area & Media Room with unparallel views of the skyline. Primary Suite offers an intimate retreat with private balcony, spa inspired walk-in shower & water cube area & designer dressing areas with luxury built-ins. Secondary bedrooms and baths continue the theme of luxury & sophistication. Convenience is abundant with private access to the rooftop gardens & patio, 4 parking spots in the garage and 3 storage areas. Just steps to the shopping, restaurants and events along Mass Ave! Also listed for lease BLC#22125149

Experience the pinnacle of Modern Elegance with this luxury 3 Bedroom/3.5 Bath Penthouse Condo in the Heart of Mass Ave! Featuring extraordinary 180 degree views of the Downtown Indy Skyline from it's 1300 sq ft terrace. This rare residence offers floor to ceiling windows of doors that flood the space with natural light, connecting indoor & outdoor living. Discover over 4,300 sq ft of artfully designed luxury living with 3 Bedrooms and 3.5 Baths.

Crafted with exquisite detailing throughout. Spacious Chef's Kitchen features twin marble islands, meticulously designed cabinetry, high end Wolf, Miele & Sub Zero Appliances, twin dishwashers & even an Nespresso machine, all alongside a spacious Butler's Pantry. State of the Art amenities include media room with Epsm projector & Stewart drop down screen. Spacious Great Room, Dining Area & Media Room with unparallel views of the skyline.

Primary Suite offers an intimate retreat with private balcony, spa inspired walk-in shower & water cube area & designer dressing areas with luxury built-ins. Secondary bedrooms and baths continue the theme of luxury & sophistication. Convenience is abundant with private access to the rooftop gardens & patio, 4 parking spots in the garage and 3 storage areas. Just steps to the shopping, restaurants and events along Mass Ave! Also listed for lease BLC#22125149

SAVINGS CALCULATOR
$40,000
If listed with 1 Percent Lists
Estimated savings vs. a traditional 3% listing commission.
MORTGAGE CALCULATOR
$10,113
Estimate only — not a loan offer. Consult a lender for actual terms.

LISTING SNAPSHOT

Price$2,000,000
Bedrooms3
Full Baths3
Half Baths1
Inside Area (SqFt)4,251 sqft
Lot SizeN/A
Year Built2007
MLS® Number22078279
StatusActive
Property TaxN/A
HOA/Condo/Coop Fees1158

GENERAL

GarageYes
Garage Spaces4
LevelsOne
ParkingGarage Door Opener, Assigned, Attached, Concrete, Heated Garage, Storage
Property ConditionUpdated/Remodeled
Property Sub TypeCondominium
SecurityCarbon Monoxide Detector(s)
SqFt Total4251
StyleContemporary
UtilitiesCable Available, Cable Connected, Natural Gas Connected, Sewer Connected, Water Connected
Water SourcePublic

INTERIOR

AppliancesFreezer, Dishwasher, Disposal, Microwave, Double Oven, Refrigerator, Free-Standing Freezer, Warming Drawer, Water Heater, Water Softener Owned, Wine Cooler
CoolingCentral Air
FireplaceYes
Fireplace FeaturesGreat Room
Fireplaces1
FlooringHardwood
HeatingZoned, Forced Air, Heat Pump
InteriorBreakfast Bar, Built-in Features, High Ceilings, Elevator, Entrance Foyer, Pantry, Storage, Wired for Sound, Walk-In Closet(s), Wet Bar
Laundry FeaturesMain Level
Main Level Bedrooms3
Window FeaturesLow Emissivity Windows

EXTERIOR

Construction DetailsBrick, Stucco
ExteriorBalcony
ViewDowntown, Skyline
WaterviewDowntown, Skyline
Windows/DoorsLow Emissivity Windows

COMMUNITY

Accessibility FeaturesAccessible Entrance, Accessible Doors
Association AmenitiesDog Park, Elevator(s), Fitness Center, Landscaping, Maintenance Grounds, Management, Park, Parking, Roof Deck, Security, Service Elevator(s), Snow Removal, Storage, Trash
Association Fee$1158.0
Association Fee FrequencyMonthly
MLS Area4910 - Marion - Center
School DistrictIndianapolis Public Schools
TownshipCenter
Horse PropertyNone

SCHOOLS

School DistrictIndianapolis Public Schools

PRICE & LISTING HISTORY

October 1, 2026$2,000,000
January 2, 2026Active

Listing courtesy of F.C. Tucker Company (jeff.carroll@talktotucker.com)

Listing courtesy of F.C. Tucker Company (317) 201-9636


Listings courtesy of Metropolitan Indianapolis Board of REALTORS® as distributed by MLS GRID. All information is provided exclusively for consumers’ personal, non-commercial use, and may not be used for any purpose other than to identify prospective properties that a consumer may be interested in purchasing. All information is believed to be reliable but is not guaranteed and should be independently verified.

Based on information submitted to the MLS GRID as of 2026-10-06 06:55 AM UTC. All data is obtained from various sources and may not have been verified by broker or MLS GRID. Supplied Open House Information is subject to change without notice. All information should be independently reviewed and verified for accuracy. Properties may or may not be listed by the office/agent presenting the information.

Copyright © 2026 Metropolitan Indianapolis Board of REALTORS®. All rights reserved.

About this office

Listings on this page are served for 1 Percent Lists Indiana Real Estate.

Comps

Limited comparable sales data available in this area.

Want to see Our Guess?

Create a free account to unlock our estimated home value for this listing.

Scroll to Top