
$4,300,000
Active
3
Beds
3.5
Baths
5,272
SqFt
2006
Built
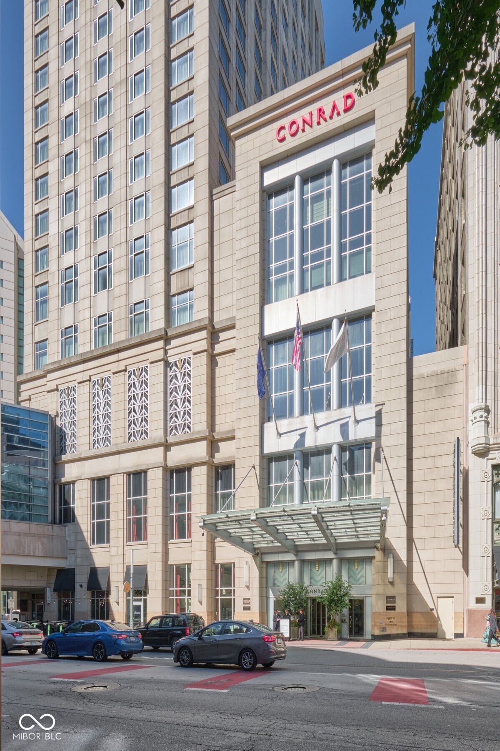
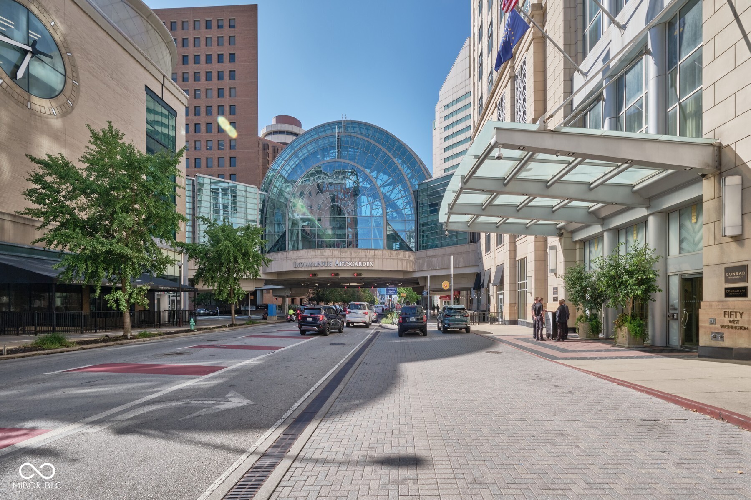
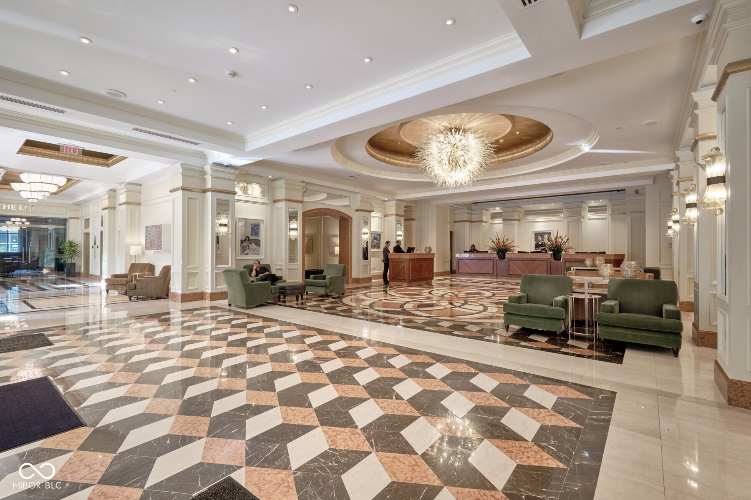
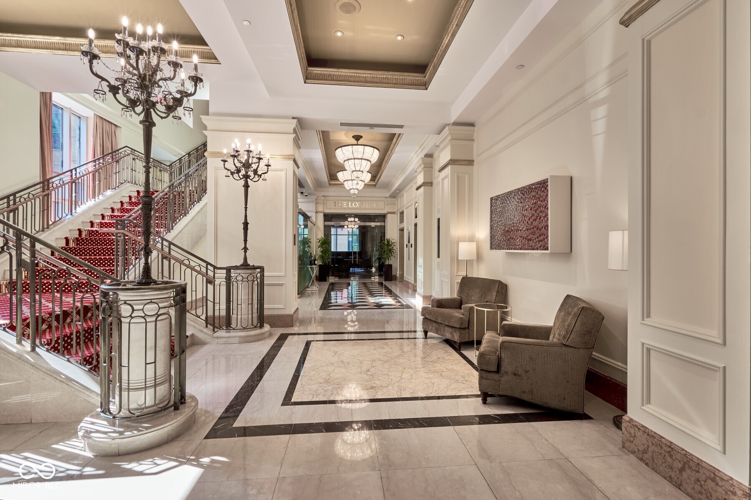
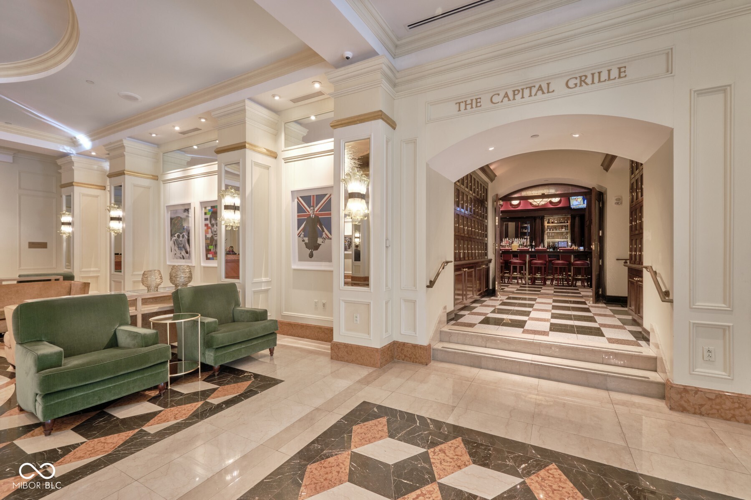
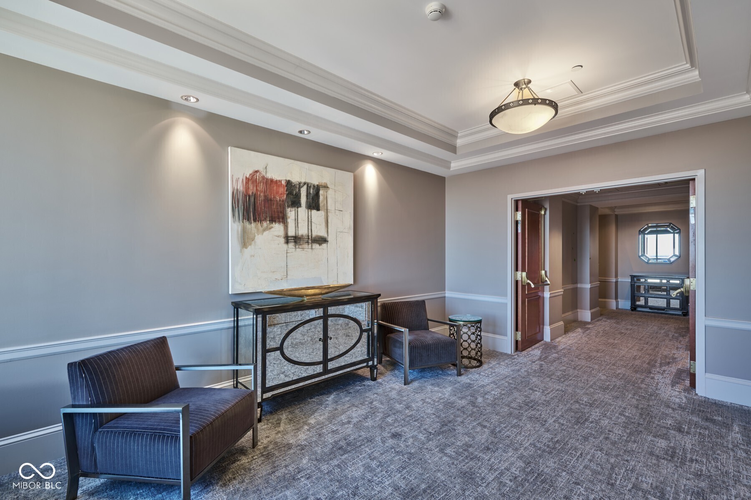
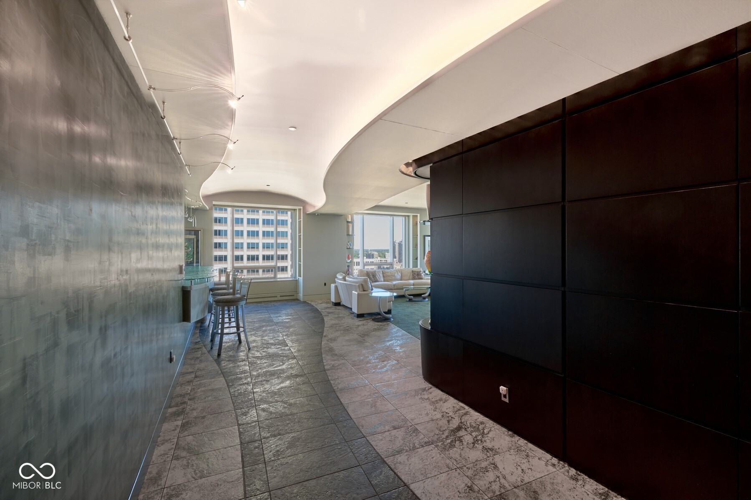
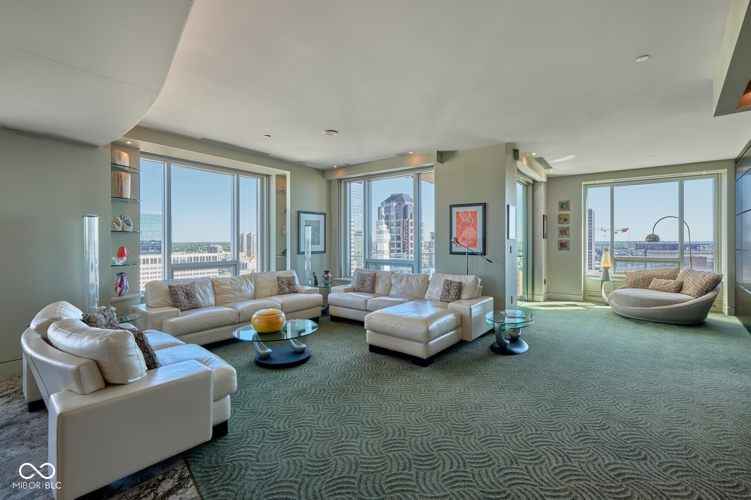
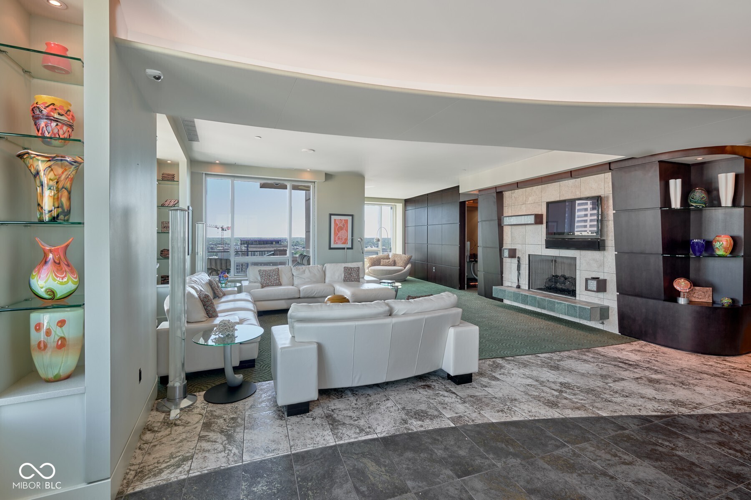
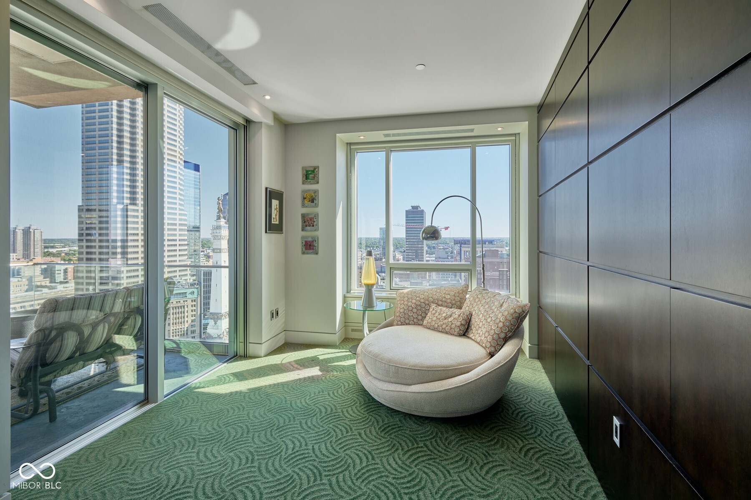
Residence 2101 at The Conrad Indianapolis offers 3 bedrooms, 3.5 baths, and over 5,200 square feet of sophisticated living space on the 21st floor of one of downtown's most recognizable buildings. Designed by Jonathan Hess and Brenner Design, this condo features contemporary design elements, seamless TRIPhase Technologies smart home integration and panoramic views of Monument Circle and the northern downtown skyline. The open plan, highlighted by a broad entry hall and a gourmet kitchen connecting the living room and dining room, functions well for large gatherings. The kitchen features Sub-Zero, Wolf and Viking appliances, granite counters, and a walk-in pantry. Two balconies provide separate outdoor living with broad skyline views. The primary suite offers dual vanities, jetted tub, walk-in dual-head shower, private water closet and a spacious walk-in closet. The second bedroom suite includes a private bath, while the third bedroom, currently configured as a private office, provides a separate entrance, built-in cabinetry, full bath, and an architectural partition wall for privacy. Separate media room, laundry room and guest bath. Additional amenities include a private residential entrance, dedicated concierge, two deeded parking spaces, high level security, as well as, full access to hotel amenities including hotel catering, spa, pool, fitness center, sauna, steam room and The Capital Grill and The Lounge. Indoor skywalk access connects to Lucas Oil Stadium, Gainbridge Fieldhouse, and the Indiana Convention Center. Walking distance to Eiteljorg Museum, Victory Field, The Indianapolis Zoo and Everwise Amphitheater. Experience unmatched luxury living and elevated convenience in the heart of Indianapolis.


MORTGAGE CALCULATOR
$21,743
Estimate only — not a loan offer. Consult a lender for actual terms.
LISTING SNAPSHOT
Price$4,300,000
Bedrooms3
Full Baths3
Half Baths1
Inside Area (SqFt)5,272 sqft
Lot SizeN/A
Year Built2006
MLS® Number22069634
StatusActive
Property TaxN/A
HOA/Condo/Coop Fees3170.67
GENERAL
GarageYes
Garage Spaces2
LevelsOne
ParkingAssigned, Attached, Heated Garage
Property Sub TypeCondominium
Security24 Hour Security, Building Security, Fire Escape, Fire Sprinkler System, Secured Garage/Parking
SqFt Total5272
StyleContemporary
UtilitiesCable Available, Cable Connected
Water SourcePublic
INTERIOR
AppliancesGas Cooktop, Dishwasher, Dryer, Electric Water Heater, Disposal, Exhaust Fan, Microwave, Oven, Electric Oven, Range Hood, Refrigerator, Trash Compactor, Warming Drawer, Washer, Water Purifier, Wine Cooler
CoolingCentral Air
FireplaceYes
Fireplace FeaturesGas Log, Living Room
Fireplaces1
HeatingNatural Gas
InteriorBuilt-in Features, Kitchen Island, Elevator, Entrance Foyer, Pantry, Wet Bar, Walk-In Closet(s)
Laundry FeaturesLaundry Room, Main Level, Sink
Main Level Bedrooms3
SpaYes
EXTERIOR
Construction DetailsStone
Patio And PorchCovered
SpaYes
Spa FeaturesSee Remarks
COMMUNITY
Accessibility FeaturesAccessible Entrance
Association AmenitiesInsurance, Maintenance Grounds, Maintenance, Management, Security
Association Dues9512
Community FeaturesFitness Center, Pool, Restaurant
HOA Fee FrequencyQuarterly
Horse PropertyNone
MLS Area4910 - Marion - Center
School DistrictIndianapolis Public Schools
TownshipCenter
SCHOOLS
School DistrictIndianapolis Public Schools
RECENT ACTIVITY
November 17, 2025Active
Listing courtesy of Encore Sotheby's International (mike.johnson@encoresir.com)
Listing courtesy of Encore Sotheby's International (317) 590-3454

Listings courtesy of Metropolitan Indianapolis Board of REALTORS® as distributed by MLS GRID. All information is provided exclusively for consumers’ personal, non-commercial use, and may not be used for any purpose other than to identify prospective properties that a consumer may be interested in purchasing. All information is believed to be reliable but is not guaranteed and should be independently verified.
Based on information submitted to the MLS GRID as of 2026-07-16 07:46 PM UTC. All data is obtained from various sources and may not have been verified by broker or MLS GRID. Supplied Open House Information is subject to change without notice. All information should be independently reviewed and verified for accuracy. Properties may or may not be listed by the office/agent presenting the information.
Copyright © 2026 Metropolitan Indianapolis Board of REALTORS®. All rights reserved.
Listings courtesy of Metropolitan Indianapolis Board of REALTORS® as distributed by MLS GRID. All information is provided exclusively for consumers’ personal, non-commercial use, and may not be used for any purpose other than to identify prospective properties that a consumer may be interested in purchasing. All information is believed to be reliable but is not guaranteed and should be independently verified.
Based on information submitted to the MLS GRID as of 2026-07-16 07:46 PM UTC. All data is obtained from various sources and may not have been verified by broker or MLS GRID. Supplied Open House Information is subject to change without notice. All information should be independently reviewed and verified for accuracy. Properties may or may not be listed by the office/agent presenting the information.
Copyright © 2026 Metropolitan Indianapolis Board of REALTORS®. All rights reserved.
Comps
Limited comparable sales data available in this area.
Similar Listings Nearby
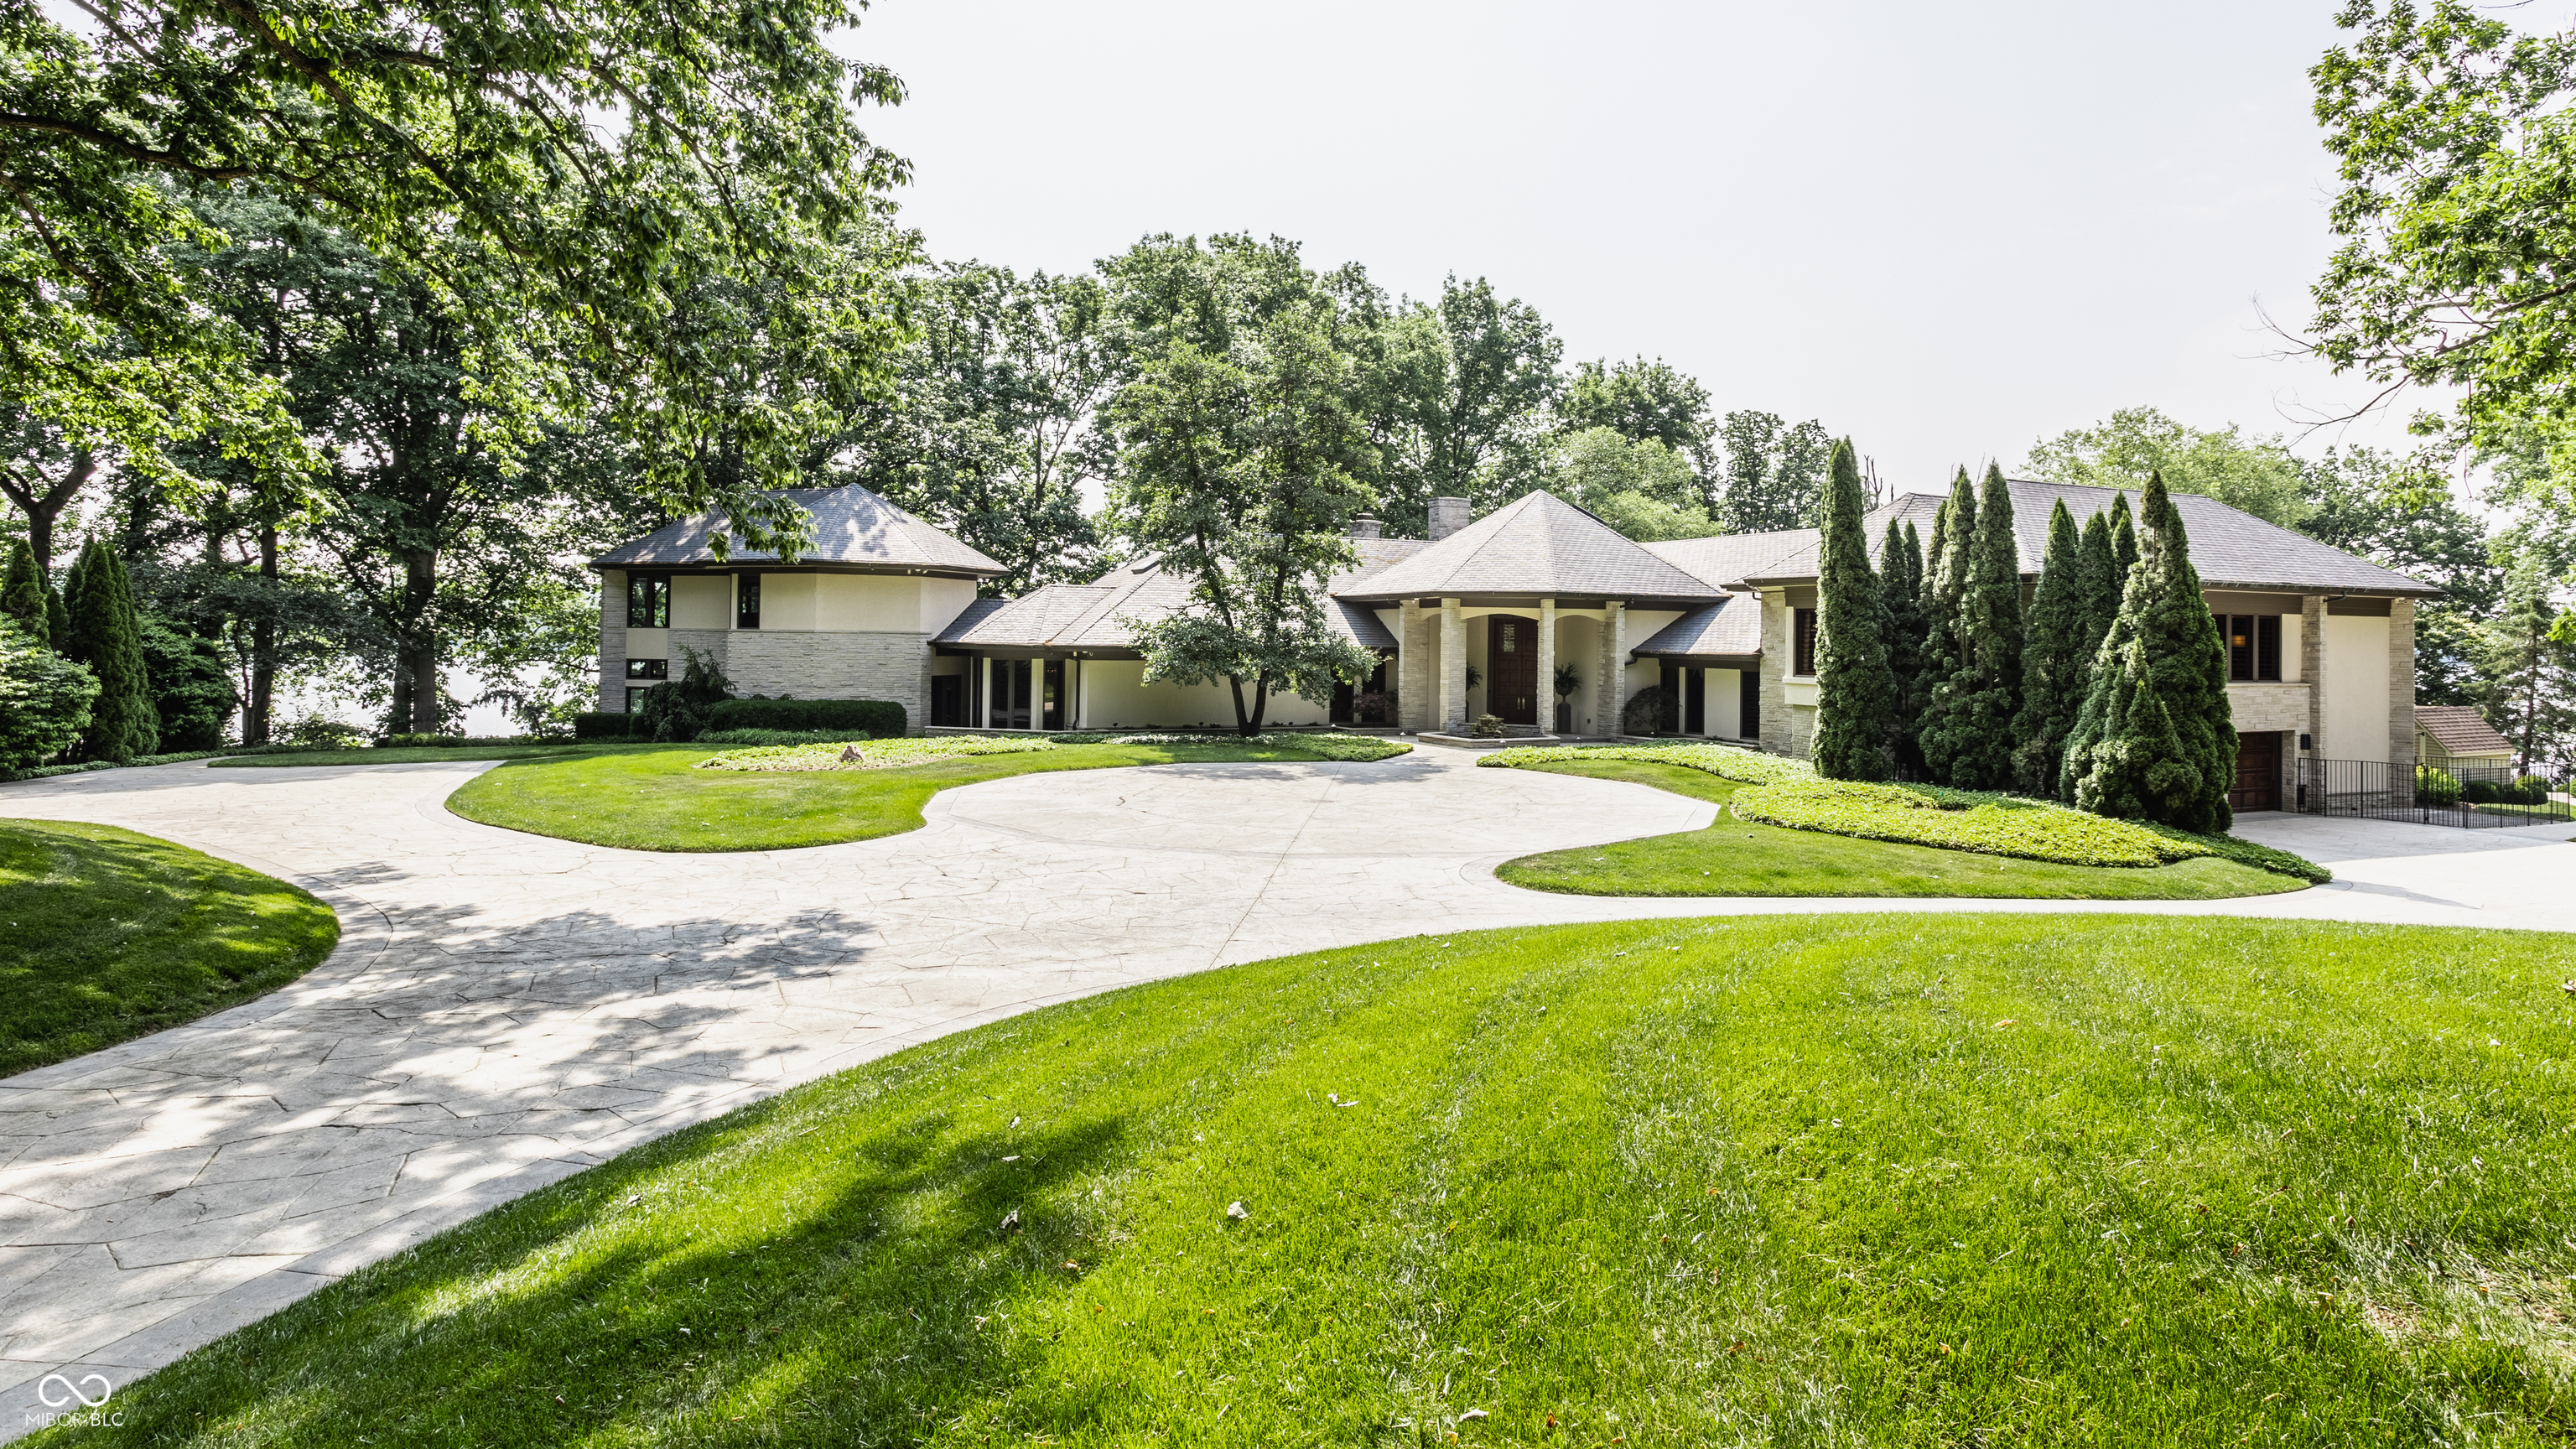
1 Percent Lists Indiana Real EstateActive
$4,250,000
5101 Green Braes E Drive, Indianapolis, IN 46234
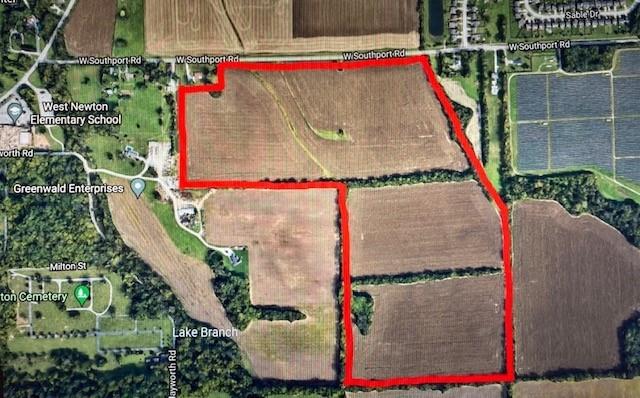
1 Percent Lists Indiana Real EstatePending
$4,392,280
6545 W Southport Road, Indianapolis, IN 46221
1 Percent Lists Indiana Real EstateActive
$4,350,000
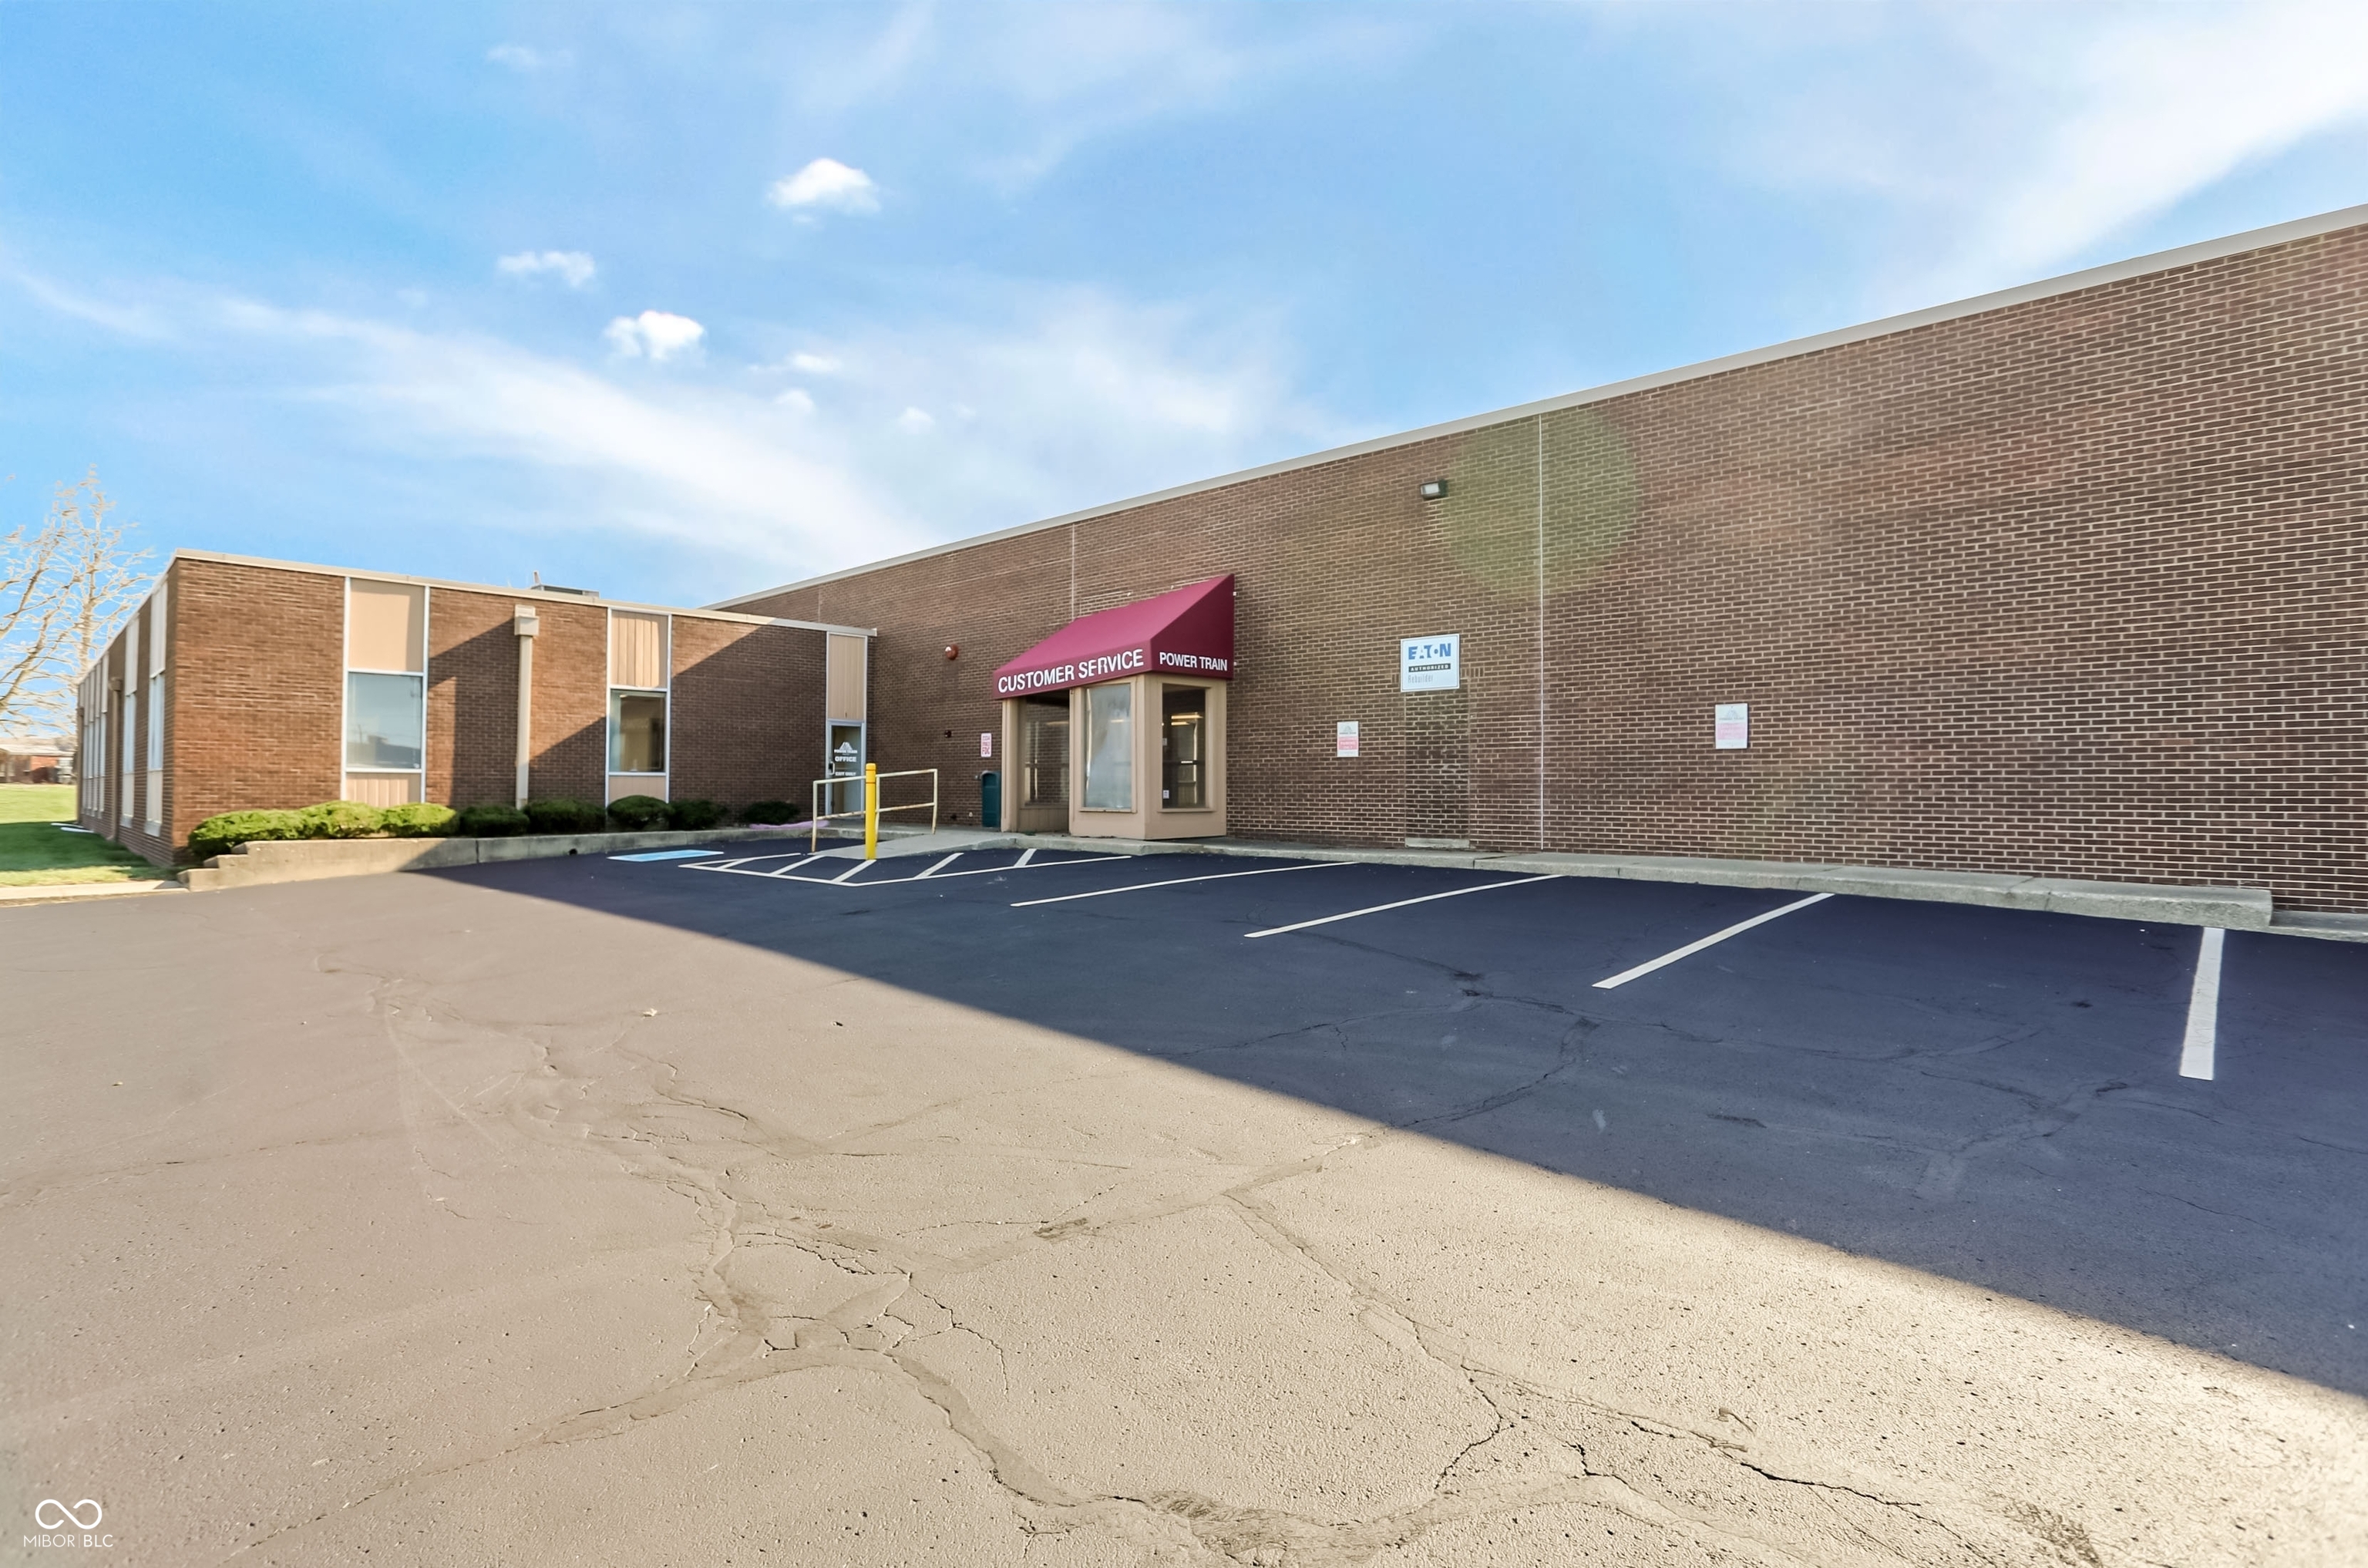
2334 Production Drive, Indianapolis, IN 46241
1 Percent Lists Indiana Real EstateActive
$4,195,000

5715 Sunset Lane, Indianapolis, IN 46228
1 Percent Lists Indiana Real EstateActive
$3,999,000
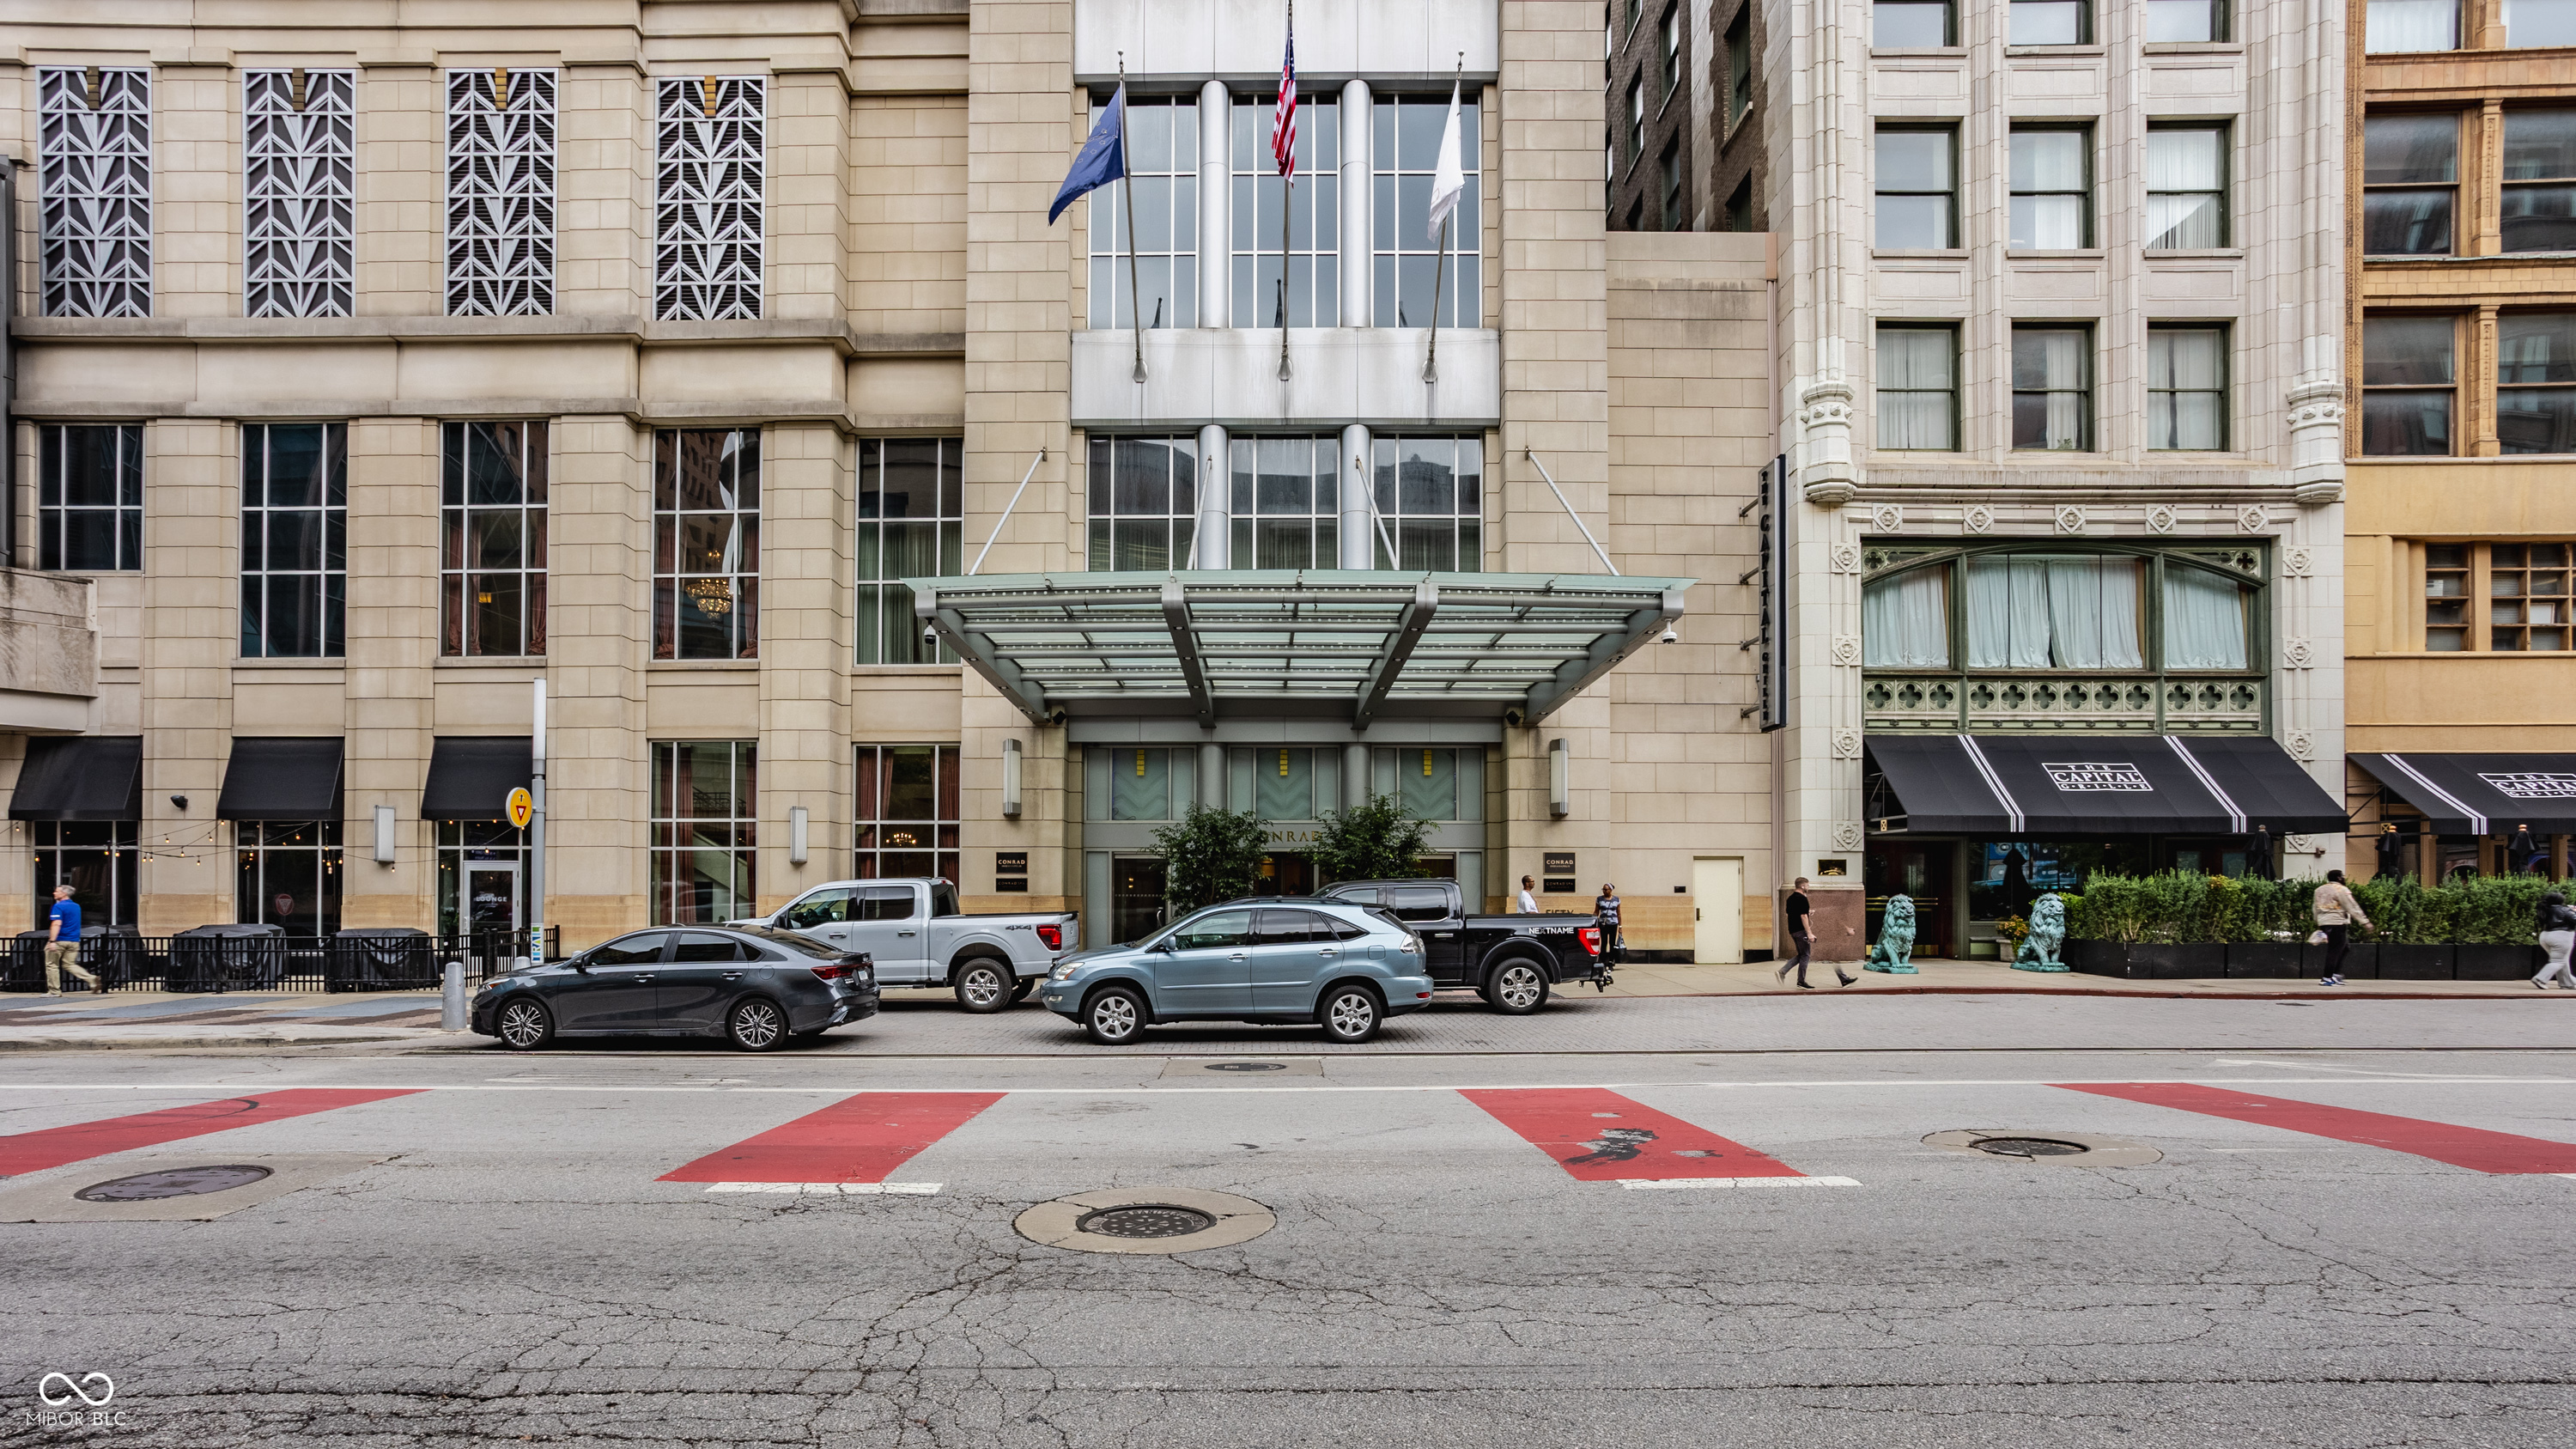
1 N Illinois Street # 2102, Indianapolis, IN 46204
1 Percent Lists Indiana Real EstatePending
$3,995,000
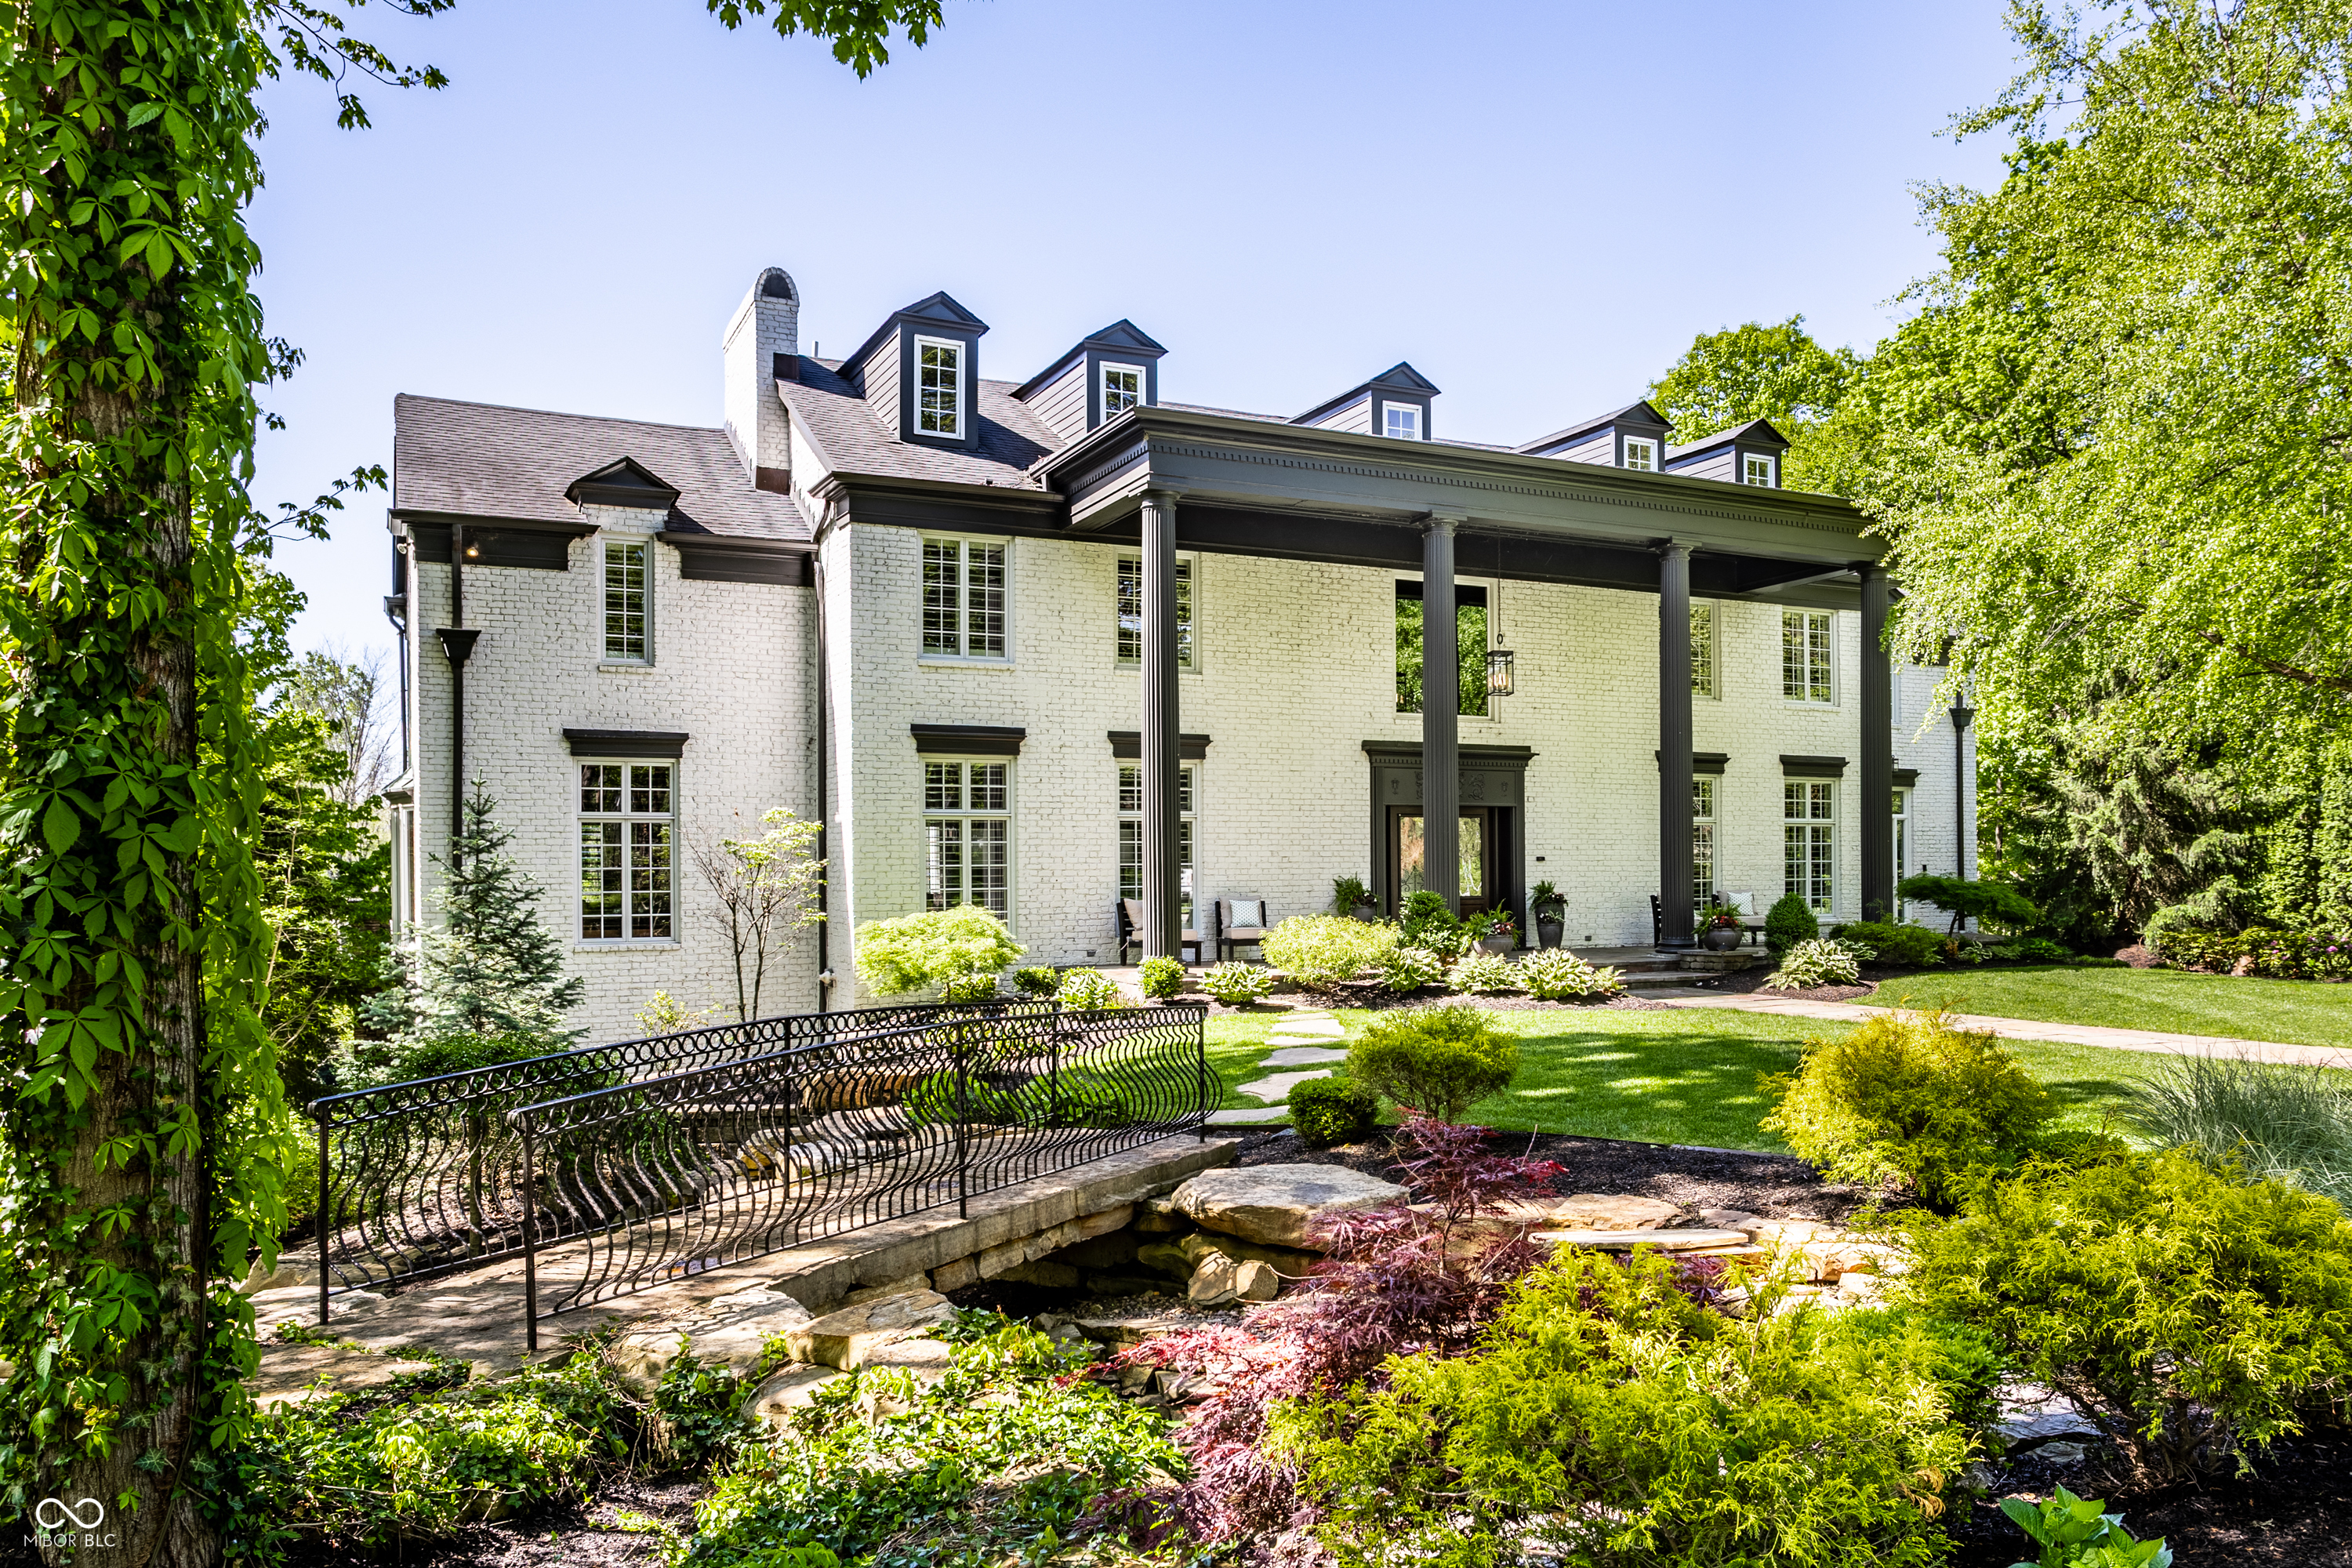
7779 Ridge Road, Indianapolis, IN 46240