
$3,995,000
Pending
5
Beds
6.5
Baths
9,201
SqFt
1970
Built
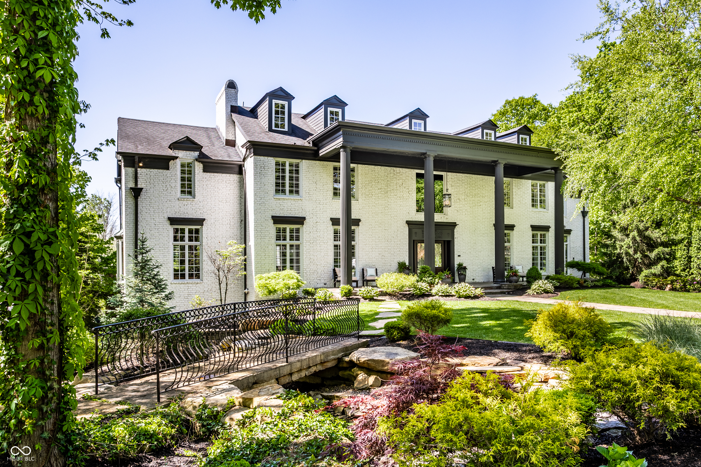
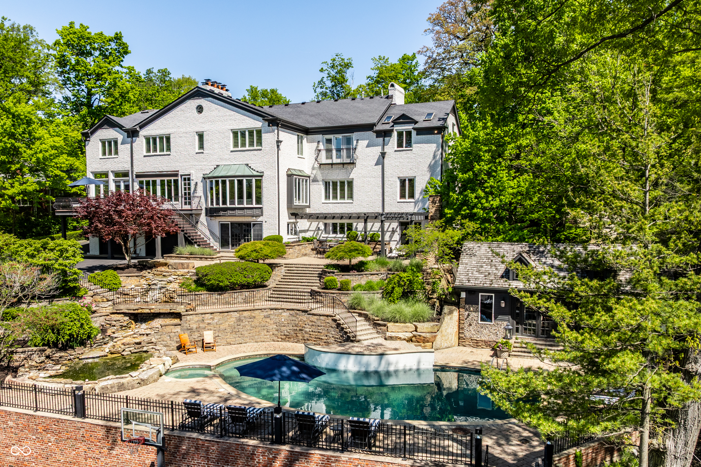
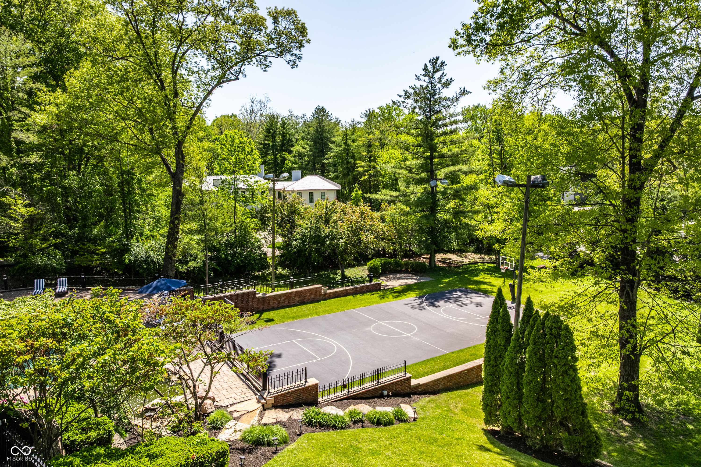
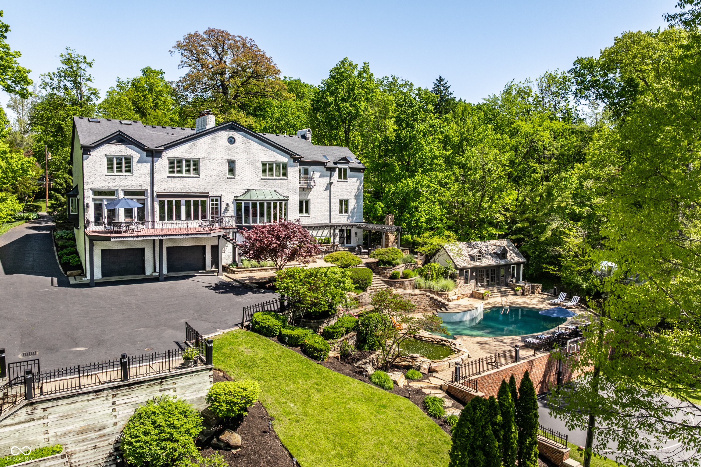
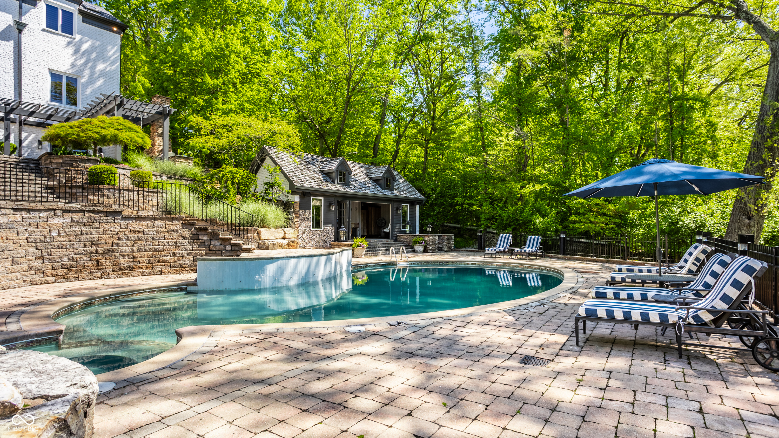
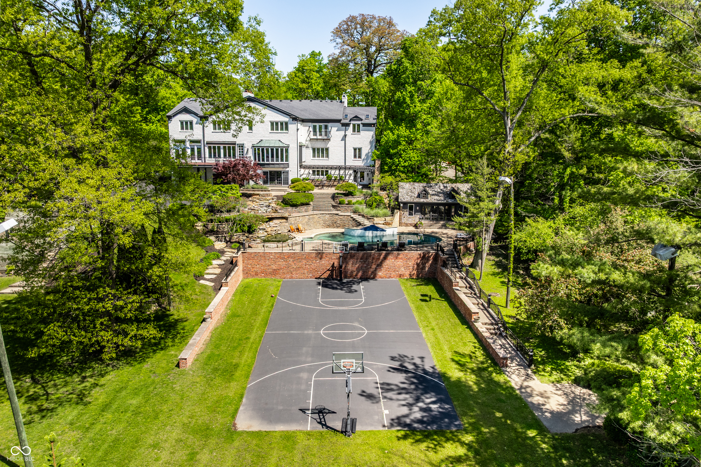
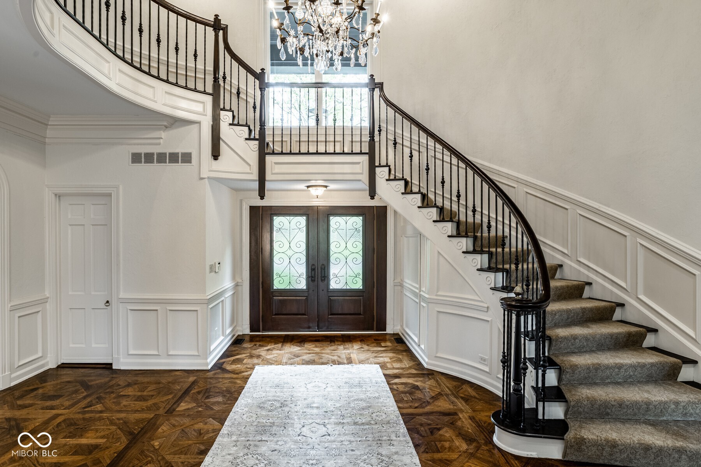
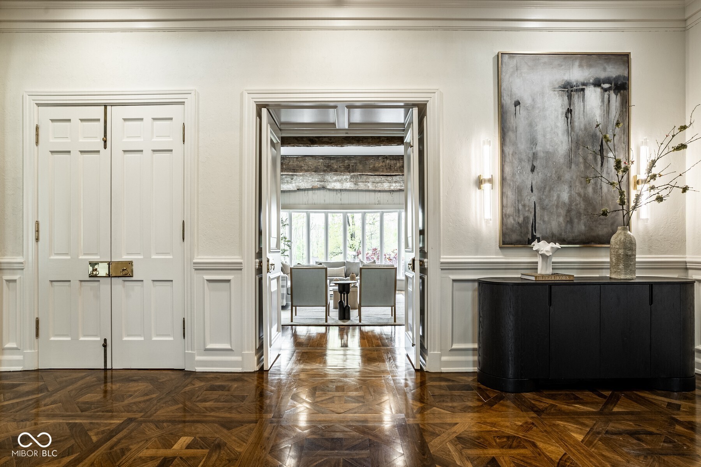
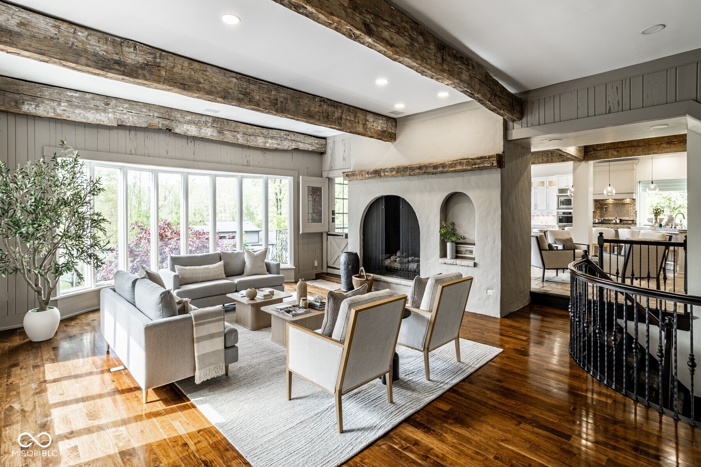
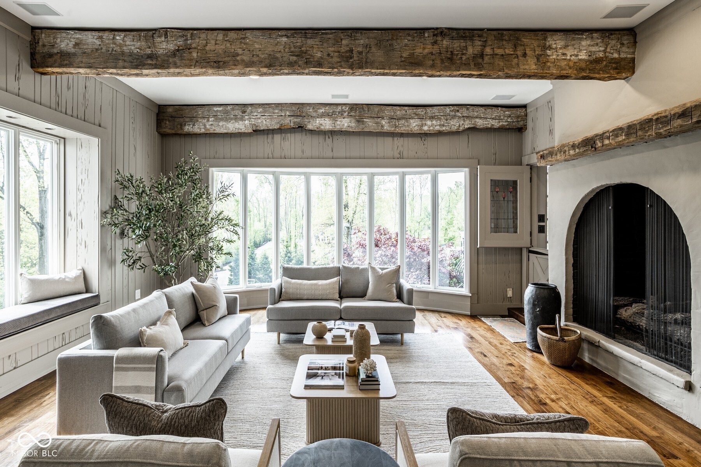
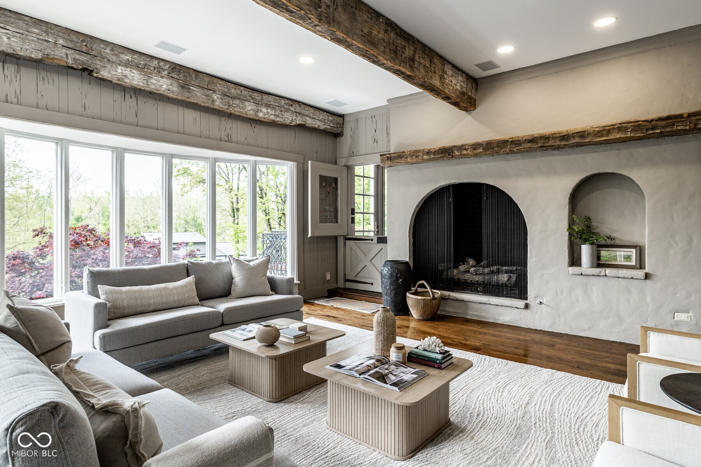
Seize a rare opportunity to own a distinguished home situated on one of the finest lots in the Town of Williams Creek. Blending classic traditional architecture with generous proportions, this estate is masterfully designed for both grand-scale entertaining and sophisticated everyday living. From the moment you enter, the "wow" factor is immediate, with sweeping views of a stunning, park-like backyard. This home is ready for its next chapter and the opportunities are endless for the next owner. Formal living and dining rooms set a refined tone, while a library/den offers a quiet, distinguished retreat. Multiple fireplaces throughout the home add warmth and architectural character. The kitchen serves as the heart of the home, overlooking outdoor patios and multiple gathering spaces, making it ideal for hosting and connection. Custom millwork, built-in features, and hardwood flooring enhance the craftsmanship throughout. The walk-out lower level expands the home's livability with a dedicated theatre room, fitness center, and expansive recreation space suited for multi-generational living or entertaining. The large primary suite offers a peaceful space complete with a fireplace and a generous walk-in closet. If you like outdoor living & entertaining this is the home for you! Featuring a pool, pool house with bathroom and sink, basketball court, multiple decks, water features, and extensive wooded surroundings. A 3-car tandem garage and irrigation system complete the exterior amenities. Situated in one of Indianapolis' most sought-after enclaves, residents enjoy proximity to everything Indianapolis has to offer.

MORTGAGE CALCULATOR
$20,201
Estimate only — not a loan offer. Consult a lender for actual terms.
LISTING SNAPSHOT
Price$3,995,000
Bedrooms5
Full Baths5
Half Baths3
Inside Area (SqFt)9,201 sqft
Lot Size1.04 Acres
Year Built1970
MLS® Number22096762
StatusPending
Property TaxN/A
HOA/Condo/Coop FeesN/A
GENERAL
Acres1.04
Direction FacesNorth
FoundationBlock
GarageYes
Garage Spaces3
LevelsTwo
ParkingAttached, Garage Faces Rear, Workshop in Garage
Property Sub TypeSingle Family Residence
SqFt Below1921
SqFt Total9464
StyleTraditional
UtilitiesCable Available, Cable Connected, Natural Gas Connected
Water SourcePublic
INTERIOR
AppliancesGas Cooktop, Dishwasher, Disposal, Gas Water Heater, Microwave, Gas Oven, Range Hood, Refrigerator, Bar Fridge, Ice Maker, Warming Drawer
BasementPartially Finished, Walk-Out Access
CoolingCentral Air
FireplaceYes
Fireplace FeaturesLibrary, Family Room, Gas Log, Living Room
Fireplaces5
FlooringHardwood
HeatingZoned, Forced Air, Natural Gas
InteriorVaulted Ceiling(s), Breakfast Bar, Built-in Features, High Ceilings, Kitchen Island, Entrance Foyer, Eat-in Kitchen, Pantry, Walk-In Closet(s), Wet Bar
Laundry FeaturesUpper Level
EXTERIOR
Construction DetailsBrick
ExteriorBasketball Court
Lot FeaturesWooded
Other StructuresPool House
Patio And PorchCovered, Deck, Patio
Pool FeaturesIn Ground
Private PoolYes
COMMUNITY
Horse PropertyNone
MLS Area4903 - Marion - Washington
School DistrictMSD Washington Township
TownshipWashington
SCHOOLS
School DistrictMSD Washington Township
Elementary SchoolGreenbriar Elementary School
Middle SchoolNorthview Middle School
High SchoolNorth Central High School
RECENT ACTIVITY
June 1, 2026Pending
Listing courtesy of Encore Sotheby's International (mary.wernke@encoresir.com)
Listing courtesy of Encore Sotheby's International (317) 306-6300

Listings courtesy of Metropolitan Indianapolis Board of REALTORS® as distributed by MLS GRID. All information is provided exclusively for consumers’ personal, non-commercial use, and may not be used for any purpose other than to identify prospective properties that a consumer may be interested in purchasing. All information is believed to be reliable but is not guaranteed and should be independently verified.
Based on information submitted to the MLS GRID as of 2026-07-16 11:40 PM UTC. All data is obtained from various sources and may not have been verified by broker or MLS GRID. Supplied Open House Information is subject to change without notice. All information should be independently reviewed and verified for accuracy. Properties may or may not be listed by the office/agent presenting the information.
Copyright © 2026 Metropolitan Indianapolis Board of REALTORS®. All rights reserved.
Listings courtesy of Metropolitan Indianapolis Board of REALTORS® as distributed by MLS GRID. All information is provided exclusively for consumers’ personal, non-commercial use, and may not be used for any purpose other than to identify prospective properties that a consumer may be interested in purchasing. All information is believed to be reliable but is not guaranteed and should be independently verified.
Based on information submitted to the MLS GRID as of 2026-07-16 11:40 PM UTC. All data is obtained from various sources and may not have been verified by broker or MLS GRID. Supplied Open House Information is subject to change without notice. All information should be independently reviewed and verified for accuracy. Properties may or may not be listed by the office/agent presenting the information.
Copyright © 2026 Metropolitan Indianapolis Board of REALTORS®. All rights reserved.
Comps
Limited comparable sales data available in this area.
Similar Listings Nearby
1 Percent Lists Indiana Real EstateActive
$3,999,000
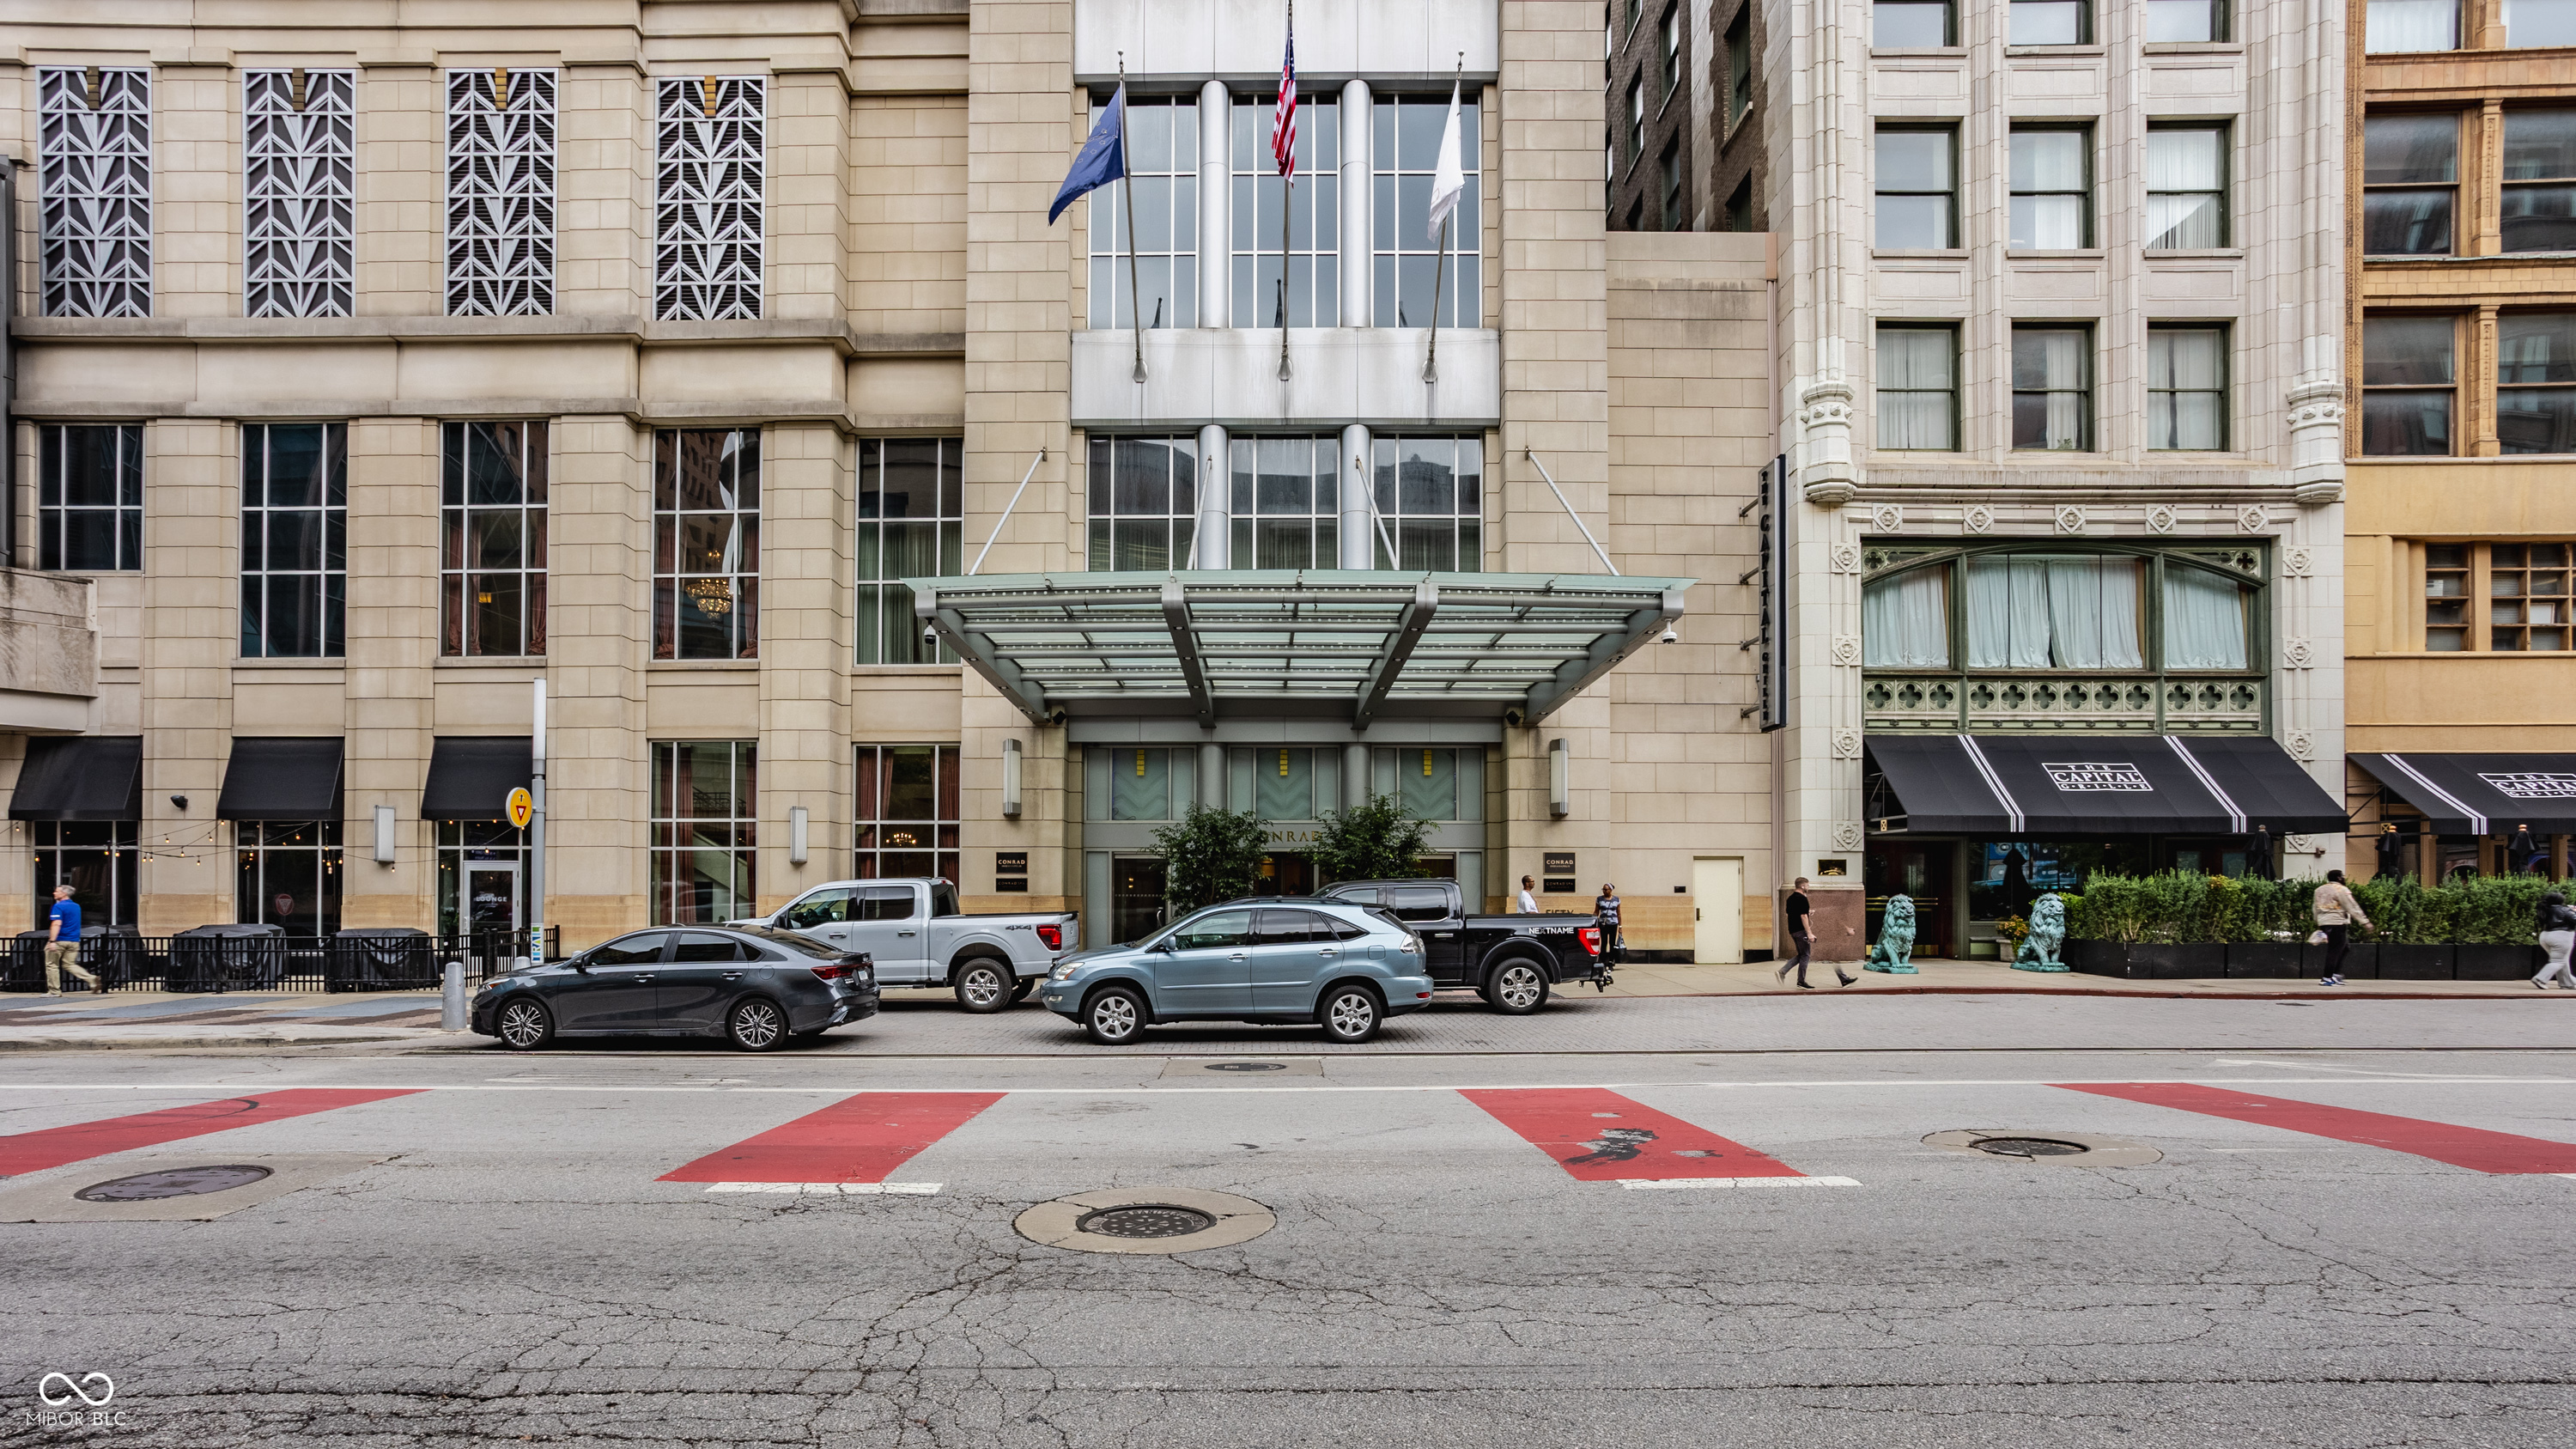
1 N Illinois Street # 2102, Indianapolis, IN 46204

1 Percent Lists Indiana Real EstateActive
$4,000,000
10919 E 56th Street, Indianapolis, IN 46235
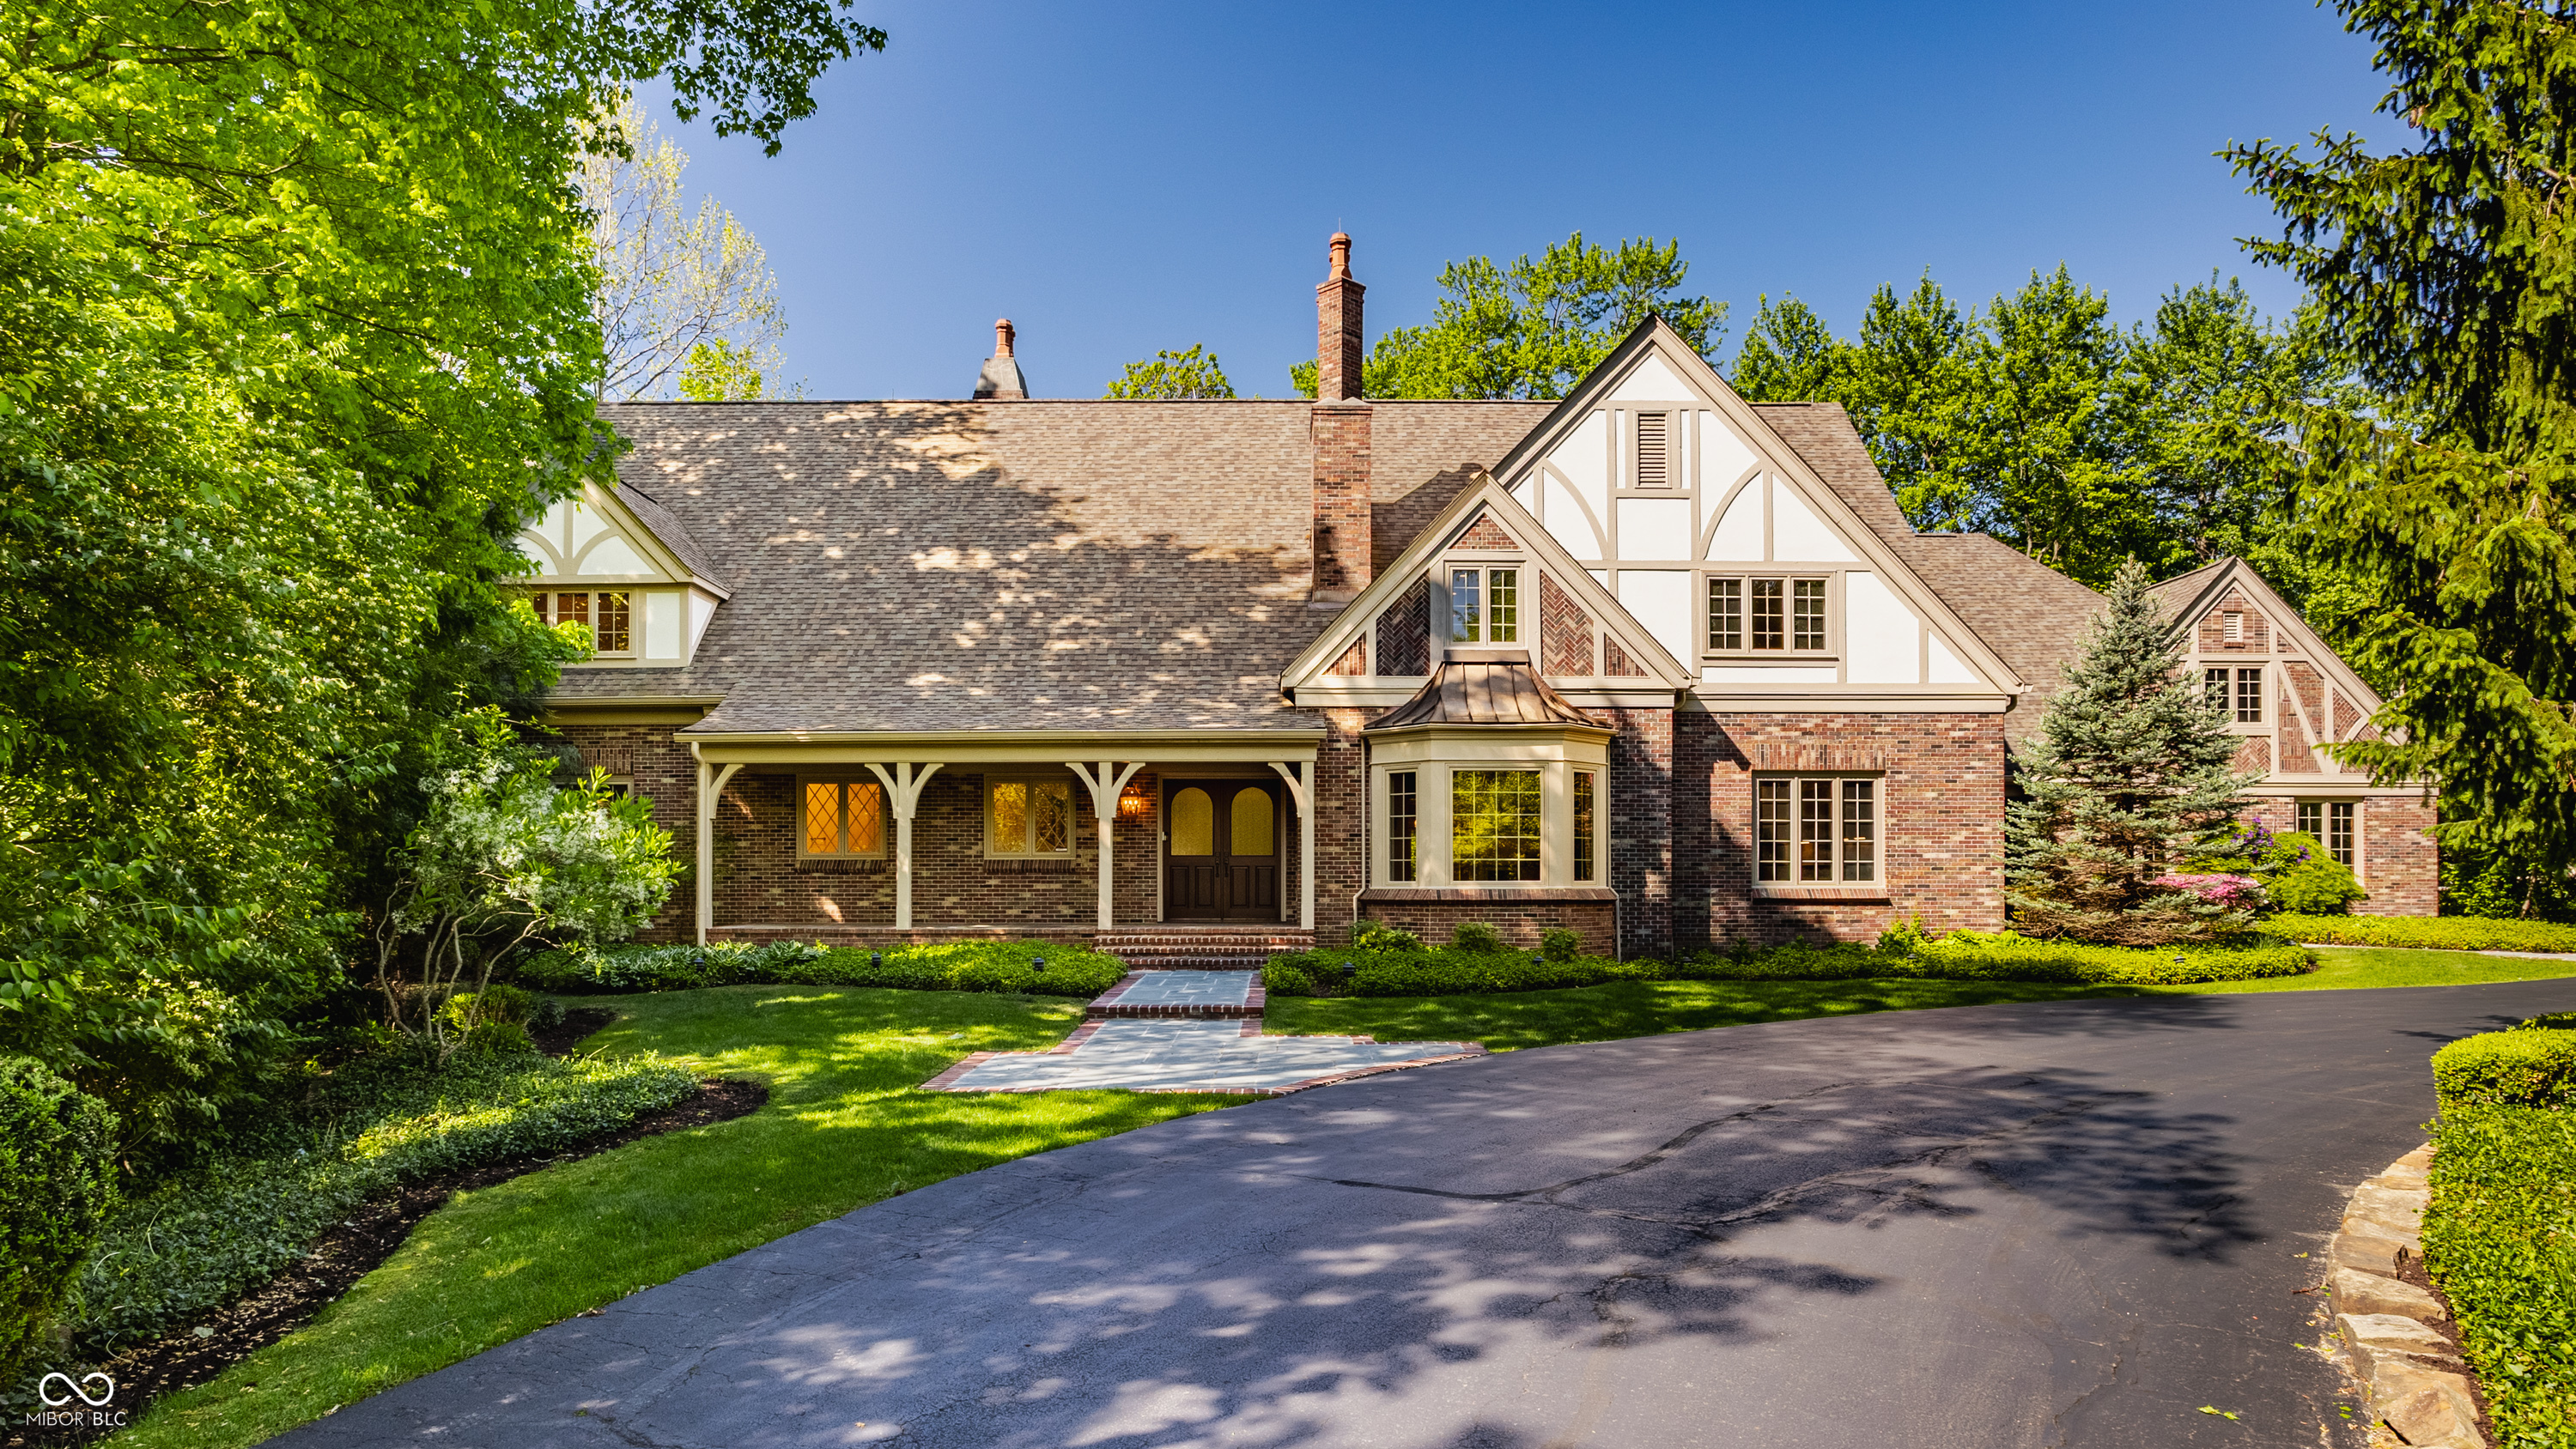
1 Percent Lists Indiana Real EstatePending
$3,850,000
7406 Washington Boulevard, Indianapolis, IN 46240
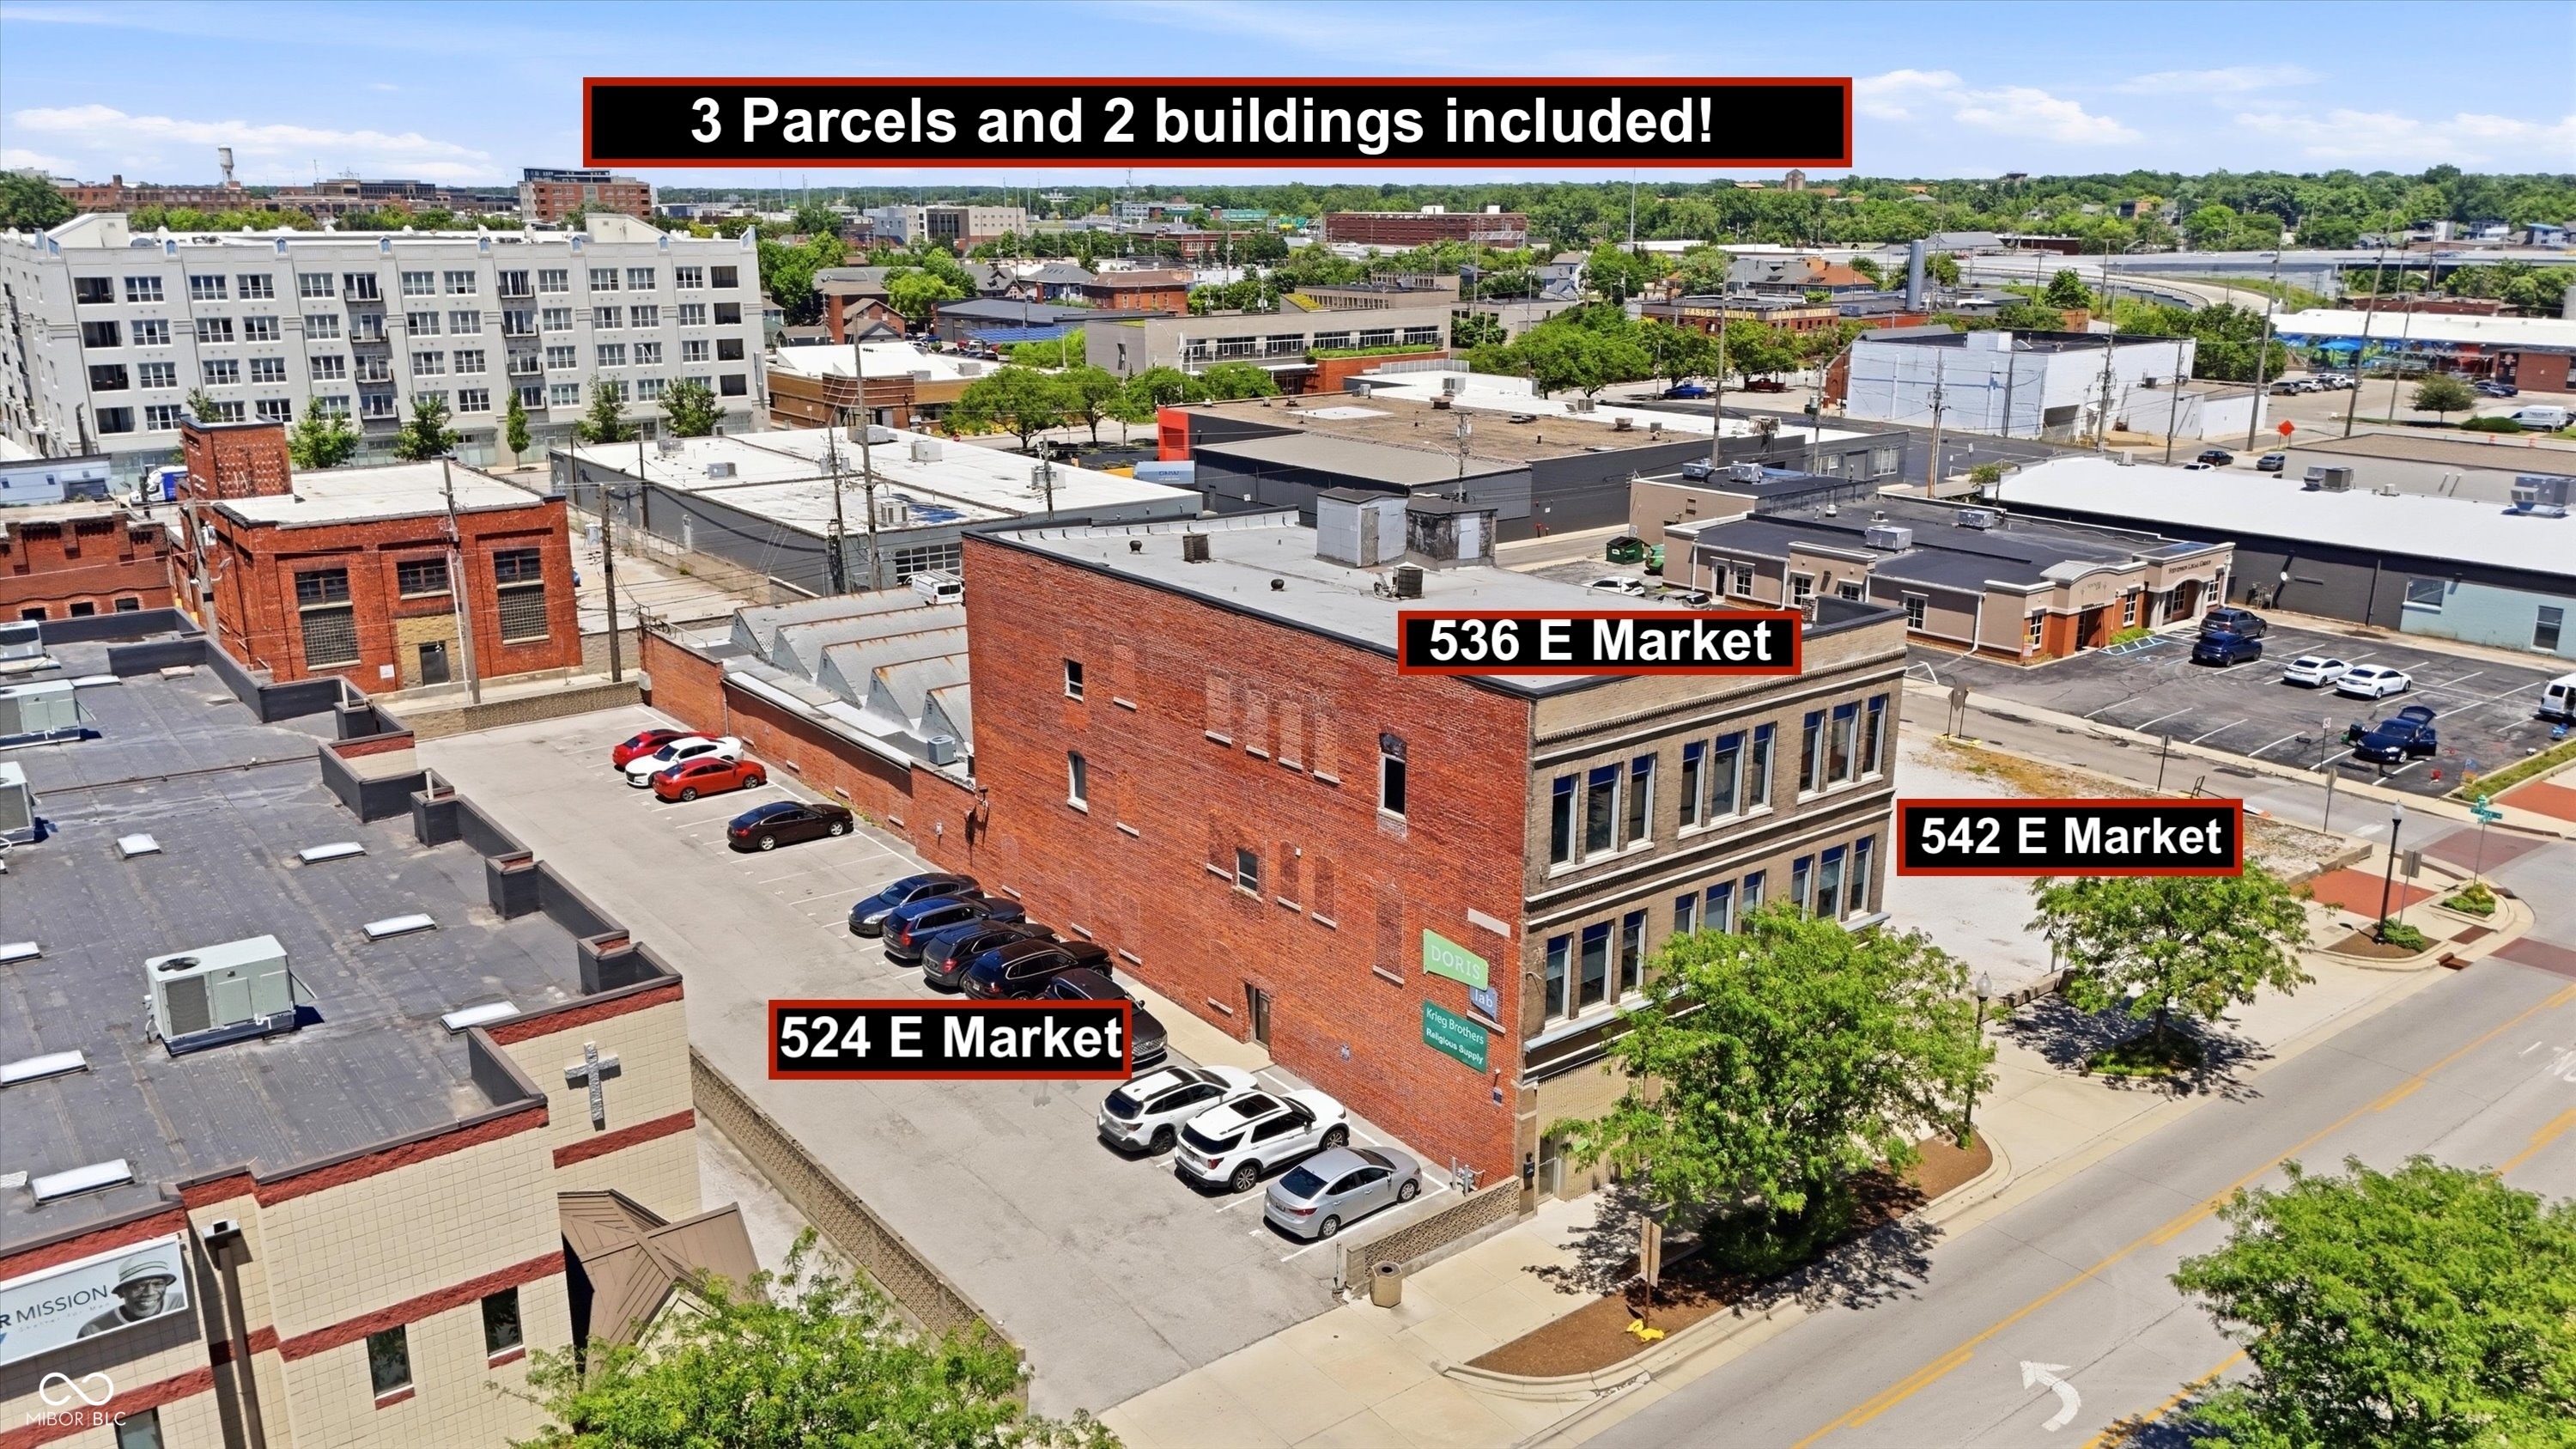
1 Percent Lists Indiana Real EstateActive
$3,900,000
536 E Market Street, Indianapolis, IN 46204
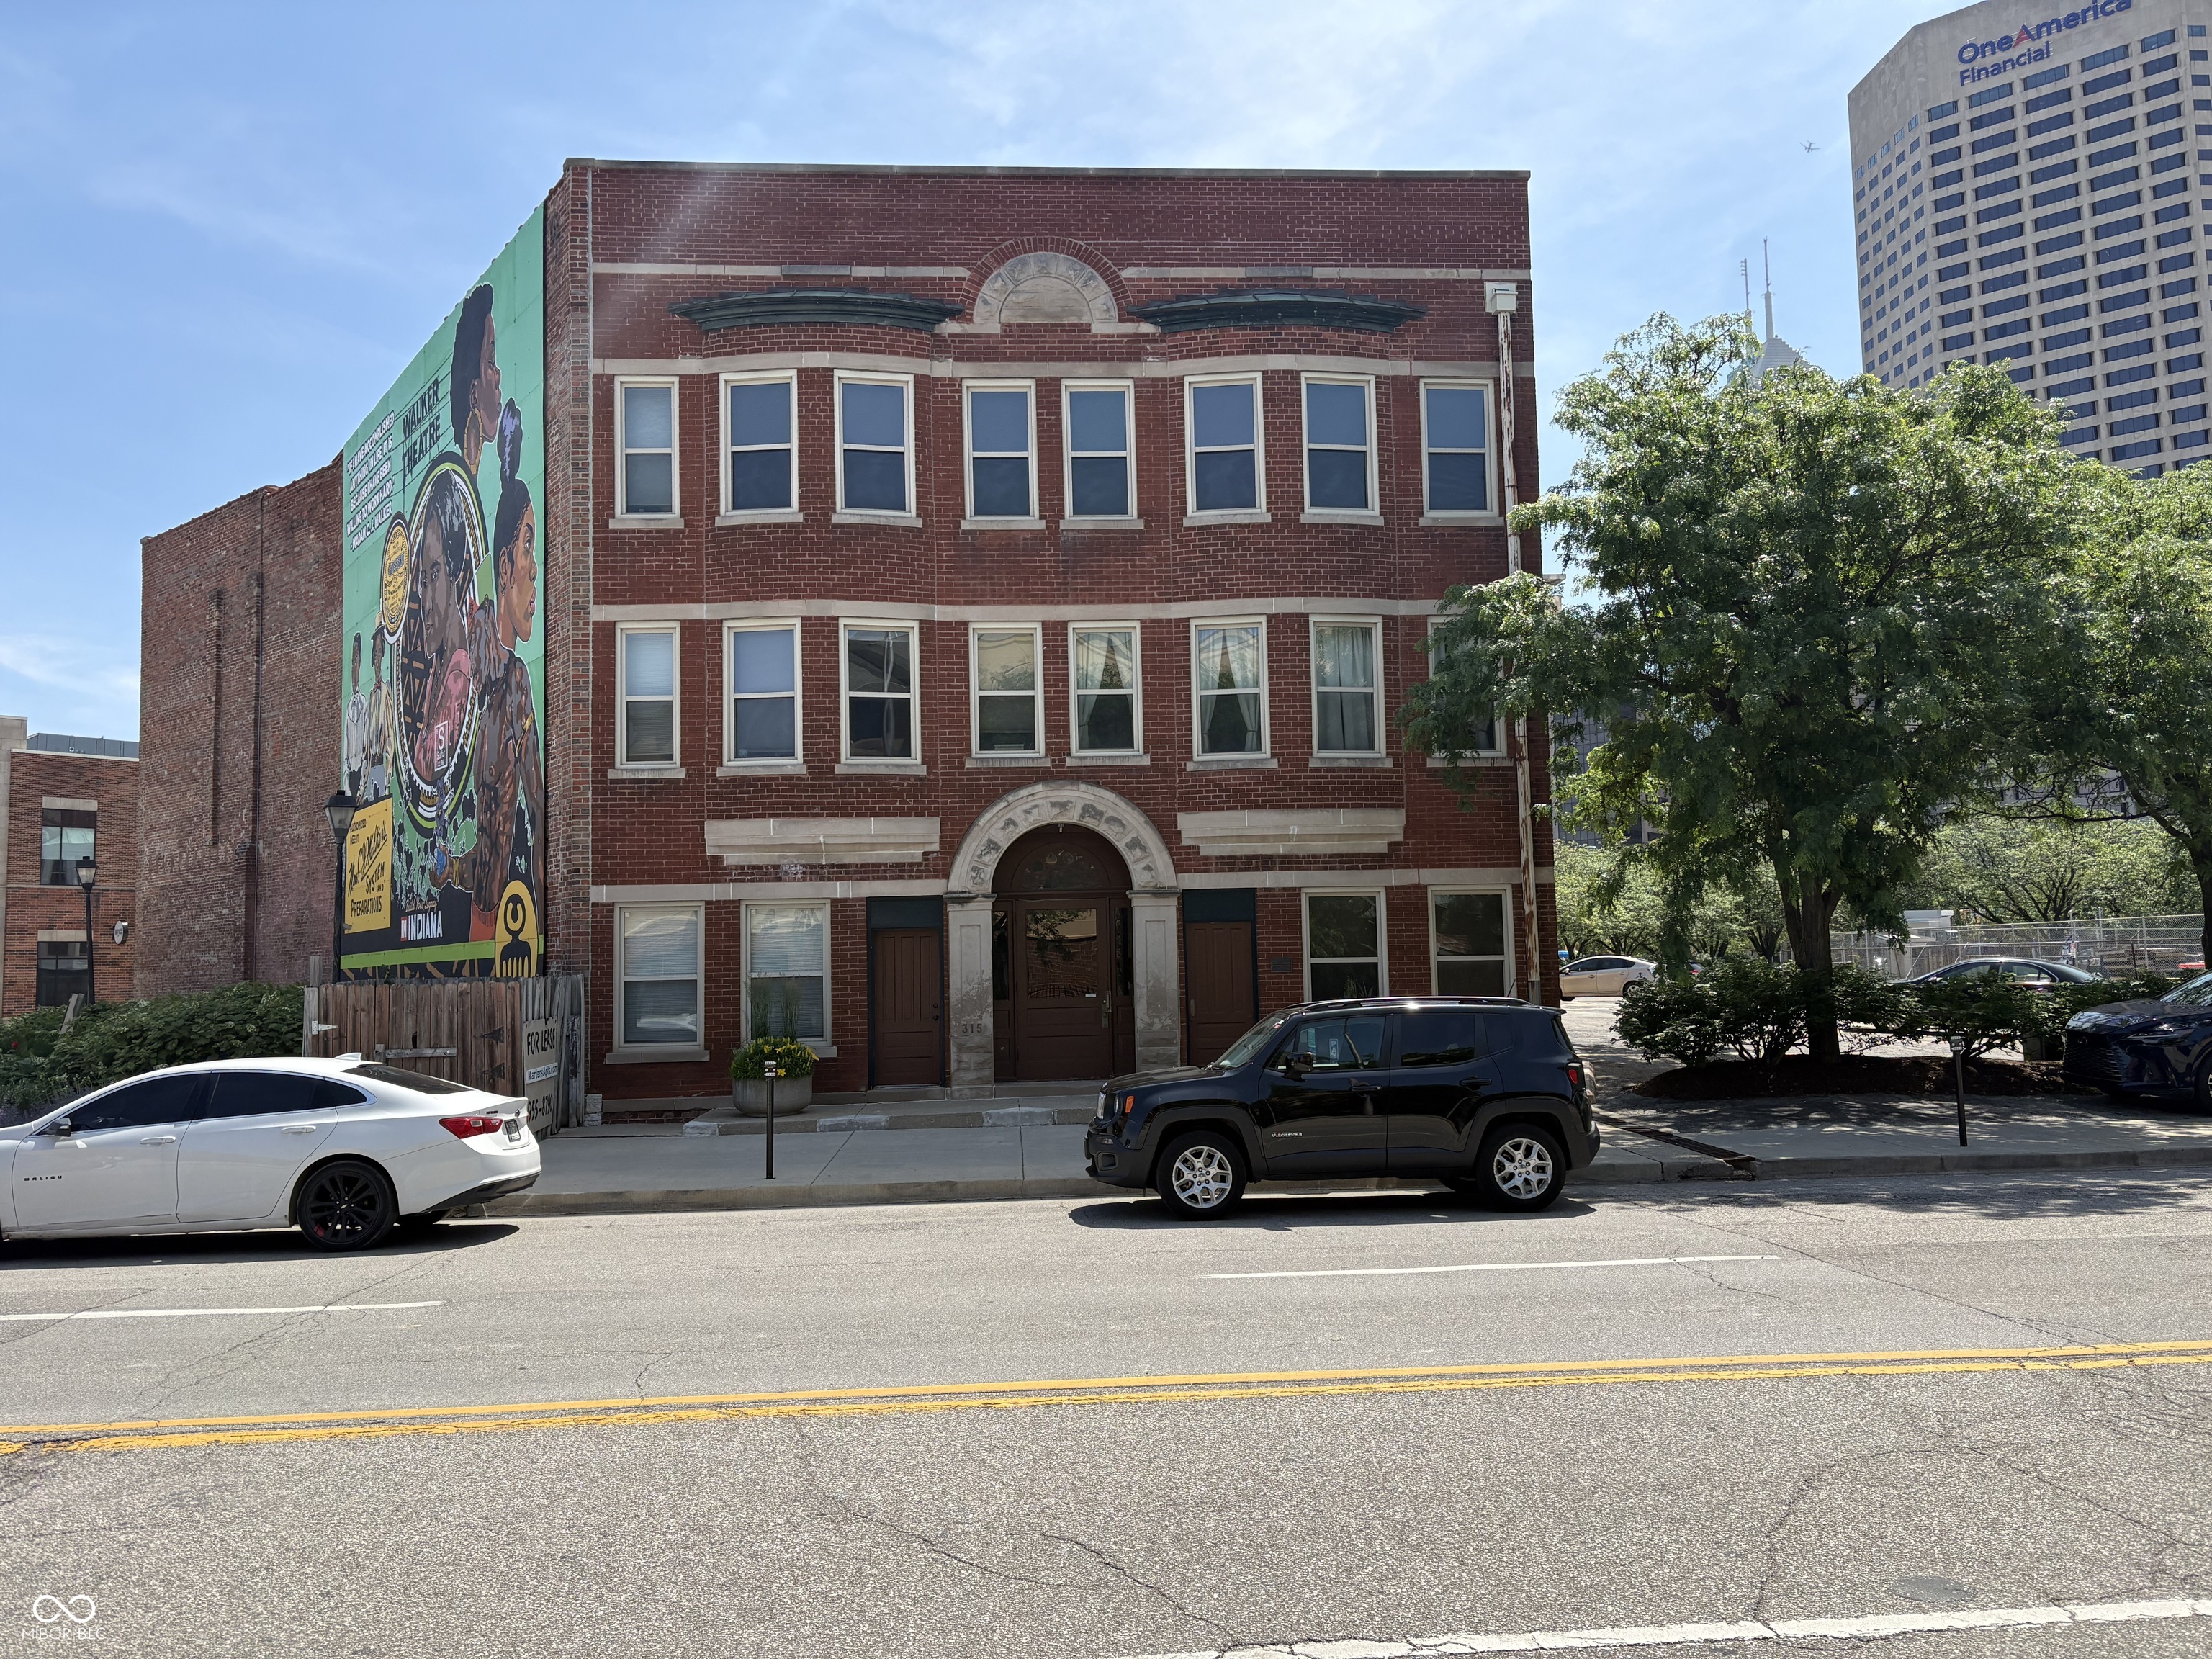
1 Percent Lists Indiana Real EstateActive
$3,900,000
315 N Senate Avenue, Indianapolis, IN 46204
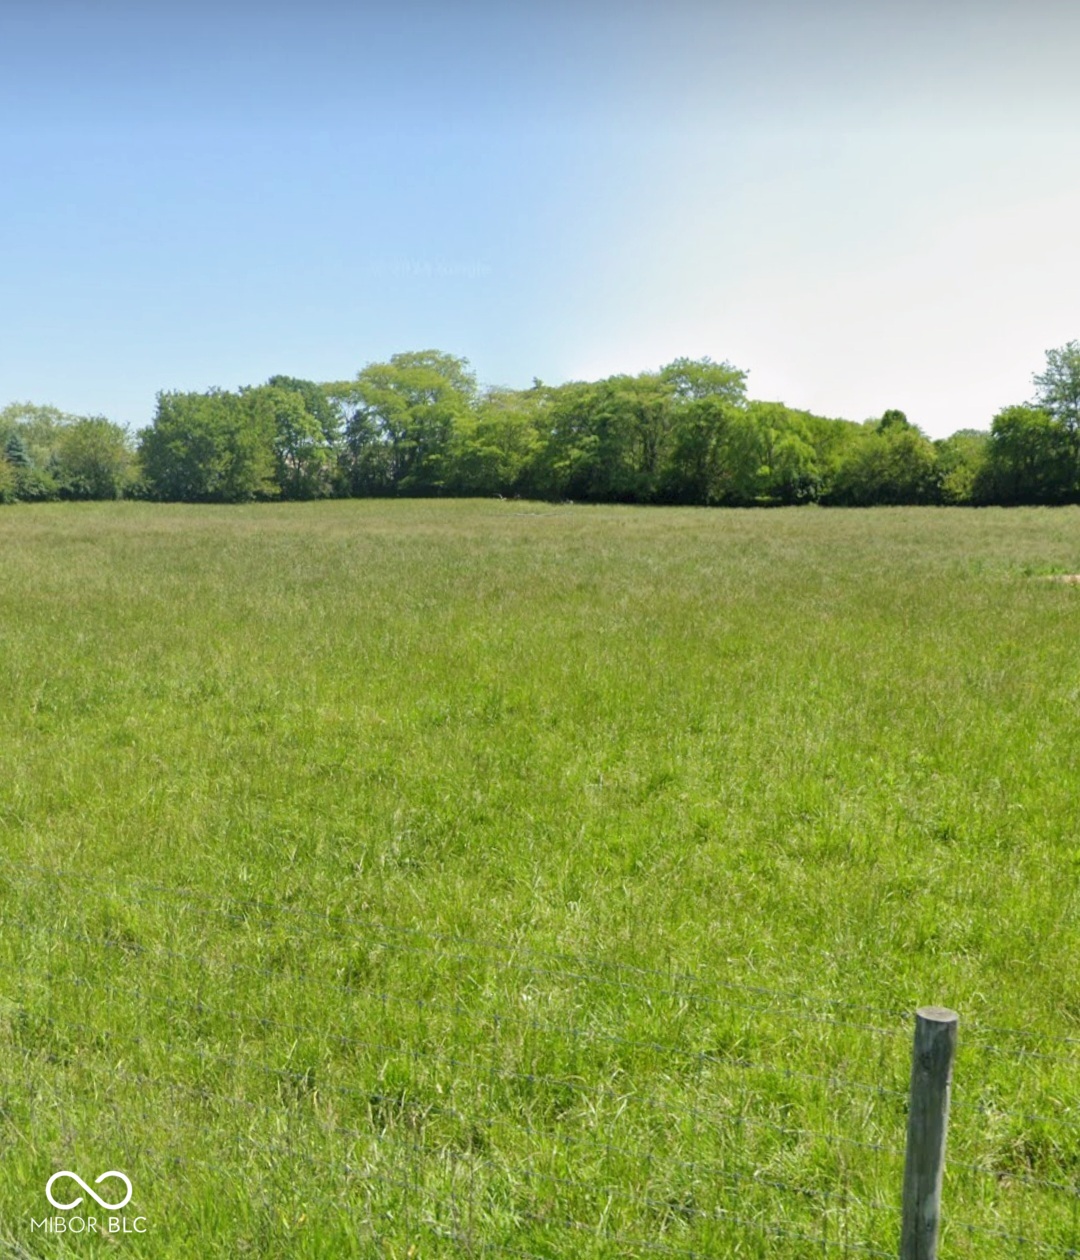
1 Percent Lists Indiana Real EstatePending
$3,900,000
, Indianapolis, IN 46239