
$25,000,000
Pending Feasibility
Hunts Point, WA 98004
Browse more homes in Hunts Point, WA
5
Beds
5.5
Baths
7,160
SqFt
1989
Built
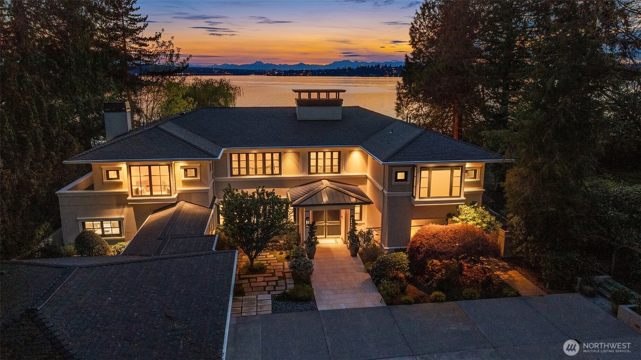
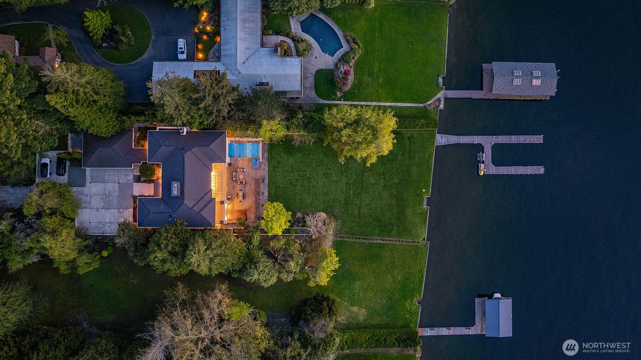
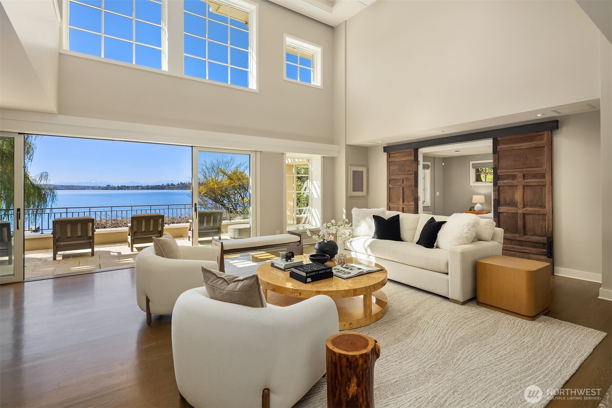
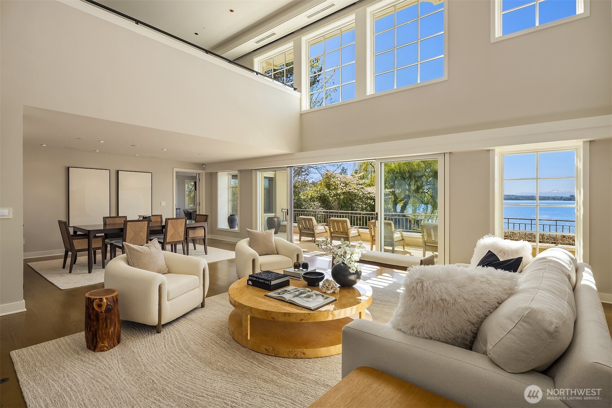
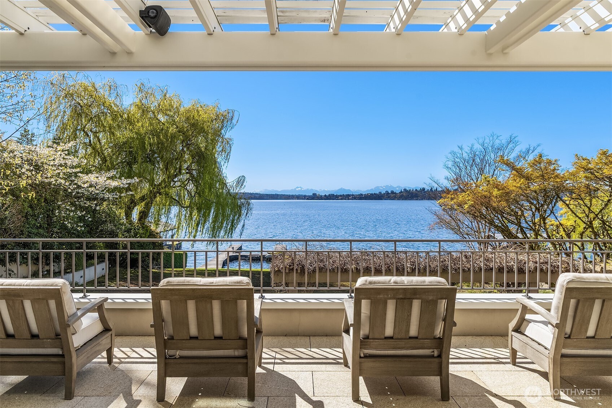
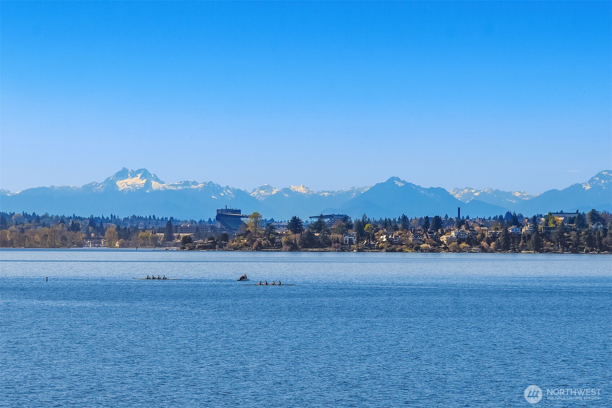
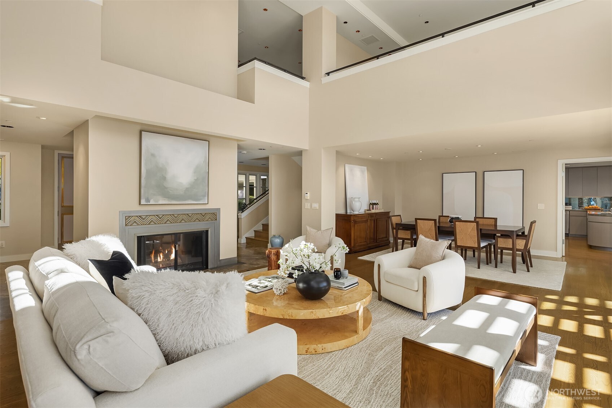
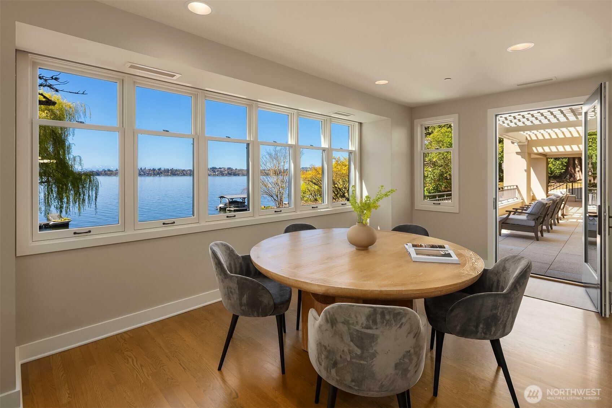
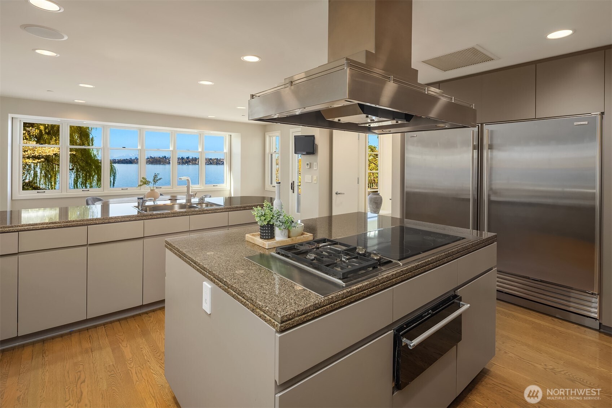
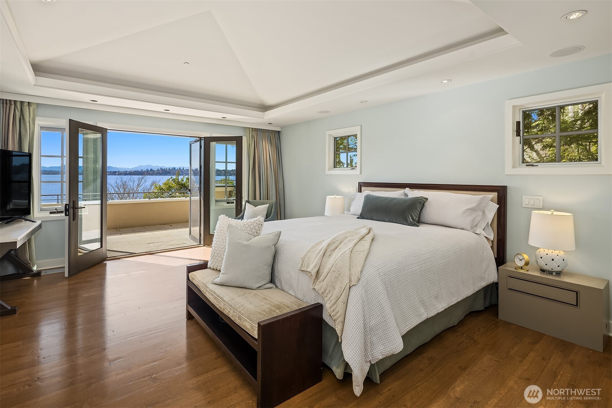
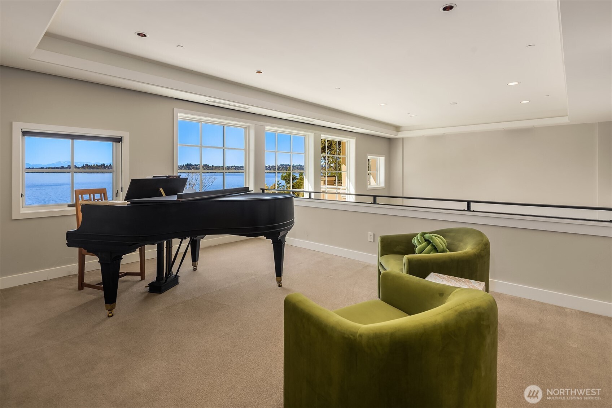
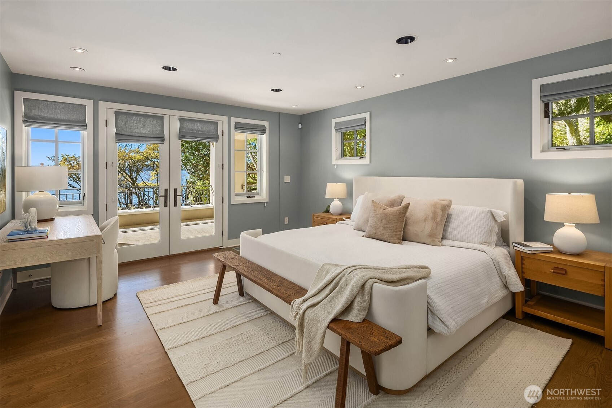
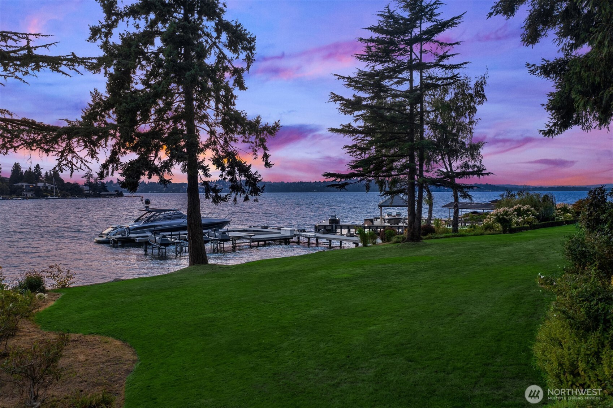
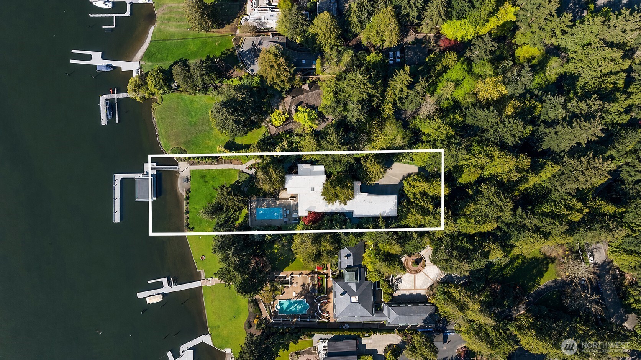
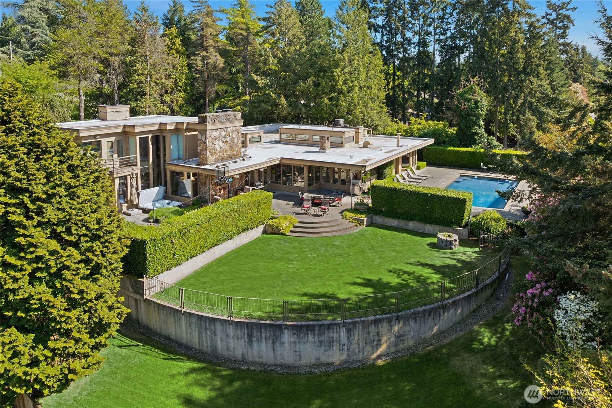
Welcome home to this Hunts Point waterfront estate and discover the west-facing lake lifestyle in one of the most cherished waterfront communities in the country. A gated entry invites you home to this timeless custom home showcasing iconic views from nearly every room—Lake Washington, the snow-capped Olympic Mountains and, of course, Husky Stadium. A flat lawn leads you to 96 feet of lakefront and a private dock which can accommodate two 40± foot yachts–invite all of your boating friends to enjoy summers at the estate. A pool, hot tub and expansive patio keep the party going as the spectacular sunset fills the evening sky. Soaring, light-filled interiors soak in the view with 5 bedrooms including two primary suites (one on the main.) A versatile floor plan offers flex spaces for every need. The lake level offers rec room, bar, and gym; this is truly a home for gathering with friends and loved ones as you remain mesmerized by all the Pacific Northwest has to offer.
MORTGAGE CALCULATOR
$126,414
Estimate only — not a loan offer. Consult a lender for actual terms.
LISTING SNAPSHOT
Price$25,000,000
Bedrooms5
Full Baths4
Half Baths3
Inside Area (SqFt)7,160 sqft
Lot Size1.1093 Acres
Year Built1989
MLS® Number2511332
StatusPending Feasibility
Property Tax146508
HOA/Condo/Coop FeesN/A
GENERAL
Acres1.1093
Attached GarageYes
Direction FacesWest
GarageYes
Land LeaseNo
LevelsTwo
ParkingDriveway, Attached
Parking Spaces3
Property ConditionUpdated/Remodeled
Property Sub TypeSingle Family Residence
SecuritySecurity System, Security Gate
SqFt Total7426
StyleModern
UtilitiesCable Available, Sewer Connected
Water SourcePublic
INTERIOR
AppliancesDishwasher, Double Oven, Dryer, Microwave, Refrigerator, Trash Compactor, Disposal, Gas Water Heater, Washer, Water Heater
BasementDaylight, Finished
CoolingCentral Air, Heat Pump
FireplaceYes
Fireplace FeaturesGas, Wood Burning
Fireplaces3
FlooringCeramic Tile, Hardwood, Marble, Stone, Carpet
HeatingElectric, Natural Gas, Forced Air, Heat Pump, Radiant
InteriorWalk-In Closet(s), Sauna, Vaulted Ceiling(s), Wet Bar
Main Level Bedrooms1
SpaYes
Window FeaturesSkylight(s)
Bathroom FullLevel - Second
Bathroom HalfLevel - Main
Bathroom Three QuarterLevel - Lower
BedroomLevel - Second
Bonus RoomLevel - Lower
DenLevel - Main
Dining RoomLevel - Main
Entry HallLevel - Main
Extra Fin RoomLevel - Second
Family RoomLevel - Main
KitchenLevel - Lower
Living RoomLevel - Main
Master BedroomLevel - Second
Rec RoomLevel - Lower
Utility RoomLevel - Second
EXTERIOR
Construction DetailsStucco, Stone, See Remarks
ExteriorGarden
FencingFenced
Lot FeaturesLevel, Paved, Waterfront
Patio And PorchDeck, Patio
Pool FeaturesIn Ground
Private PoolYes
RoofComposition
SpaYes
ViewCity, Lake, Mountain(s)
WaterfrontYes
Waterfront FeaturesLake, Waterfront
WaterviewCity, Lake, Mountain(s)
Windows/DoorsSkylight(s)
COMMUNITY
Accessibility FeaturesTherapeutic Whirlpool
Building AccessMain
Community FeaturesPark, Playground
Financing Terms AvailableCash, Conventional
MLS Area520 - Bellevue/West of 405
School DistrictBellevue
SCHOOLS
School DistrictBellevue
Elementary SchoolClyde Hill Elem
Middle SchoolChinook Mid
High SchoolBellevue High
RECENT ACTIVITY
June 28, 2026Pending
Listing courtesy of COMPASS
Courtesy of NWMLS
Listing courtesy of Tere Foster of COMPASS

Listing information is provided by Participants of the Northwest MLS. IDX information is provided exclusively for personal, non-commercial use, and may not be used for any purpose other than to identify prospective properties consumers may be interested in purchasing. Information is deemed reliable but not guaranteed. Copyright 2026, Northwest MLS.
All data is obtained from various sources and may not have been verified by the broker or MLS Grid. Supplied open house information is subject to change without notice. All information should be independently reviewed and verified for accuracy. Properties may or may not be listed by the office/agent presenting the information.
Last checked: 2026-07-15 04:14 AM PDT
Listing courtesy of Tere Foster of COMPASS
Listing information is provided by Participants of the Northwest MLS. IDX information is provided exclusively for personal, non-commercial use, and may not be used for any purpose other than to identify prospective properties consumers may be interested in purchasing. Information is deemed reliable but not guaranteed. Copyright 2026, Northwest MLS.
All data is obtained from various sources and may not have been verified by the broker or MLS Grid. Supplied open house information is subject to change without notice. All information should be independently reviewed and verified for accuracy. Properties may or may not be listed by the office/agent presenting the information.
Last checked: 2026-07-15 04:14 AM PDT
Comps
Comparable sales data is not available for this listing.
Similar Listings Nearby
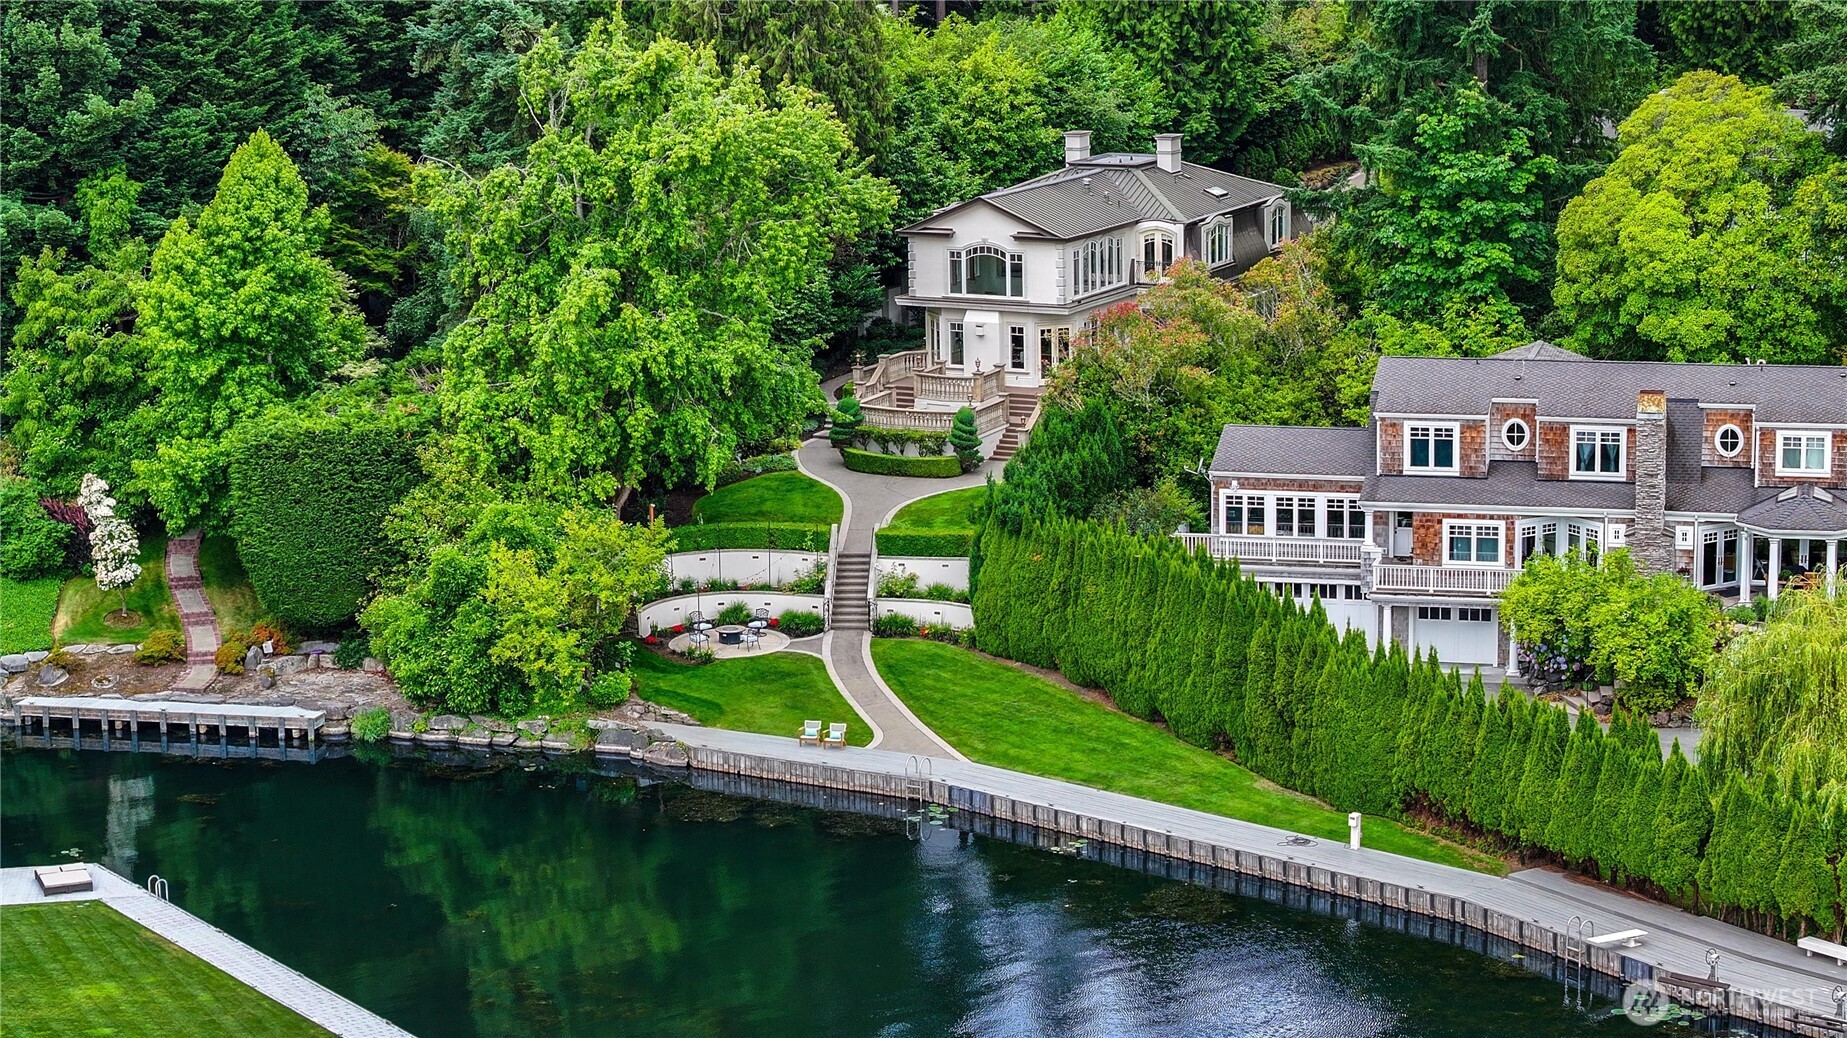
1 Percent Lists Pacific NorthwestActive
$23,985,000
3639 Hunts Point Road, Hunts Point, WA 98004
1 Percent Lists Pacific NorthwestActive
$22,000,000
3445 Hunts Point Road, Hunts Point, WA 98004
1 Percent Lists Pacific NorthwestActive
$12,000,000
3111 Hunts Point Circle, Hunts Point, WA 98004
1 Percent Lists Pacific NorthwestActive
$10,900,000
3210 Hunts Point Road, Hunts Point, WA 98004