
$10,900,000
Active
4
Beds
5.5
Baths
4,480
SqFt
2004
Built
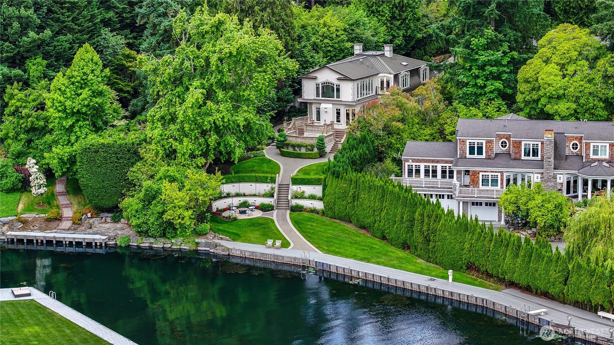
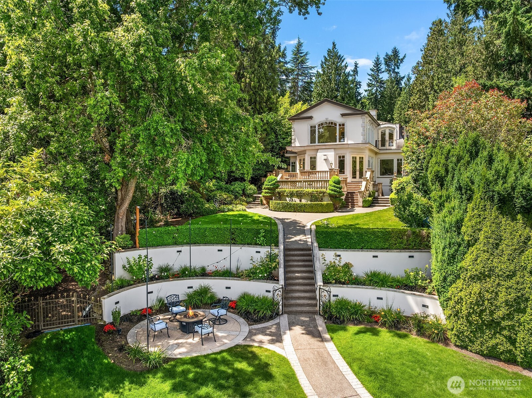
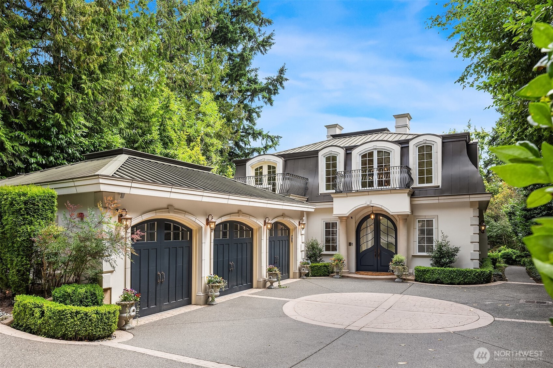
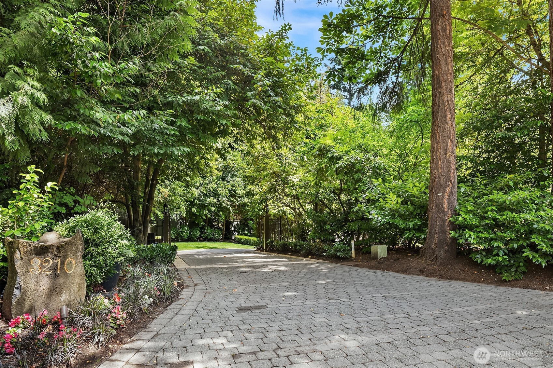
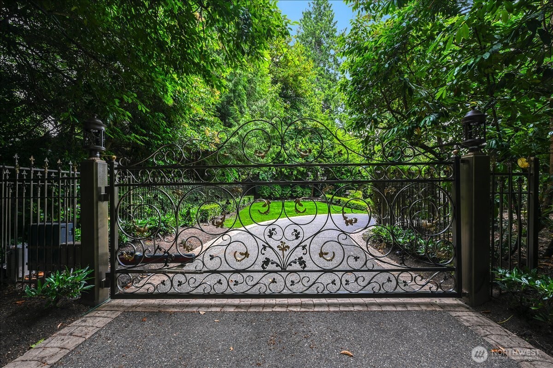
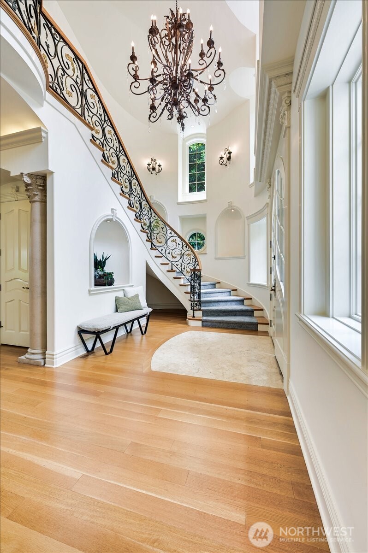
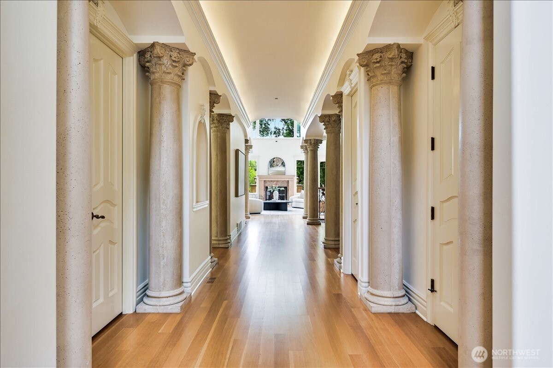
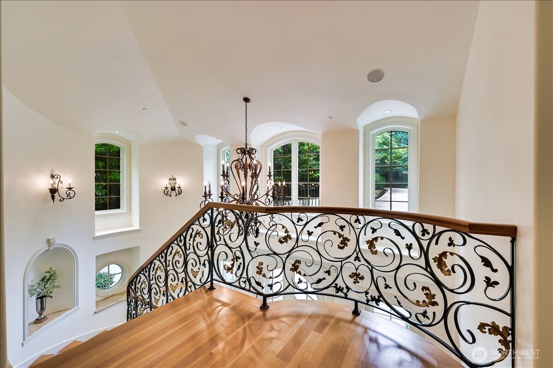
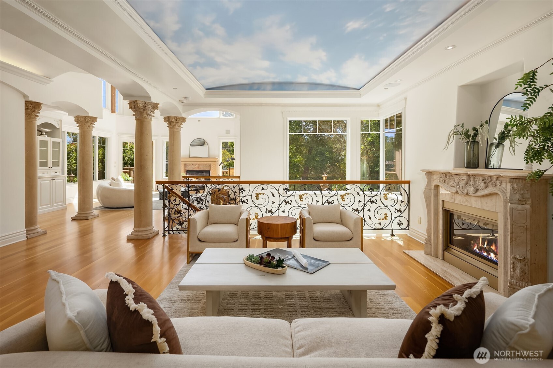
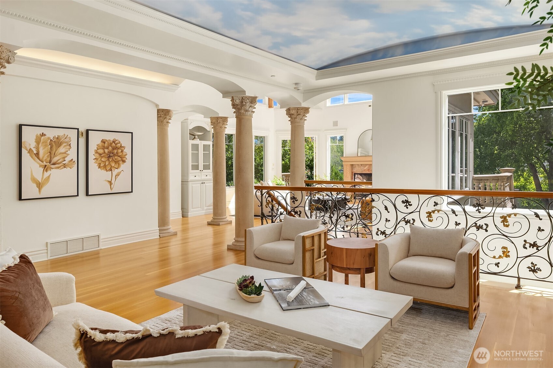
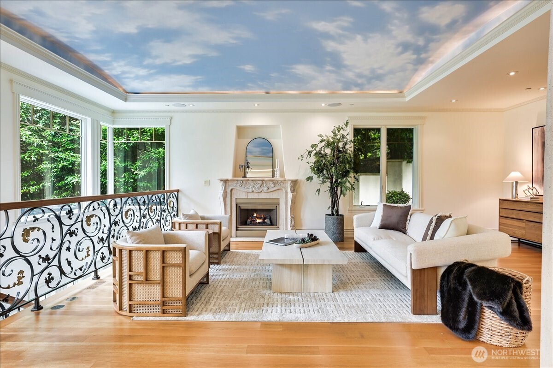
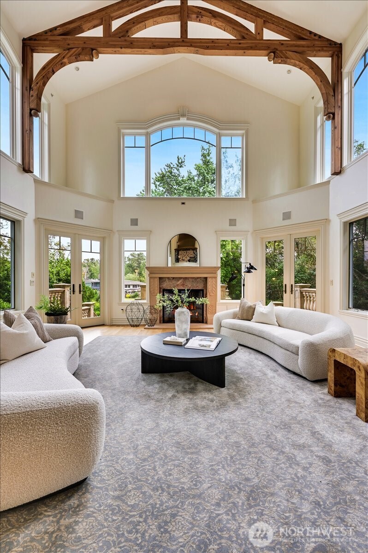
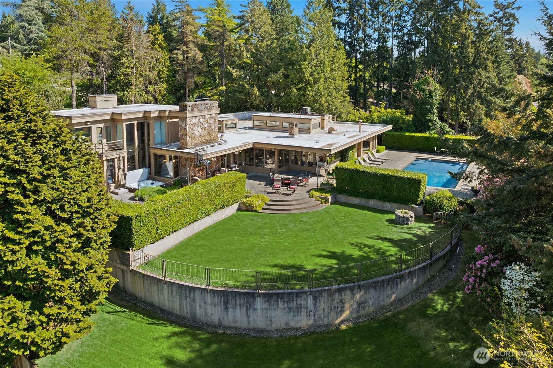
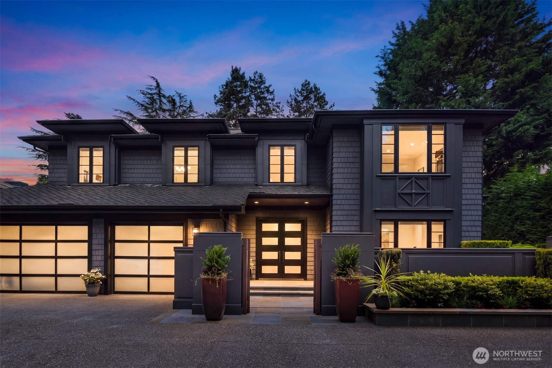
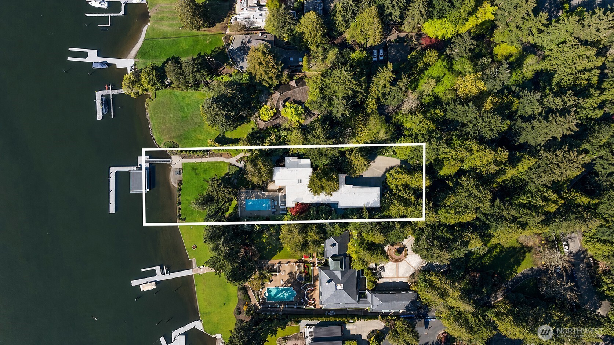
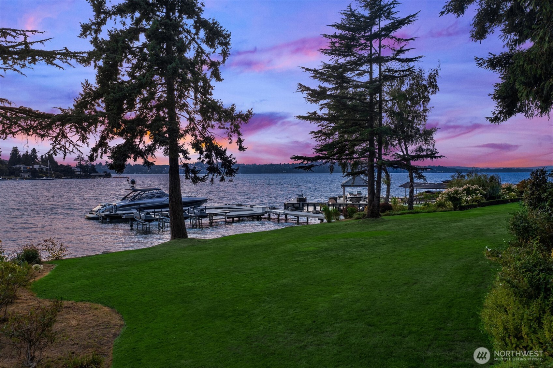
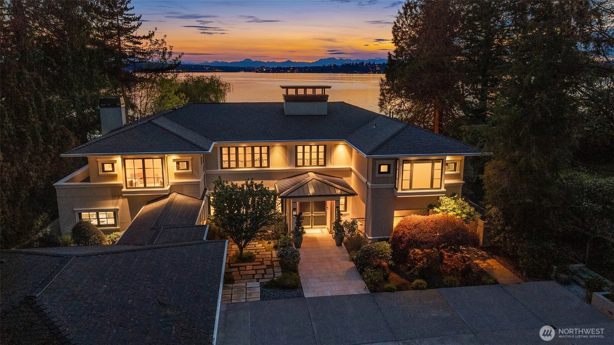
A distinctive gated estate in one of the nation’s most coveted neighborhoods. This Mediterranean-style residence features cathedral ceilings, Italian columns, and French doors opening to serene patios and a 200-ft dock with year-round moorage. Gorgeous wrought iron railings, crystal chandeliers, and a whole-house sound system add to the refined ambiance. Each bedroom is an ensuite. Downstairs offers relaxation with a wine cellar, spa, cold bar and terraces. Chef’s kitchen is outfitted with brand-name appliances. Curved design flows through the lush, landscaped grounds of this Lake Washington shore house. Mature trees, vibrant blooms, and curated shrubs welcome visits from blue herons and bald eagles. Fountain, BBQ island, firepit, dog run.
MORTGAGE CALCULATOR
$55,116
Estimate only — not a loan offer. Consult a lender for actual terms.
LISTING SNAPSHOT
Price$10,900,000
Bedrooms4
Full Baths5
Half Baths1
Inside Area (SqFt)4,480 sqft
Lot Size0.5158 Acres
Year Built2004
MLS® Number2489197
StatusActive
Property Tax69529.2
HOA/Condo/Coop FeesN/A
GENERAL
Acres0.5158
Attached GarageYes
Direction FacesWest
GarageYes
Land LeaseNo
LevelsTwo
ParkingAttached
Parking Spaces3
Property Sub TypeSingle Family Residence
SecuritySecurity System, Security Gate
SqFt Total4480
StyleSee Remarks
UtilitiesSewer Connected
Water SourcePublic
ZoningR40
INTERIOR
AppliancesDishwasher, Double Oven, Dryer, Microwave, Refrigerator, Disposal, Gas Water Heater, Washer, Water Heater
BasementDaylight, Finished
CoolingCentral Air
FireplaceYes
Fireplace FeaturesGas, Master Bedroom
Fireplaces4
FlooringGranite, Hardwood, Marble, Stone, Carpet
HeatingNatural Gas, Forced Air, Heat Pump
InteriorWalk-In Closet(s), Sauna, Vaulted Ceiling(s)
Main Level Bedrooms1
Window FeaturesSkylight(s)
Bathroom FullLevel - Lower
Bathroom HalfLevel - Main
BedroomLevel - Lower
Dining RoomLevel - Main
Family RoomLevel - Main
KitchenLevel - Main
Living RoomLevel - Main
Utility RoomLevel - Main
EXTERIOR
Construction DetailsStone, Stucco, Vinyl Siding, Metal Siding
ExteriorGarden
FencingFenced
Lot FeaturesLevel, Rolling Slope, Paved, Waterfront
Patio And PorchDeck, Patio
RoofMetal
ViewLake, Territorial
WaterfrontYes
Waterfront FeaturesWaterfront
WaterviewLake, Territorial
Windows/DoorsSkylight(s)
COMMUNITY
Accessibility FeaturesTherapeutic Whirlpool
Community FeaturesPark
Financing Terms AvailableCash, Conventional
MLS Area520 - Bellevue/West of 405
School DistrictBellevue
SCHOOLS
School DistrictBellevue
Elementary SchoolClyde Hill Elem
Middle SchoolChinook Mid
High SchoolBellevue High
RECENT ACTIVITY
May 8, 202610900000
March 8, 2026Active
Listing courtesy of Marketplace Sotheby's Intl Rty
Courtesy of NWMLS
Listing courtesy of Lili Shang of Marketplace Sotheby's Intl Rty

Listing information is provided by Participants of the Northwest MLS. IDX information is provided exclusively for personal, non-commercial use, and may not be used for any purpose other than to identify prospective properties consumers may be interested in purchasing. Information is deemed reliable but not guaranteed. Copyright 2026, Northwest MLS.
All data is obtained from various sources and may not have been verified by the broker or MLS Grid. Supplied open house information is subject to change without notice. All information should be independently reviewed and verified for accuracy. Properties may or may not be listed by the office/agent presenting the information.
Last checked: 2026-07-15 04:20 AM PDT
Listing courtesy of Lili Shang of Marketplace Sotheby's Intl Rty
Listing information is provided by Participants of the Northwest MLS. IDX information is provided exclusively for personal, non-commercial use, and may not be used for any purpose other than to identify prospective properties consumers may be interested in purchasing. Information is deemed reliable but not guaranteed. Copyright 2026, Northwest MLS.
All data is obtained from various sources and may not have been verified by the broker or MLS Grid. Supplied open house information is subject to change without notice. All information should be independently reviewed and verified for accuracy. Properties may or may not be listed by the office/agent presenting the information.
Last checked: 2026-07-15 04:20 AM PDT
Comps
Limited comparable sales data available in this area.
Similar Listings Nearby
1 Percent Lists Pacific NorthwestActive
$12,000,000
3111 Hunts Point Circle, Hunts Point, WA 98004
1 Percent Lists Pacific NorthwestActive
$4,995,000
3143 Hunts Point Road, Hunts Point, WA 98004
1 Percent Lists Pacific NorthwestActive
$22,000,000
3445 Hunts Point Road, Hunts Point, WA 98004
1 Percent Lists Pacific NorthwestActive
$23,985,000
3639 Hunts Point Road, Hunts Point, WA 98004
1 Percent Lists Pacific NorthwestPending Feasibility
$25,000,000
, Hunts Point, WA 98004