

$625,000
Active 4
Beds
3
Baths
3,169
SqFt
1949
Built
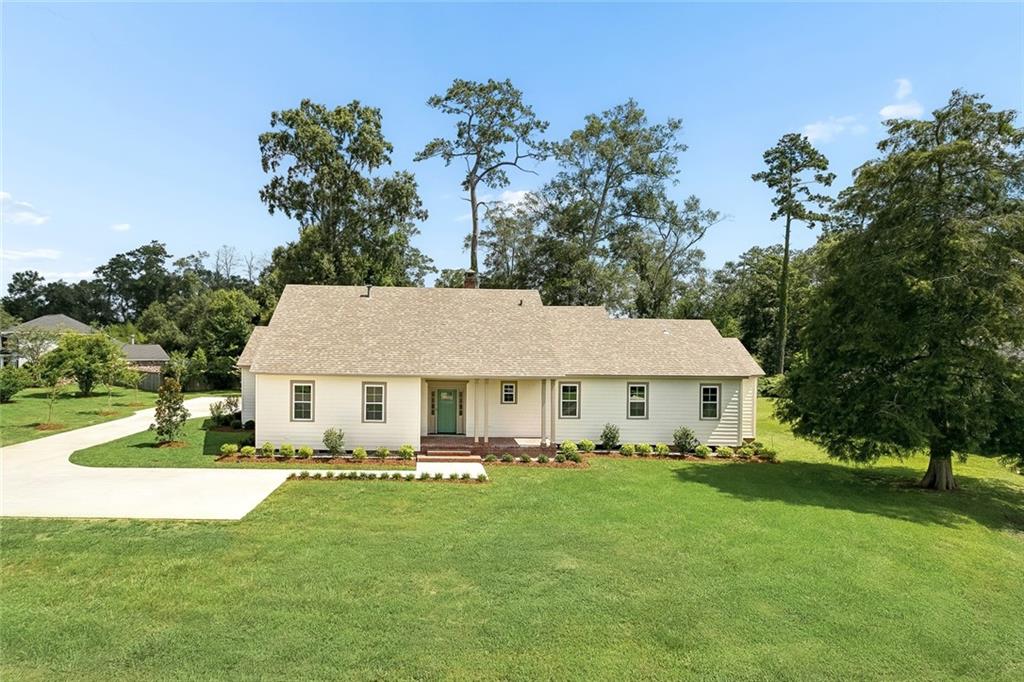
A rare opportunity to own the original Forbes Farm House, thoughtfully restored and modernized in the prestigious gated community of Forbes Farms. Situated on the largest lot in the neighborhood at approximately 0.82 acres, this beautifully renovated 4-bedroom, 3-bath home offers 3,169 square feet of timeless character paired with today's modern conveniences. The home features a new roof, Hardie plank siding, high-efficiency windows, three new HVAC systems, updated insulation, and remodeled bathrooms. The redesigned open-concept living area centers around a stunning cypress accent wall with an electric fireplace, while the chef's kitchen boasts quartz countertops, custom wood cabinetry, a large island, walk-in pantry, and spacious laundry room. Original details have been carefully preserved, including refinished red oak floors, restored interior doors, and knotty pine paneling upstairs, where you'll also find two bedrooms, a homework nook, and generous walk-in attic storage. Additional highlights include a mudroom with built-in storage, oversized 2-car garage, and a shaded rear patio perfect for outdoor entertaining. Rich in history yet completely updated for modern living, this one-of-a-kind home offers the charm of a classic farmhouse with the quality and comfort of new construction.
A rare opportunity to own the original Forbes Farm House, thoughtfully restored and modernized in the prestigious gated community of Forbes Farms. Situated on the largest lot in the neighborhood at approximately 0.82 acres, this beautifully renovated 4-bedroom, 3-bath home offers 3,169 square feet of timeless character paired with today's modern conveniences. The home features a new roof, Hardie plank siding, high-efficiency windows, three new HVAC systems, updated insulation, and remodeled bathrooms. The redesigned open-concept living area centers around a stunning cypress accent wall with an electric fireplace, while the chef's kitchen boasts quartz countertops, custom wood cabinetry, a large island, walk-in pantry, and spacious laundry room. Original details have been carefully preserved, including refinished red oak floors, restored interior doors, and knotty pine paneling upstairs, where you'll also find two bedrooms, a homework nook, and generous walk-in attic storage. Additional highlights include a mudroom with built-in storage, oversized 2-car garage, and a shaded rear patio perfect for outdoor entertaining. Rich in history yet completely updated for modern living, this one-of-a-kind home offers the charm of a classic farmhouse with the quality and comfort of new construction.
SAVINGS CALCULATOR
$12,500
If listed with 1 Percent Lists
Estimated savings vs. a traditional 3% listing commission.
MORTGAGE CALCULATOR
$3,160
Estimate only — not a loan offer. Consult a lender for actual terms.
LISTING SNAPSHOT
Price$625,000
Bedrooms4
Full Baths3
Half Baths0
Inside Area (SqFt)3,169 sqft
Lot SizeN/A
Year Built1949
MLS® Number2565230
StatusActive
Property TaxN/A
HOA/Condo/Coop Fees65
GENERAL
Attached GarageYes
Cross StreetOld Covington Hwy
FoundationRaised
GarageYes
LevelsTwo
ParkingAttached, Garage
Property Sub TypeSingle Family Residence
SewerPublic Sewer
SqFt Total4130
StyleTraditional
Water SourcePublic
INTERIOR
CoolingCentral Air
FireplaceYes
Fireplace FeaturesGas
HeatingCentral
BedroomDimensions - 16 x 11, Level - First
Dining RoomDimensions - 14 x 12, Level - First
KitchenDimensions - 18 x 9, Level - First
Living RoomDimensions - 21 x 14, Level - First
Master BedroomDimensions - 17 x 14, Level - First
EXTERIOR
Construction DetailsHardiPlank Type
Lot FeaturesCity Lot, Rectangular Lot
RoofShingle
COMMUNITY
Accessibility FeaturesAccessible Entrance
Association Fee$65.0
PRICE & LISTING HISTORY
June 29, 2026Active
Listing courtesy of Century 21 J. Carter & Company
Listing courtesy of Century 21 J. Carter & Company
Copyright © 2017-present, New Orleans Metropolitan Association of REALTORS®, Inc. All rights reserved. Information deemed reliable, but not verified or guaranteed. Users are responsible for checking the accuracy, completeness, currency, and status of all information.
Copyright © 2017-present, New Orleans Metropolitan Association of REALTORS®, Inc. All rights reserved. Information deemed reliable, but not verified or guaranteed. Users are responsible for checking the accuracy, completeness, currency, and status of all information.
About this office
Listings on this page are served for 1 Percent Lists.
Comps
Limited comparable sales data available in this area.
Want to see Our Guess?
Create a free account to unlock our estimated value for this home, based on the comps below.
Based on $155/sqft in this area
Most Similar
17253 CHURCHILL Drive
Hammond, LA 70403
Sold $375,00008/28/2026
- Square Footage+$116,674
- Bedrooms$0
- Bathrooms+$27,927
- Garage$0
- Lot Size−$18,438
- Market Trend$0
Adjusted Price$501,163

305 E MERRY Avenue
Hammond, LA 70403
Sold $285,00009/04/2026
- Square Footage+$209,919
- Bedrooms+$23,273
- Bathrooms+$27,927
- Garage+$31,030
- Lot Size−$8,113
- Market Trend−$395
Adjusted Price$568,641

