609 W DAKOTA Street
$600,000
Active

609 W DAKOTA Street

Hammond, LA 70401
Browse more homes in Hammond, LA
3
Beds
2.5
Baths
2,532
SqFt
2005
Built
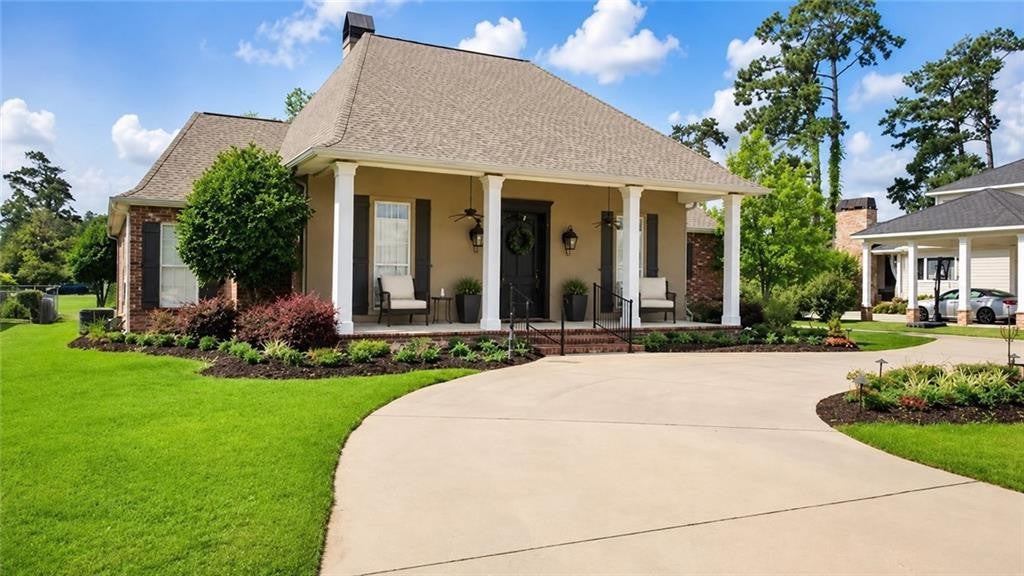
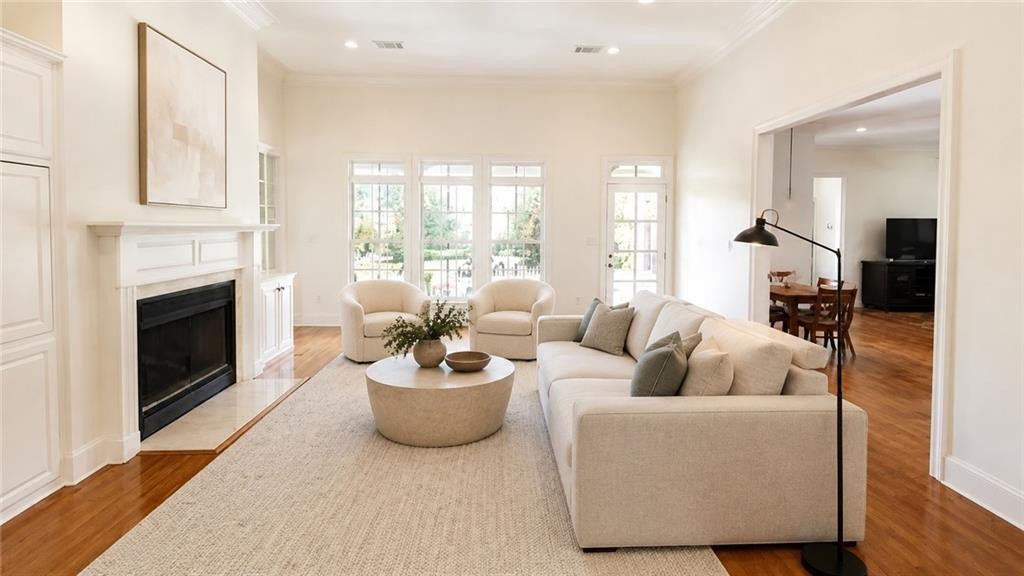
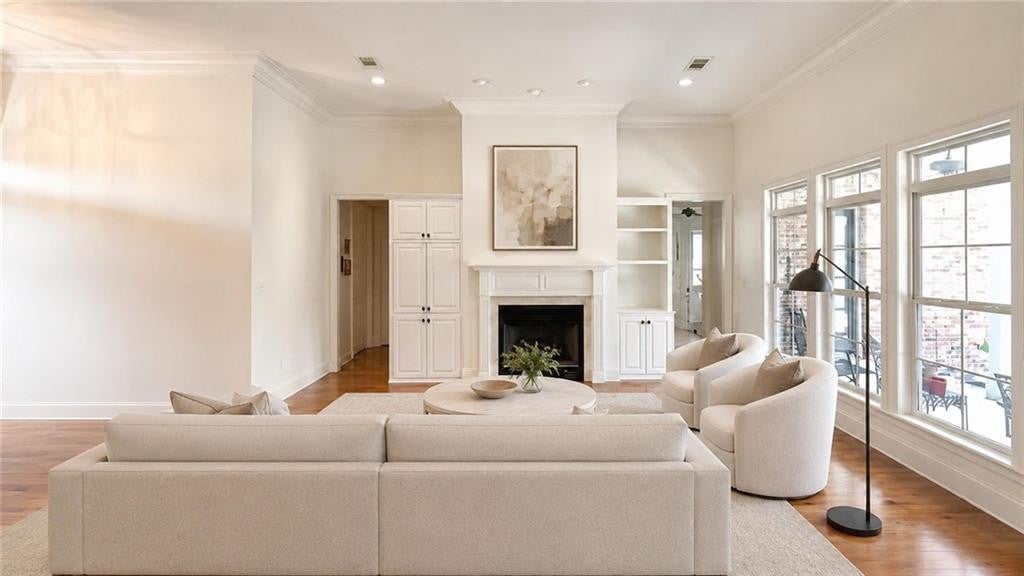
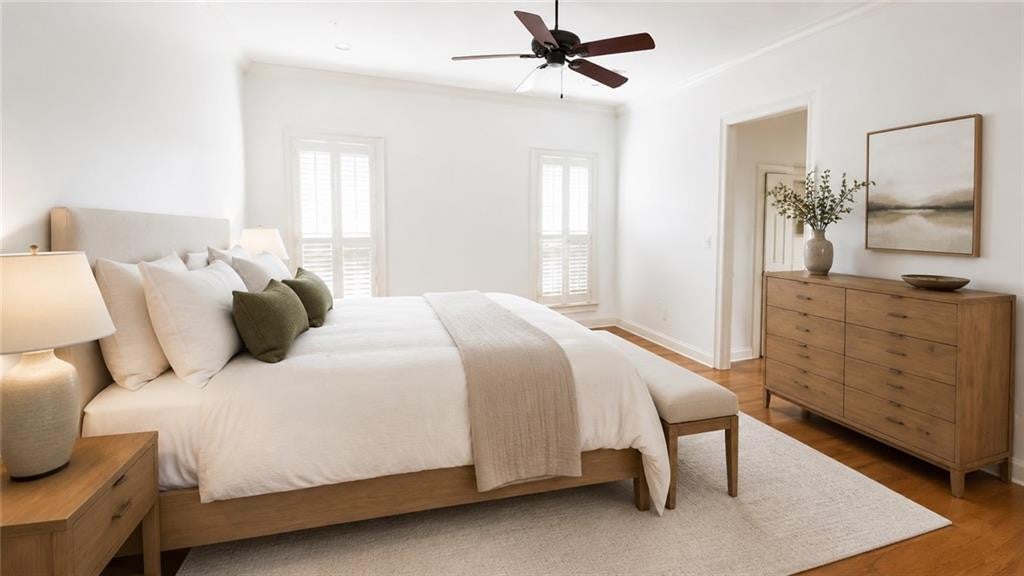
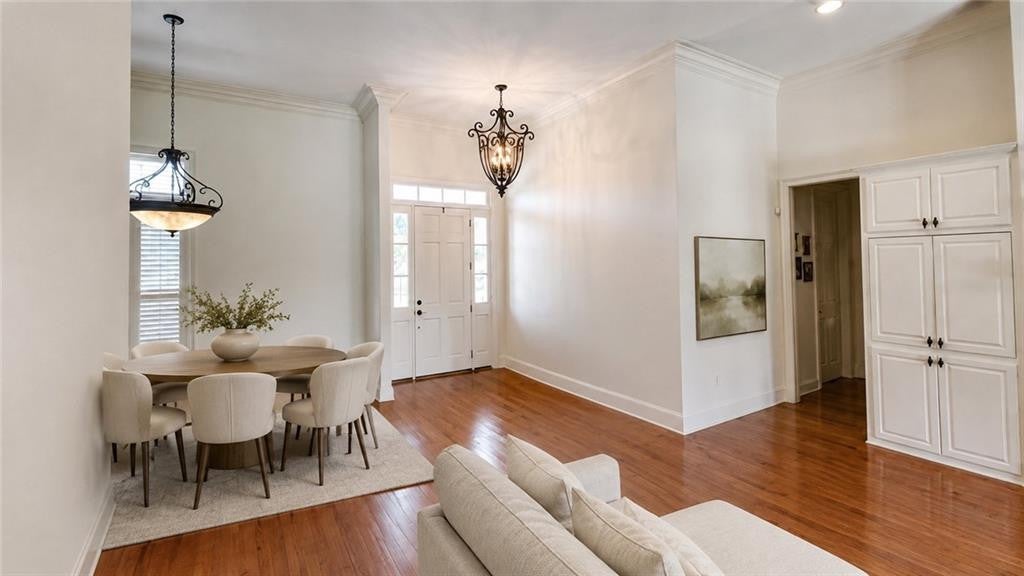
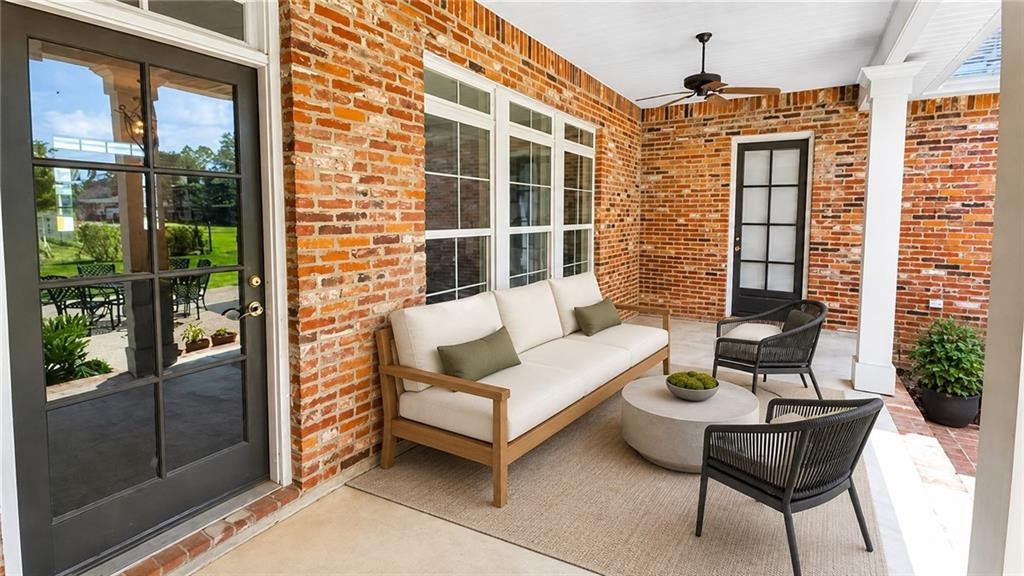
Here’s your chance to step right outside your front door and onto SLU campus! This beautiful Southern charmer in the heart of Hammond offers the perfect blend of charm, comfort, and unbeatable convenience. Designed for both relaxing and entertaining, the home features expansive front and back porches ideal for morning coffee or evening gatherings. Just painted for a fresh, updated feel, the open-concept interior boasts soaring ceilings, a spacious living area, and a cozy fireplace that instantly makes you feel at home. Enjoy being just moments from shopping, dining, and all the energy of campus life and Downtown Hammond—this is a rare opportunity in a truly prime location.

Here’s your chance to step right outside your front door and onto SLU campus! This beautiful Southern charmer in the heart of Hammond offers the perfect blend of charm, comfort, and unbeatable convenience. Designed for both relaxing and entertaining, the home features expansive front and back porches ideal for morning coffee or evening gatherings. Just painted for a fresh, updated feel, the open-concept interior boasts soaring ceilings, a spacious living area, and a cozy fireplace that instantly makes you feel at home. Enjoy being just moments from shopping, dining, and all the energy of campus life and Downtown Hammond—this is a rare opportunity in a truly prime location.

SAVINGS CALCULATOR
$12,000
If listed with 1 Percent Lists
Estimated savings vs. a traditional 3% listing commission.
MORTGAGE CALCULATOR
$3,034
Estimate only — not a loan offer. Consult a lender for actual terms.

LISTING SNAPSHOT

Price$600,000
Bedrooms3
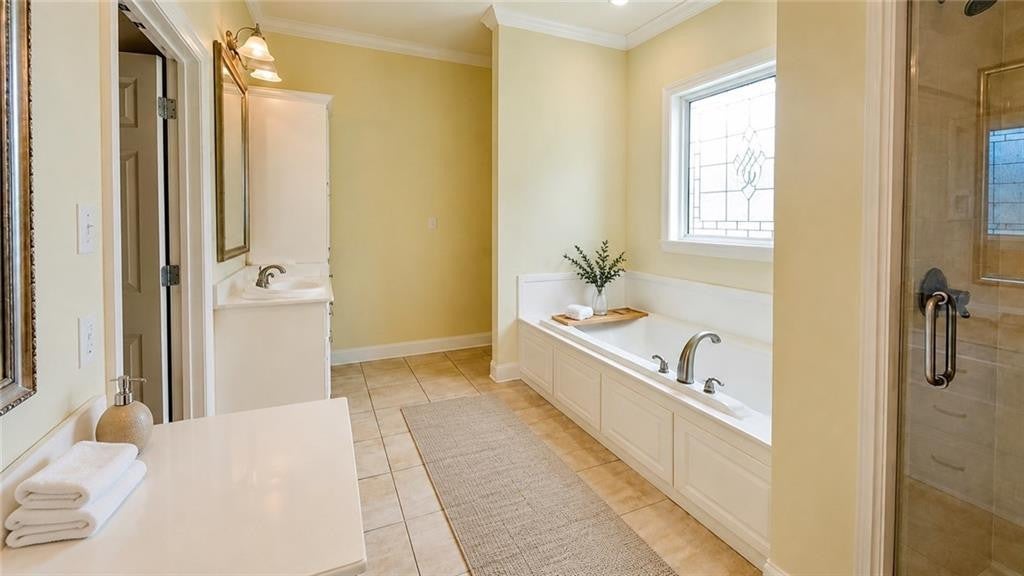
Full Baths2
Half Baths1
Inside Area (SqFt)2,532 sqft
Lot Size0.32 Acres
Year Built2005
MLS® Number2555683
StatusActive
Property TaxN/A
HOA/Condo/Coop FeesN/A

GENERAL

Acres0.32
Cross StreetN General Pershing
DisclosuresProperty As Is
FoundationSlab
LevelsOne
ParkingCarport, Covered
Parking Spaces3
Property Sub TypeSingle Family Residence
SecuritySmoke Detector(s)
SewerPublic Sewer
SqFt Total3836
StyleTraditional
UtilitiesNatural Gas Available
Water SourcePublic

INTERIOR

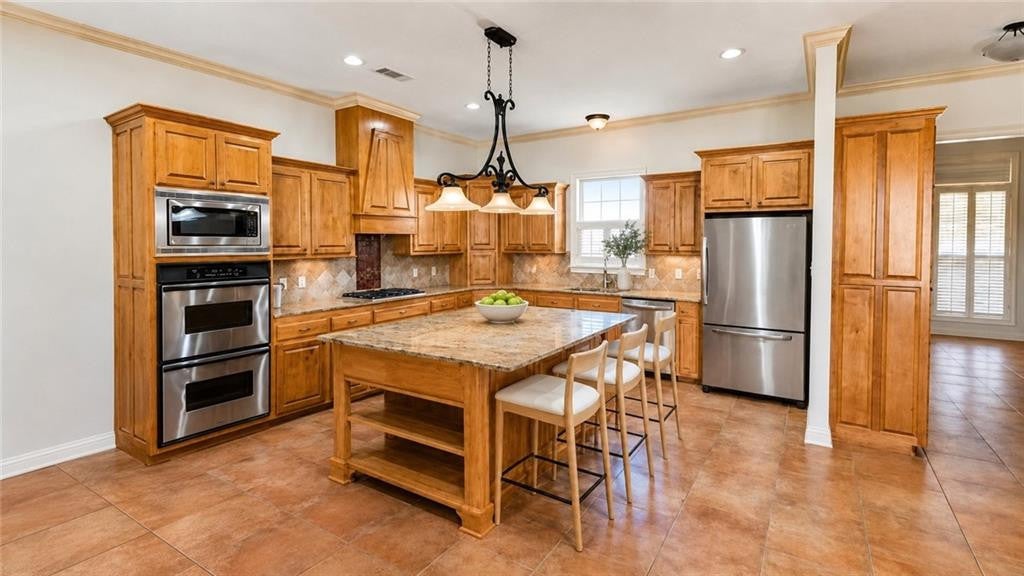
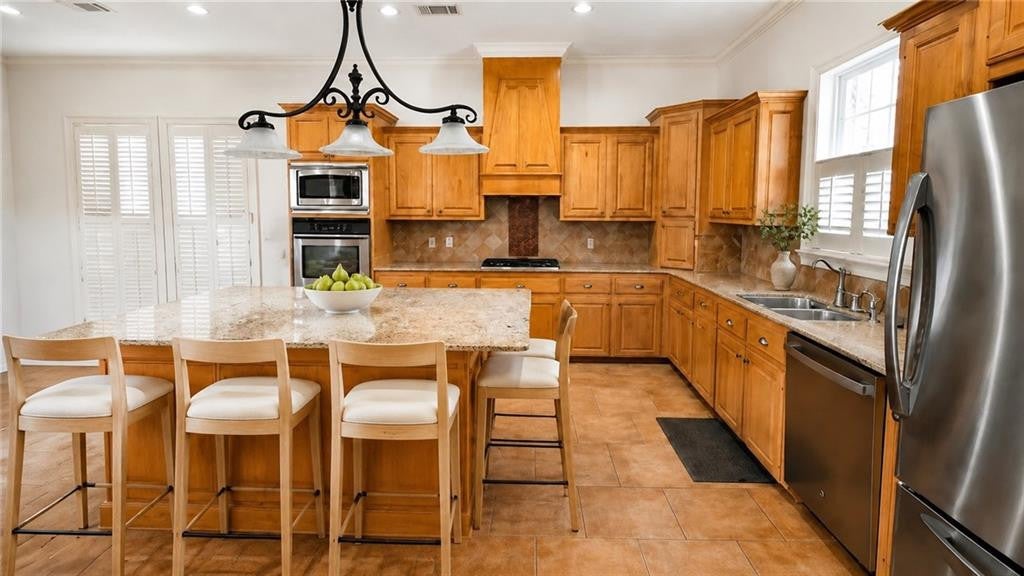
AppliancesDryer, Disposal, Double Oven, Dishwasher, Microwave, Refrigerator, Washer, Cooktop, Range
CoolingCentral Air, Ceiling Fan(s), Multi Units
FireplaceYes
Fireplace FeaturesGas
FlooringOther, Tile, Wood
HeatingCentral
InteriorPantry, Granite Counters, Stone Counters
Laundry FeaturesElectric Dryer Hookup, Washer Hookup
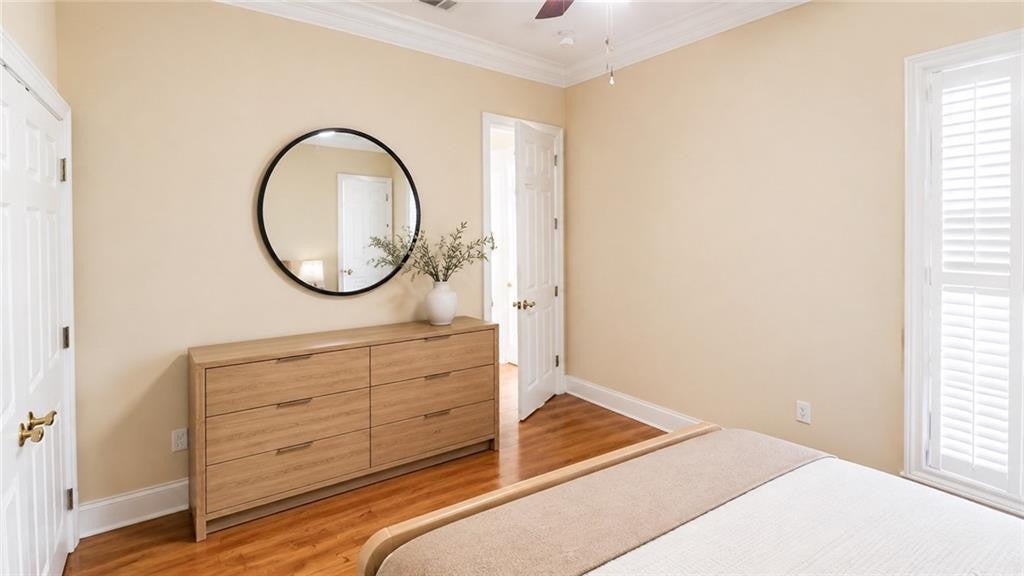
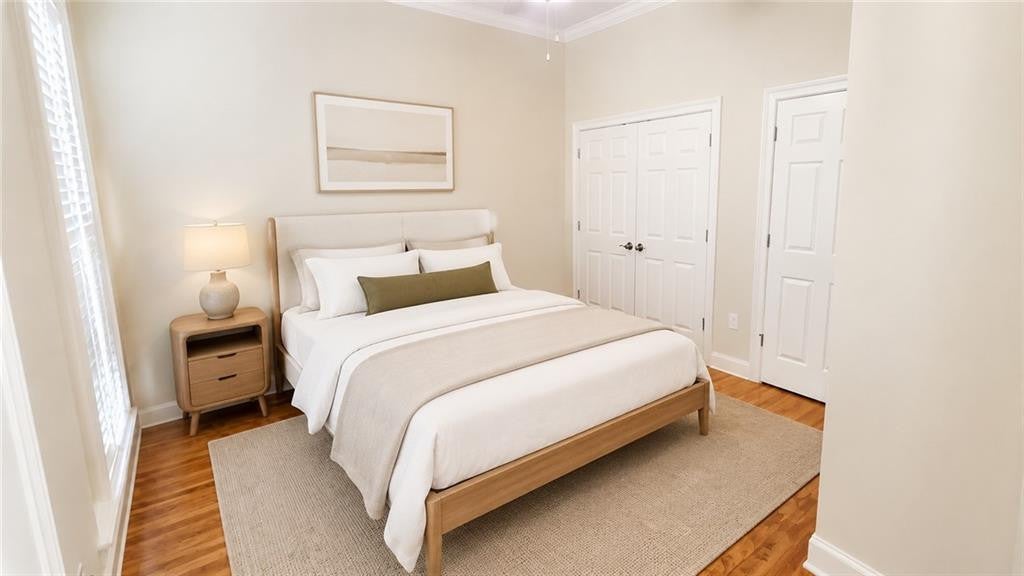
BedroomDimensions - 14x11, Description - Lower Level
BreakfastDimensions - 11x10, Description - Lower Level, Flooring: Tile
Dining RoomDimensions - 14x11, Description - Lower Level, Flooring: Wood
FoyerDimensions - 11x7, Description - Lower Level, Flooring: Wood
KitchenDimensions - 14x14.8, Description - Lower Level, Flooring: Tile
LaundryDimensions - 9x8.6, Description - Lower Level, Flooring: Tile
Living RoomDimensions - 19.8x17.6, Description - Lower Level, Flooring: Wood
Master BedroomDimensions - 16.4x14, Description - Lower Level, Flooring: Wood
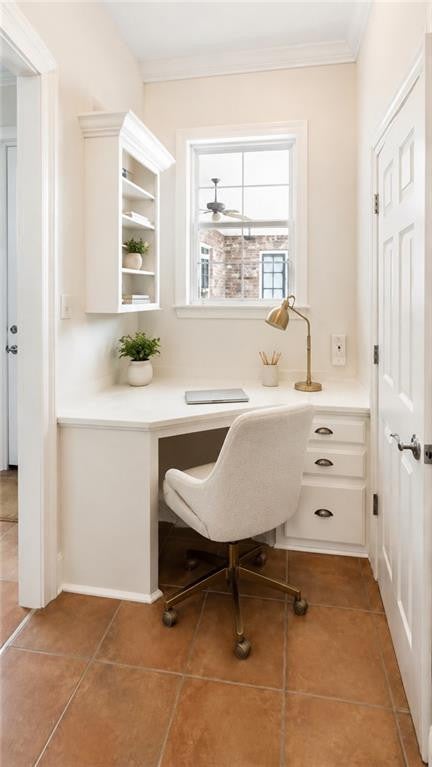
Sitting RoomDimensions - 11x10, Description - Lower Level, Flooring: Wood
Storage AttachedDimensions - 21x11.6, Description - Lower Level, Flooring: Other

EXTERIOR

Construction DetailsBrick, Stone
FencingNone
Lot FeaturesOther
Other StructuresWorkshop
Patio And PorchPorch, Covered, Patio
RoofAsphalt, Shingle

PRICE & LISTING HISTORY

August 28, 2026$600,000
May 19, 2026Active

Listing courtesy of Bennett & Company, LLC (985-276-9410)

IDX information is provided exclusively for consumers’ personal, non-commercial use, that it may not be used for any purpose other than to identify prospective properties consumers may be interested in purchasing, and that the data is deemed reliable but is not guaranteed accurate by the MLS. ©2026 ROAM MLS.

About this office

Listings on this page are served for 1 Percent Lists.

Scroll to Top