9931 E Ida Place
$1,550,000
Active

9931 E Ida Place

Greenwood Village, CO 80111
Browse more homes in Greenwood Village, CO
4
Beds
2.5
Baths
4,134
SqFt
1976
Built
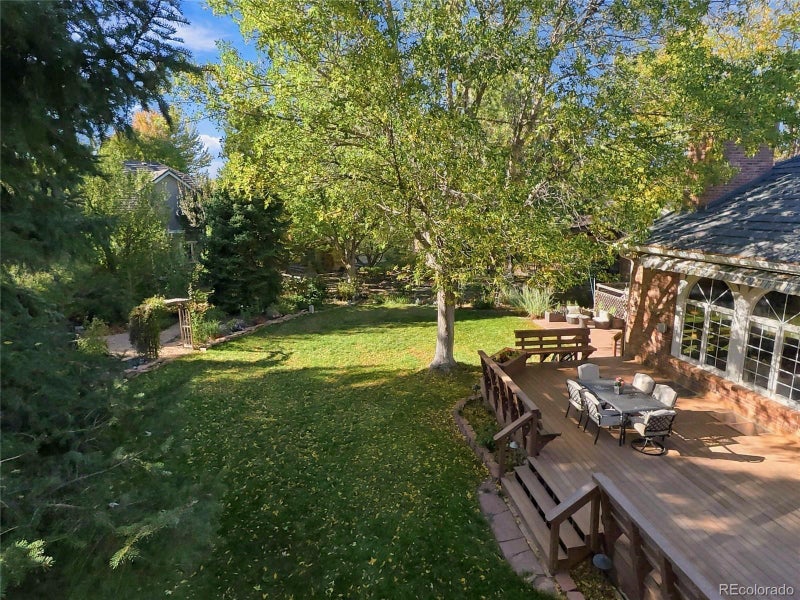
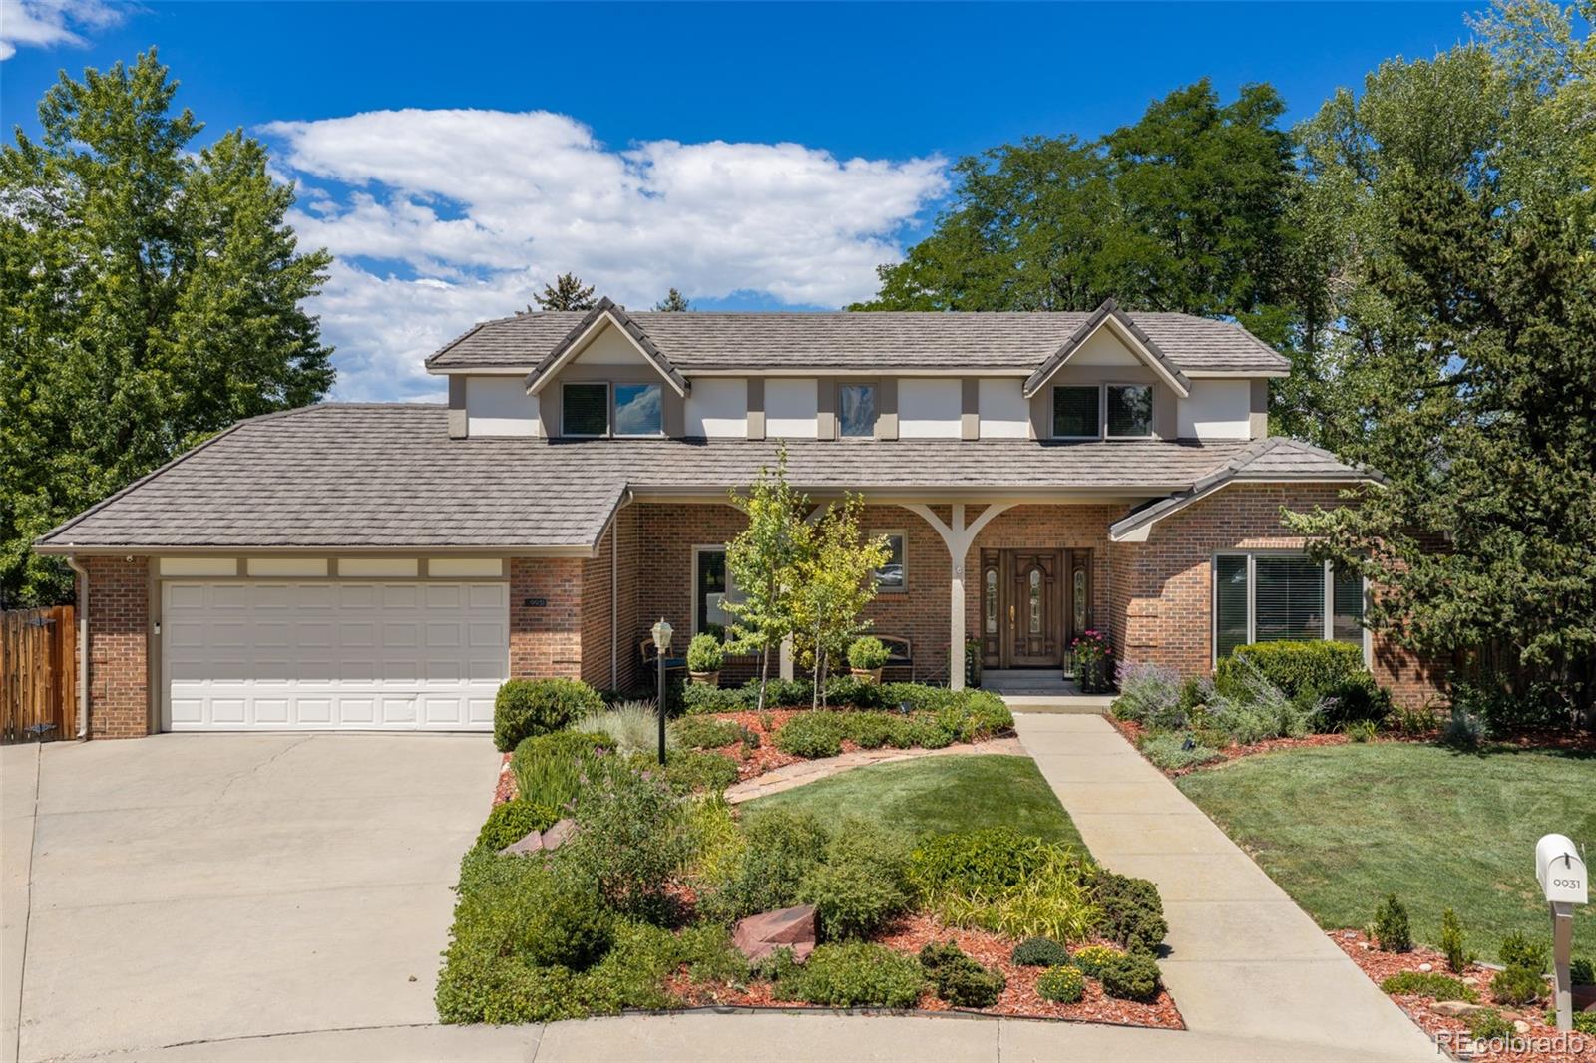
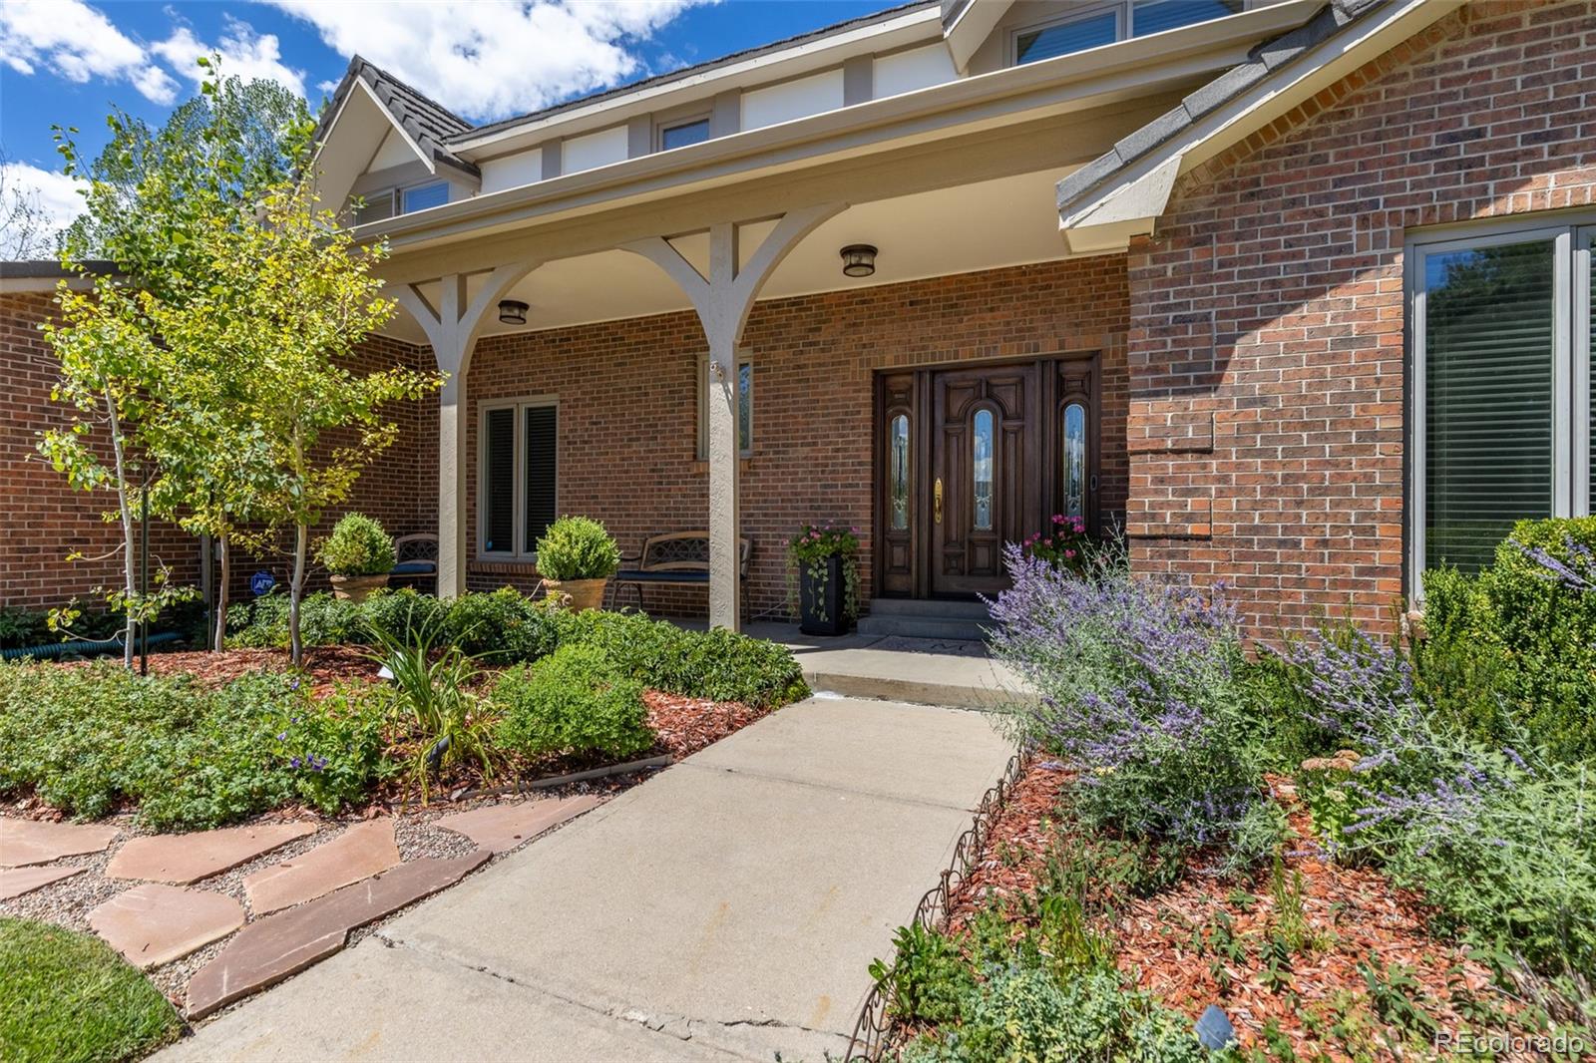
Tucked at the end of a quiet cul-de-sac in Sundance Hills, this Greenwood Village home sits on half an acre, surrounded by mature trees, beautiful landscaping, and exceptional outdoor living spaces. The backyard is a true highlight, with expansive lawns and professionally landscaped gardens. A covered gazebo with an outdoor TV creates an inviting place to gather, dine, or unwind. With multiple spaces to enjoy throughout the day, the property is equally suited for entertaining and quiet evenings at home. Inside, large windows and generous living spaces bring in abundant natural light and keep the home connected to its surroundings. The bright kitchen features extensive cabinetry and plenty of prep and gathering space, opening to a window-lined bonus room overlooking the backyard. A separate bedroom/den with hardwood floors and a gas fireplace in the family room provides a warm and comfortable retreat. The spacious primary suite features a spa-inspired bathroom with a soaking tub, rain shower, dual vanities, and a beautifully organized walk-in closet with extensive built-in storage. A main-level laundry room and flexible living spaces throughout add everyday functionality. Out front, a large covered porch provides another welcoming place to relax while overlooking the peaceful cul-de-sac and tree-lined neighborhood. Located within the highly regarded Cherry Creek School District and approximately one mile from Cherry Creek Reservoir, the home offers convenient access to trails, recreation, dining, entertainment, and major highways. Half an acre, beautiful outdoor spaces, a thoughtfully designed interior, and an exceptional Sundance Hills location come together to create a special opportunity in the heart of Greenwood Village. Schedule your showing today.

Tucked at the end of a quiet cul-de-sac in Sundance Hills, this Greenwood Village home sits on half an acre, surrounded by mature trees, beautiful landscaping, and exceptional outdoor living spaces. The backyard is a true highlight, with expansive lawns and professionally landscaped gardens. A covered gazebo with an outdoor TV creates an inviting place to gather, dine, or unwind. With multiple spaces to enjoy throughout the day, the property is equally suited for entertaining and quiet evenings at home.

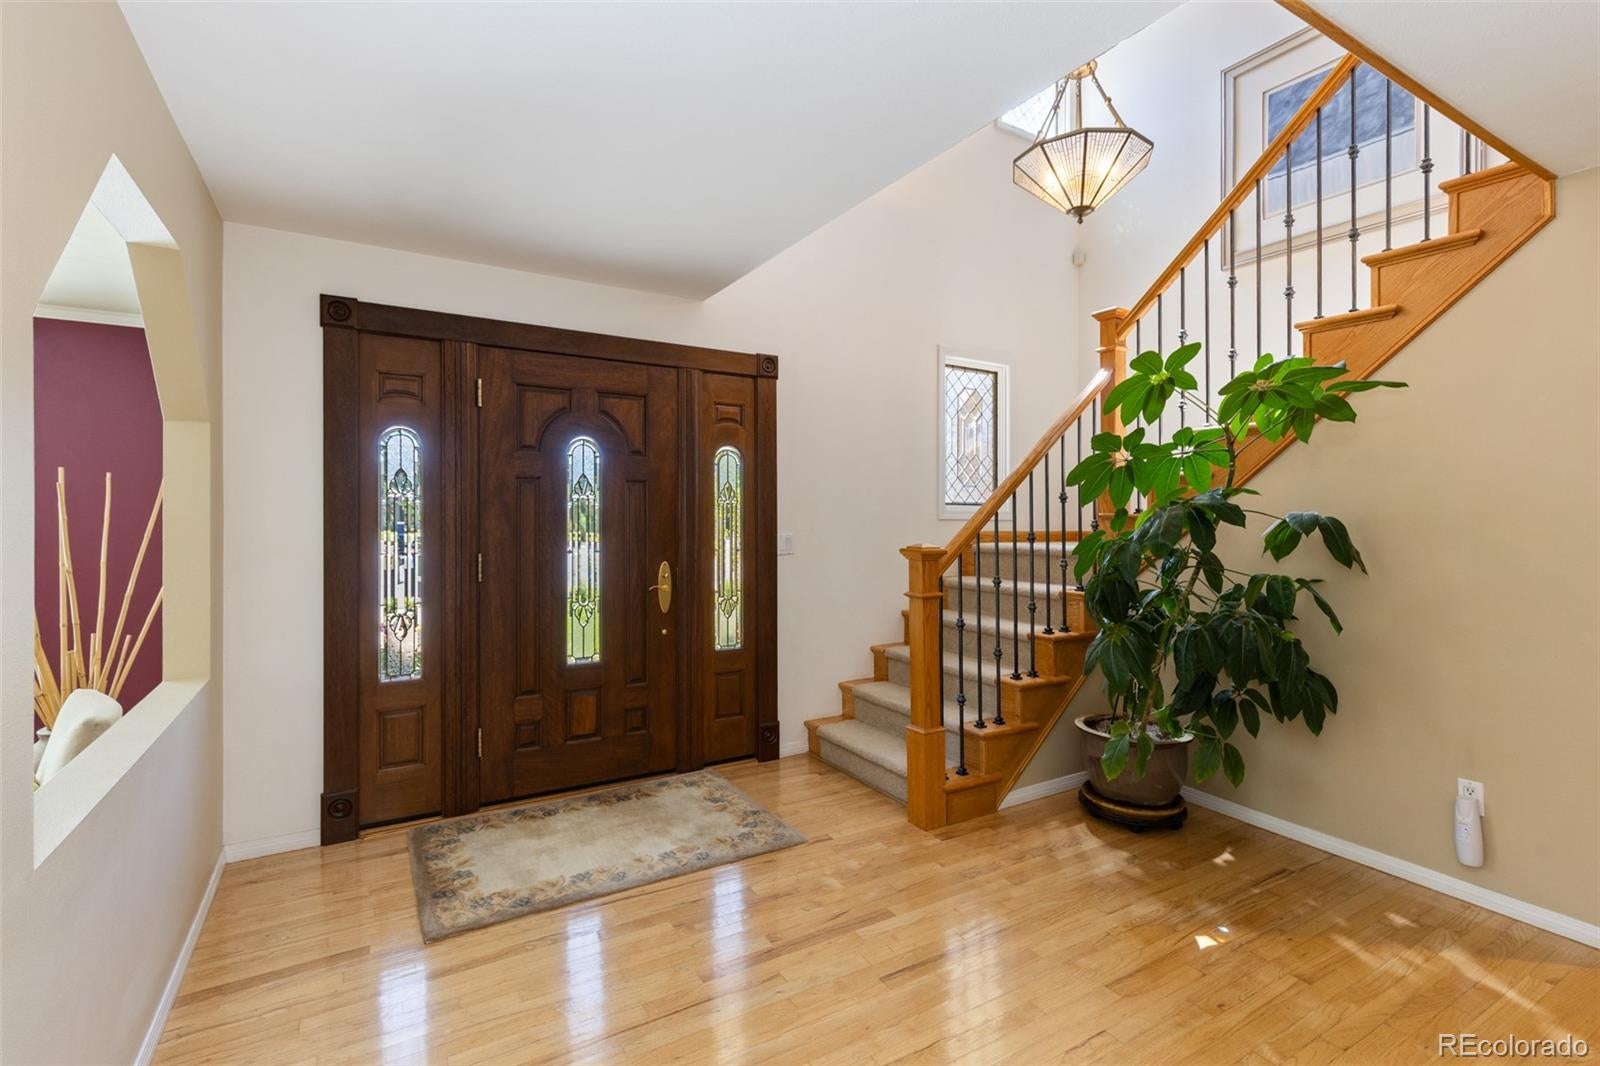
Inside, large windows and generous living spaces bring in abundant natural light and keep the home connected to its surroundings. The bright kitchen features extensive cabinetry and plenty of prep and gathering space, opening to a window-lined bonus room overlooking the backyard. A separate bedroom/den with hardwood floors and a gas fireplace in the family room provides a warm and comfortable retreat.

The spacious primary suite features a spa-inspired bathroom with a soaking tub, rain shower, dual vanities, and a beautifully organized walk-in closet with extensive built-in storage. A main-level laundry room and flexible living spaces throughout add everyday functionality. Out front, a large covered porch provides another welcoming place to relax while overlooking the peaceful cul-de-sac and tree-lined neighborhood.

Located within the highly regarded Cherry Creek School District and approximately one mile from Cherry Creek Reservoir, the home offers convenient access to trails, recreation, dining, entertainment, and major highways. Half an acre, beautiful outdoor spaces, a thoughtfully designed interior, and an exceptional Sundance Hills location come together to create a special opportunity in the heart of Greenwood Village. Schedule your showing today.

SAVINGS CALCULATOR
$31,000
If listed with 1 Percent Lists
Estimated savings vs. a traditional 3% listing commission.
MORTGAGE CALCULATOR
$7,838
Estimate only — not a loan offer. Consult a lender for actual terms.

LISTING SNAPSHOT

Price$1,550,000
Bedrooms4
Full Baths2
Half Baths1
Inside Area (SqFt)4,134 sqft
Lot Size0.51 Acres
Year Built1976
MLS® Number7928444
StatusActive
Property Tax8920
HOA/Condo/Coop Fees2.08

GENERAL

Acres0.51
Attached GarageYes
Direction FacesEast
FoundationConcrete Perimeter, Slab
GarageYes
Garage Spaces2
LevelsTwo
ParkingConcrete, Oversized, Attached
Parking Spaces2
Property ConditionUpdated/Remodeled
Property Sub TypeSingle Family Residence
SecurityCarbon Monoxide Detector(s), Smoke Detector(s)
SewerPublic Sewer
SqFt Above3588
SqFt Below546
SqFt Total4316
StyleTraditional
UtilitiesNatural Gas Available, Electricity Connected, Natural Gas Connected, Phone Available
Water SourcePublic

INTERIOR

AppliancesCooktop, Dishwasher, Disposal, Double Oven, Dryer, Freezer, Microwave, Refrigerator, Washer
BasementFinished, Partial
CoolingCeiling Fan(s), Evaporative Cooling
Electric220 Volts
FireplaceYes
Fireplace FeaturesFamily Room, Gas Log
Fireplaces1
FlooringCarpet, Tile, Wood
HeatingBaseboard, Hot Water
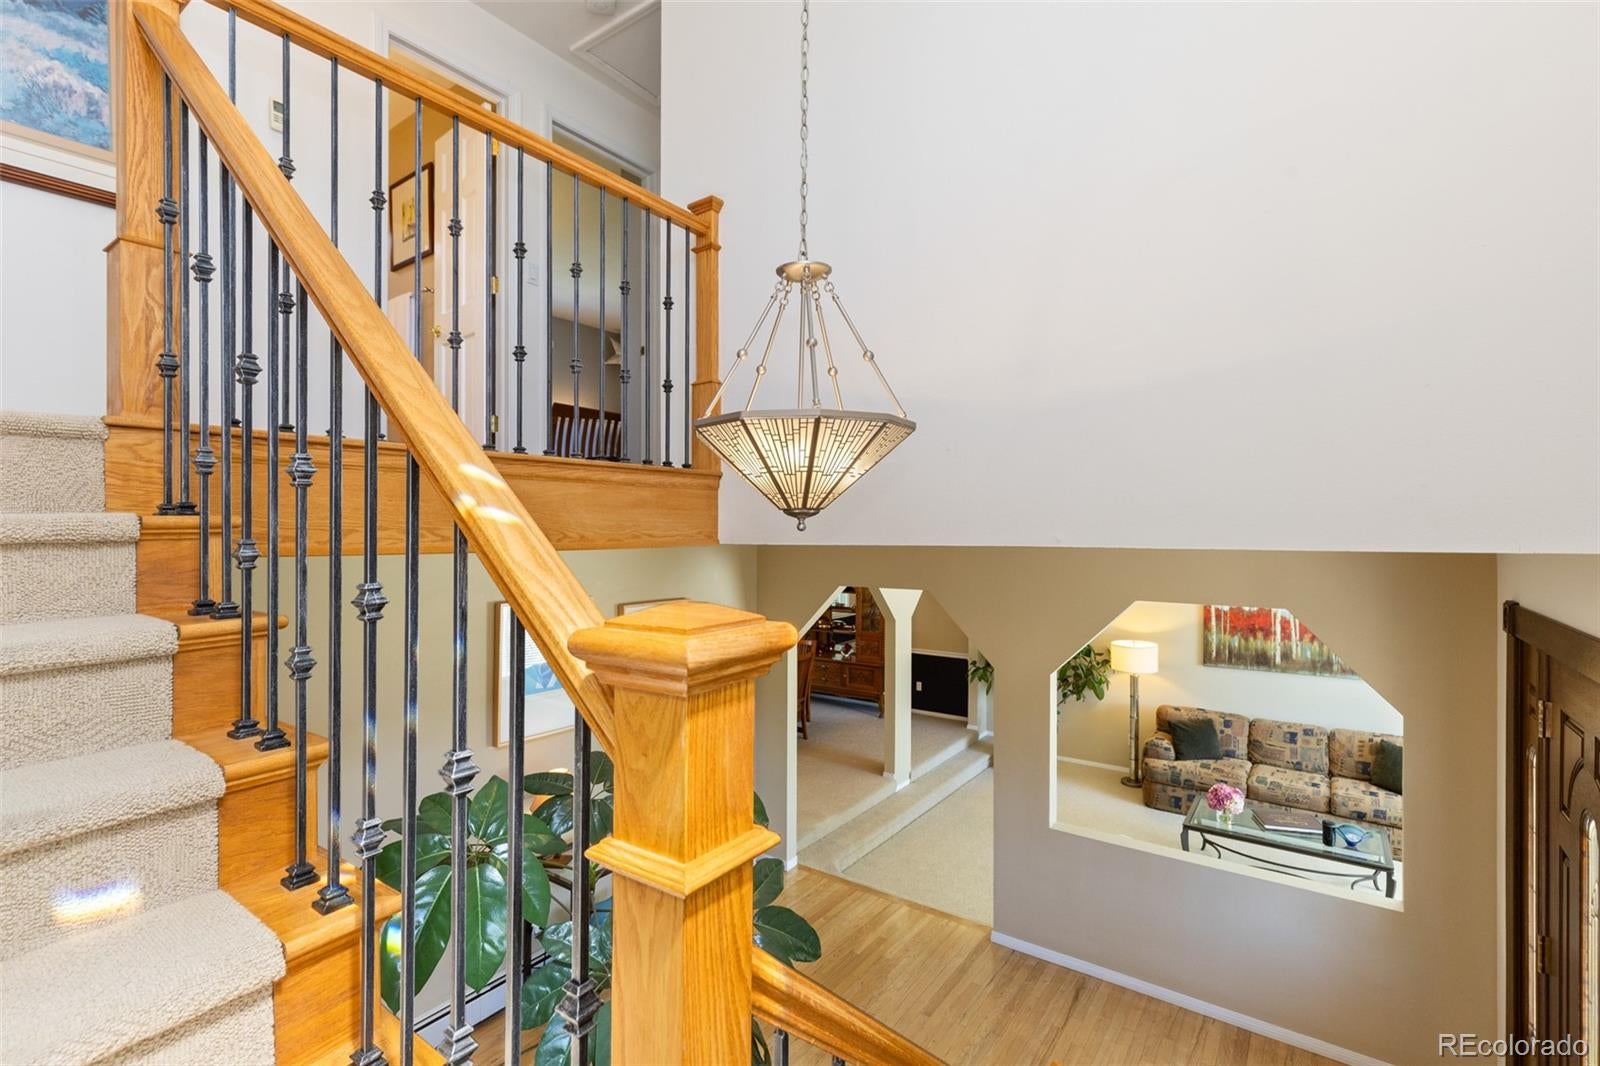
InteriorBreakfast Bar, Ceiling Fan(s), Entrance Foyer, High Ceilings, Open Floorplan, Pantry, Walk-In Closet(s)
Main Level Bedrooms1
Window FeaturesBay Window(s), Double Pane Windows, Skylight(s)
Bathroom FullDimensions - 16 x 13, Level - Upper
Bathroom HalfLevel - Main
BedroomDimensions - 14 x 13, Level - Upper
Dining RoomDimensions - 15 x 13, Level - Main
Family RoomDimensions - 19 x 20, Level - Main
Game RoomDimensions - 25 x 26, Level - Basement
KitchenDimensions - 24 x 13, Level - Main
LaundryDimensions - 7 x 12, Level - Main
Living RoomDimensions - 15 x 20, Level - Main

EXTERIOR

Construction DetailsBrick, Cement Siding
ExteriorBarbecue, Garden, Private Yard, Rain Gutters
FencingFenced, Full
Lot FeaturesCul-De-Sac, Level, Sprinklers In Front, Sprinklers In Rear
Patio And PorchCovered, Front Porch
RoofStone
Windows/DoorsBay Window(s), Double Pane Windows, Skylight(s)

COMMUNITY

Association AmenitiesClubhouse, Pool, Tennis Court(s)
Association Fee$25.0
Association Fee FrequencyAnnually
School DistrictCherry Creek 5
Financing Terms AvailableCash, Conventional
RoadsPaved

SCHOOLS

School DistrictCherry Creek 5
Elementary SchoolHigh Plains
Middle SchoolCampus
High SchoolCherry Creek

PRICE & LISTING HISTORY

August 20, 2026Active

Listing courtesy of Good Neighbor LLC (garrett@thegoodneighbors.com,425-443-9743)

Listing courtesy of Good Neighbor LLC garrett@thegoodneighbors.com


The content relating to real estate for sale in this Web site comes in part from the Internet Data eXchange ("IDX") program of METROLIST, INC., DBA RECOLORADO real estate listings held by brokers other than Good Neighbor LLC are marked with the IDX Logo. This information is being provided for the consumers' personal, non-commercial use and may not be used for any other purpose. All information subject to change and should be independently verified.

Scroll to Top