
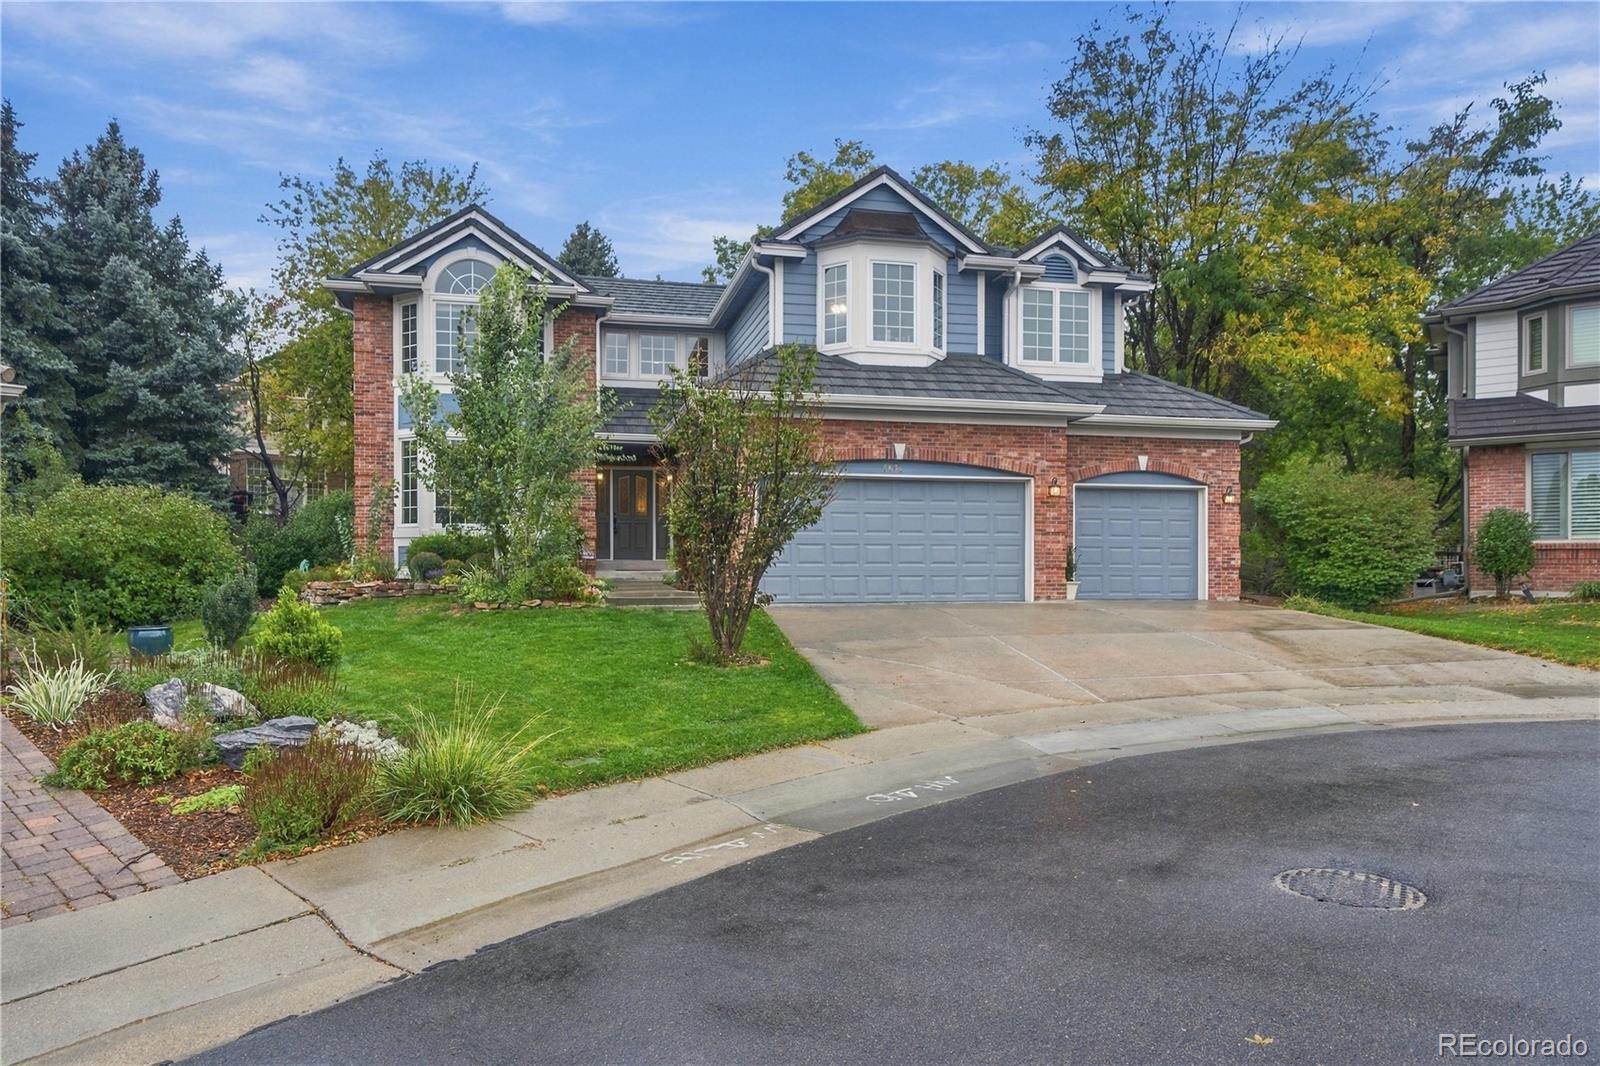
$1,785,000
Active
4
Beds
5
Baths
4,583
SqFt
1993
Built
Tucked at the end of a quiet cul-de-sac inside gated Huntington Pines, this light-filled Greenwood Village home pairs privacy with an unbeatable location. Vaulted ceilings and bay windows bring sunshine into every room, and the open main level flows into the updated kitchen. It has an 8-burner gas range, a large island with bar seating, pendant lighting, a coffee bar and a walk-in pantry. French doors open to the private rear deck. Outdoors is where this home really shines. Step outside to discover a large, private yard offering a peaceful retreat with exceptional opportunities for outdoor entertaining, gardening, recreation, or simply enjoying Colorado's beautiful seasons. The expansive setting provides a welcome sense of privacy and room to create your own outdoor oasis. The level, fully fenced yard features covered and open deck space, a patio, a fire pit, a hot tub and mature, beautifully tended gardens with sprinklers front and back. It’s an easy place to host a summer dinner, unwind under the stars or spend a Saturday in the garden. Upstairs are four bedrooms, including a primary suite with a vaulted ceiling and a 5-piece bath with a soaking tub. The finished basement adds a second living area and a climate-controlled wine cellar for 400+ bottles. A newer stone-coated steel roof and an oversized 3-car garage round it out. The HOA handles snow removal and the private road. You’re minutes from the Denver Tech Center, I-25, light rail, shopping, dining and trails, and the home is served by Cherry Creek Schools. Welcome home!
https://media.cineflyfilms.com/9636-E-Maplewood-Cir/idx
Tucked at the end of a quiet cul-de-sac inside gated Huntington Pines, this light-filled Greenwood Village home pairs privacy with an unbeatable location. Vaulted ceilings and bay windows bring sunshine into every room, and the open main level flows into the updated kitchen. It has an 8-burner gas range, a large island with bar seating, pendant lighting, a coffee bar and a walk-in pantry. French doors open to the private rear deck. Outdoors is where this home really shines. Step outside to discover a large, private yard offering a peaceful retreat with exceptional opportunities for outdoor entertaining, gardening, recreation, or simply enjoying Colorado's beautiful seasons. The expansive setting provides a welcome sense of privacy and room to create your own outdoor oasis. The level, fully fenced yard features covered and open deck space, a patio, a fire pit, a hot tub and mature, beautifully tended gardens with sprinklers front and back. It’s an easy place to host a summer dinner, unwind under the stars or spend a Saturday in the garden. Upstairs are four bedrooms, including a primary suite with a vaulted ceiling and a 5-piece bath with a soaking tub. The finished basement adds a second living area and a climate-controlled wine cellar for 400+ bottles. A newer stone-coated steel roof and an oversized 3-car garage round it out. The HOA handles snow removal and the private road. You’re minutes from the Denver Tech Center, I-25, light rail, shopping, dining and trails, and the home is served by Cherry Creek Schools. Welcome home!
https://media.cineflyfilms.com/9636-E-Maplewood-Cir/idx
SAVINGS CALCULATOR
$35,700
If listed with 1 Percent Lists
Estimated savings vs. a traditional 3% listing commission.
MORTGAGE CALCULATOR
$9,026
Estimate only — not a loan offer. Consult a lender for actual terms.
LISTING SNAPSHOT
Price$1,785,000
Bedrooms4
Full Baths5
Half Baths0
Inside Area (SqFt)4,583 sqft
Lot Size0.32 Acres
Year Built1993
MLS® NumberN/A
StatusActive
Property TaxN/A
HOA/Condo/Coop FeesN/A
Listing courtesy of RE/MAX Professionals (lyn@lyndrake.com,303-882-9400)
Similar Listings Nearby
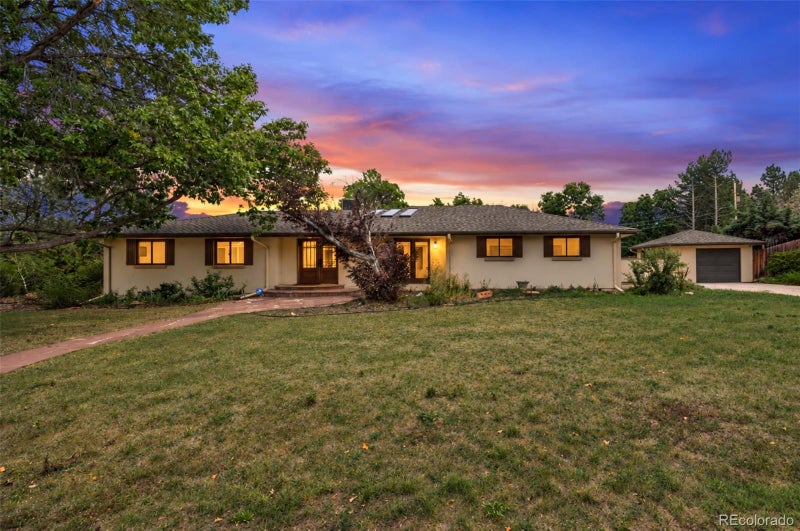
Active
$1,825,000
5460 S Locust Street, Greenwood Village, CO 80111
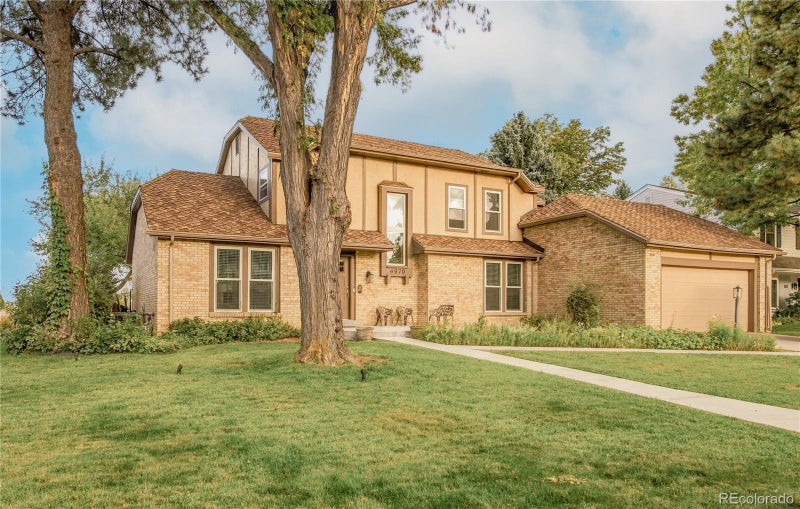
Active
$1,735,000
4970 S Fulton Street, Greenwood Village, CO 80111

Active
$1,600,000
8 Canon Place, Greenwood Village, CO 80111

Active
$1,550,000
9931 E Ida Place, Greenwood Village, CO 80111

Active
$1,495,000
27 Beacon Hill Lane, Greenwood Village, CO 80111