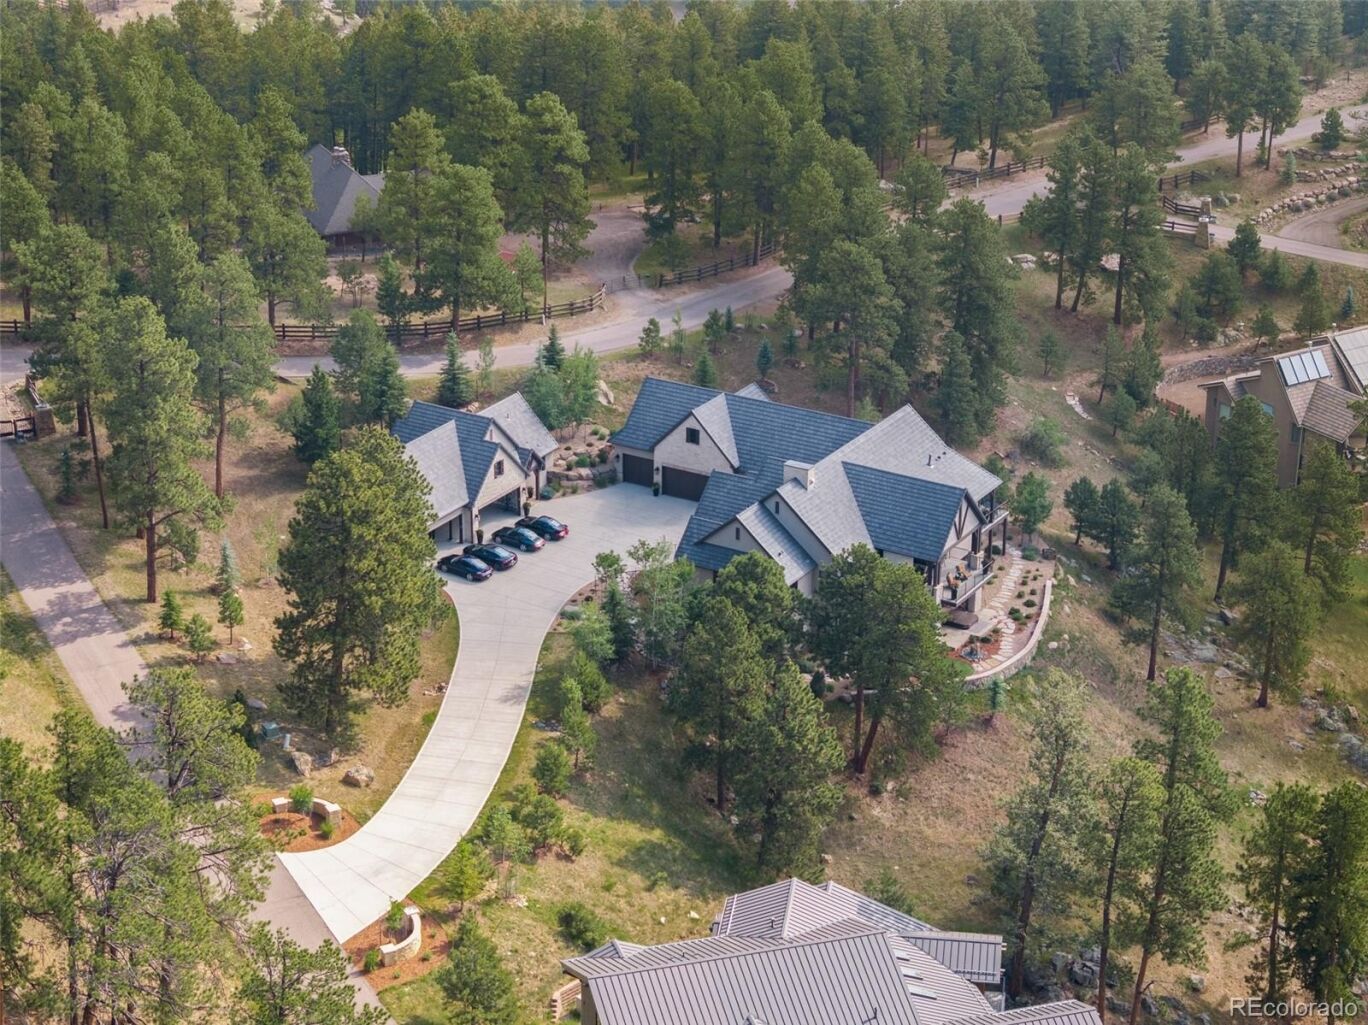
940 Twisted Pine Road
$4,695,000
Active Under Contract

940 Twisted Pine Road

Golden, CO 80401
Browse more homes in Golden, CO
4
Beds
5
Baths
4,640
SqFt
2019
Built
Perfectly positioned on the most desirable and usable lot in the neighborhood, this estate blends timeless architecture with modern luxury. Thoughtfully designed by Godden Sudik, every detail reflects exceptional craftsmanship and effortless mountain living. The grand yet inviting interior showcases hardwood floors, soaring ceilings, abundant natural light and a striking Texas limestone fireplace framed by walnut cabinetry. Expansive sliding doors create a seamless connection to the outdoor living spaces, embracing Colorado's indoor-outdoor lifestyle. The kitchen features a premium Thermador appliance suite with induction cooking, wine fridge, walnut island, abundant cabinetry, and a walk in pantry. The main level primary suite offers a spa inspired 5 piece bath with heated floors, soaking tub, steam shower and a custom Closet Factory wardrobe system. A private office, spacious mudroom/laundry room and designer powder bath complete the main level. The walkout basement is designed for both entertaining and relaxation with a wet bar, sauna, gym with private exterior access, 3 guest bedrooms and generous gathering spaces. Outdoor living is unmatched with 2 covered patios featuring gas fireplaces and Bromic infrared heaters, a separate grilling patio and a lower level retreat with a sunken hot tub and water feature. Professional landscaping and a fenced dog run complete the outdoor experience. The attached 4 car garage offers epoxy floors, abundant storage, and a dog wash, while the detached carriage house includes a 6 car garage, living room with fireplace, office, kitchenette, and bath, ideal for guests or an incredible collector's garage. Additional highlights include smart home technology, surround sound, a whole house generator, water filtration system, indoor fire sprinkler system, whole home humidification and security system. This exceptional property combines timeless design, luxury finishes, and modern convenience to create an extraordinary mountain lifestyle.

Perfectly positioned on the most desirable and usable lot in the neighborhood, this estate blends timeless architecture with modern luxury. Thoughtfully designed by Godden Sudik, every detail reflects exceptional craftsmanship and effortless mountain living. The grand yet inviting interior showcases hardwood floors, soaring ceilings, abundant natural light and a striking Texas limestone fireplace framed by walnut cabinetry. Expansive sliding doors create a seamless connection to the outdoor living spaces, embracing Colorado's indoor-outdoor lifestyle.

The kitchen features a premium Thermador appliance suite with induction cooking, wine fridge, walnut island, abundant cabinetry, and a walk in pantry. The main level primary suite offers a spa inspired 5 piece bath with heated floors, soaking tub, steam shower and a custom Closet Factory wardrobe system. A private office, spacious mudroom/laundry room and designer powder bath complete the main level. The walkout basement is designed for both entertaining and relaxation with a wet bar, sauna, gym with private exterior access, 3 guest bedrooms and generous gathering spaces.

Outdoor living is unmatched with 2 covered patios featuring gas fireplaces and Bromic infrared heaters, a separate grilling patio and a lower level retreat with a sunken hot tub and water feature. Professional landscaping and a fenced dog run complete the outdoor experience. The attached 4 car garage offers epoxy floors, abundant storage, and a dog wash, while the detached carriage house includes a 6 car garage, living room with fireplace, office, kitchenette, and bath, ideal for guests or an incredible collector's garage. Additional highlights include smart home technology, surround sound, a whole house generator, water filtration system, indoor fire sprinkler system, whole home humidification and security system. This exceptional property combines timeless design, luxury finishes, and modern convenience to create an extraordinary mountain lifestyle.

SAVINGS CALCULATOR
$93,900
If listed with 1 Percent Lists
Estimated savings vs. a traditional 3% listing commission.
MORTGAGE CALCULATOR
$23,740
Estimate only — not a loan offer. Consult a lender for actual terms.

LISTING SNAPSHOT

Price$4,695,000
Bedrooms4
Full Baths3
Half Baths4
Inside Area (SqFt)4,640 sqft
Lot Size2.67 Acres
Year Built2019
MLS® Number3656665
StatusActive Under Contract
Property Tax15074
HOA/Condo/Coop Fees100

GENERAL

Acres2.67
Attached GarageYes
GarageYes
Garage Spaces10
LevelsOne
ParkingConcrete, Heated Garage, Oversized, Storage, Attached
Parking Spaces10
PetsYes
Property ConditionNew Construction
Property Sub TypeSingle Family Residence
SecurityCarbon Monoxide Detector(s), Security System, Smoke Detector(s)
SewerPublic Sewer
SqFt Above3068
SqFt Below1572
SqFt Total5061
Water SourcePublic
ZoningP-D

INTERIOR

AppliancesCooktop, Dishwasher, Disposal, Double Oven, Dryer, Humidifier, Microwave, Range Hood, Refrigerator, Washer, Water Purifier, Wine Cooler
BasementFinished, Full, Walk-Out Access
CoolingCeiling Fan(s), Central Air
FireplaceYes
Fireplace FeaturesGas, Living Room, Outside
Fireplaces4
FlooringCarpet, Tile, Vinyl, Wood
HeatingForced Air
InteriorBuilt-in Features, Ceiling Fan(s), Eat-in Kitchen, Entrance Foyer, Granite Counters, High Ceilings, Kitchen Island, Open Floorplan, Pantry, Sauna, Sound System, Walk-In Closet(s), Wet Bar
Laundry FeaturesSink
Main Level Bedrooms1
SpaYes
Bathroom FullLevel - Main
Bathroom HalfLevel - Main
Bathroom Three QuarterLevel - Main, Description - Carriage house
BedroomLevel - Basement
Bonus RoomLevel - Main, Description - Carriage house with living room, fireplace and kitchenette
Dining RoomLevel - Main
GymLevel - Basement
KitchenLevel - Main
LaundryLevel - Main
Living RoomLevel - Main
Mud RoomLevel - Main
OfficeLevel - Main

EXTERIOR

Construction DetailsBrick, Stone, Stucco
ExteriorDog Run, Lighting, Private Yard, Rain Gutters
Lot FeaturesSloped, Wooded, Landscaped, Level, Many Trees, Meadow, Rolling Slope
Patio And PorchCovered, Deck, Front Porch, Patio
RoofConcrete
SpaYes
ViewMeadow, Mountain(s), Valley
WaterviewMeadow, Mountain(s), Valley

COMMUNITY

Association Fee$1200.0
Association Fee FrequencyAnnually
School DistrictJefferson County R-1
Senior CommunityYes
Financing Terms AvailableCash, Conventional
RoadsPaved

SCHOOLS

School DistrictJefferson County R-1
Elementary SchoolRalston
Middle SchoolBell
High SchoolGolden

PRICE & LISTING HISTORY

August 24, 2026Active Under Contract

Listing courtesy of Compass - Denver (lori@theabbeycollection.com,720-840-4984)

Listing courtesy of Compass - Denver lori@theabbeycollection.com


The content relating to real estate for sale in this Web site comes in part from the Internet Data eXchange ("IDX") program of METROLIST, INC., DBA RECOLORADO real estate listings held by brokers other than Compass - Denver are marked with the IDX Logo. This information is being provided for the consumers' personal, non-commercial use and may not be used for any other purpose. All information subject to change and should be independently verified.

Comps

Limited comparable sales data available in this area.

Want to see Our Guess?

Create a free account to unlock our estimated home value for this listing.

Scroll to Top