$4,020,000
Active

4 N Sumner Road

Golden, CO 80403
Browse more homes in Golden, CO
3
Beds
3.5
Baths
4,650
SqFt
2026
Built
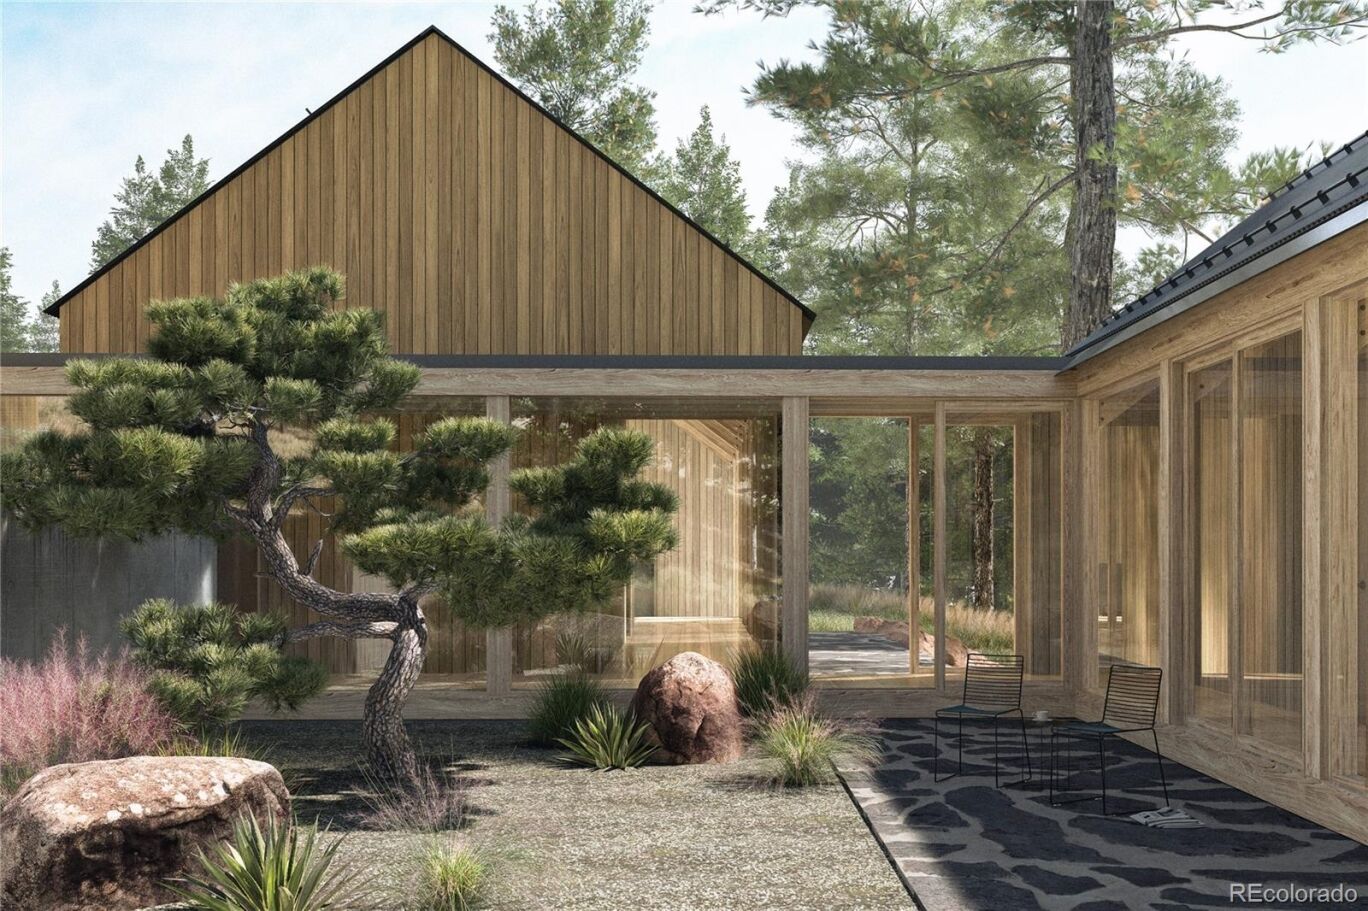
A rare opportunity to own a design-forward Colorado mountain retreat where modern luxury meets natural beauty. Tucked into the pine forest at the base of Coal Creek Canyon, this exceptional Canyon Pines residence offers rare privacy, architectural distinction, and a seamless connection to nature. Thoughtfully positioned along a gently sloping homesite, the home is composed of multiple refined structures that create a series of intimate, private courtyards—inviting an indoor/outdoor lifestyle surrounded by evergreens and mountain serenity. A dramatic central glass corridor anchors the design, guiding you down the hillside as light, landscape, and architecture alternate in a stunning rhythm of open and enclosed spaces. Inspired by the region’s historic 1800s mining structures, the modern gabled forms blend timeless character with elevated craftsmanship. Exposed Douglas fir timber framing, warm wood siding, and corrugated metal roofing deliver a sophisticated mountain-modern aesthetic that feels both authentic and luxurious. Expansive walls of glass showcase the repeating timber structure while framing peaceful forest views and filling the home with natural light. Inside, a curated palette of vertical fir plank walls and rich oak flooring creates warmth, texture, and a calming atmosphere—perfect for entertaining or quiet retreat. The 4,650 SF base design includes 3 bedrooms, 4.5 bathrooms, a spacious flex space, and a 2-car garage, with the ability to expand up to 5 bedrooms, additional flex space, and a stunning courtyard pool. Home design by Follow Architecture and priced Home concept by Fellow Buidlers. Easily customizable to fit your needs and lifestyle. See more community information at the virtual tour links or visit www.canyonpines.com and www.discovercanyonpines.com. Listing Agent is available for insite tours!
4 N Sumner Road
MORTGAGE CALCULATOR
$20,327
Estimate only — not a loan offer. Consult a lender for actual terms.

LISTING SNAPSHOT

Price$4,020,000
Bedrooms3
Full Baths3
Half Baths1
Inside Area (SqFt)4,650 sqft
Lot Size0.63 Acres
Year Built2026
MLS® Number2734731
StatusActive
Property Tax13617
HOA/Condo/Coop Fees195

GENERAL

Acres0.63
Attached GarageYes
FoundationSlab
GarageYes
Garage Spaces2
Home WarrantyYes
LevelsTwo
ParkingAttached
Parking Spaces2
PetsYes
Property Sub TypeSingle Family Residence
SecurityCarbon Monoxide Detector(s), Smoke Detector(s)
SewerPublic Sewer
SqFt Above4650
SqFt Total4650
StyleMountain Contemporary
UtilitiesCable Available, Electricity Available, Natural Gas Available
Water SourcePublic

INTERIOR

AppliancesOven, Cooktop, Dishwasher, Disposal, Dryer, Microwave, Range, Range Hood, Refrigerator, Self Cleaning Oven, Tankless Water Heater, Washer
CoolingCentral Air
Electric220 Volts
FireplaceYes
Fireplace FeaturesLiving Room
Fireplaces1
FlooringTile, Wood
HeatingForced Air, Natural Gas
InteriorBuilt-in Features, High Ceilings, High Speed Internet, Kitchen Island, Open Floorplan, Pantry, Smart Thermostat, Walk-In Closet(s)
Main Level Bedrooms3
Window FeaturesDouble Pane Windows
Bathroom FullLevel - Main
Bathroom HalfLevel - Main
BedroomLevel - Main
Dining RoomLevel - Main
GymLevel - Main
KitchenLevel - Main
LaundryLevel - Main
Living RoomLevel - Main
Media RoomLevel - Main
Mud Room
OfficeLevel - Main

EXTERIOR

Construction DetailsConcrete, Frame, Other, Wood Siding
ExteriorBarbecue, Fire Pit, Garden, Gas Grill, Lighting, Private Yard
Lot FeaturesMany Trees, Secluded
Patio And PorchDeck, Patio
RoofShingle
ViewMountain(s), Valley
WaterviewMountain(s), Valley
Windows/DoorsDouble Pane Windows

COMMUNITY

Association AmenitiesTrail(s)
Association Dues195
Financing Terms AvailableCash, Conventional
HOA Fee FrequencyMonthly
RoadsPaved
School DistrictJefferson County R-1

SCHOOLS

School DistrictJefferson County R-1
Elementary SchoolThree Creeks
Middle SchoolThree Creeks
High SchoolRalston Valley

RECENT ACTIVITY

May 14, 2026Active

Listing courtesy of Compass - Denver (celeste@celesteballerino.com,303-916-6200)

Listing courtesy of Compass - Denver celeste@celesteballerino.com


The content relating to real estate for sale in this Web site comes in part from the Internet Data eXchange ("IDX") program of METROLIST, INC., DBA RECOLORADO real estate listings held by brokers other than Compass - Denver are marked with the IDX Logo. This information is being provided for the consumers' personal, non-commercial use and may not be used for any other purpose. All information subject to change and should be independently verified.

Comps

Limited comparable sales data available in this area.

Similar Listings Nearby

2801 Kendrick Street
1 Percent Lists Front Range RealtyActive Under Contract
$4,300,000
2801 Kendrick Street, Golden, CO 80401
5 bd · 4 ba · 5,305 sqft
122 Loveland Way
1 Percent Lists Front Range RealtyActive
$3,500,000
122 Loveland Way, Golden, CO 80401
5 bd · 6 ba · 8,122 sqft
655 Mc Intyre Street
1 Percent Lists Front Range RealtyActive
$4,700,000
655 Mc Intyre Street, Golden, CO 80401
0 bd · 0 ba · 24,810 sqft
1662 Montane Drive E
1 Percent Lists Front Range RealtyActive Under Contract
$3,200,000
1662 Montane Drive E, Golden, CO 80401
4 bd · 5 ba · 8,805 sqft
18315 W 57th Place
1 Percent Lists Front Range RealtyActive
$3,100,000
18315 W 57th Place, Golden, CO 80403
4 bd · 7 ba · 5,108 sqft
920 12th Street
1 Percent Lists Front Range RealtyActive
$5,200,000
920 12th Street, Golden, CO 80401
3 bd · 4 ba · 3,344 sqft
Scroll to Top