
$1,325,000
Pending 4
Beds
4
Baths
5,820
SqFt
2003
Built
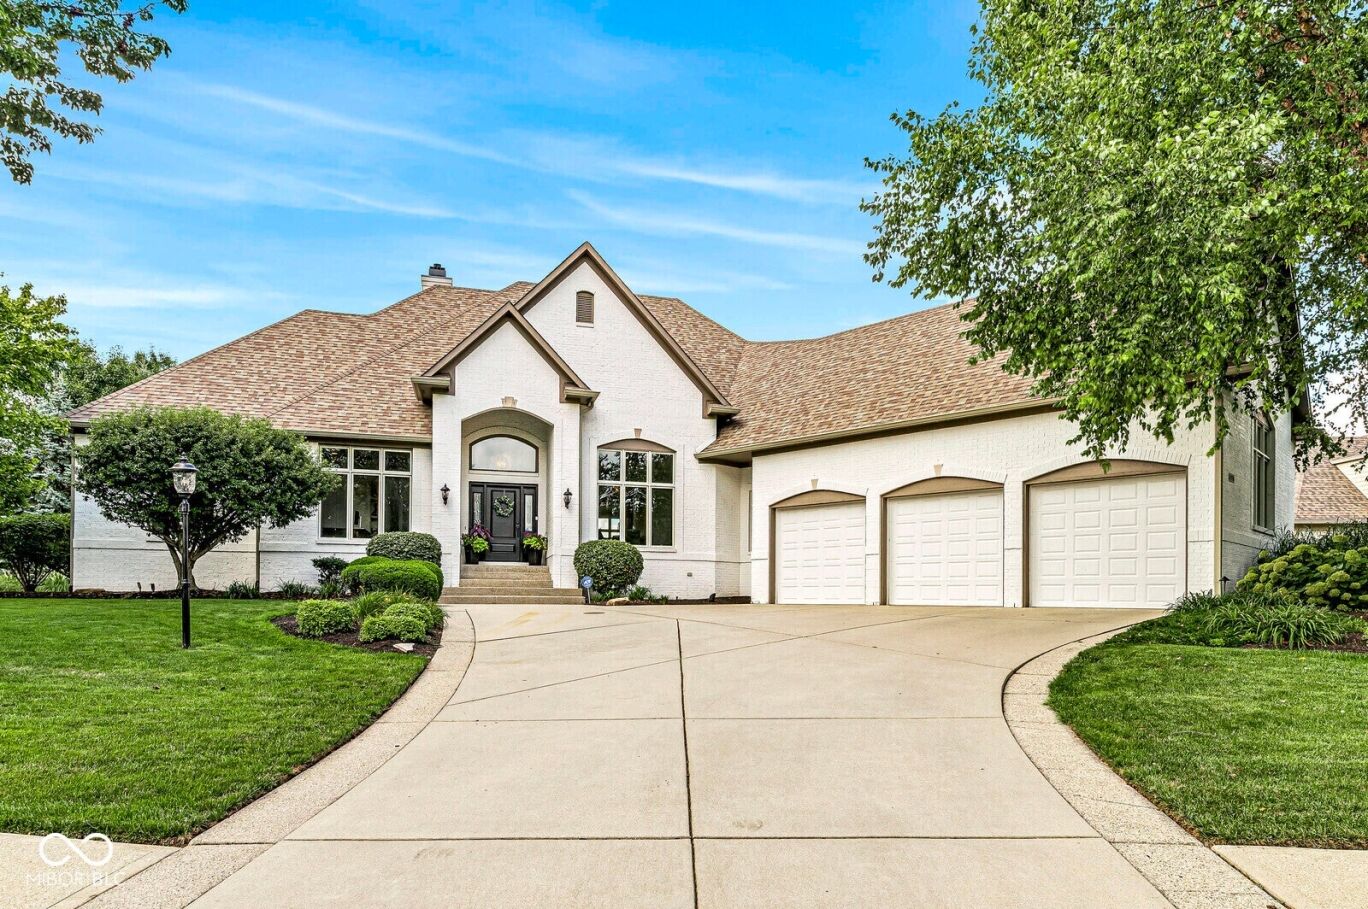
Large Price Reduction due to Feedback....Stunning Custom Golf Course Ranch Nestled in The Approach at Hamilton Proper's exclusive, gated enclave of just 24 residences where properties rarely hit the market. An exceptional custom-built ranch home situated directly on the 12th hole of the picturesque Hawthorns Golf Course-this home delivers an unbeatable combination of luxury, privacy, and scenic golf course views. Boasting almost 6,200 square feet of meticulously maintained and updated living space (~3,100 sq ft main level plus a ~3,100 sq ft finished basement), this 4-bedroom, 3.5-bath floor plan is designed for both comfortable daily living and effortless entertaining. Main Level Highlights: * Light & Bright Layout: Soaring ceilings and expansive windows capture abundant natural light and panoramic back-nine views. * Chef's Kitchen & Living: Custom kitchen features quartz countertops, updated high-end LVP flooring throughout, and seamless flow into the primary Great Room and dedicated main-floor Den. * Primary Suite Sanctuary: Features Great Views and Plenty of Natural Light and amenities for ultimate convenience. * Main-Floor Bedrooms: Generously sized 2nd and 3rd bedrooms share a Jack-and-Jill bath. Finished Lower Level: * Entertainer's Dream: Full daylight windows flood the lower level with light, highlighting a massive second living area and a fully equipped custom wet bar/kitchen (8 rooms). * Flexible Living & Storage: Includes a 4th bedroom, full bath, multiple versatile flex rooms, and substantial dedicated storage space. Outdoor Oasis & Mechanical Upgrades: * Outdoor Living: Step outside to a brand-new composite deck (2024) featuring an overhead retractable awning, complemented by a ground-level patio-perfect for taking in the course views. * Peace of Mind Upgrades: Roof (2019), dual HVAC systems (replaced under 3 and 8 years ago, respectively), newer tankless water heater (2024), and a newer sump pump with battery backup (2024).
Large Price Reduction due to Feedback....Stunning Custom Golf Course Ranch Nestled in The Approach at Hamilton Proper's exclusive, gated enclave of just 24 residences where properties rarely hit the market. An exceptional custom-built ranch home situated directly on the 12th hole of the picturesque Hawthorns Golf Course-this home delivers an unbeatable combination of luxury, privacy, and scenic golf course views. Boasting almost 6,200 square feet of meticulously maintained and updated living space (~3,100 sq ft main level plus a ~3,100 sq ft finished basement), this 4-bedroom, 3.5-bath floor plan is designed for both comfortable daily living and effortless entertaining. Main Level Highlights: * Light & Bright Layout: Soaring ceilings and expansive windows capture abundant natural light and panoramic back-nine views. * Chef's Kitchen & Living: Custom kitchen features quartz countertops, updated high-end LVP flooring throughout, and seamless flow into the primary Great Room and dedicated main-floor Den. * Primary Suite Sanctuary: Features Great Views and Plenty of Natural Light and amenities for ultimate convenience. * Main-Floor Bedrooms: Generously sized 2nd and 3rd bedrooms share a Jack-and-Jill bath. Finished Lower Level: * Entertainer's Dream: Full daylight windows flood the lower level with light, highlighting a massive second living area and a fully equipped custom wet bar/kitchen (8 rooms). * Flexible Living & Storage: Includes a 4th bedroom, full bath, multiple versatile flex rooms, and substantial dedicated storage space. Outdoor Oasis & Mechanical Upgrades: * Outdoor Living: Step outside to a brand-new composite deck (2024) featuring an overhead retractable awning, complemented by a ground-level patio-perfect for taking in the course views. * Peace of Mind Upgrades: Roof (2019), dual HVAC systems (replaced under 3 and 8 years ago, respectively), newer tankless water heater (2024), and a newer sump pump with battery backup (2024).
SAVINGS CALCULATOR
$26,500
If listed with 1 Percent Lists
Estimated savings vs. a traditional 3% listing commission.
MORTGAGE CALCULATOR
$6,700
Estimate only — not a loan offer. Consult a lender for actual terms.
LISTING SNAPSHOT
Price$1,325,000
Bedrooms4
Full Baths4
Half Baths0
Inside Area (SqFt)5,820 sqft
Lot Size0.39 Acres
Year Built2003
MLS® NumberN/A
StatusPending
Property TaxN/A
HOA/Condo/Coop FeesN/A
Listing courtesy of Finney Group Realty LLC (jimfinefrock@finneygrouprealty.com)
About this office
Listings on this page are served for 1 Percent Lists Indiana Real Estate.
Comps
Limited comparable sales data available in this area.
Want to see Our Guess?
Create a free account to unlock our estimated home value for this listing.


