


$1,250,000
Active 4
Beds
4.5
Baths
6,085
SqFt
2003
Built
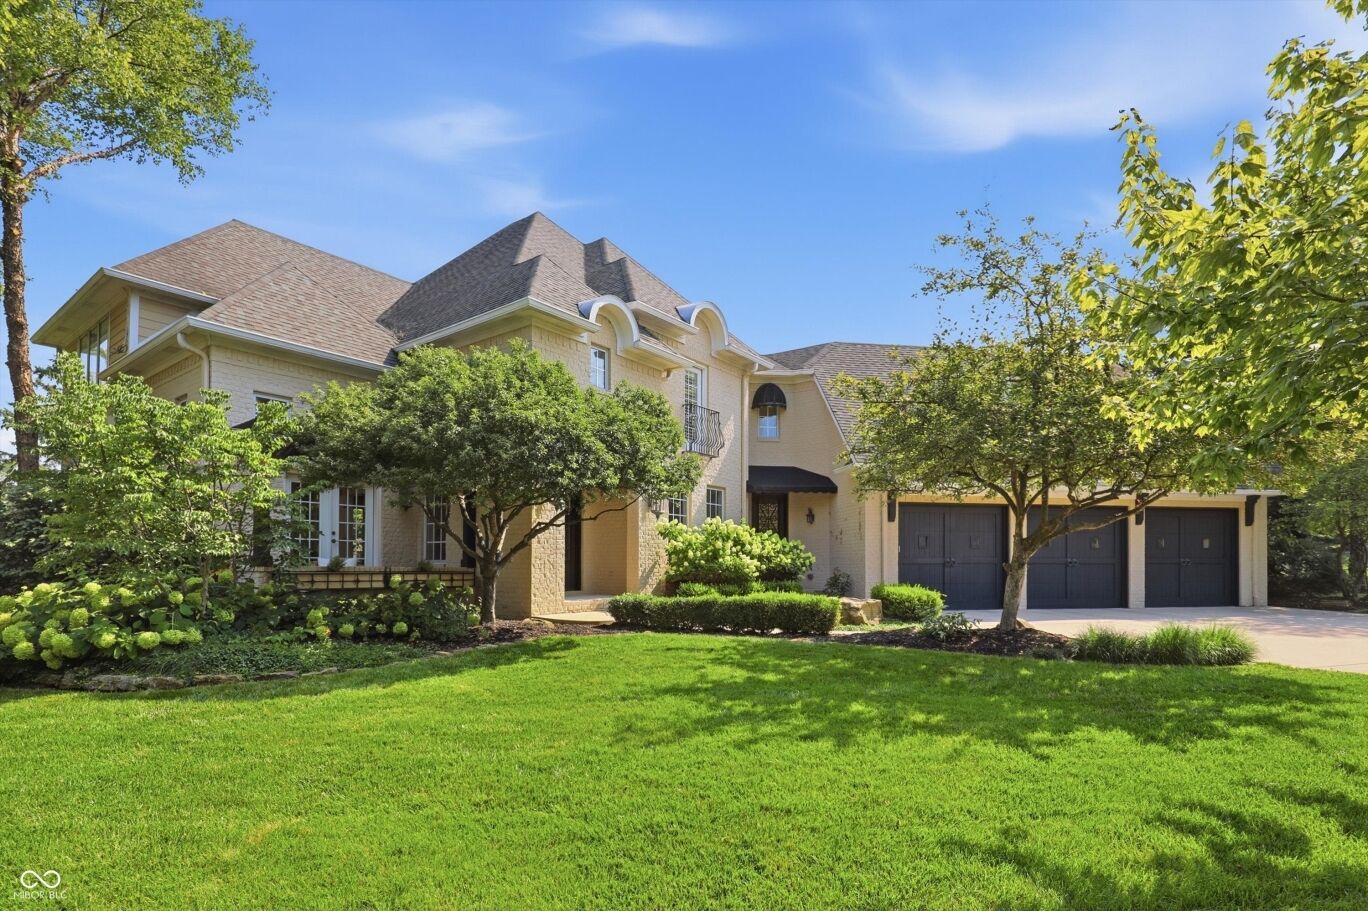
Beautiful CUSTOM estate in Fishers most sought after neighborhood, Hamilton Proper & home to the Hawthorns Golf & Country Club! Located in one of its most popular villages, Audubon Trace (former Home-a-Rama location) & situated on a quiet cul-de-sac w/gorgeous curb appeal, mature trees & multiple outdoor entertainment spaces! The interior was designed to maximize all 6000+ sq ft w/an open & dynamic floorplan, elegant features & custom touches throughout! The main level features a large & inviting two-story entry, steps away from a stately office w/glass doors & access to a private patio, a perfect spot for taking a call or a break, an elegant dining rm, spacious great rm w/fireplace & wall of windows + open to a fully equipped gourmet kitchen w/DUAL ISLANDS, SS appliances, GIGANTIC WALK-IN PANTRY, nook & access to one of your fav future hangouts, a HUGE WRAP-A-ROUND SCREENED-IN PORCH! A mud rm offers access to both the 3 car garage & a private/cozy outdoor patio. The upper level features a stunning owners suite w/tray ceiling & a new luxurious spa bathroom w/dual vanities, exquisite ITALIAN CARRARA MARBLE WI shower, soaking tub, large custom WI closet w/access to the upper level laundry rm! The 2nd floor also includes two spacious secondary bedrooms, each w/full baths & WI closets. The owners transformed the attic into an ENORMOUS 801 SQ FT BONUS RM, which has served as a gathering spot for sleepovers, fantasy football draft nights, a fitness/pilates space & more! The finished & newly updated basement was built for entertaining & features 9' ceilings, a FULL-SERVICE BAR, rec area, family rm, exercise rm (or theater rm), 5th bedroom, full bath & storage rm! This special property has had EXTENSIVE UPDATES ON ALL 3 LEVELS! Located just a walk, bike, or golf cart ride from the Hawthorns Country Club! Sanderling offers luxury & lifestyle in Fishers' most desired location, the "E. 116th Street Corridor!" - CLOSE TO EVERYTHING! Open houses FRI 4-6PM, SAT 11-1PM, SUN 12-2PM
Beautiful CUSTOM estate in Fishers most sought after neighborhood, Hamilton Proper & home to the Hawthorns Golf & Country Club! Located in one of its most popular villages, Audubon Trace (former Home-a-Rama location) & situated on a quiet cul-de-sac w/gorgeous curb appeal, mature trees & multiple outdoor entertainment spaces! The interior was designed to maximize all 6000+ sq ft w/an open & dynamic floorplan, elegant features & custom touches throughout! The main level features a large & inviting two-story entry, steps away from a stately office w/glass doors & access to a private patio, a perfect spot for taking a call or a break, an elegant dining rm, spacious great rm w/fireplace & wall of windows + open to a fully equipped gourmet kitchen w/DUAL ISLANDS, SS appliances, GIGANTIC WALK-IN PANTRY, nook & access to one of your fav future hangouts, a HUGE WRAP-A-ROUND SCREENED-IN PORCH! A mud rm offers access to both the 3 car garage & a private/cozy outdoor patio. The upper level features a stunning owners suite w/tray ceiling & a new luxurious spa bathroom w/dual vanities, exquisite ITALIAN CARRARA MARBLE WI shower, soaking tub, large custom WI closet w/access to the upper level laundry rm! The 2nd floor also includes two spacious secondary bedrooms, each w/full baths & WI closets. The owners transformed the attic into an ENORMOUS 801 SQ FT BONUS RM, which has served as a gathering spot for sleepovers, fantasy football draft nights, a fitness/pilates space & more! The finished & newly updated basement was built for entertaining & features 9' ceilings, a FULL-SERVICE BAR, rec area, family rm, exercise rm (or theater rm), 5th bedroom, full bath & storage rm! This special property has had EXTENSIVE UPDATES ON ALL 3 LEVELS! Located just a walk, bike, or golf cart ride from the Hawthorns Country Club! Sanderling offers luxury & lifestyle in Fishers' most desired location, the "E. 116th Street Corridor!" - CLOSE TO EVERYTHING! Open houses FRI 4-6PM, SAT 11-1PM, SUN 12-2PM
SAVINGS CALCULATOR
$25,000
If listed with 1 Percent Lists
Estimated savings vs. a traditional 3% listing commission.
MORTGAGE CALCULATOR
$6,321
Estimate only — not a loan offer. Consult a lender for actual terms.
LISTING SNAPSHOT
Price$1,250,000
Bedrooms4
Full Baths4
Half Baths1
Inside Area (SqFt)6,085 sqft
Lot Size0.38 Acres
Year Built2003
MLS® Number22114272
StatusActive
Property TaxN/A
HOA/Condo/Coop Fees133.33
GENERAL
Acres0.38
FoundationConcrete Perimeter
GarageYes
Garage Spaces3
LevelsTwo
ParkingAttached
Property Sub TypeSingle Family Residence
SqFt Below1874
SqFt Total6085
StyleTraditional
UtilitiesElectricity Connected, Natural Gas Connected, Sewer Connected, Water Connected
Water SourcePublic
INTERIOR
AppliancesGas Cooktop, Dishwasher, Gas Water Heater, Microwave, Water Softener Owned
BasementSump Pump, Daylight, Finished, Full
CoolingCentral Air
FireplaceYes
Fireplace FeaturesGreat Room
Fireplaces2
HeatingNatural Gas
InteriorTray Ceiling(s), Kitchen Island, Pantry, Walk-In Closet(s), Wet Bar
Laundry FeaturesUpper Level
EXTERIOR
Construction DetailsBrick, Cement Siding
ExteriorLighting
Lot FeaturesCul-De-Sac
Patio And PorchCovered, Patio, Screened, Wrap Around
COMMUNITY
Association Dues1600
HOA Fee FrequencyAnnually
Horse PropertyNone
MLS Area2912 - Hamilton - Fall Creek
School DistrictHamilton Southeastern Schools
TownshipFall Creek
SCHOOLS
School DistrictHamilton Southeastern Schools
PRICE & LISTING HISTORY
July 31, 2026$1,250,000
July 17, 2026Active
Listing courtesy of Berkshire Hathaway Home (awilliams@bhhsin.com)
Listing courtesy of Berkshire Hathaway Home (317) 339-2256

Listings courtesy of Metropolitan Indianapolis Board of REALTORS® as distributed by MLS GRID. All information is provided exclusively for consumers’ personal, non-commercial use, and may not be used for any purpose other than to identify prospective properties that a consumer may be interested in purchasing. All information is believed to be reliable but is not guaranteed and should be independently verified.
Based on information submitted to the MLS GRID as of 2026-09-03 03:21 PM UTC. All data is obtained from various sources and may not have been verified by broker or MLS GRID. Supplied Open House Information is subject to change without notice. All information should be independently reviewed and verified for accuracy. Properties may or may not be listed by the office/agent presenting the information.
Copyright © 2026 Metropolitan Indianapolis Board of REALTORS®. All rights reserved.
About this office
Listings on this page are served for 1 Percent Lists Indiana Real Estate.
Comps
Limited comparable sales data available in this area.
Want to see Our Guess?
Create a free account to unlock our estimated home value for this listing.

