

$1,295,000
Pending
5
Beds
4
Baths
5,176
SqFt
2014
Built
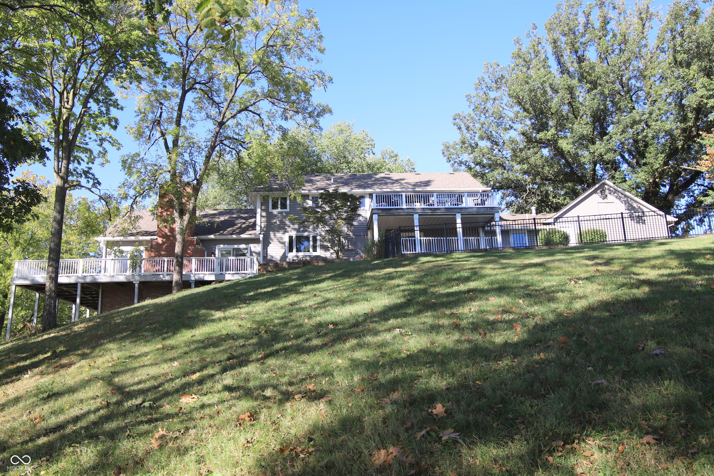
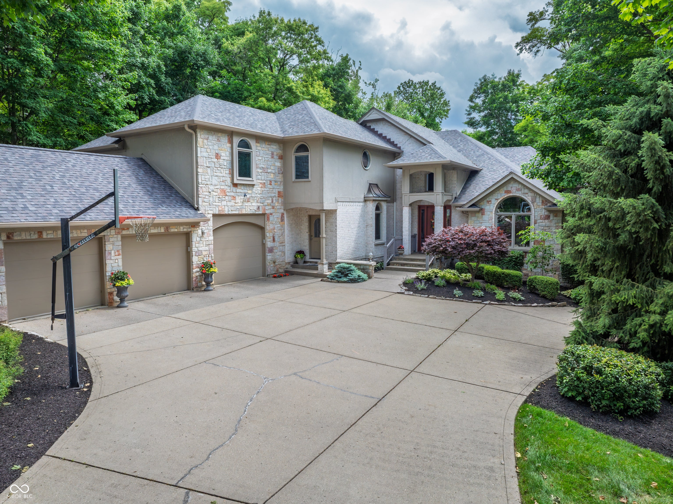
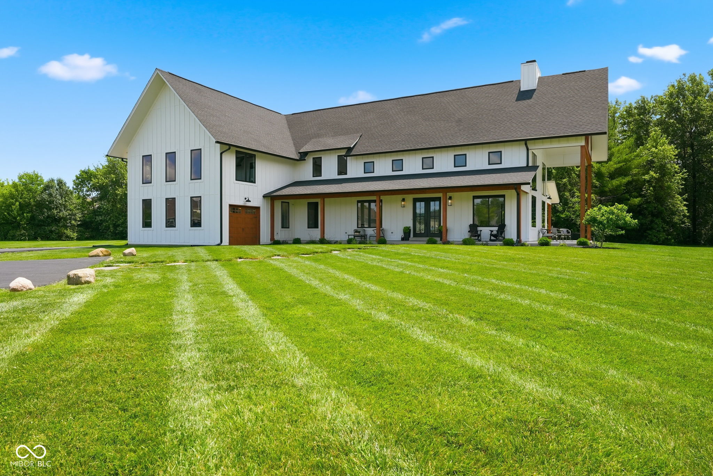
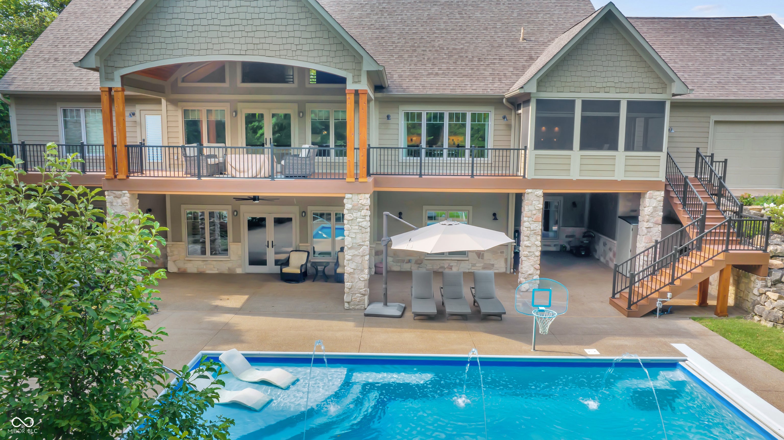
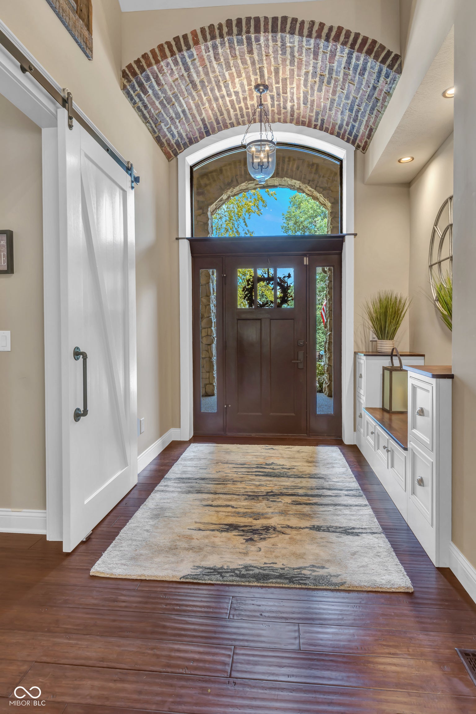
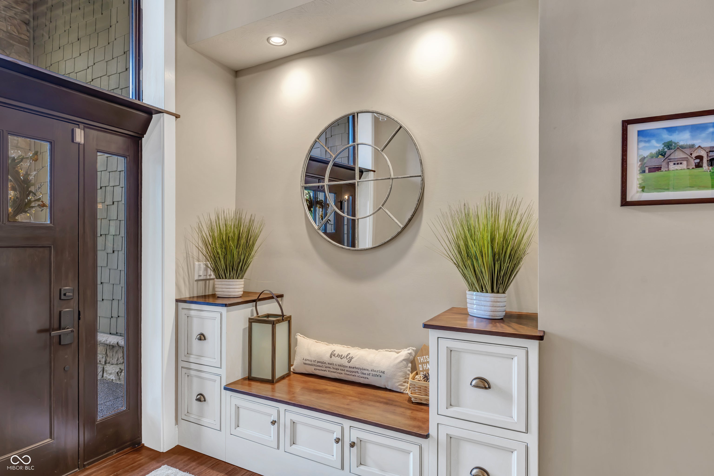
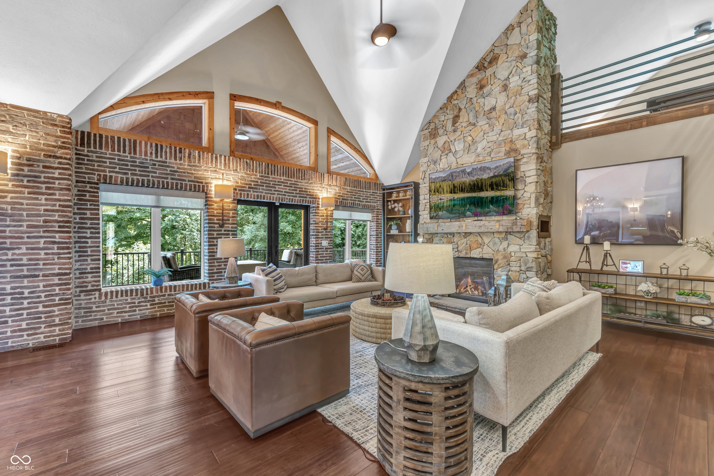
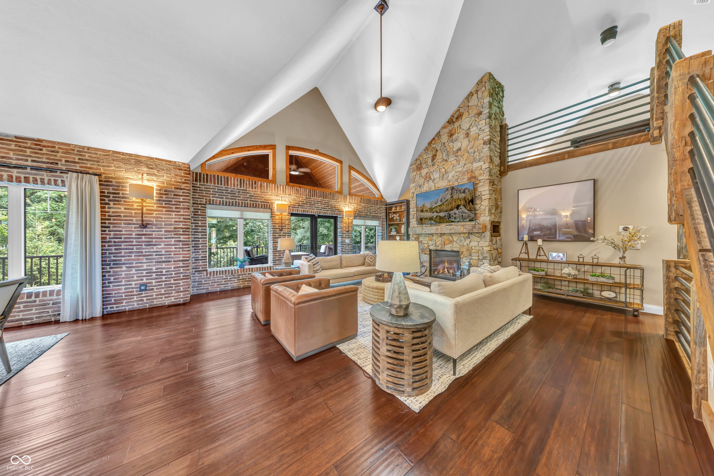
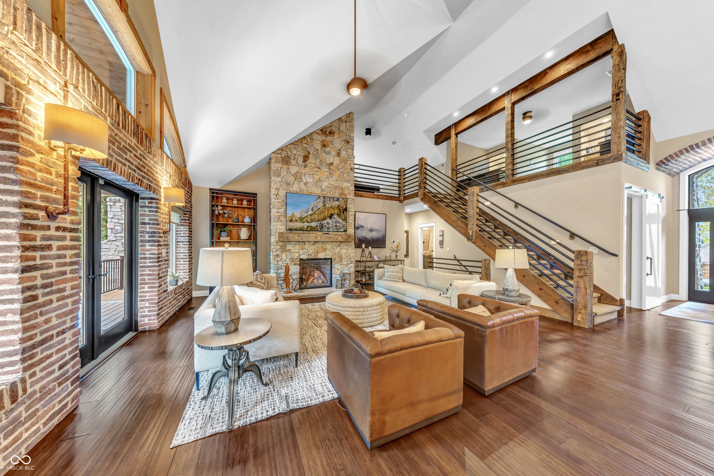
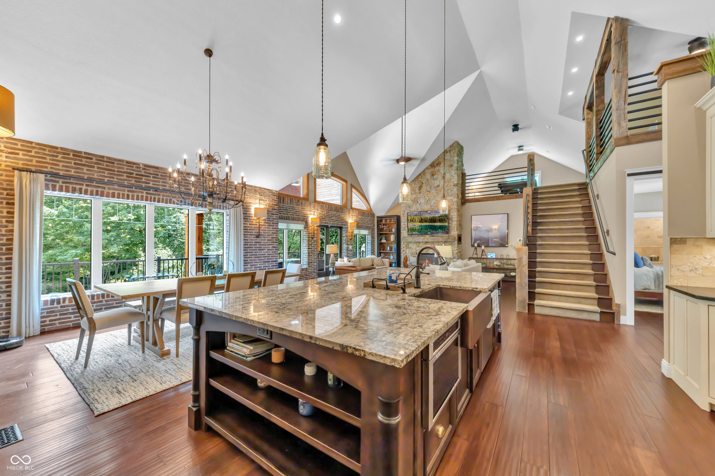
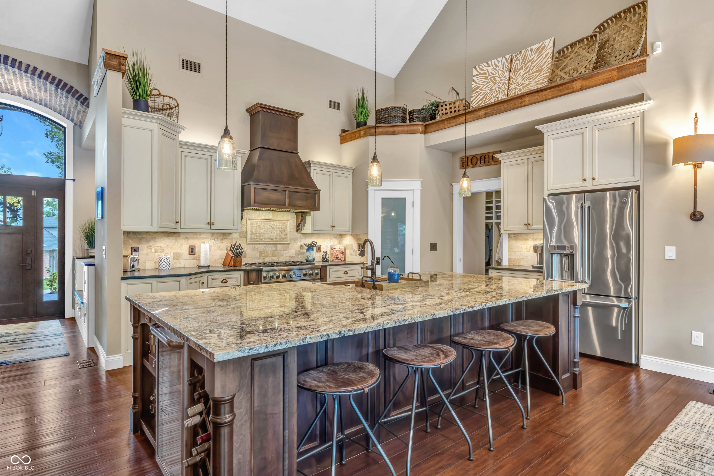
Resort Style Living in Springs of Cambridge, Fishers IN! Exceptional 5 Bedroom home with IN-GROUND POOL, 4 car garage, Main Level Primary, Walk-Out Basement and soaring Two story ceilings. Just steps from Geist Reservoir, this remarkable custom home offers luxury living on a private, tree-lined lot of over half an acre. This open floorplan provides the RARE convenience of two (2) main-level bedrooms. The main-level primary suite is a true retreat, complete with a fireplace, spa-inspired bath, spacious WIC, and private access to the rear deck. Rich architectural details and quality craftsmanship shine throughout, including soaring ceilings, hand-scraped hardwood floors, travertine tile, granite countertops, custom Amish-made cabinetry, reclaimed wood accents, and triple-pane windows. The gourmet kitchen is thoughtfully designed for both everyday living and entertaining, flowing seamlessly into the dramatic two-story great room with a stunning floor-to-ceiling stone fireplace and expansive views of the backyard. The walk-out lower level offers exceptional living and entertaining space with 9-foot ceilings, three additional bedrooms, two full baths, a home theater, exercise room, and spacious recreation areas with direct access to the outdoor oasis. Resort-style living continues outside, where you'll find a sparkling in-ground pool, multiple patios and gathering spaces, a cozy outdoor fireplace, full outdoor grilling area on screened in porch for year round enjoyment, professionally designed hardscaping, and mature trees that provide incredible privacy. Offering an unbeatable combination of location, thoughtful design, and luxury amenities just moments from Geist Reservoir, this remarkable home is truly one of a kind.
Resort Style Living in Springs of Cambridge, Fishers IN! Exceptional 5 Bedroom home with IN-GROUND POOL, 4 car garage, Main Level Primary, Walk-Out Basement and soaring Two story ceilings. Just steps from Geist Reservoir, this remarkable custom home offers luxury living on a private, tree-lined lot of over half an acre. This open floorplan provides the RARE convenience of two (2) main-level bedrooms. The main-level primary suite is a true retreat, complete with a fireplace, spa-inspired bath, spacious WIC, and private access to the rear deck. Rich architectural details and quality craftsmanship shine throughout, including soaring ceilings, hand-scraped hardwood floors, travertine tile, granite countertops, custom Amish-made cabinetry, reclaimed wood accents, and triple-pane windows. The gourmet kitchen is thoughtfully designed for both everyday living and entertaining, flowing seamlessly into the dramatic two-story great room with a stunning floor-to-ceiling stone fireplace and expansive views of the backyard. The walk-out lower level offers exceptional living and entertaining space with 9-foot ceilings, three additional bedrooms, two full baths, a home theater, exercise room, and spacious recreation areas with direct access to the outdoor oasis. Resort-style living continues outside, where you'll find a sparkling in-ground pool, multiple patios and gathering spaces, a cozy outdoor fireplace, full outdoor grilling area on screened in porch for year round enjoyment, professionally designed hardscaping, and mature trees that provide incredible privacy. Offering an unbeatable combination of location, thoughtful design, and luxury amenities just moments from Geist Reservoir, this remarkable home is truly one of a kind.
SAVINGS CALCULATOR
$25,900
If listed with 1 Percent Lists
Estimated savings vs. a traditional 3% listing commission.
MORTGAGE CALCULATOR
$6,548
Estimate only — not a loan offer. Consult a lender for actual terms.
LISTING SNAPSHOT
Price$1,295,000
Bedrooms5
Full Baths4
Half Baths0
Inside Area (SqFt)5,176 sqft
Lot Size0.53 Acres
Year Built2014
MLS® Number22113046
StatusPending
Property TaxN/A
HOA/Condo/Coop Fees350
GENERAL
Acres0.53
GarageYes
Garage Spaces4
ParkingGarage Door Opener, Attached
Property Sub TypeSingle Family Residence
SecuritySecurity System, Smoke Detector(s)
SqFt Below2196
SqFt Total5176
StyleCraftsman
Water SourcePublic
INTERIOR
AppliancesDishwasher, Dryer, Electric Water Heater, Disposal, Exhaust Fan, Microwave, Convection Oven, Refrigerator, Washer, Water Heater, Water Purifier, Water Softener Owned
BasementWalk-Out Access
CoolingCentral Air
FireplaceYes
Fireplace FeaturesBasement, Gas Log, Great Room, Outside
Fireplaces4
FlooringHardwood
HeatingZoned, Electric, Forced Air, Heat Pump
InteriorVaulted Ceiling(s), Kitchen Island, Entrance Foyer, Eat-in Kitchen, Pantry, Walk-In Closet(s), Wet Bar
Laundry FeaturesLaundry Room, Main Level
Main Level Bedrooms2
EXTERIOR
Construction DetailsCement Siding, Stone
ExteriorGas Grill
FencingPartial
Patio And PorchCovered, Glass Enclosed
Pool FeaturesIn Ground
Private PoolYes
COMMUNITY
Accessibility FeaturesAccessible Entrance
Association AmenitiesPark, Playground, Management, Security, Snow Removal, Trash
Association Dues350
HOA Fee FrequencySemi-Annually
Horse PropertyNone
MLS Area2912 - Hamilton - Fall Creek
School DistrictHamilton Southeastern Schools
TownshipFall Creek
SCHOOLS
School DistrictHamilton Southeastern Schools
PRICE & LISTING HISTORY
July 10, 2026Pending
Listing courtesy of RE/MAX Realty Services (chris@indyplace.com)
Listing courtesy of RE/MAX Realty Services (317) 842-4747

Listings courtesy of Metropolitan Indianapolis Board of REALTORS® as distributed by MLS GRID. All information is provided exclusively for consumers’ personal, non-commercial use, and may not be used for any purpose other than to identify prospective properties that a consumer may be interested in purchasing. All information is believed to be reliable but is not guaranteed and should be independently verified.
Based on information submitted to the MLS GRID as of 2026-08-31 03:28 PM UTC. All data is obtained from various sources and may not have been verified by broker or MLS GRID. Supplied Open House Information is subject to change without notice. All information should be independently reviewed and verified for accuracy. Properties may or may not be listed by the office/agent presenting the information.
Copyright © 2026 Metropolitan Indianapolis Board of REALTORS®. All rights reserved.
About this office
Listings on this page are served for 1 Percent Lists Indiana Real Estate.
Comps
Limited comparable sales data available in this area.
Want to see Our Guess?
Create a free account to unlock our estimated home value for this listing.