10822 Turne Grove
$1,250,000
Pending

10822 Turne Grove

Fishers, IN 46037
Browse more homes in Fishers, IN
5
Beds
5.5
Baths
6,855
SqFt
1995
Built
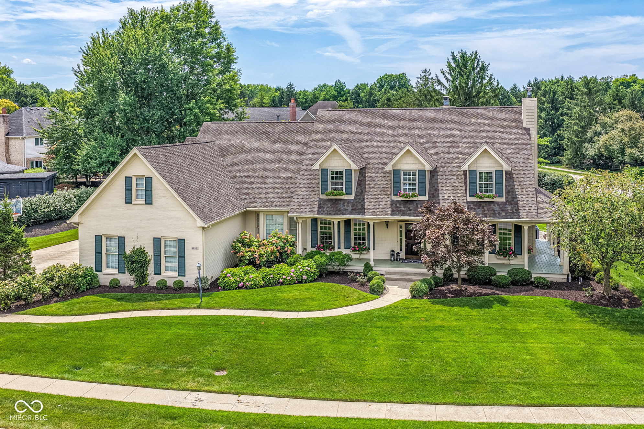
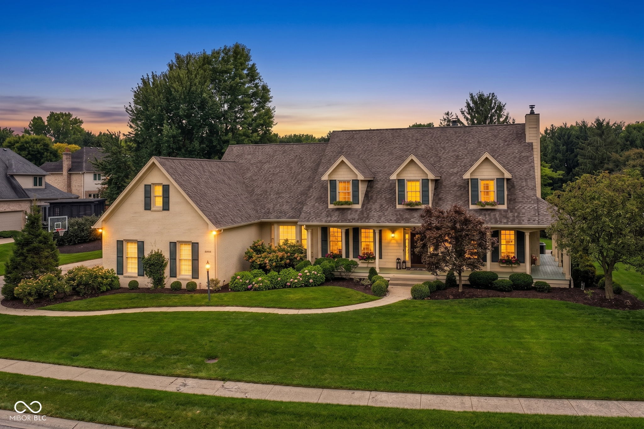
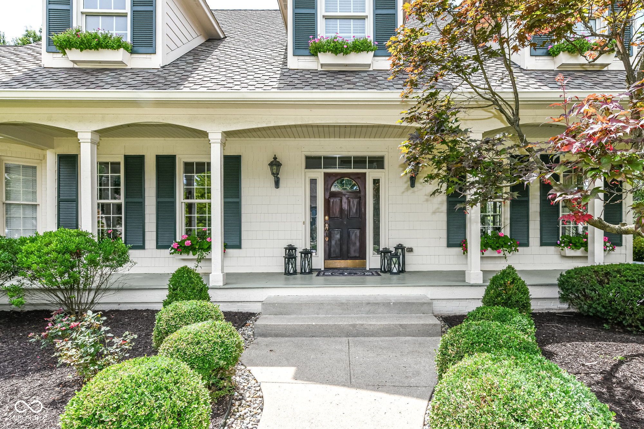
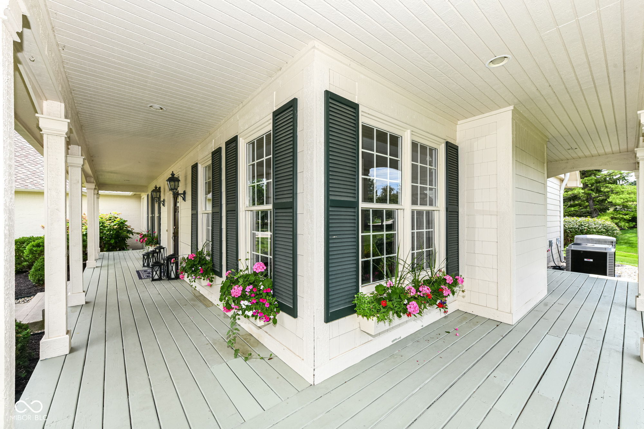
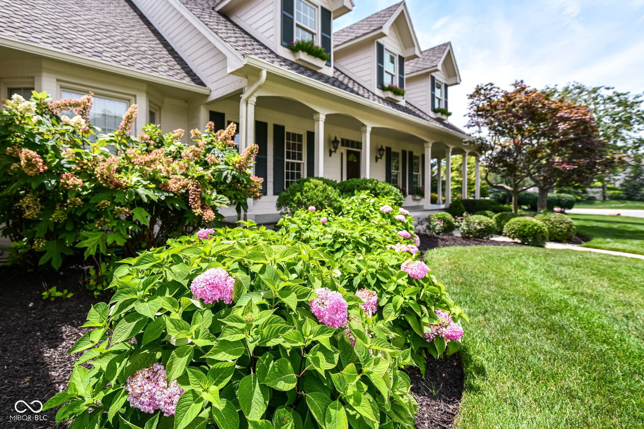
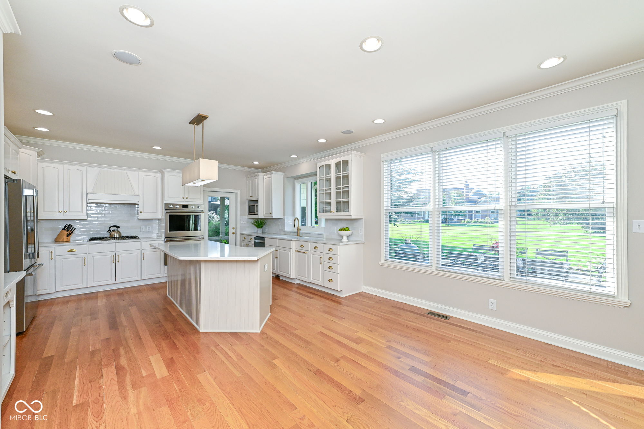
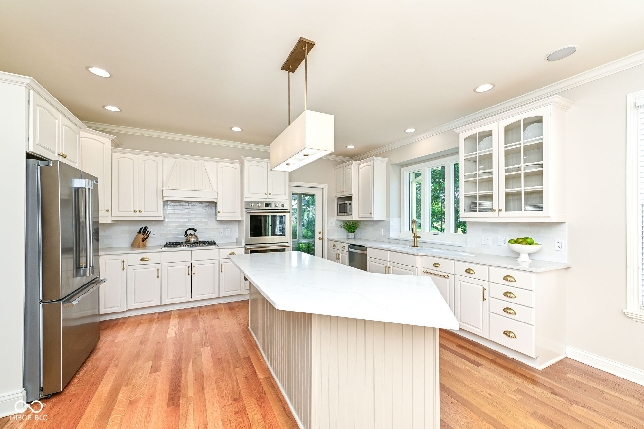
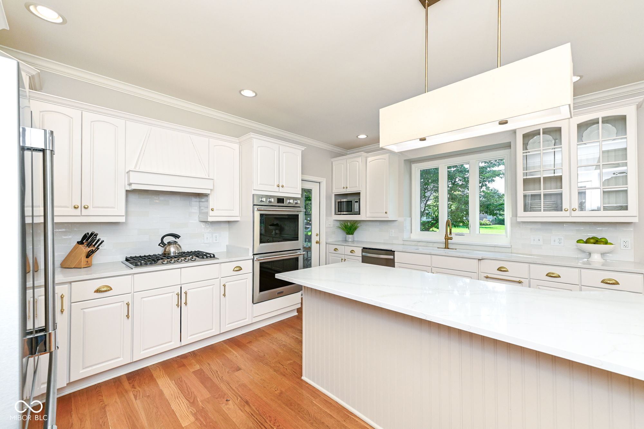
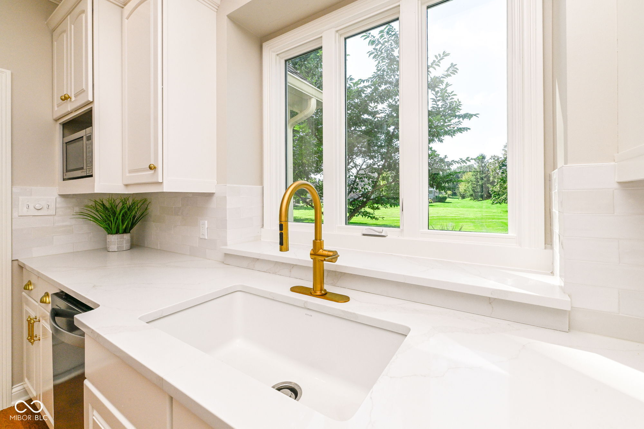
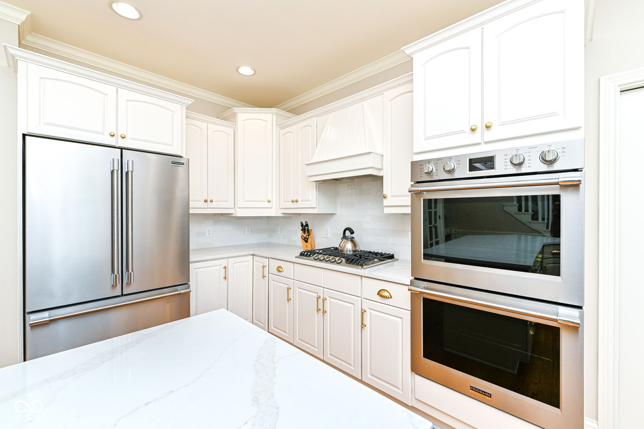
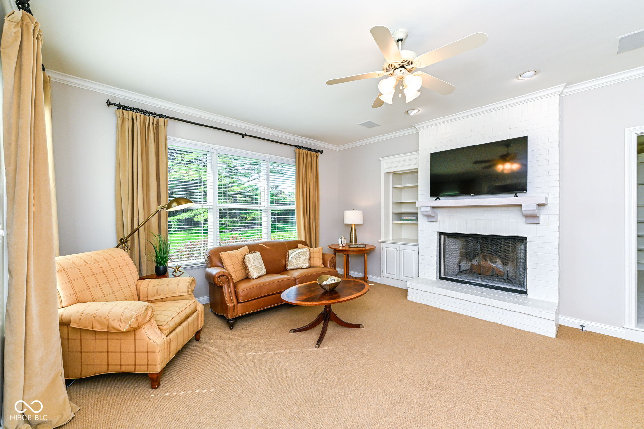
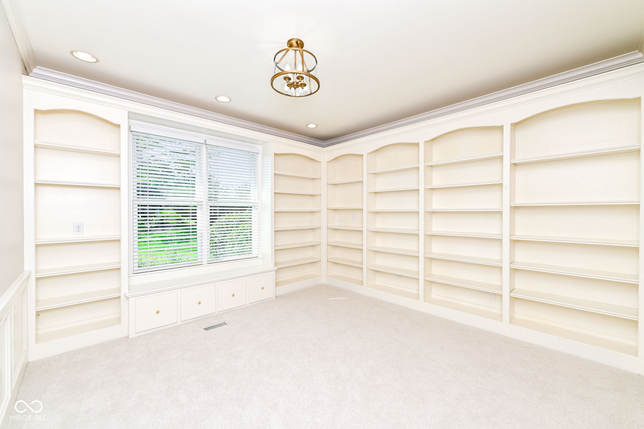
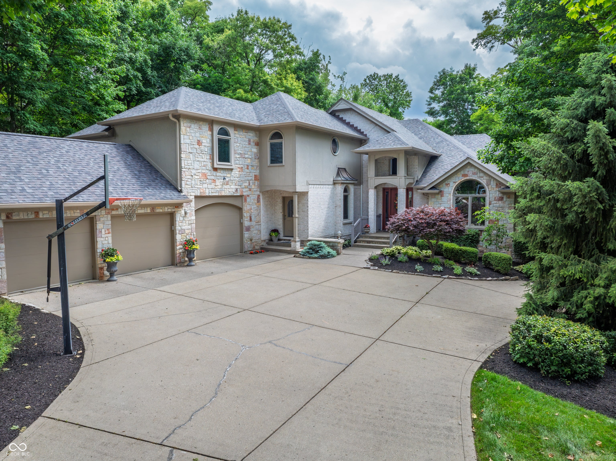
Spectacular custom one-owner Nantucket-style classic built by Steve Hoss in desirable Hamilton Proper. Huge wraparound front porch welcomes guests to this distinctive home with timeless design, exceptional custom woodwork & 2 fireplaces. Newly RENOVATED kitchen has tons of light, wood floors, Frigidaire Prof. appliances and sophisticated finishes. Expansive main level offers great room w/ gas fireplace, dining room, inviting hearth room off kitchen, TWO den/offices (one could be used as guest room), full bathrm, laundry/mud room and front & back staircases. Upstairs find beautiful primary suite with luxury bathroom RENOVATED 2026, 2 WICs & unfinished storage area, plus 4 add'l large bedrooms all with adjoining bathrooms (3 w/ WICs & custom window seat nooks), and a surprise "secret room"! Enjoy outdoor luxury living in screened in porch overlooking large patio and a beautiful park-like private setting of professionally landscaped yard of nearly 3/4 acres. Finished lower level features gathering areas, fine custom finishes, wet bar, exercise room, craft room, full bathroom & storage. Newer roof, BRAND NEW carpet. Replaced windows back of house. Tankless WH. Fresh interior paint & MORE. See list of improvements and features. Truly a remarkable home of attention to detail, fine craftsmanship, and a focus on refined, elevated living.

Spectacular custom one-owner Nantucket-style classic built by Steve Hoss in desirable Hamilton Proper. Huge wraparound front porch welcomes guests to this distinctive home with timeless design, exceptional custom woodwork & 2 fireplaces. Newly RENOVATED kitchen has tons of light, wood floors, Frigidaire Prof. appliances and sophisticated finishes. Expansive main level offers great room w/ gas fireplace, dining room, inviting hearth room off kitchen, TWO den/offices (one could be used as guest room), full bathrm, laundry/mud room and front & back staircases.

Upstairs find beautiful primary suite with luxury bathroom RENOVATED 2026, 2 WICs & unfinished storage area, plus 4 add'l large bedrooms all with adjoining bathrooms (3 w/ WICs & custom window seat nooks), and a surprise "secret room"! Enjoy outdoor luxury living in screened in porch overlooking large patio and a beautiful park-like private setting of professionally landscaped yard of nearly 3/4 acres. Finished lower level features gathering areas, fine custom finishes, wet bar, exercise room, craft room, full bathroom & storage. Newer roof, BRAND NEW carpet.

Replaced windows back of house. Tankless WH. Fresh interior paint & MORE. See list of improvements and features. Truly a remarkable home of attention to detail, fine craftsmanship, and a focus on refined, elevated living.

SAVINGS CALCULATOR
$25,000
If listed with 1 Percent Lists
Estimated savings vs. a traditional 3% listing commission.
MORTGAGE CALCULATOR
$6,321
Estimate only — not a loan offer. Consult a lender for actual terms.

LISTING SNAPSHOT

Price$1,250,000
Bedrooms5
Full Baths5
Half Baths1
Inside Area (SqFt)6,855 sqft
Lot Size0.66 Acres
Year Built1995
MLS® Number21989864
StatusPending
Property TaxN/A
HOA/Condo/Coop Fees161

GENERAL

Acres0.66
FoundationConcrete Perimeter
GarageYes
Garage Spaces3
LevelsTwo
ParkingGarage Door Opener, Attached
Property Sub TypeSingle Family Residence
SqFt Below1568
SqFt Total6855
StyleCape Cod
Water SourcePublic

INTERIOR

AppliancesGas Cooktop, Dishwasher, Disposal, Microwave, Oven, Double Oven, Refrigerator, Bar Fridge, Tankless Water Heater, Water Softener Owned, Wine Cooler
BasementDaylight
CoolingCentral Air
FireplaceYes
Fireplace FeaturesGas Log, Gas Starter, Great Room
Fireplaces2
FlooringHardwood
HeatingForced Air
InteriorBreakfast Bar, Built-in Features, Kitchen Island, Eat-in Kitchen, Walk-In Closet(s), Wet Bar
Laundry FeaturesMain Level

EXTERIOR

Construction DetailsBrick, Cedar
Patio And PorchCovered, Patio, Screened, Wrap Around

COMMUNITY

Association AmenitiesManagement, Trail(s)
Association Fee$483.0
Association Fee FrequencyQuarterly
MLS Area2912 - Hamilton - Fall Creek
School DistrictHamilton Southeastern Schools
TownshipFall Creek
Horse PropertyNone

SCHOOLS

School DistrictHamilton Southeastern Schools

PRICE & LISTING HISTORY

September 21, 2026Pending

Listing courtesy of F.C. Tucker Company (brenda.bowman@talktotucker.com)

Listing courtesy of F.C. Tucker Company (317) 407-4151


Listings courtesy of Metropolitan Indianapolis Board of REALTORS® as distributed by MLS GRID. All information is provided exclusively for consumers’ personal, non-commercial use, and may not be used for any purpose other than to identify prospective properties that a consumer may be interested in purchasing. All information is believed to be reliable but is not guaranteed and should be independently verified.

Based on information submitted to the MLS GRID as of 2026-10-02 08:06 PM UTC. All data is obtained from various sources and may not have been verified by broker or MLS GRID. Supplied Open House Information is subject to change without notice. All information should be independently reviewed and verified for accuracy. Properties may or may not be listed by the office/agent presenting the information.

Copyright © 2026 Metropolitan Indianapolis Board of REALTORS®. All rights reserved.

Comps

Limited comparable sales data available in this area.

Want to see Our Guess?

Create a free account to unlock our estimated home value for this listing.
Similar Listings Nearby

13011 Water Ridge Drive
Active
$1,325,000
13011 Water Ridge Drive, Fishers, IN 46055
5 bd · 4 ba · 6,977 sqft
10573 E 116th Street
Active
$1,350,000
10573 E 116th Street, Fishers, IN 46037
5 bd · 5 ba · 4,551 sqft
12352 Hoosier Road
Active
$1,450,000
12352 Hoosier Road, Fishers, IN 46037
4 bd · 4 ba · 4,224 sqft
Scroll to Top