
$7,400,000
Active
6
Beds
4.5
Baths
9,501
SqFt
2002
Built
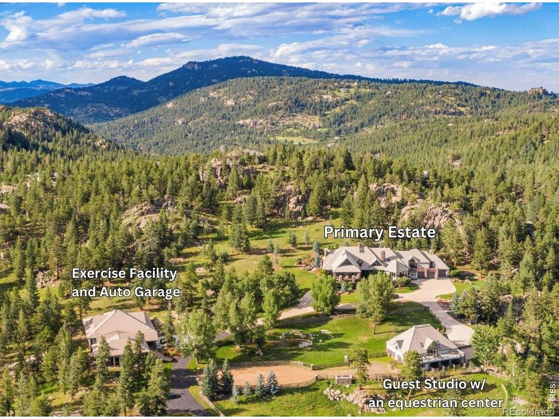
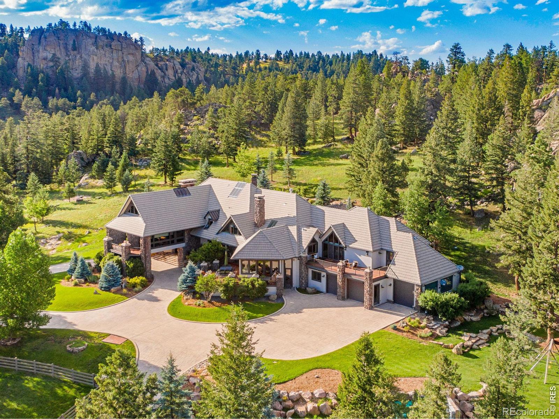
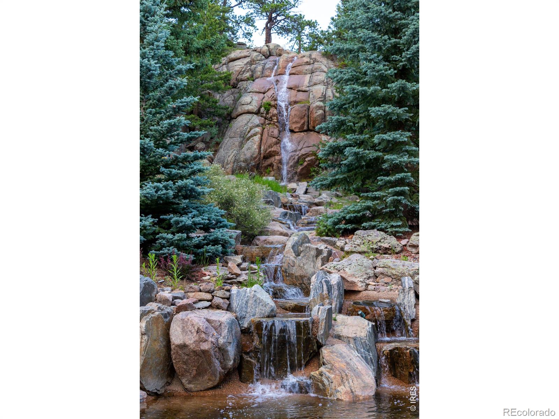
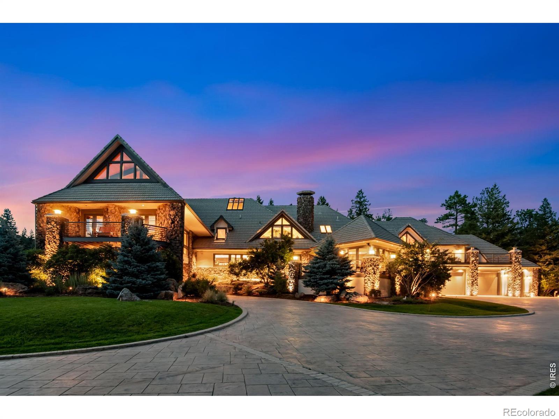
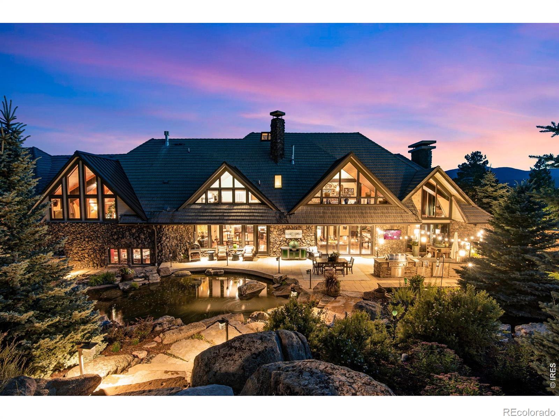
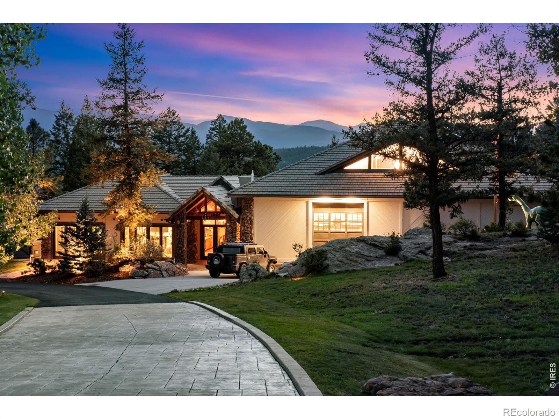
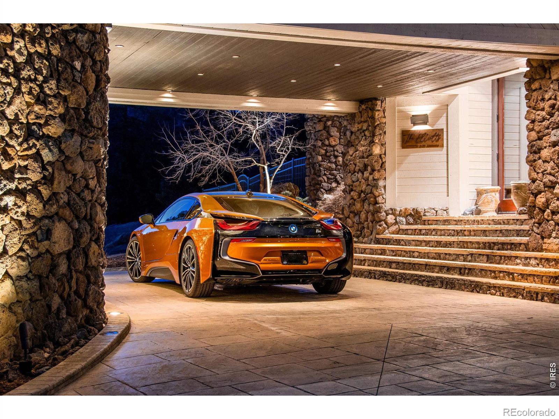
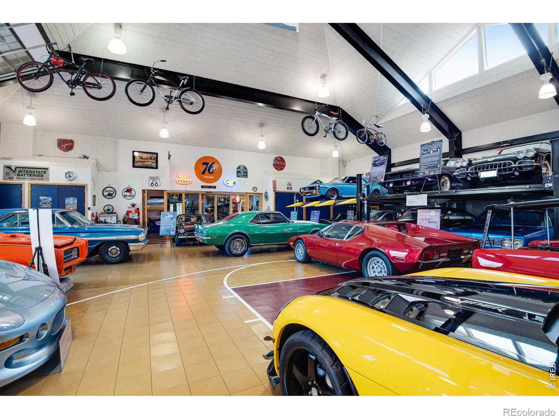
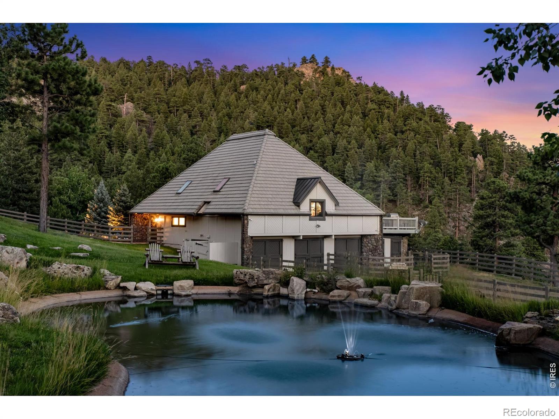
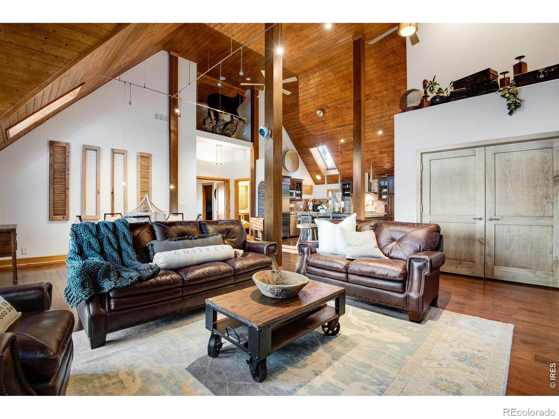
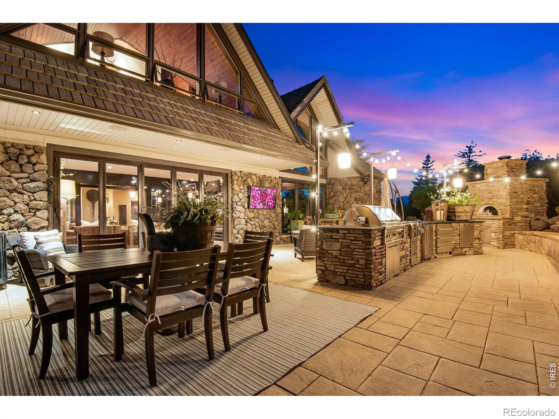
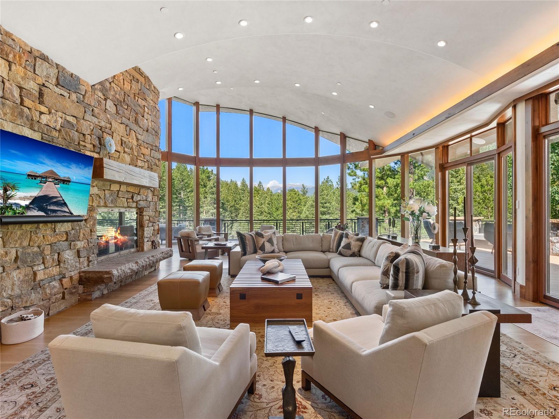
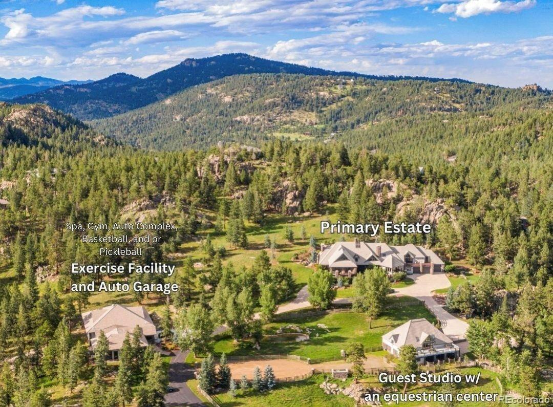
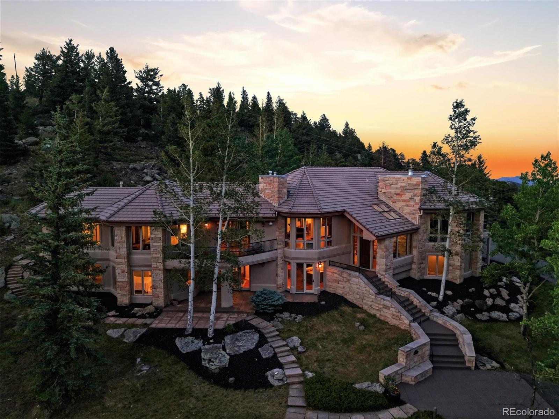
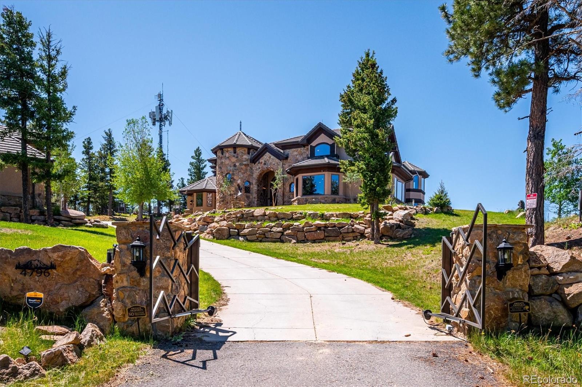
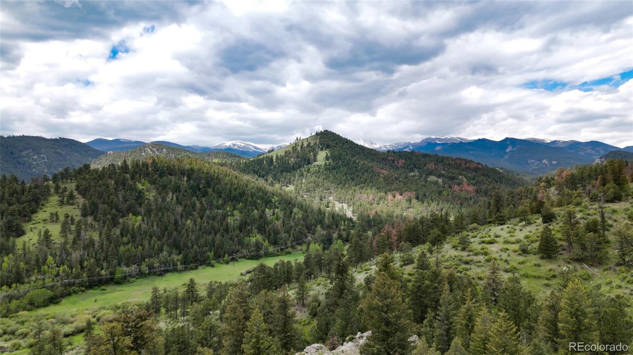
Price reduced. Serenity Falls stands as the epitome of sophisticated mountain living, offering a private sanctuary across 30 pristine acres in the Rockies, accessed exclusively through a gated community plus a privately gated entrance. 17,438 finished sq. ft. within 3 separate buildings (estate, guest house & gymnasium/auto-garage). The 9,500 sq. ft. primary estate is a masterpiece of craftsmanship and architectural design, featuring vaulted beam-lined ceilings and expansive living spaces with panoramic windows framing breathtaking mountain vistas. Tranquil water features, including a dramatic 30' waterfall, enhance the serene setting. In Fall 2024, three state-of-the-art AC chillers were installed, ensuring year-round comfort in this high-altitude environment. The gourmet kitchen is appointed with custom Ipina cabinetry, a Sub-Zero Pro package, dual Wolf ovens with gas cooktops, dual warming drawers, and two Miele dishwashers. The primary suite is a true retreat with a spa-inspired bath, oversized walk-in closet, wet bar, beverage station, private laundry and private balcony. Three additional bedrooms each feature en-suite 3/4 baths and walk-in closets. Two executive offices offer stunning views and abundant natural light, while a theater room with a spacious wet bar and temperature-controlled wine cellar creates the perfect setting for entertaining. The 1,685 sq ft guest house overlooks an integrated equestrian center and offers 2 bedrooms. Equestrian amenities include six stables (currently used for storage), a heated tack room, and an outdoor corral (currently used for guest parking). A 6,254 sq ft sports and auto complex includes a full gym, professional half court basketball or pickleball court (currently used as a 20-car capacity garage with lifts), steam room bath, hot tub, and wet bar, delivering a complete luxury lifestyle experience. No dirt roads and a must see. Call today for a detailed list of improvements, features and or to show
MORTGAGE CALCULATOR
$37,418
Estimate only — not a loan offer. Consult a lender for actual terms.
LISTING SNAPSHOT
Price$7,400,000
Bedrooms6
Full Baths1
Half Baths7
Inside Area (SqFt)9,501 sqft
Lot Size30.01 Acres
Year Built2002
MLS® NumberIR1061284
StatusActive
Property Tax63665
HOA/Condo/Coop Fees16.67
GENERAL
Acres30.01
Additional Property UseResidential
Attached GarageYes
Direction FacesSouth
GarageYes
Garage Spaces20
LevelsOne, Two, Three Or More
ParkingHeated Garage, Oversized, RV Access/Parking, Attached
Parking Spaces20
Property Sub TypeSingle Family Residence
SecuritySmoke Detector(s), Fire Alarm, Fire Sprinkler System
SewerSeptic Tank
SqFt Above9501
SqFt Total9501
StyleChalet, Contemporary
UtilitiesCable Available, Electricity Available, Natural Gas Available
Water SourcePrivate, Well
ZoningSR-2
INTERIOR
AppliancesBar Fridge, Dishwasher, Disposal, Dryer, Freezer, Humidifier, Oven, Refrigerator, Washer, Water Softener
BasementFull, Sump Pump
CoolingCeiling Fan(s), Central Air
Fireplace FeaturesMaster Bedroom, Dining Room, Family Room, Gas, Gas Log, Great Room, Kitchen, Living Room, Other
FlooringWood
HeatingForced Air, Hot Water, Radiant
InteriorEat-in Kitchen, Kitchen Island, Open Floorplan, Sauna, Smart Thermostat, Vaulted Ceiling(s), Walk-In Closet(s), Wet Bar
Laundry FeaturesIn Unit
SpaYes
Window FeaturesDouble Pane Windows, Skylight(s), Window Coverings
Bathroom FullLevel - Upper
Bathroom HalfLevel - Main
Bathroom Three QuarterLevel - Upper
BedroomDimensions - 27 x 20, Level - Upper, Description - Wood
Dining RoomDimensions - 19 x 11, Level - Main, Description - Wood
Family RoomDimensions - 22 x 20, Level - Main, Description - Wood
Game RoomDimensions - 24 x 23, Level - Upper, Description - Wood
Great RoomDimensions - 19 x 18, Level - Main, Description - Wood
KitchenDimensions - 30 x 16, Level - Main, Description - Wood
LaundryDimensions - 11 x 10, Level - Upper, Description - Wood
Living RoomDimensions - 36 x 18, Level - Main, Description - Wood
OfficeDimensions - 16 x 16, Level - Main, Description - Wood
EXTERIOR
Construction DetailsStone, Frame, Wood Siding
ExteriorDog Run, Gas Grill
FencingFenced
Lot FeaturesSloped, Wooded, Cul-De-Sac, Rock Outcropping, Rolling Slope, Sprinklers In Front
Patio And PorchDeck, Patio
Road FrontagePrivate Road
RoofShake, Concrete
SpaYes
Spa FeaturesBath
ViewMountain(s)
WaterviewMountain(s)
Windows/DoorsDouble Pane Windows, Skylight(s), Window Coverings
COMMUNITY
Association AmenitiesPark, Trail(s)
Association Dues200
Financing Terms AvailableCash, Conventional
HOA Fee FrequencyAnnually
Horse AllowedYes
Horse PropertyCorral(s), Pasture, Tack Room
RoadsPaved
School DistrictJefferson County R-1
SCHOOLS
School DistrictJefferson County R-1
Elementary SchoolMarshdale
Middle SchoolWest Jefferson
High SchoolConifer
RECENT ACTIVITY
June 9, 2026Active
June 9, 20267400000
Listing courtesy of C3 Real Estate Solutions, LLC (9709888725)
Listing courtesy of C3 Real Estate Solutions, LLC SBaumgaertner@c3-RE.com

The content relating to real estate for sale in this Web site comes in part from the Internet Data eXchange ("IDX") program of METROLIST, INC., DBA RECOLORADO real estate listings held by brokers other than C3 Real Estate Solutions, LLC are marked with the IDX Logo. This information is being provided for the consumers' personal, non-commercial use and may not be used for any other purpose. All information subject to change and should be independently verified.
The content relating to real estate for sale in this Web site comes in part from the Internet Data eXchange ("IDX") program of METROLIST, INC., DBA RECOLORADO real estate listings held by brokers other than C3 Real Estate Solutions, LLC are marked with the IDX Logo. This information is being provided for the consumers' personal, non-commercial use and may not be used for any other purpose. All information subject to change and should be independently verified.
Comps
Limited comparable sales data available in this area.
Want to see Our Guess?
Create a free account to unlock our estimated value for this home, based on the comps below.
Based on $364/sqft in this area
Most Similar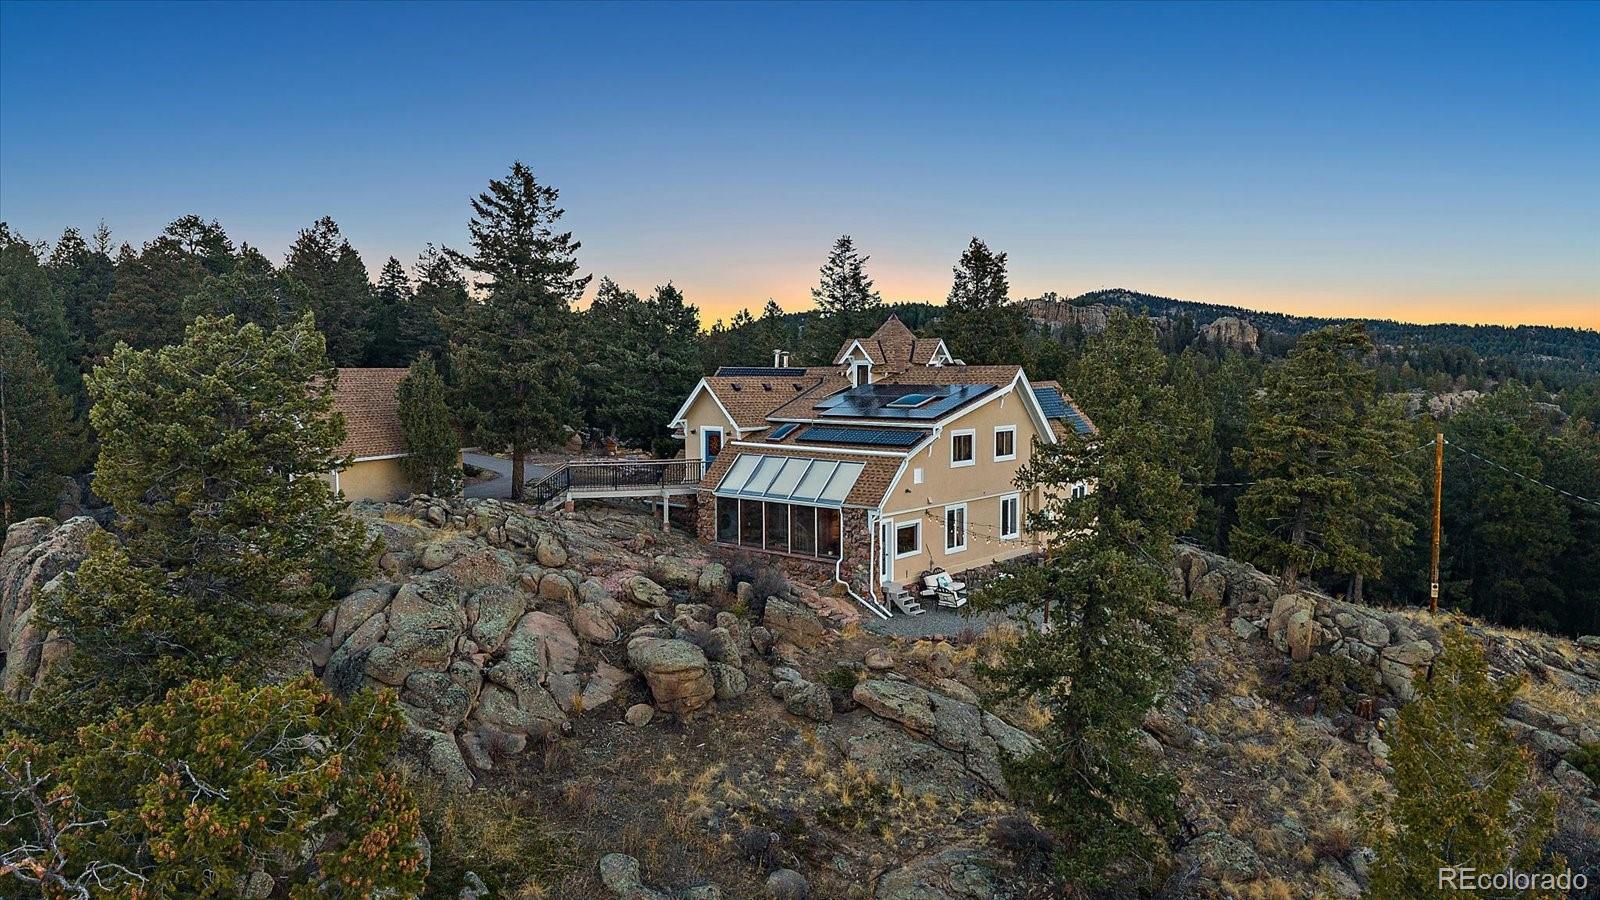
6516 Vesuvius Road
Evergreen, CO 80439
Sold $1,167,58707/10/2026
- Square Footage+$2,564,886
- Bedrooms+$109,144
- Bathrooms+$87,315
- Garage$0
- Lot Size+$7,782,520
- Market Trend−$3,910
Adjusted Price$11,707,542
Similar Listings Nearby
1 Percent Lists Front Range RealtyActive
$7,498,000
113 Elk Crossing Lane, Evergreen, CO 80439
1 Percent Lists Front Range RealtyActive
$7,400,000
6917 Timbers Drive, Evergreen, CO 80439

1 Percent Lists Front Range RealtyActive
$6,750,000
34089 Woodland Drive, Evergreen, CO 80439
1 Percent Lists Front Range RealtyActive
$6,750,000
34317 State Highway 103, Evergreen, CO 80439
1 Percent Lists Front Range RealtyActive
$5,950,000
4796 Bear Mountain Drive, Evergreen, CO 80439
1 Percent Lists Front Range RealtyActive
$5,900,000
Upper Bear Creek Road, Evergreen, CO 80439