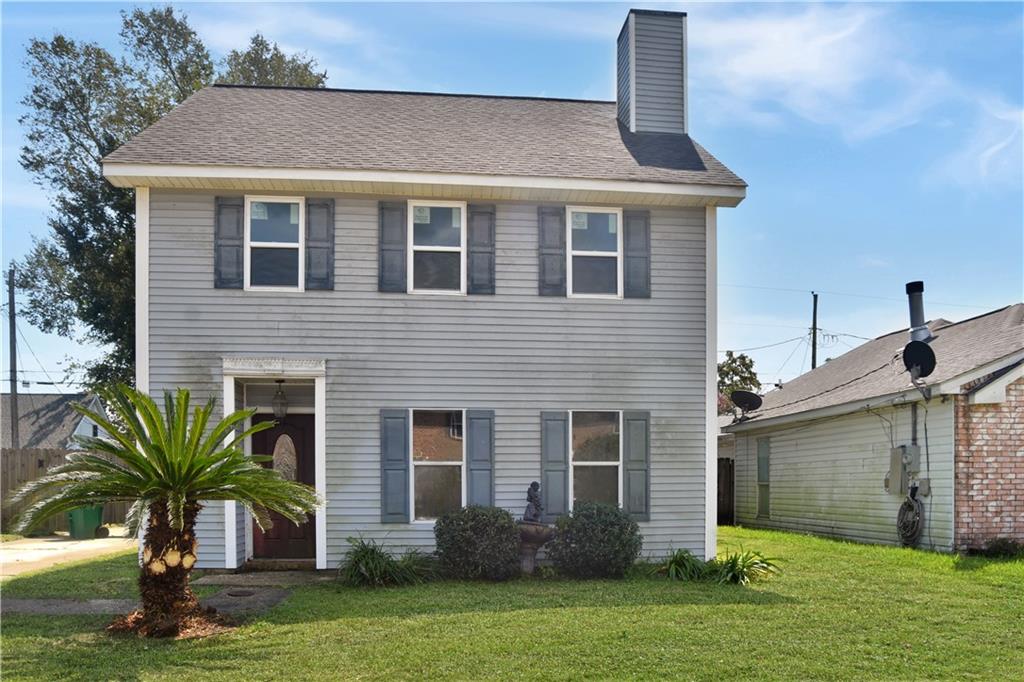
108 RIVER POINT Drive
$185,000
Active

108 RIVER POINT Drive

Destrehan, LA 70047
Browse more homes in Destrehan, LA
3
Beds
2.5
Baths
1,780
SqFt
1992
Built
Great investment opportunity in Destrehan! This two-story, 3-bedroom, 2-full-bath home offers approximately 1,780 sq. ft. of living area on a 0.15-acre lot. Built in 1992, the property is ready for TLC and updating but offers excellent potential for an investor, renovation project, rental property, or owner-occupant looking to customize a home to their liking. The spacious floor plan and desirable Destrehan location provide a great foundation for improvements and added value. Offered at $185,000 and sold in As-Is condition. Bring your renovation ideas and unlock this property's potential! Call your agent today to schedule your private showing.

Great investment opportunity in Destrehan! This two-story, 3-bedroom, 2-full-bath home offers approximately 1,780 sq. ft. of living area on a 0.15-acre lot. Built in 1992, the property is ready for TLC and updating but offers excellent potential for an investor, renovation project, rental property, or owner-occupant looking to customize a home to their liking.

The spacious floor plan and desirable Destrehan location provide a great foundation for improvements and added value. Offered at $185,000 and sold in As-Is condition. Bring your renovation ideas and unlock this property's potential! Call your agent today to schedule your private showing.

SAVINGS CALCULATOR
$3,700
If listed with 1 Percent Lists
Estimated savings vs. a traditional 3% listing commission.
MORTGAGE CALCULATOR
$935
Estimate only — not a loan offer. Consult a lender for actual terms.

LISTING SNAPSHOT

Price$185,000
Bedrooms3
Full Baths2
Half Baths1
Inside Area (SqFt)1,780 sqft
Lot Size0.1516 Acres
Year Built1992
MLS® Number2575085
StatusActive
Property TaxN/A
HOA/Condo/Coop FeesN/A

GENERAL

Acres0.1516
Cross StreetRiver Road
FoundationSlab
LevelsTwo
ParkingDriveway
Property Sub TypeSingle Family Residence
SewerPublic Sewer
Special CircumstancesReal Estate Owned
SqFt Total1780
StyleTraditional
Water SourcePublic

INTERIOR

CoolingCeiling Fan(s), Central Air
FireplaceYes
Fireplace FeaturesWood Burning
InteriorCeiling Fan(s)
BedroomDimensions - 10 x 11.6, Level - Second
KitchenDimensions - 18.5 x 10, Level - First
Living RoomDimensions - 18 x 13, Level - First
Master BedroomDimensions - 12 x 12.9, Level - Second
SunroomDimensions - 21.6 x 10.5, Level - First

EXTERIOR

Construction DetailsVinyl Siding
Lot FeaturesCity Lot, Rectangular Lot
Pool FeaturesNone
RoofAsphalt, Shingle
Spa FeaturesNone

PRICE & LISTING HISTORY

September 2, 2026Active

Listing courtesy of Audubon Realty, LLC

Listing courtesy of Audubon Realty, LLC

Copyright © 2017-present, New Orleans Metropolitan Association of REALTORS®, Inc. All rights reserved. Information deemed reliable, but not verified or guaranteed. Users are responsible for checking the accuracy, completeness, currency, and status of all information.

About this office

Listings on this page are served for 1 Percent Lists.

Comps

Limited comparable sales data available in this area.

Want to see Our Guess?

Create a free account to unlock our estimated home value for this listing.

Scroll to Top