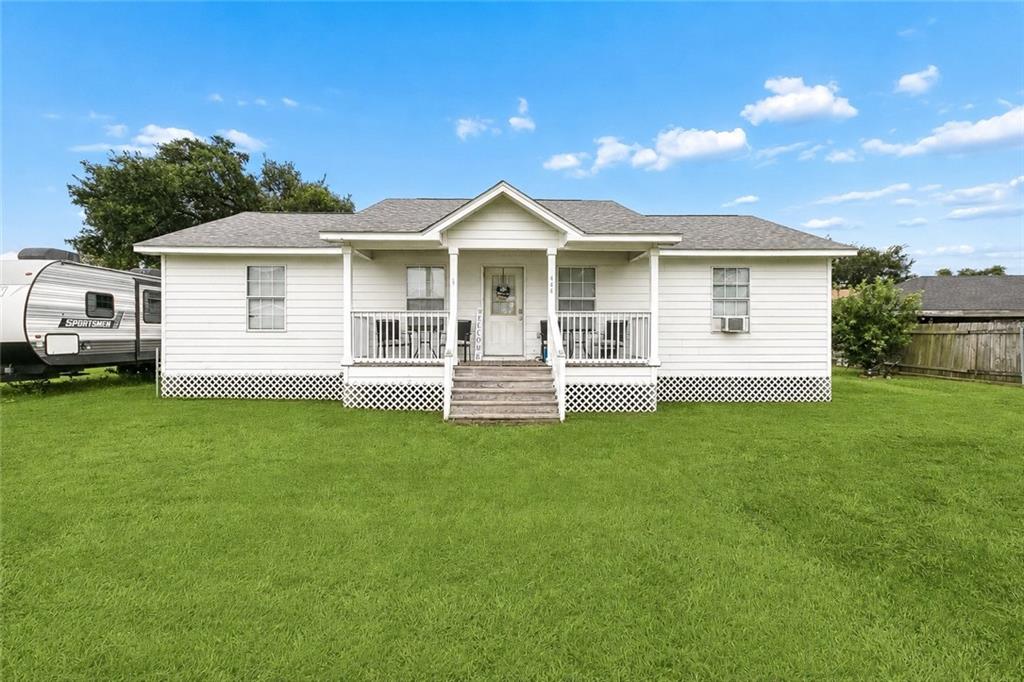
444 W HARDING Street
$189,900
Active

444 W HARDING Street

Destrehan, LA 70047
Browse more homes in Destrehan, LA
4
Beds
2
Baths
1,326
SqFt
1982
Built
Spacious 4 bedroom, 2 bathroom home situated on 3 lots, offering plenty of room to spread out and enjoy. Relax or entertain on the oversized covered back deck featuring a bed-style swing, creating the perfect outdoor retreat. This carpet-free home features stainless steel appliances, a farmhouse sink, updated backsplash in the kitchen, and new light fixtures throughout. The primary bathroom has been recently updated for a fresh, modern feel. Additional updates include a new roof installed after Hurricane Ida. The detached backyard shed provides convenient storage for lawn equipment and extra belongings. This total electric home also includes an inside laundry room and a front door keypad for added convenience and security.

Spacious 4 bedroom, 2 bathroom home situated on 3 lots, offering plenty of room to spread out and enjoy. Relax or entertain on the oversized covered back deck featuring a bed-style swing, creating the perfect outdoor retreat. This carpet-free home features stainless steel appliances, a farmhouse sink, updated backsplash in the kitchen, and new light fixtures throughout. The primary bathroom has been recently updated for a fresh, modern feel.

Additional updates include a new roof installed after Hurricane Ida. The detached backyard shed provides convenient storage for lawn equipment and extra belongings. This total electric home also includes an inside laundry room and a front door keypad for added convenience and security.

SAVINGS CALCULATOR
$3,798
If listed with 1 Percent Lists
Estimated savings vs. a traditional 3% listing commission.
MORTGAGE CALCULATOR
$960
Estimate only — not a loan offer. Consult a lender for actual terms.

LISTING SNAPSHOT

Price$189,900
Bedrooms4
Full Baths2
Half Baths0
Inside Area (SqFt)1,326 sqft
Lot SizeN/A
Year Built1982
MLS® Number2561526
StatusActive
Property TaxN/A
HOA/Condo/Coop FeesN/A

GENERAL

Cross StreetRiver Road, Fourth St
FoundationRaised
LevelsOne
ParkingDriveway
Property Sub TypeSingle Family Residence
SewerPublic Sewer
SqFt Total1630
StyleTraditional
Water SourcePublic

INTERIOR

AppliancesOven, Range
CoolingCentral Air
Fireplace FeaturesNone
HeatingCentral
BedroomDimensions - 10x11, Level - Lower
BreakfastRoomNookDimensions - 11x10, Level - Lower
KitchenDimensions - 8x14, Level - Lower
Living RoomDimensions - 13x15, Level - Lower
Master BedroomDimensions - 11x12, Level - Lower

EXTERIOR

Construction DetailsWood Siding
Lot FeaturesCity Lot
Other StructuresShed(s)
Pool FeaturesNone
RoofAsphalt, Shingle

PRICE & LISTING HISTORY

August 16, 2026$189,900
June 5, 2026Active

Listing courtesy of 1 Percent Lists United

Listing courtesy of 1 Percent Lists United

Copyright © 2017-present, New Orleans Metropolitan Association of REALTORS®, Inc. All rights reserved. Information deemed reliable, but not verified or guaranteed. Users are responsible for checking the accuracy, completeness, currency, and status of all information.

About this office

Listings on this page are served for 1 Percent Lists.

Comps

Limited comparable sales data available in this area.

Want to see Our Guess?

Create a free account to unlock our estimated home value for this listing.

Scroll to Top