
$16,000,000
Active 3
Beds
6
Baths
7,145
SqFt
2008
Built
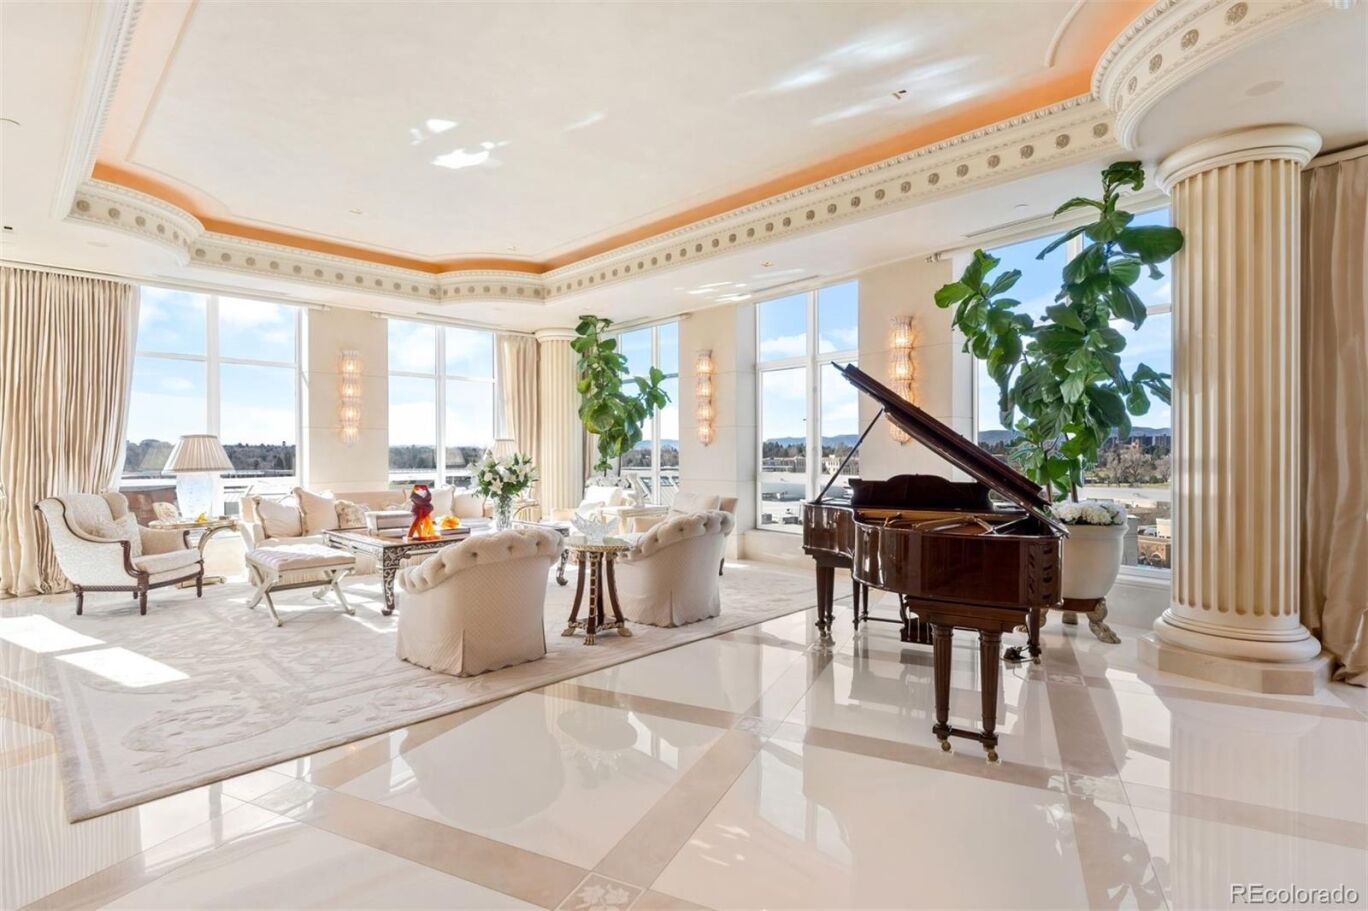
Expertly envisioned and curated, this extraordinary penthouse is a masterclass in design, craftsmanship, and timeless European elegance. Rich mahogany walls, bespoke millwork, and 10-foot doors create a striking sense of arrival, while tailored materials and soft ambient lighting establish an atmosphere that is both grand and intimately refined. Perched in the heart of Cherry Creek, the residence pairs a sophisticated European aesthetic with a floor plan designed for elevated entertaining and effortless daily living. Expansive living spaces unfold beneath soaring ceilings and walls of glass, capturing natural light and framing breathtaking mountain views over the iconic Denver Country Club golf course. A formal dining room graciously accommodates 30+ guests, complemented by a richly appointed mahogany study and two beautifully finished en-suite guest rooms. The primary suite is a private sanctuary, featuring an expansive bedroom, dual custom closets designed to impress the most discerning buyer, and an elegant, spa-inspired bath that evokes a five-star retreat. A remarkable 1,230 square foot terrace extends the living experience outdoors, offering an extraordinary setting for elegant gatherings or quiet evenings immersed in panoramic city lights and Colorado sunsets. Spanning over 7,100 finished square feet, the residence also includes four dedicated parking spaces. At NorthCreek, residents enjoy a level of privacy, security, and service reserved for the world’s finest addresses, with dedicated concierge, valet, and porter services. All just moments from the acclaimed dining, luxury boutiques, and renowned galleries of Cherry Creek North.
Expertly envisioned and curated, this extraordinary penthouse is a masterclass in design, craftsmanship, and timeless European elegance. Rich mahogany walls, bespoke millwork, and 10-foot doors create a striking sense of arrival, while tailored materials and soft ambient lighting establish an atmosphere that is both grand and intimately refined. Perched in the heart of Cherry Creek, the residence pairs a sophisticated European aesthetic with a floor plan designed for elevated entertaining and effortless daily living. Expansive living spaces unfold beneath soaring ceilings and walls of glass, capturing natural light and framing breathtaking mountain views over the iconic Denver Country Club golf course. A formal dining room graciously accommodates 30+ guests, complemented by a richly appointed mahogany study and two beautifully finished en-suite guest rooms. The primary suite is a private sanctuary, featuring an expansive bedroom, dual custom closets designed to impress the most discerning buyer, and an elegant, spa-inspired bath that evokes a five-star retreat. A remarkable 1,230 square foot terrace extends the living experience outdoors, offering an extraordinary setting for elegant gatherings or quiet evenings immersed in panoramic city lights and Colorado sunsets. Spanning over 7,100 finished square feet, the residence also includes four dedicated parking spaces. At NorthCreek, residents enjoy a level of privacy, security, and service reserved for the world’s finest addresses, with dedicated concierge, valet, and porter services. All just moments from the acclaimed dining, luxury boutiques, and renowned galleries of Cherry Creek North.
SAVINGS CALCULATOR
$320,000
If listed with 1 Percent Lists
Estimated savings vs. a traditional 3% listing commission.
MORTGAGE CALCULATOR
$80,905
Estimate only — not a loan offer. Consult a lender for actual terms.
LISTING SNAPSHOT
Price$16,000,000
Bedrooms3
Full Baths6
Half Baths0
Inside Area (SqFt)7,145 sqft
Lot SizeN/A
Year Built2008
MLS® NumberN/A
StatusActive
Property TaxN/A
HOA/Condo/Coop FeesN/A
Listing courtesy of LIV Sotheby's International Realty (team@thebehrteam.com,303-903-9535)
Comps
Want to see Our Guess?
Create a free account to unlock our estimated value for this home, based on the comps below.
Based on $727/sqft in this area
Most Similar
2821 E Cedar Avenue 18
Denver, CO 80209
Sold $4,775,00010/16/2026
- Square Footage−$386,916
- Bedrooms−$109,093
- Bathrooms+$218,185
- Garage−$145,457
- Lot Size−$171,483
- Market Trend+$4,707
Adjusted Price$4,184,943

301 Monroe Street
Denver, CO 80206
Sold $4,125,00008/21/2026
- Square Footage+$794,195
- Bedrooms−$218,185
- Bathrooms+$196,367
- Garage−$145,457
- Lot Size−$109,125
- Market Trend+$44,743
Adjusted Price$4,687,538

444 Saint Paul Street
Denver, CO 80206
Sold $5,176,88008/06/2026
- Square Footage−$2,076,398
- Bedrooms−$109,093
- Bathrooms+$174,548
- Garage−$145,457
- Lot Size−$140,304
- Market Trend+$425,575
Adjusted Price$3,305,751
Similar Listings Nearby

Active
$12,000,000
1245 E Colfax Avenue, Denver, CO 80218

Active
$10,750,000
575 Circle Drive, Denver, CO 80206

Active
$9,785,000
185 Steele Street 510, Denver, CO 80206
Active
$8,995,000
177 Race Street, Denver, CO 80206

Active
$7,749,000
600 S Franklin Street, Denver, CO 80209
Active
$8,000,000
396 N Steele Street, Denver, CO 80206