
$12,000,000
Active 123,166
SqFt
2026
Built
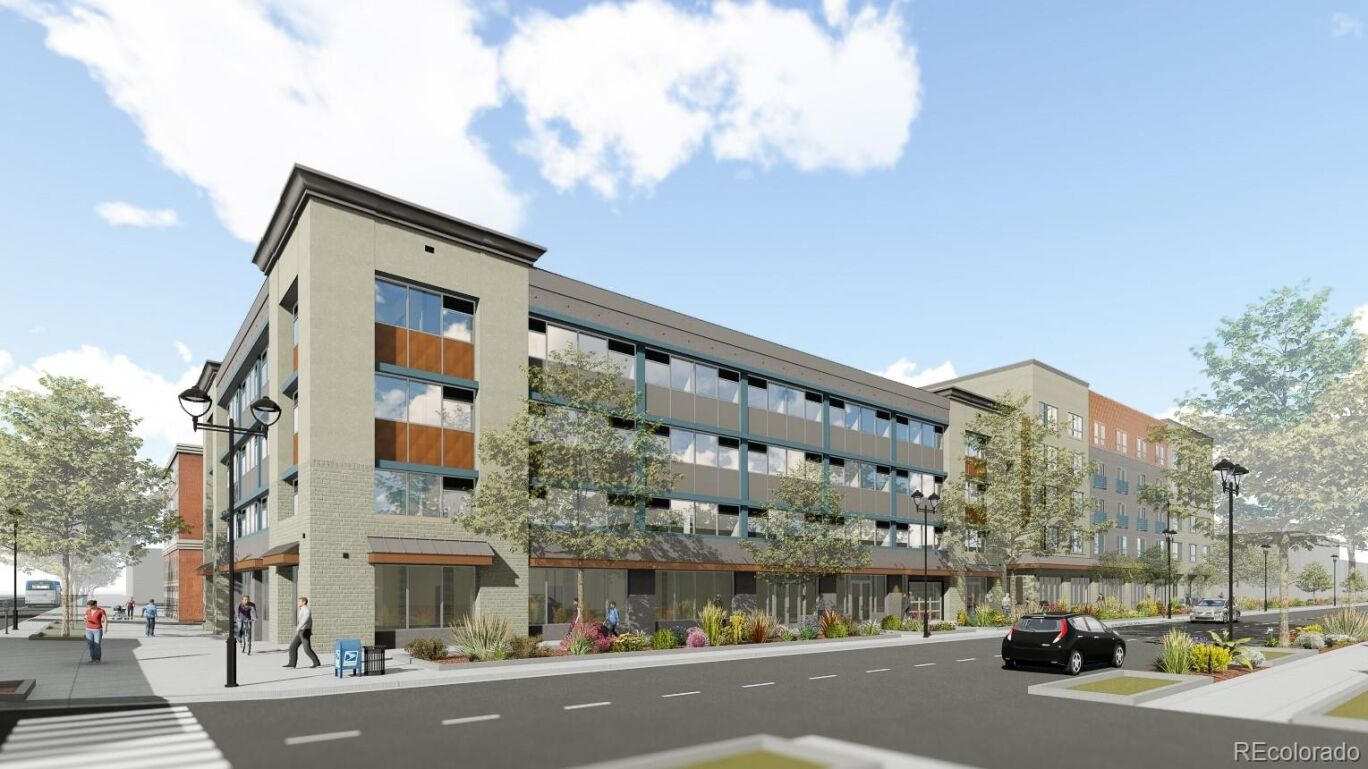
1245 E Colfax is a fully entitled, permit-ready mixed-use development setting a new standard for urban micro-living along one of Denver’s most iconic corridors. This shovel-ready infill opportunity removes entitlement risk and offers a clear path to delivery. The project includes 144 thoughtfully designed micro-apartments and approximately 6,000 SF of neighborhood-serving retail, combining new construction and adaptive reuse to create an activated, walkable residential environment. Designed around efficiency, flexibility, and lifestyle, the micro-unit format delivers high-quality finishes and shared amenities that extend living space beyond the unit. Residences feature contemporary kitchens with full-size appliances, in-unit laundry, high ceilings, large windows, and durable finishes tailored for urban renters. Lafayette Building (New Construction): 95 newly constructed micro-units over five residential levels plus a rooftop amenity deck. Highlights include modern layouts, exterior walk-up units along Lafayette Street, and ground-floor retail activating the streetscape. Amenities include co-working space, podcast studio, resident lounges, outdoor courtyard, and rooftop patio with city views. Colfax Building (Adaptive Reuse): Conversion of a 1962 office building into 49 micro-apartments with activated Colfax retail frontage, fitness center, secure bike storage, and direct engagement with Colfax pedestrian activity. Retail is integrated across both buildings, supporting coffee, food, daily-needs retail, and neighborhood services. Mobility-forward design includes structured and surface parking, ADA-compliant and EV-ready stalls, extensive bike parking, and a transit-oriented Colfax location. With entitlements secured, designs completed, and permits ready, 1245 E Colfax is a rare, non-speculative opportunity to deliver high-demand urban housing with minimal pre-development risk.
1245 E Colfax is a fully entitled, permit-ready mixed-use development setting a new standard for urban micro-living along one of Denver’s most iconic corridors. This shovel-ready infill opportunity removes entitlement risk and offers a clear path to delivery. The project includes 144 thoughtfully designed micro-apartments and approximately 6,000 SF of neighborhood-serving retail, combining new construction and adaptive reuse to create an activated, walkable residential environment. Designed around efficiency, flexibility, and lifestyle, the micro-unit format delivers high-quality finishes and shared amenities that extend living space beyond the unit. Residences feature contemporary kitchens with full-size appliances, in-unit laundry, high ceilings, large windows, and durable finishes tailored for urban renters. Lafayette Building (New Construction): 95 newly constructed micro-units over five residential levels plus a rooftop amenity deck. Highlights include modern layouts, exterior walk-up units along Lafayette Street, and ground-floor retail activating the streetscape. Amenities include co-working space, podcast studio, resident lounges, outdoor courtyard, and rooftop patio with city views. Colfax Building (Adaptive Reuse): Conversion of a 1962 office building into 49 micro-apartments with activated Colfax retail frontage, fitness center, secure bike storage, and direct engagement with Colfax pedestrian activity. Retail is integrated across both buildings, supporting coffee, food, daily-needs retail, and neighborhood services. Mobility-forward design includes structured and surface parking, ADA-compliant and EV-ready stalls, extensive bike parking, and a transit-oriented Colfax location. With entitlements secured, designs completed, and permits ready, 1245 E Colfax is a rare, non-speculative opportunity to deliver high-demand urban housing with minimal pre-development risk.
SAVINGS CALCULATOR
$240,000
If listed with 1 Percent Lists
Estimated savings vs. a traditional 3% listing commission.
MORTGAGE CALCULATOR
$60,679
Estimate only — not a loan offer. Consult a lender for actual terms.
LISTING SNAPSHOT
Price$12,000,000
Bedrooms0
Full Baths0
Half Baths0
Inside Area (SqFt)123,166 sqft
Lot SizeN/A
Year Built2026
MLS® NumberN/A
StatusActive
Property TaxN/A
HOA/Condo/Coop FeesN/A
Listing courtesy of Relogic (kodonnell@relogic.com,303-551-9000)
Comps
An estimate is not available for this listing.
Want to see Our Guess?
Create a free account to unlock our estimated home value for this listing.
Similar Listings Nearby

Active
$10,750,000
575 Circle Drive, Denver, CO 80206

Active
$9,785,000
185 Steele Street 510, Denver, CO 80206

Active
$8,995,000
177 Race Street, Denver, CO 80206
Active
$16,000,000
100 Detroit Street 701, Denver, CO 80206
Active
$8,000,000
396 N Steele Street, Denver, CO 80206

Active
$7,749,000
600 S Franklin Street, Denver, CO 80209