$475,500
Active
4
Beds
3
Baths
3,575
SqFt
2014
Built
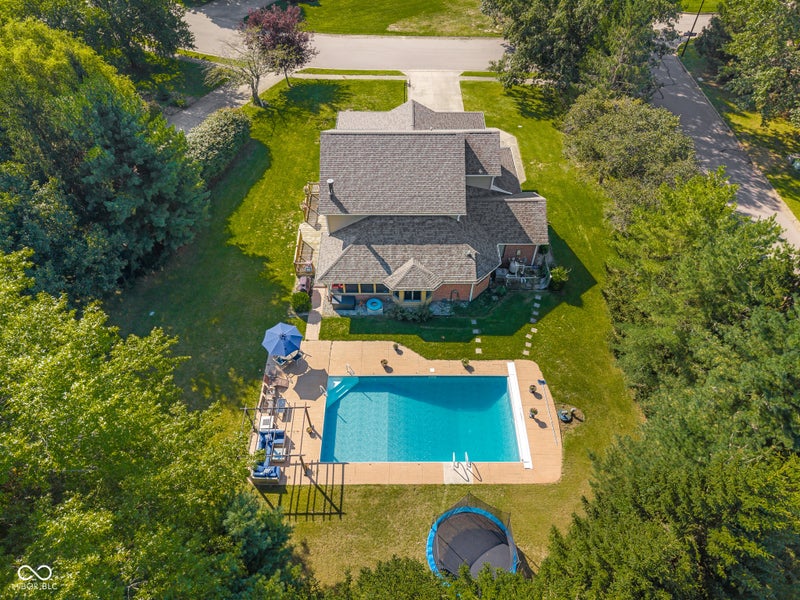
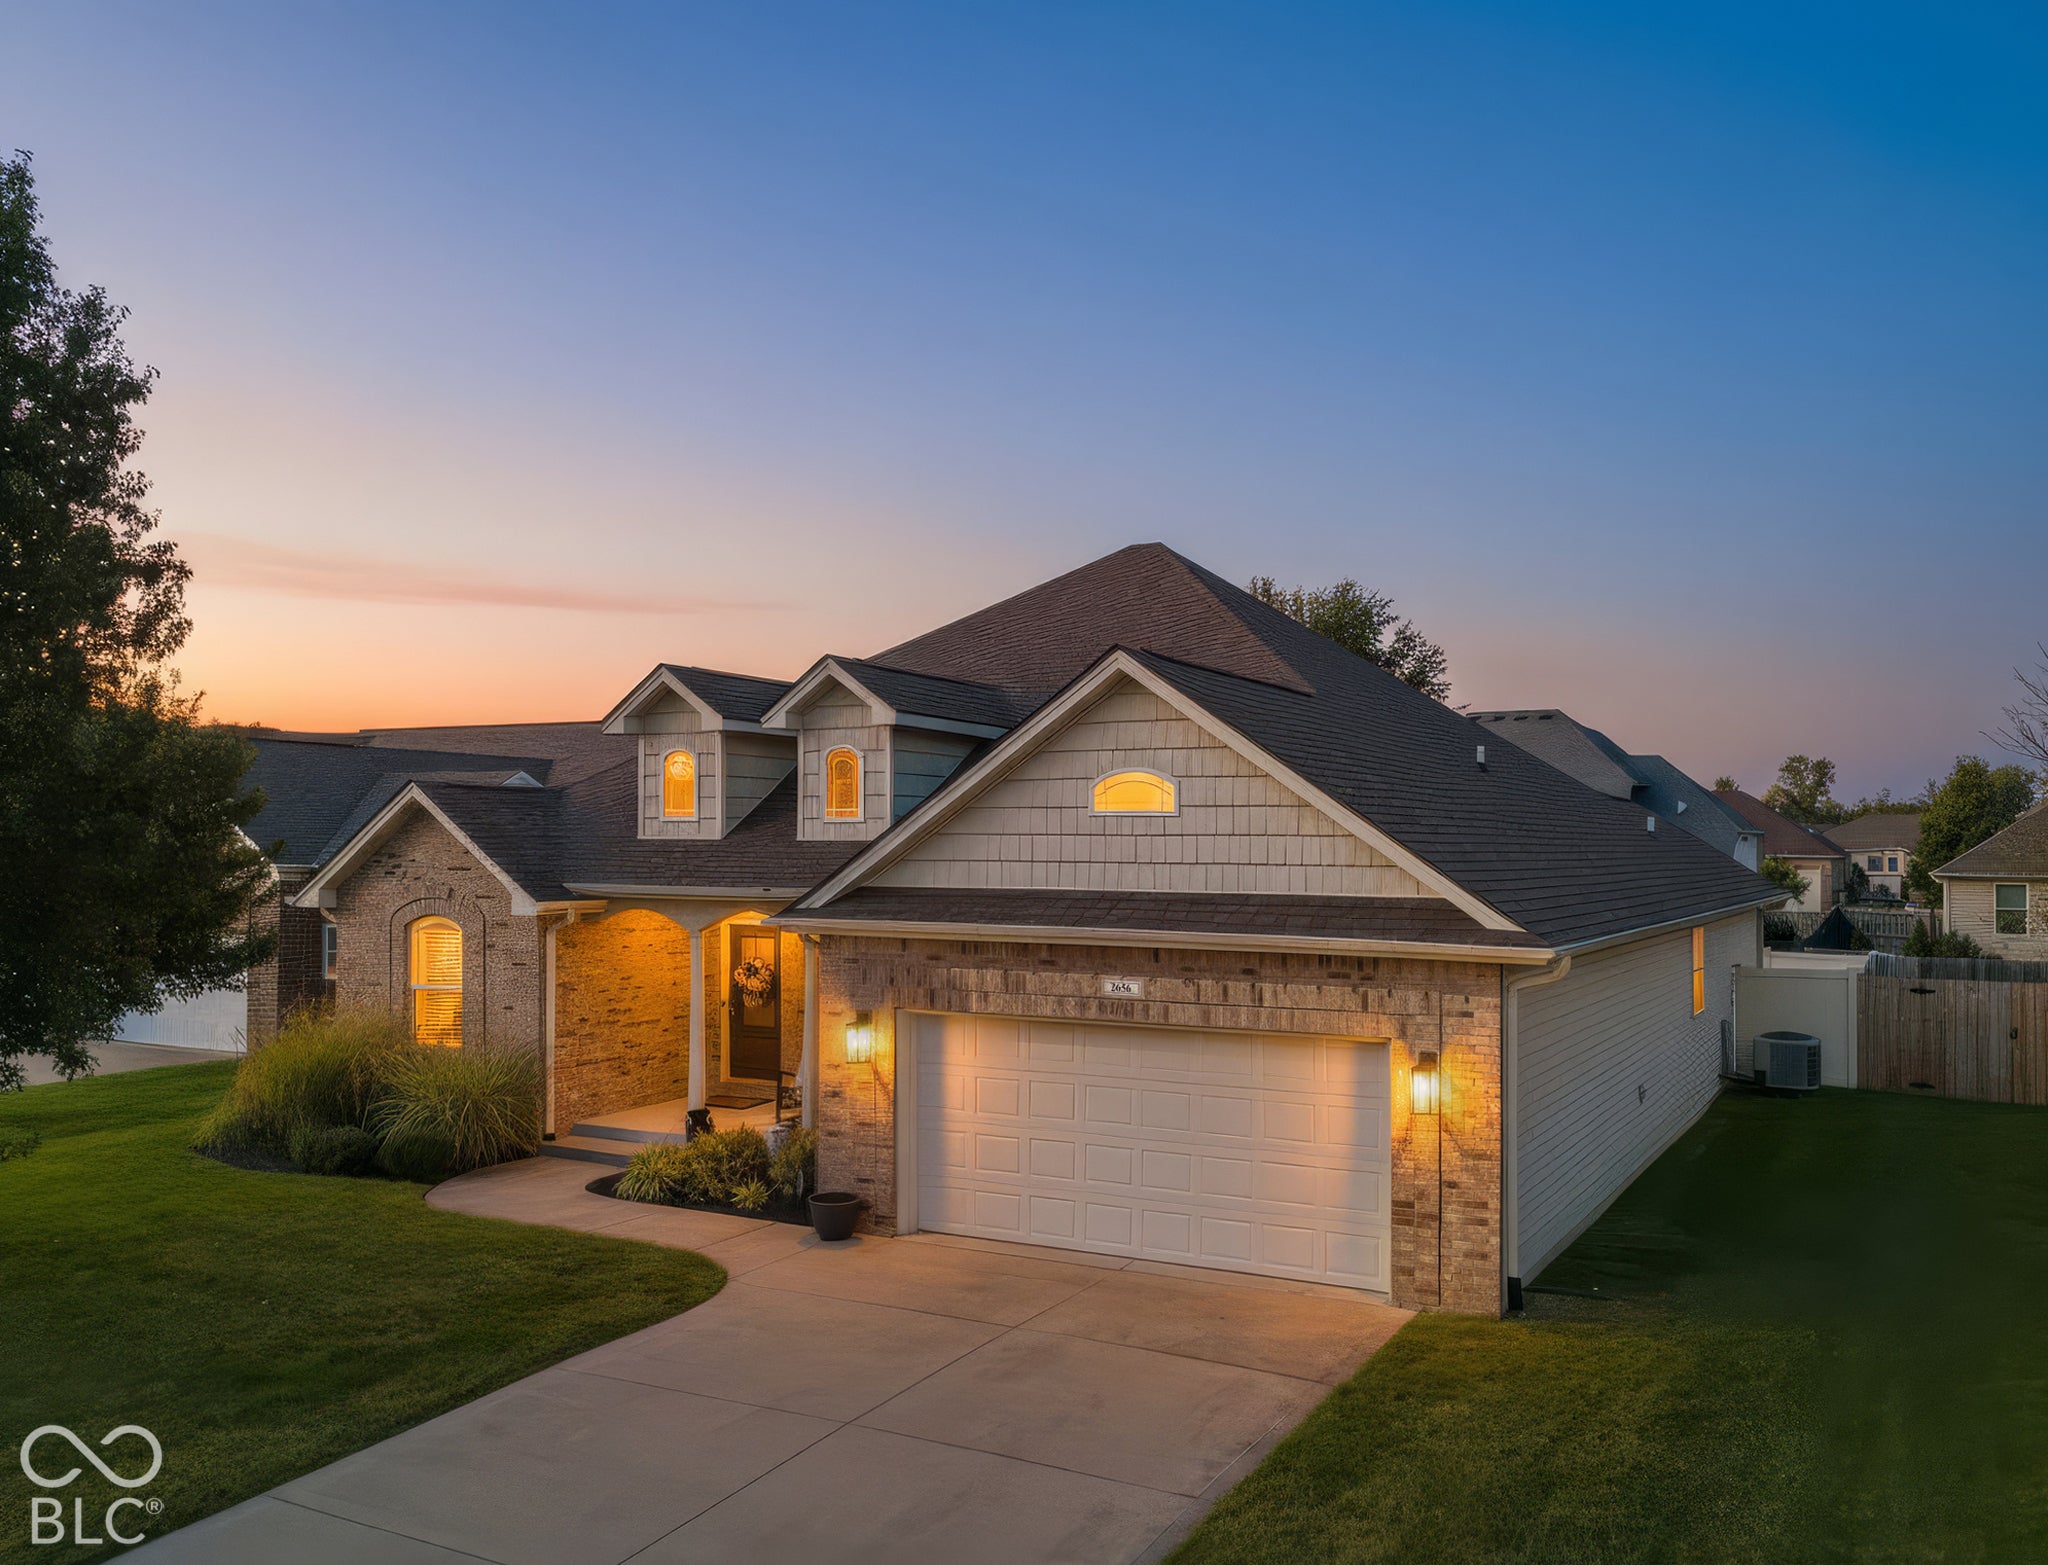
Welcome to 2656 Daffodil Ct W, a custom-built ranch home in Wildflower Commons with approximately 3,575 square feet of finished living space and a thoughtful, highly functional floor plan. The main level features 10-foot ceilings in the entry and great room, creating an open and welcoming feel. The great room is finished with crown molding, while the primary bedroom features a tray ceiling, walk-in closet and ensuite bath with double sinks, a soaking tub and separate shower. The kitchen offers custom cabinetry, granite countertops, stainless steel appliances and abundant storage, with a breakfast area and formal dining room. The split-bedroom floor plan includes three bedrooms on the main level, a dedicated office and main-level laundry. The finished basement provides additional living space with a fourth bedroom, full bath and large family room, along with substantial storage. The flexible layout provides defined spaces while maintaining a connected feel throughout the home. Outside, the covered front porch leads to a rear deck and lovely paver patio, creating an inviting space for outdoor living. The fully fenced backyard sits on a cul-de-sac lot with sidewalks. The established Wildflower Commons location offers convenient access to shopping, downtown Columbus and I-65. An attached two-car garage and full basement provide additional everyday function and storage. Custom-built with quality details, generous storage and versatile living space, 2656 Daffodil Ct W offers a well-designed ranch floor plan in a convenient Columbus location.
Welcome to 2656 Daffodil Ct W, a custom-built ranch home in Wildflower Commons with approximately 3,575 square feet of finished living space and a thoughtful, highly functional floor plan. The main level features 10-foot ceilings in the entry and great room, creating an open and welcoming feel. The great room is finished with crown molding, while the primary bedroom features a tray ceiling, walk-in closet and ensuite bath with double sinks, a soaking tub and separate shower. The kitchen offers custom cabinetry, granite countertops, stainless steel appliances and abundant storage, with a breakfast area and formal dining room. The split-bedroom floor plan includes three bedrooms on the main level, a dedicated office and main-level laundry. The finished basement provides additional living space with a fourth bedroom, full bath and large family room, along with substantial storage. The flexible layout provides defined spaces while maintaining a connected feel throughout the home. Outside, the covered front porch leads to a rear deck and lovely paver patio, creating an inviting space for outdoor living. The fully fenced backyard sits on a cul-de-sac lot with sidewalks. The established Wildflower Commons location offers convenient access to shopping, downtown Columbus and I-65. An attached two-car garage and full basement provide additional everyday function and storage. Custom-built with quality details, generous storage and versatile living space, 2656 Daffodil Ct W offers a well-designed ranch floor plan in a convenient Columbus location.
SAVINGS CALCULATOR
$9,510
If listed with 1 Percent Lists
Estimated savings vs. a traditional 3% listing commission.
MORTGAGE CALCULATOR
$2,404
Estimate only — not a loan offer. Consult a lender for actual terms.
LISTING SNAPSHOT
Price$475,500
Bedrooms4
Full Baths3
Half Baths0
Inside Area (SqFt)3,575 sqft
Lot Size0.19 Acres
Year Built2014
MLS® NumberN/A
StatusActive
Property TaxN/A
HOA/Condo/Coop FeesN/A
Listing courtesy of CENTURY 21 Scheetz (sdevreese@c21scheetz.com)
About this office
Listings on this page are served for 1 Percent Lists Indiana Real Estate.