
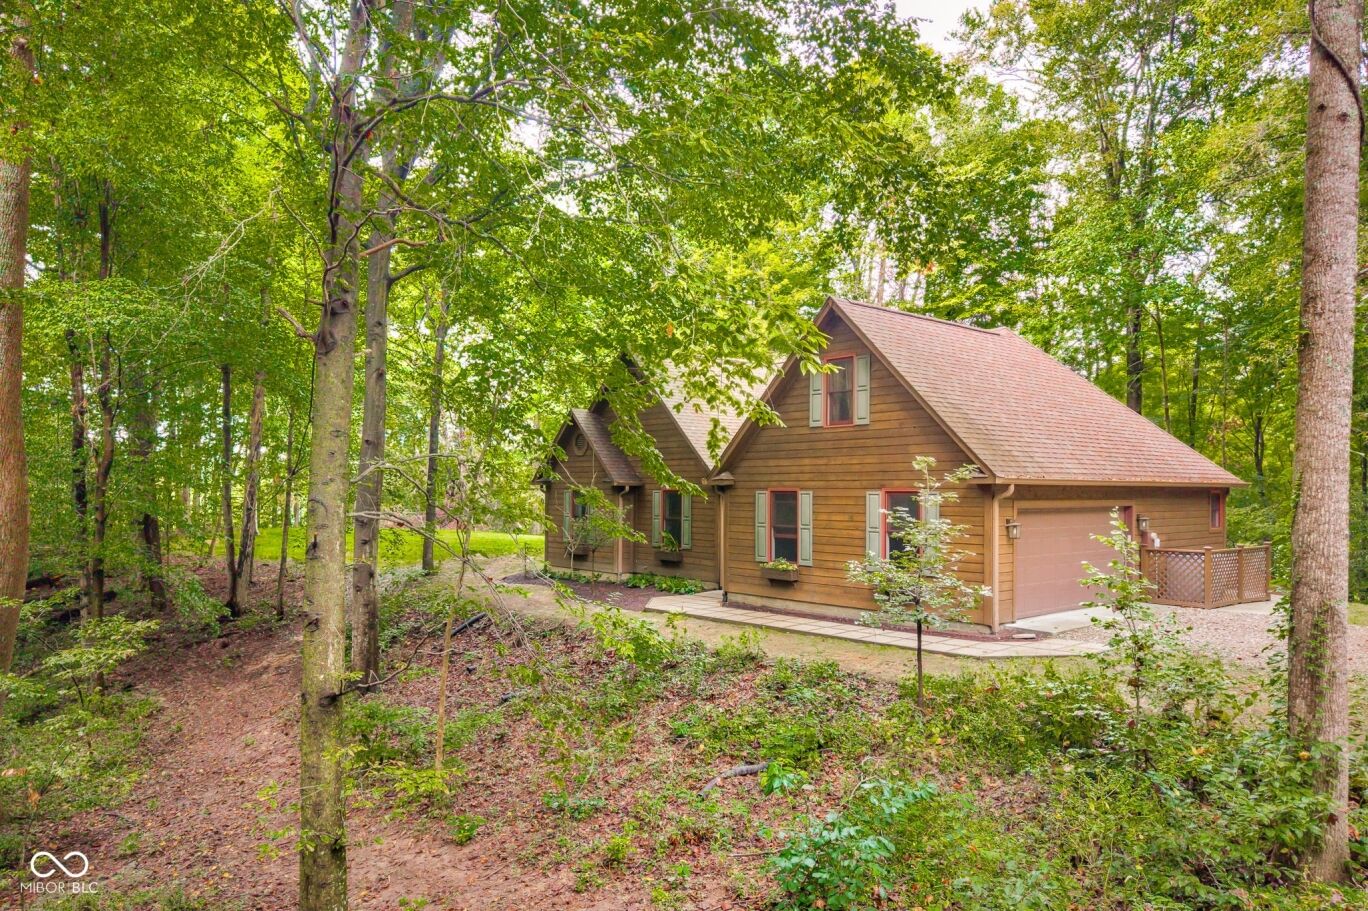


Welcome to 13555 Bellsville Pike! This peaceful wooded retreat sits on just over 6 acres, offering the privacy, space, and tranquility you've been looking for. With 4 bedrooms, 2 full baths, an updated kitchen, and beautiful hardwood floors throughout much of the main level, this home offers plenty to enjoy both inside and out. Step inside from the covered front porch into a spacious foyer that opens to a welcoming living room with soaring ceilings. The dining room flows seamlessly into the beautifully updated kitchen featuring refreshed cabinetry, updated countertops, modern appliances, and a convenient butler's pantry offering additional storage and prep space. Three spacious bedrooms are located on the main level, including the primary suite with ensuite bath and walk-in closet. Upstairs, the large fourth bedroom provides incredible flexibility and could also serve as a family room, home office, hobby space, or guest retreat. Outside, enjoy the surrounding woods and peaceful setting from the newly stained back deck. A fenced-in area provides a great space for children or pets, while the large cleared side yard offers plenty of room to play, garden, or entertain. An additional cleared parking area provides ample space and could be an ideal location for a future outbuilding, workshop, or additional garage. With a newer roof, updated appliances, updated mechanical systems, and prep work already completed for a future generator, this home is truly move-in ready. If you've been searching for a private oasis close to town, 13555 Bellsville Pike is your opportunity to own your own slice of paradise!
Welcome to 13555 Bellsville Pike! This peaceful wooded retreat sits on just over 6 acres, offering the privacy, space, and tranquility you've been looking for. With 4 bedrooms, 2 full baths, an updated kitchen, and beautiful hardwood floors throughout much of the main level, this home offers plenty to enjoy both inside and out. Step inside from the covered front porch into a spacious foyer that opens to a welcoming living room with soaring ceilings.
The dining room flows seamlessly into the beautifully updated kitchen featuring refreshed cabinetry, updated countertops, modern appliances, and a convenient butler's pantry offering additional storage and prep space. Three spacious bedrooms are located on the main level, including the primary suite with ensuite bath and walk-in closet. Upstairs, the large fourth bedroom provides incredible flexibility and could also serve as a family room, home office, hobby space, or guest retreat. Outside, enjoy the surrounding woods and peaceful setting from the newly stained back deck.
A fenced-in area provides a great space for children or pets, while the large cleared side yard offers plenty of room to play, garden, or entertain. An additional cleared parking area provides ample space and could be an ideal location for a future outbuilding, workshop, or additional garage. With a newer roof, updated appliances, updated mechanical systems, and prep work already completed for a future generator, this home is truly move-in ready. If you've been searching for a private oasis close to town, 13555 Bellsville Pike is your opportunity to own your own slice of paradise!
LISTING SNAPSHOT
GENERAL
INTERIOR
EXTERIOR
COMMUNITY
SCHOOLS
PRICE & LISTING HISTORY
Listing courtesy of 1 Percent Lists Indiana Real Estate (drew@1percentlists.com)

Listings courtesy of Metropolitan Indianapolis Board of REALTORS® as distributed by MLS GRID. All information is provided exclusively for consumers’ personal, non-commercial use, and may not be used for any purpose other than to identify prospective properties that a consumer may be interested in purchasing. All information is believed to be reliable but is not guaranteed and should be independently verified.
Based on information submitted to the MLS GRID as of 2026-10-22 07:01 AM UTC. All data is obtained from various sources and may not have been verified by broker or MLS GRID. Supplied Open House Information is subject to change without notice. All information should be independently reviewed and verified for accuracy. Properties may or may not be listed by the office/agent presenting the information.
Copyright © 2026 Metropolitan Indianapolis Board of REALTORS®. All rights reserved.
About this office
Listings on this page are served for 1 Percent Lists Indiana Real Estate.
Comps
Limited comparable sales data available in this area.
Create a free account to unlock our estimated home value for this listing.