
$579,900
Active
3
Beds
3
Baths
2,734
SqFt
1987
Built
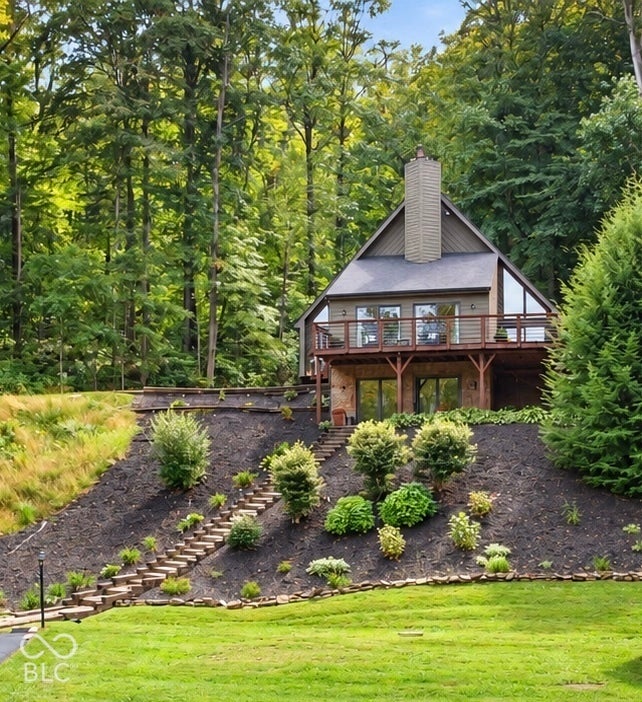
Escape to this picturesque 3-bedroom, 3-bath retreat on 4.55 private acres, just 6 miles from downtown Columbus. Thoughtfully updated with functionality in mind, this home feels like a vacation every day. Mature trees, a pond, and the sounds of nature set the scene as you relax on the expansive deck that wraps around two sides of the home. Inside, the living room features a vaulted ceiling and a floor-to-ceiling stone gas fireplace. The upper-level primary suite offers a walk-in closet, loft, jetted tub, and double sinks, and a laundry chute from the main-floor bedroom adds everyday convenience. The finished lower level includes a bedroom plus a versatile bonus room ready to be a 4th bedroom, office, den, or rec room that opens directly to one of the most peaceful spots on the property. Recent improvements include new luxury vinyl plank flooring, new carpet, and fresh interior paint. The roof and gutters were replaced in 2025, and fresh exterior paint enhances the home's natural character. The asphalt driveway was refinished in 2026. A detached 2-car garage with a heated workshop is perfect for hobbies or projects, and it even includes a charming outhouse-style half bath you'll have to see in person! Don't miss this one-of-a-kind property!
Escape to this picturesque 3-bedroom, 3-bath retreat on 4.55 private acres, just 6 miles from downtown Columbus. Thoughtfully updated with functionality in mind, this home feels like a vacation every day. Mature trees, a pond, and the sounds of nature set the scene as you relax on the expansive deck that wraps around two sides of the home. Inside, the living room features a vaulted ceiling and a floor-to-ceiling stone gas fireplace. The upper-level primary suite offers a walk-in closet, loft, jetted tub, and double sinks, and a laundry chute from the main-floor bedroom adds everyday convenience. The finished lower level includes a bedroom plus a versatile bonus room ready to be a 4th bedroom, office, den, or rec room that opens directly to one of the most peaceful spots on the property. Recent improvements include new luxury vinyl plank flooring, new carpet, and fresh interior paint. The roof and gutters were replaced in 2025, and fresh exterior paint enhances the home's natural character. The asphalt driveway was refinished in 2026. A detached 2-car garage with a heated workshop is perfect for hobbies or projects, and it even includes a charming outhouse-style half bath you'll have to see in person! Don't miss this one-of-a-kind property!
SAVINGS CALCULATOR
$11,598
If listed with 1 Percent Lists
Estimated savings vs. a traditional 3% listing commission.
MORTGAGE CALCULATOR
$2,932
Estimate only — not a loan offer. Consult a lender for actual terms.
LISTING SNAPSHOT
Price$579,900
Bedrooms3
Full Baths3
Half Baths0
Inside Area (SqFt)2,734 sqft
Lot Size4.55 Acres
Year Built1987
MLS® NumberN/A
StatusActive
Property TaxN/A
HOA/Condo/Coop FeesN/A
Listing courtesy of Weichert, REALTORS® (JDREALTYIN@GMAIL.COM)
About this office
Listings on this page are served for 1 Percent Lists Indiana Real Estate.
Similar Listings Nearby
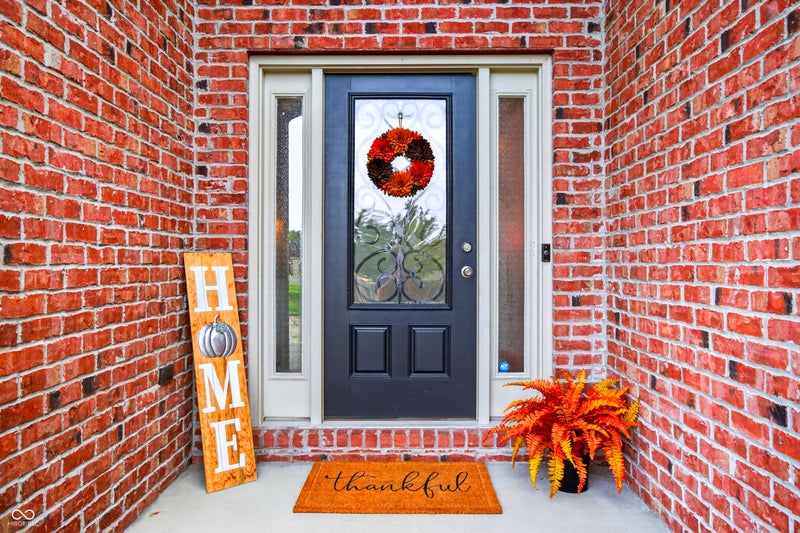
Active
$574,900
2830 Trillium Way, Columbus, IN 47201
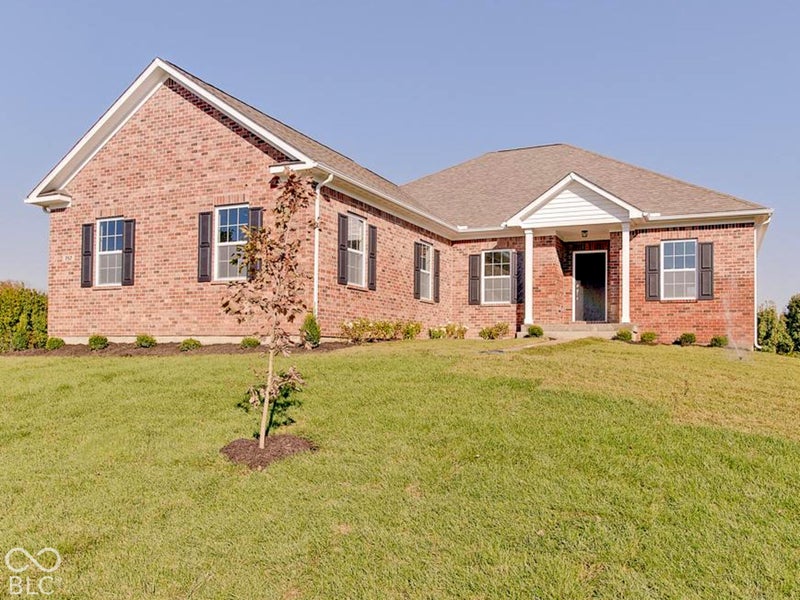
Active
$560,000
757 Lake Vista Drive, Columbus, IN 47201
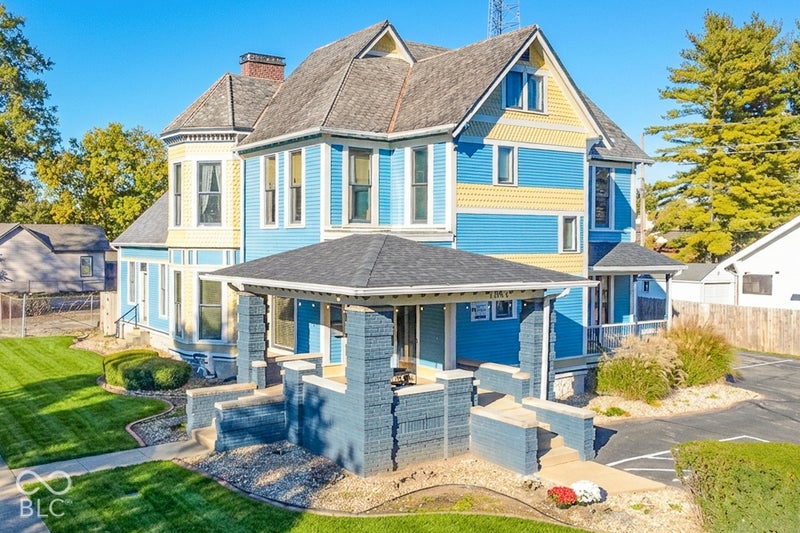
Active
$559,900
1004 16th Street, Columbus, IN 47201
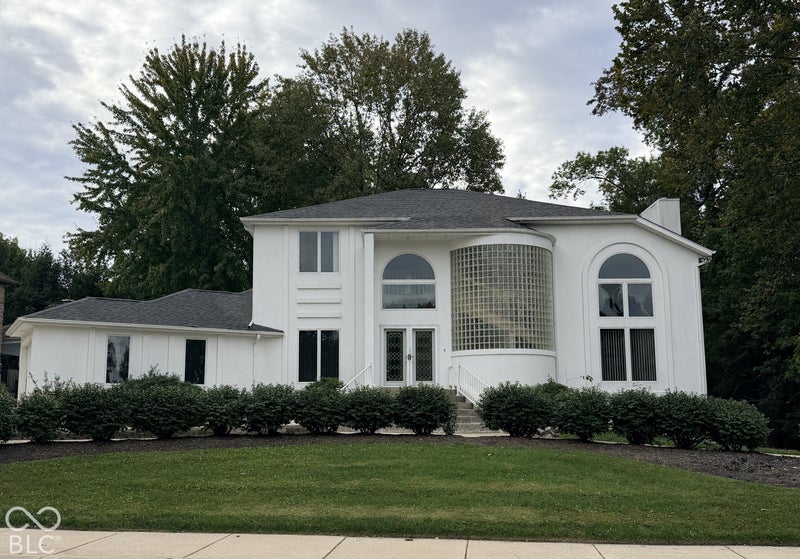
Active
$599,900
5203 Northwood Drive, Columbus, IN 47201
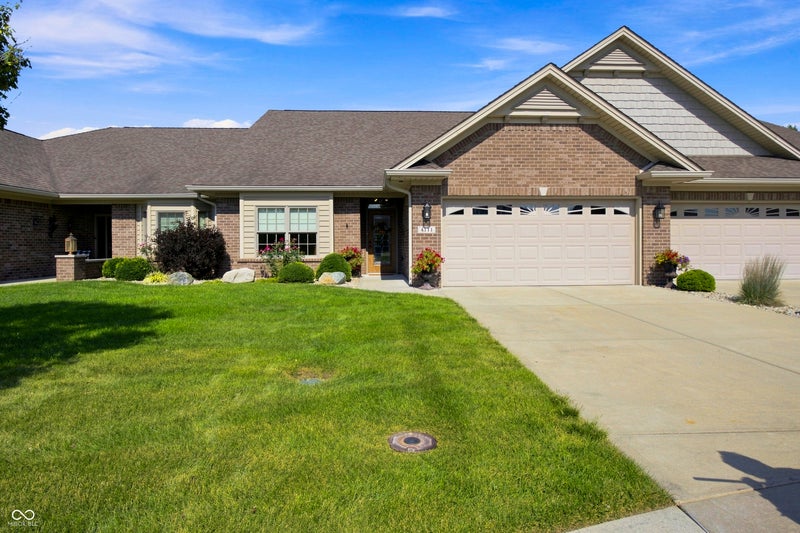
Active
$599,000
4111 Melbourne Drive, Columbus, IN 47203
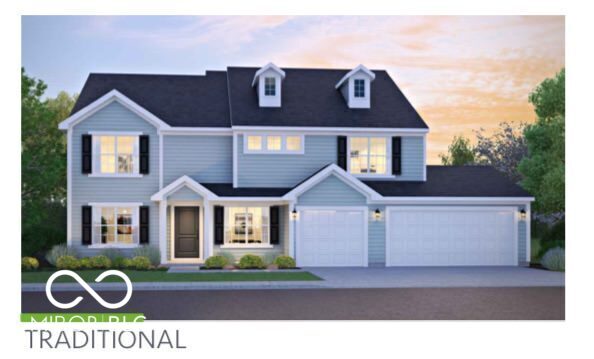
Active
$596,290
3101 Red Fox Circle, Columbus, IN 47201