
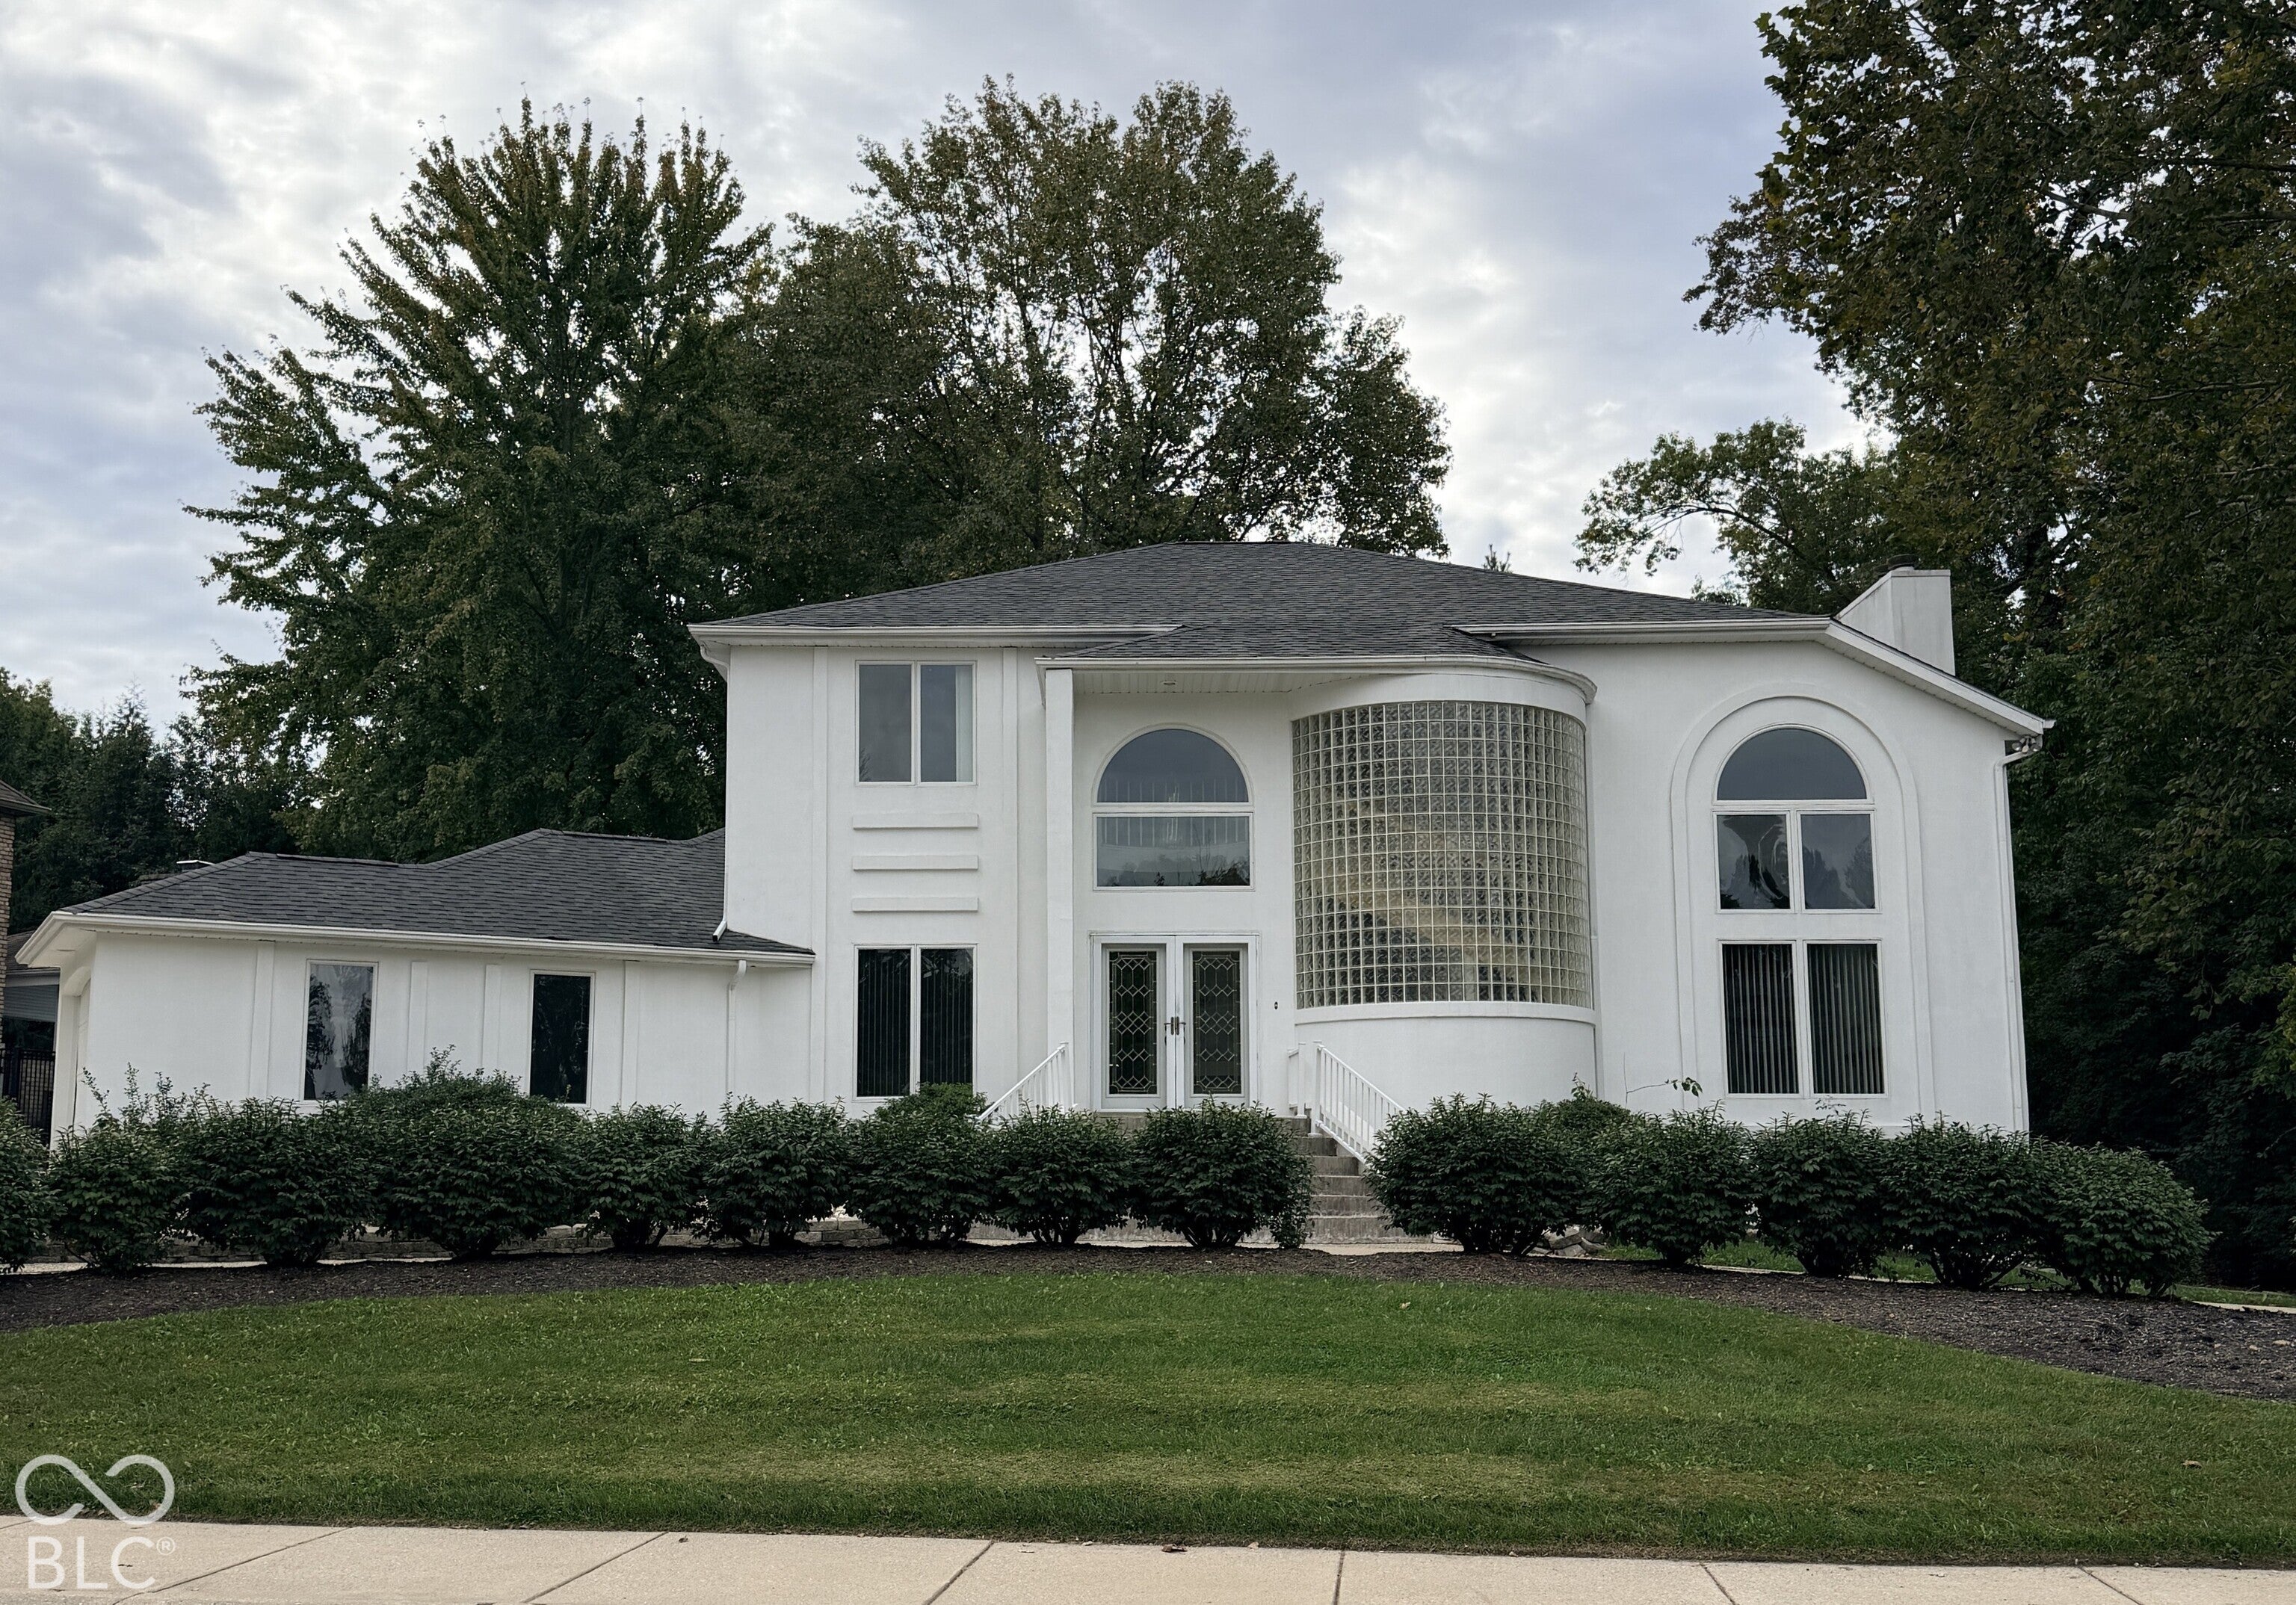
$599,900
Active
4
Beds
4
Baths
4,526
SqFt
1993
Built
Motivated seller for this striking contemporary home on .40 acres, with 4,526 square feet of architectural character you won't find anywhere else. A sculptural oak spiral staircase winds beside a curved glass-block wall, flooding the two-story living room with light. Vaulted ceilings, arched windows, a gas log fireplace and hardwood floors set the tone, with a dining area just off the main space. The kitchen offers abundant cabinetry, an island, and generous counter space. A bright tiled sunroom opens to a large deck overlooking the backyard. A main-level bedroom near the laundry room and garage is ideal for guests or one-level living, and the upper level has three more bedrooms, including a primary suite with a corner soaking tub and a walk in closet. 4 baths in all. The basement adds a finished recreation room with a second gas log fireplace and built-in shelving, plus extra flex space. Main-floor laundry and oversized 3 car garage complete the home. The roof is 3-4 years old and the cement on the driveway was replaced 2 years ago.
Motivated seller for this striking contemporary home on .40 acres, with 4,526 square feet of architectural character you won't find anywhere else. A sculptural oak spiral staircase winds beside a curved glass-block wall, flooding the two-story living room with light. Vaulted ceilings, arched windows, a gas log fireplace and hardwood floors set the tone, with a dining area just off the main space. The kitchen offers abundant cabinetry, an island, and generous counter space. A bright tiled sunroom opens to a large deck overlooking the backyard. A main-level bedroom near the laundry room and garage is ideal for guests or one-level living, and the upper level has three more bedrooms, including a primary suite with a corner soaking tub and a walk in closet. 4 baths in all. The basement adds a finished recreation room with a second gas log fireplace and built-in shelving, plus extra flex space. Main-floor laundry and oversized 3 car garage complete the home. The roof is 3-4 years old and the cement on the driveway was replaced 2 years ago.
SAVINGS CALCULATOR
$11,998
If listed with 1 Percent Lists
Estimated savings vs. a traditional 3% listing commission.
MORTGAGE CALCULATOR
$3,033
Estimate only — not a loan offer. Consult a lender for actual terms.
LISTING SNAPSHOT
Price$599,900
Bedrooms4
Full Baths4
Half Baths0
Inside Area (SqFt)4,526 sqft
Lot Size0.4 Acres
Year Built1993
MLS® NumberN/A
StatusActive
Property TaxN/A
HOA/Condo/Coop FeesN/A
Listing courtesy of Mensendiek Real Estate, LLC (mmensendiek@gmail.com)
About this office
Listings on this page are served for 1 Percent Lists Indiana Real Estate.
Similar Listings Nearby
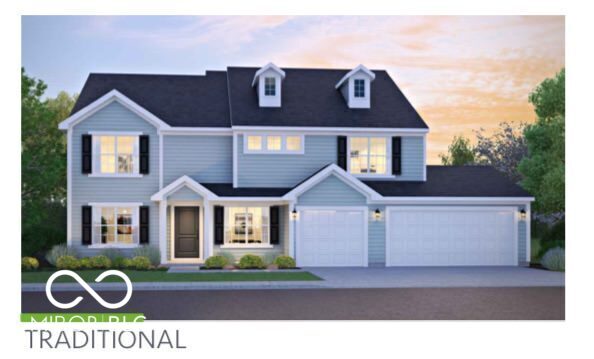
Active
$596,290
3101 Red Fox Circle, Columbus, IN 47201
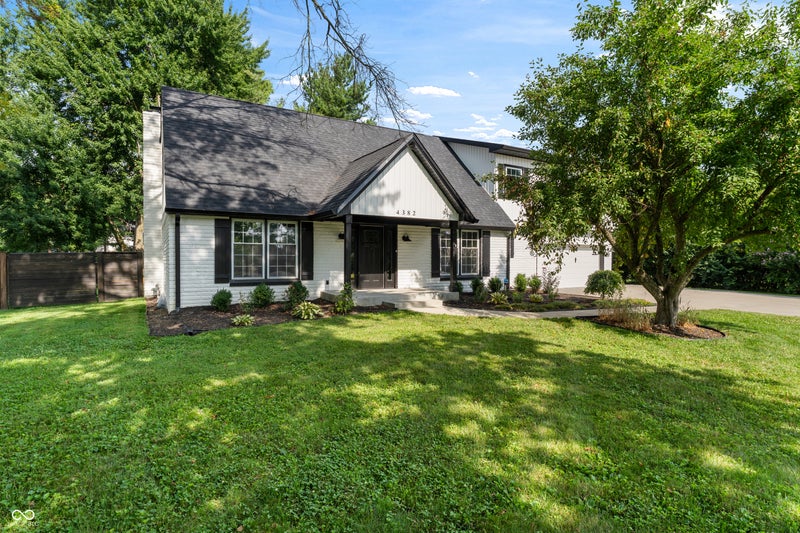
Active
$589,900
4382 River Road, Columbus, IN 47203
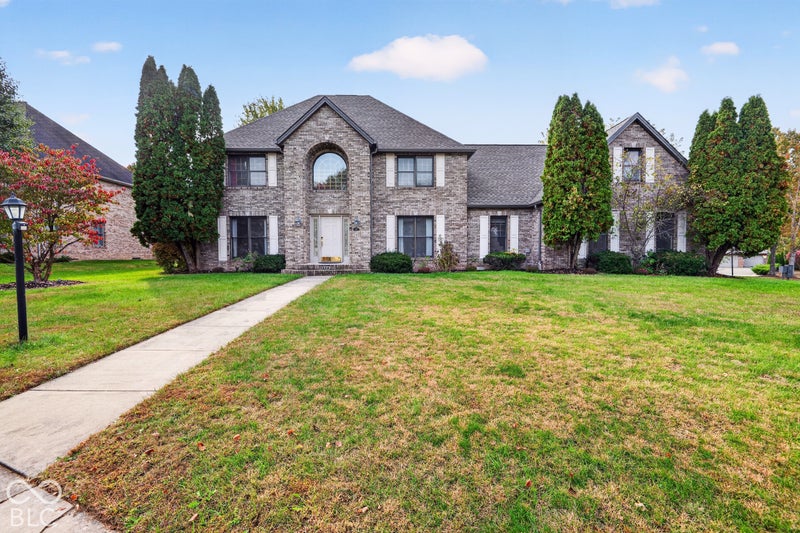
Active
$599,900
1424 Blackhawk Drive, Columbus, IN 47201
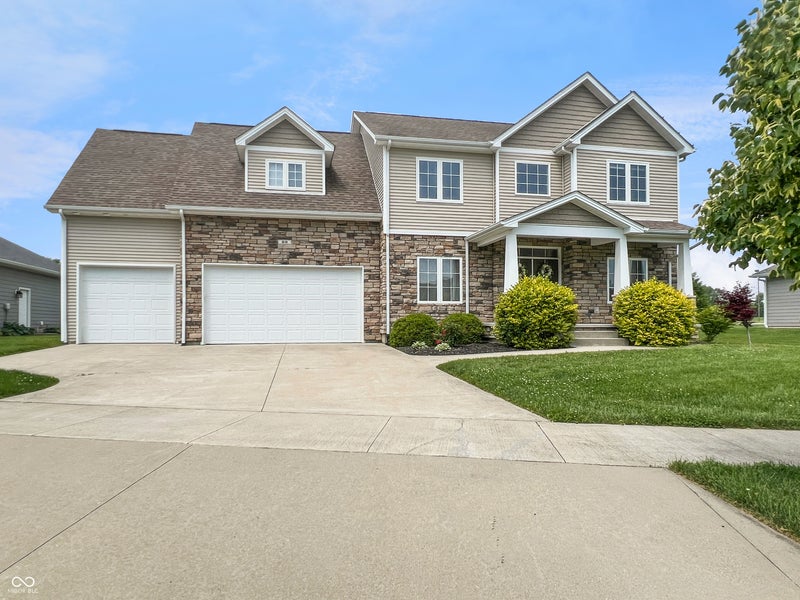
Active
$599,000
88 Westbrook Court, Columbus, IN 47201
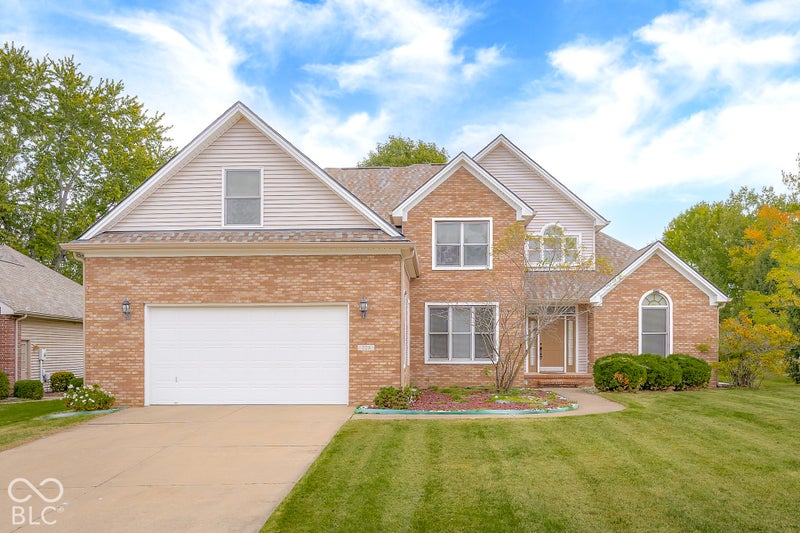
Active
$587,500
725 Greystone Court, Columbus, IN 47201
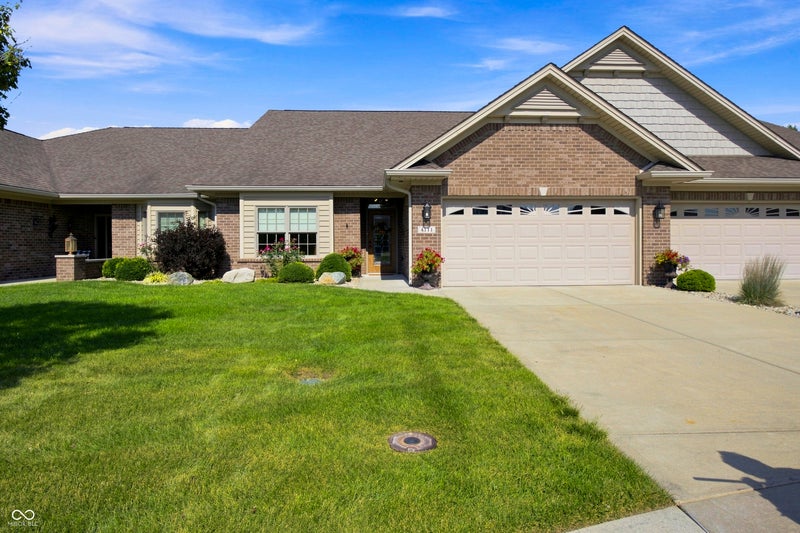
Active
$599,000
4111 Melbourne Drive, Columbus, IN 47203