
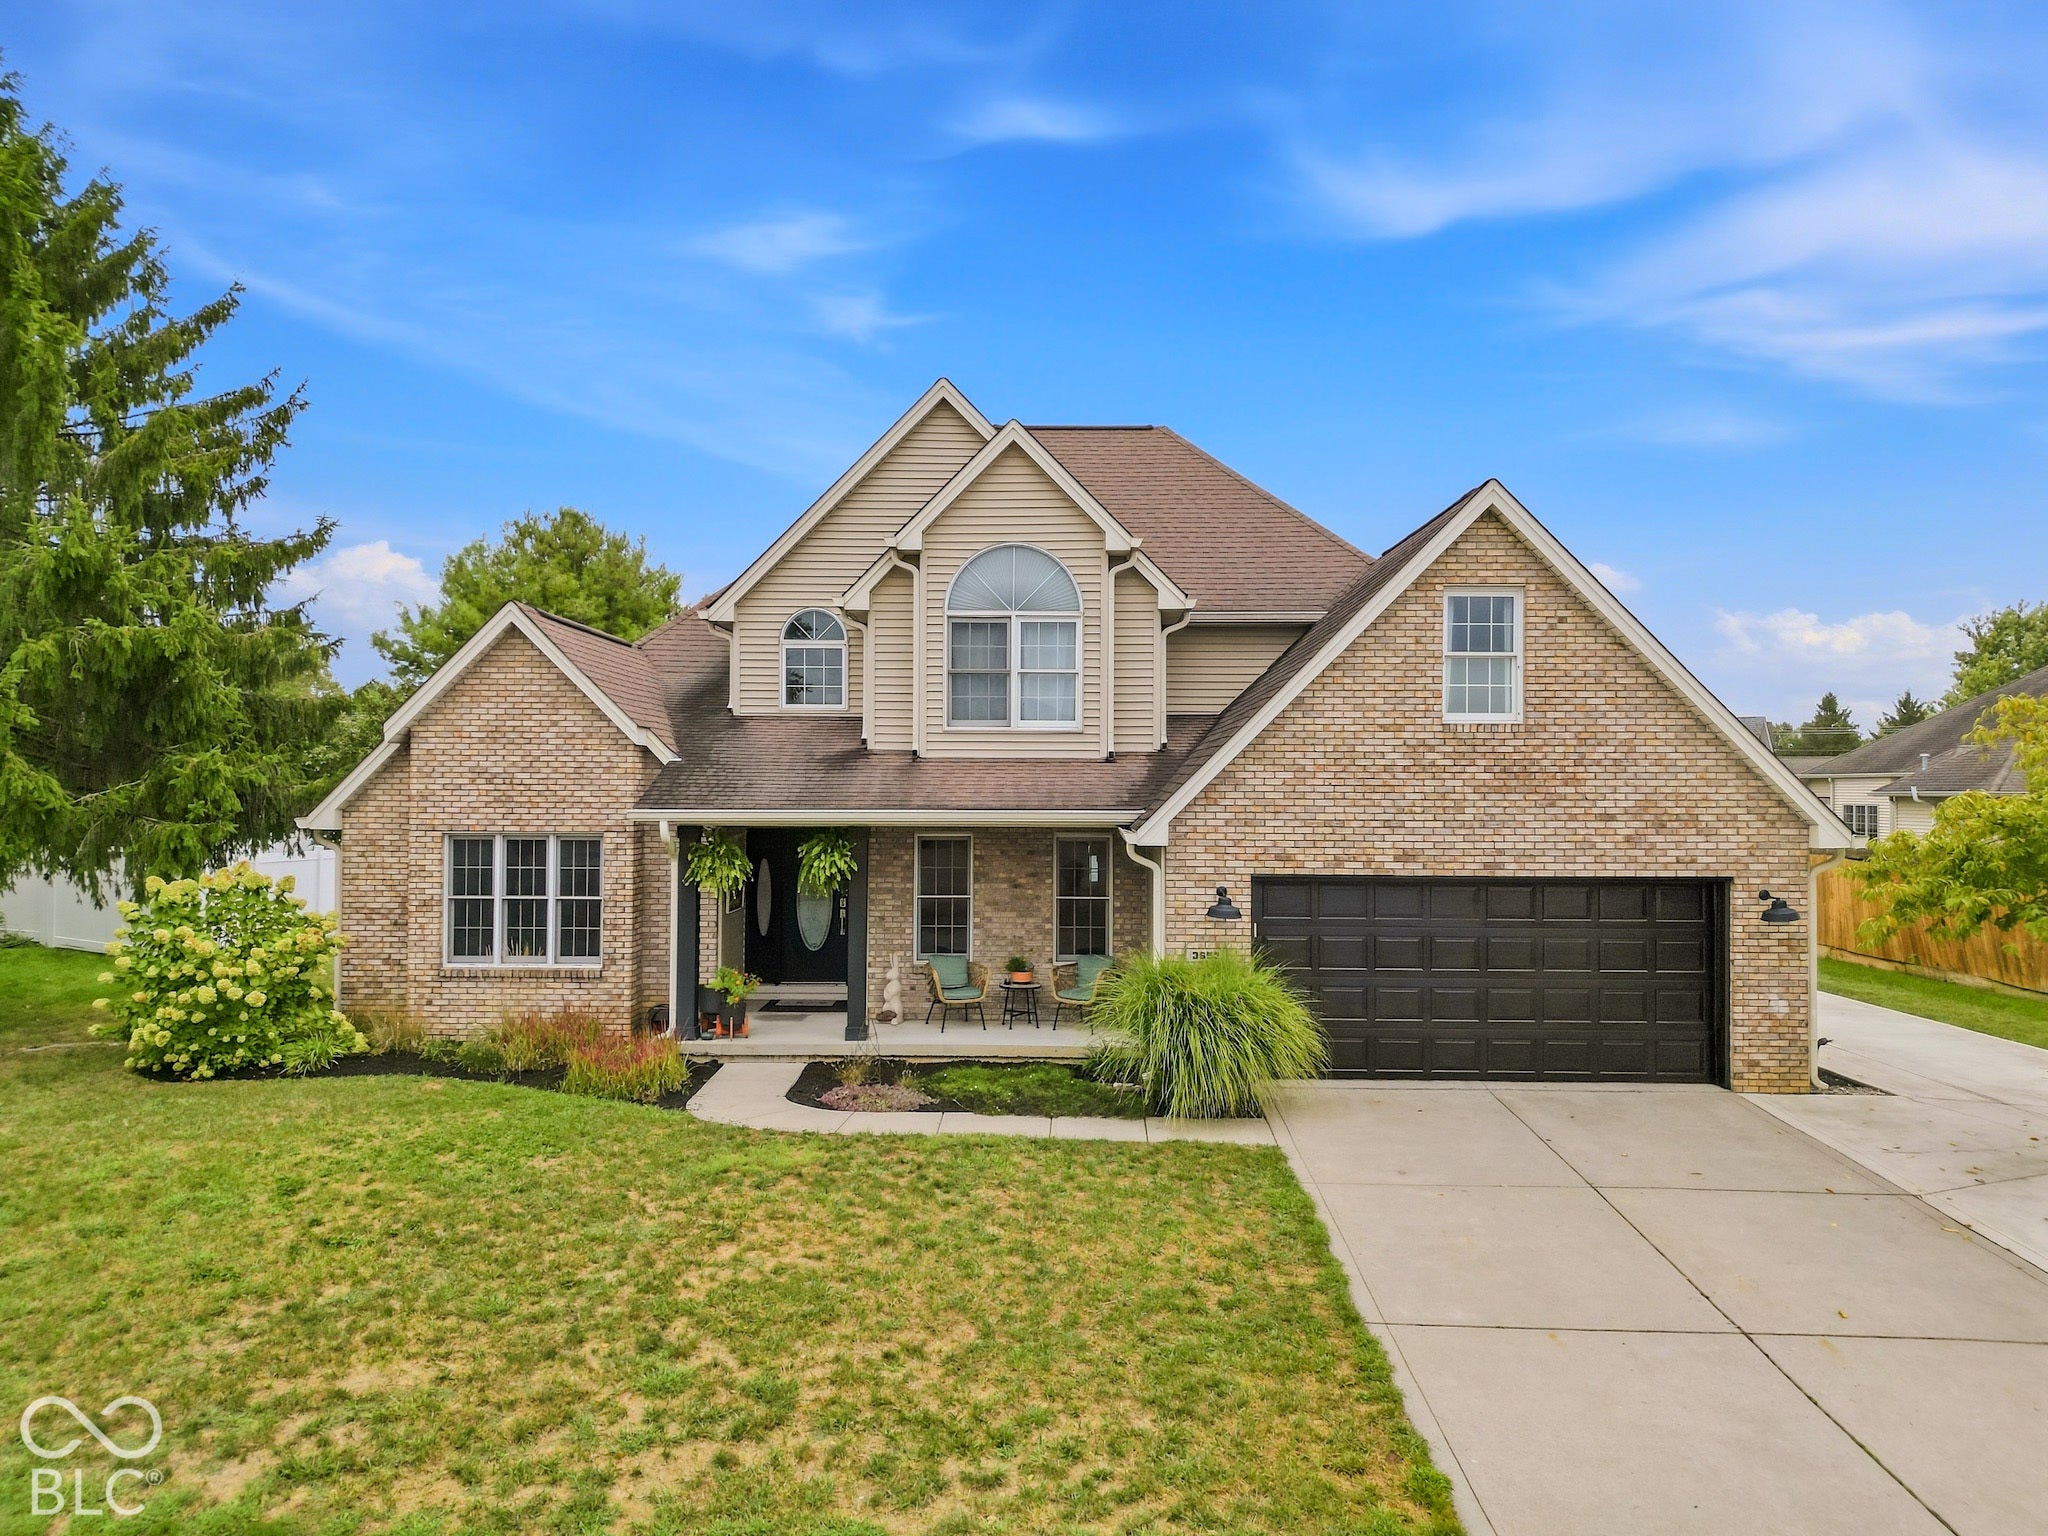
$549,900
Active
5
Beds
4
Baths
4,319
SqFt
1998
Built
This beautiful 5 bedroom, 3.5 bathroom home in Breakaway Trails offers exceptional space, updates, and functionality for modern living. Step inside to discover the main level has it all - primary bedroom, office, living and dining rooms, kitchen and laundry! The kitchen was recently updated with all new cabinets, leathered matte granite countertops, stainless steel appliances, backsplash, floating shelves and more! Cozy up in the living room next to the fireplace. The primary bedroom features a tray ceiling, lots of natural light and a gorgeous en suite bathroom. The bathroom includes all new cabinets, granite countertops, tiled floor and a huge custom walk-in shower... and behind the pocket door, you'll find the walk-in closet. Upstairs has 3 additional bedrooms and a fully updated bathroom! The 3rd bedroom is huge and offers plenty of flexibility for its use. Downstairs, the finished basement extends the living space with a large family room, play/rec area and 5th bedroom with an egress window. The basement bedroom includes a jack-and-jill style bathroom into another bonus room. Lots of storage space available. Full vinyl privacy fence, large deck and pergola in the back yard.. Great for entertaining! Enjoy the beautiful landscaping, two car attached garage with exterior door, and concrete added to the driveway for additional parking and easy shed access. Recent updates include: HVAC (2021), water heater (2026). This is your chance to own this outstanding home in Parkside school district. Must see!
This beautiful 5 bedroom, 3.5 bathroom home in Breakaway Trails offers exceptional space, updates, and functionality for modern living. Step inside to discover the main level has it all - primary bedroom, office, living and dining rooms, kitchen and laundry! The kitchen was recently updated with all new cabinets, leathered matte granite countertops, stainless steel appliances, backsplash, floating shelves and more! Cozy up in the living room next to the fireplace. The primary bedroom features a tray ceiling, lots of natural light and a gorgeous en suite bathroom. The bathroom includes all new cabinets, granite countertops, tiled floor and a huge custom walk-in shower... and behind the pocket door, you'll find the walk-in closet. Upstairs has 3 additional bedrooms and a fully updated bathroom! The 3rd bedroom is huge and offers plenty of flexibility for its use. Downstairs, the finished basement extends the living space with a large family room, play/rec area and 5th bedroom with an egress window. The basement bedroom includes a jack-and-jill style bathroom into another bonus room. Lots of storage space available. Full vinyl privacy fence, large deck and pergola in the back yard.. Great for entertaining! Enjoy the beautiful landscaping, two car attached garage with exterior door, and concrete added to the driveway for additional parking and easy shed access. Recent updates include: HVAC (2021), water heater (2026). This is your chance to own this outstanding home in Parkside school district. Must see!
SAVINGS CALCULATOR
$10,998
If listed with 1 Percent Lists
Estimated savings vs. a traditional 3% listing commission.
MORTGAGE CALCULATOR
$2,781
Estimate only — not a loan offer. Consult a lender for actual terms.
LISTING SNAPSHOT
Price$549,900
Bedrooms5
Full Baths4
Half Baths0
Inside Area (SqFt)4,319 sqft
Lot Size0.29 Acres
Year Built1998
MLS® NumberN/A
StatusActive
Property TaxN/A
HOA/Condo/Coop FeesN/A
Listing courtesy of Berkshire Hathaway Home (brooke@bhhsin.com)
About this office
Listings on this page are served for 1 Percent Lists Indiana Real Estate.
Similar Listings Nearby
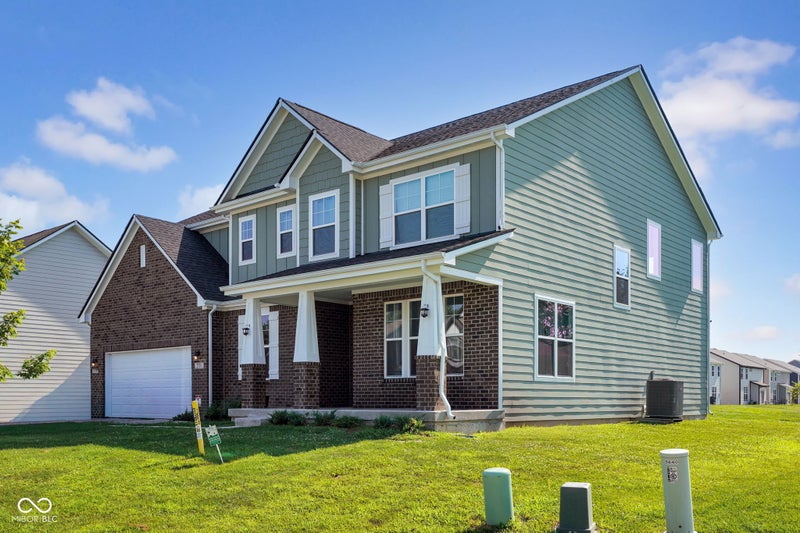
Active
$565,000
2731 Victory Drive, Columbus, IN 47203
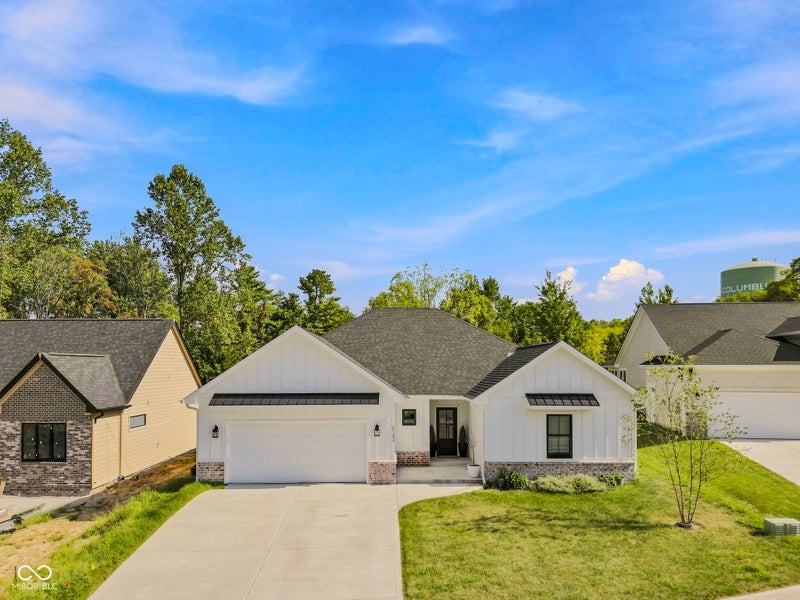
Active
$560,000
5143 Oak Ridge Place, Columbus, IN 47201
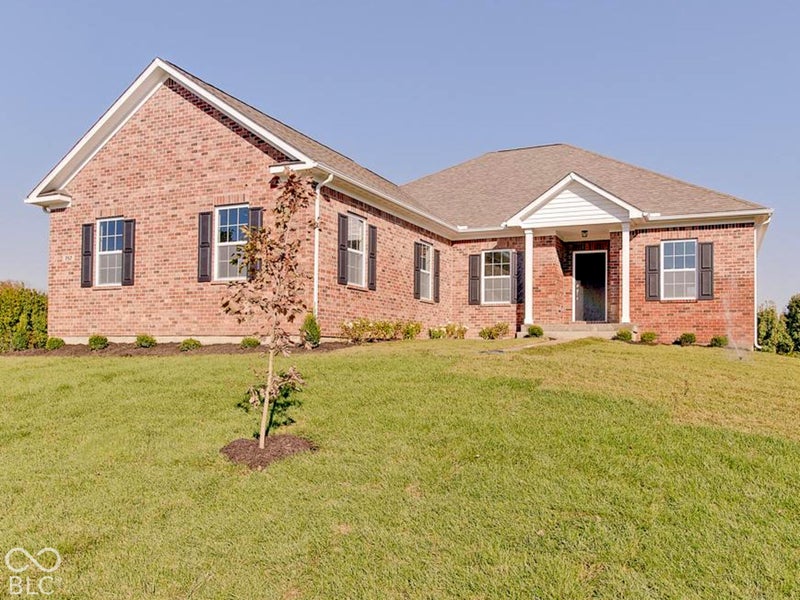
Active
$560,000
757 Lake Vista Drive, Columbus, IN 47201
Active
$559,900
1004 16th Street, Columbus, IN 47201
Active
$574,900
2830 Trillium Way, Columbus, IN 47201
Active
$524,900
8850 W State Road 46, Columbus, IN 47201