$524,900
Active

8850 W State Road 46

Columbus, IN 47201
Browse more homes in Columbus, IN
4
Beds
2.5
Baths
3,472
SqFt
1982
Built
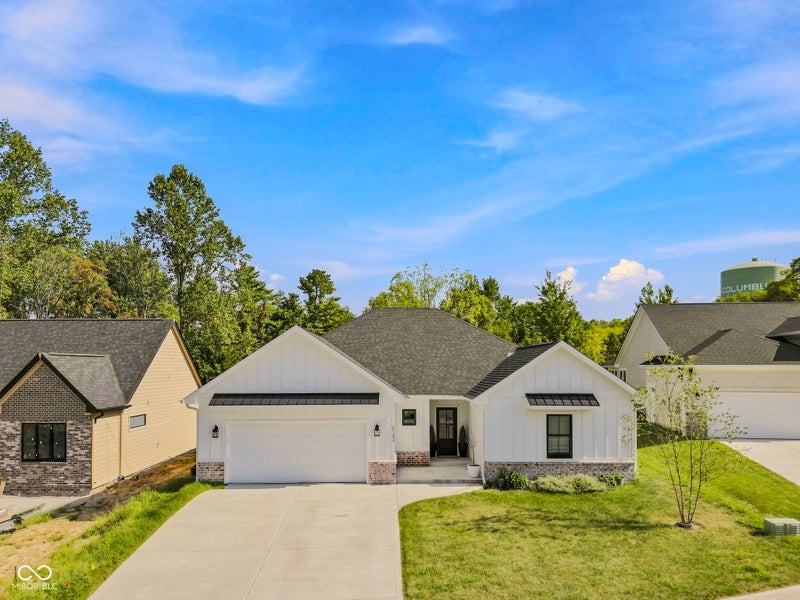
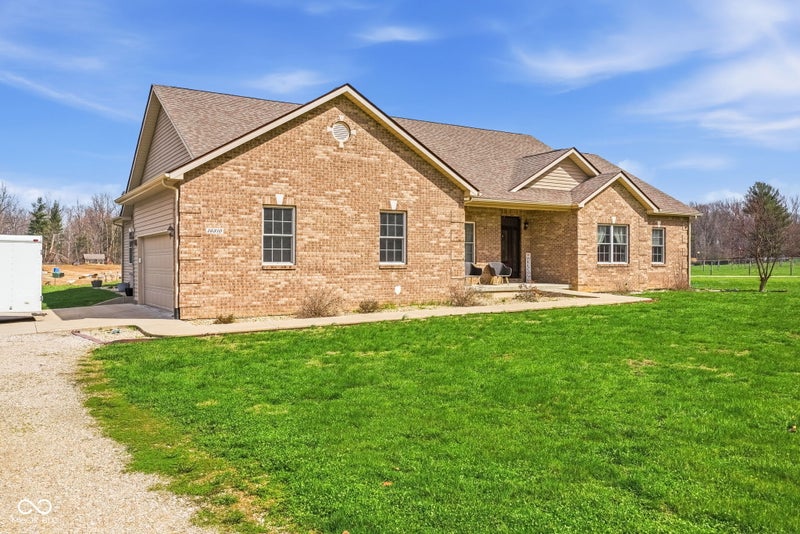
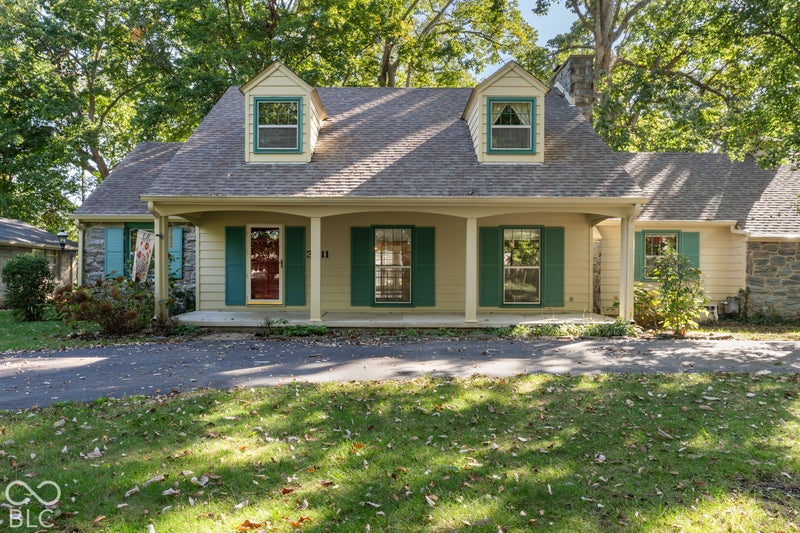
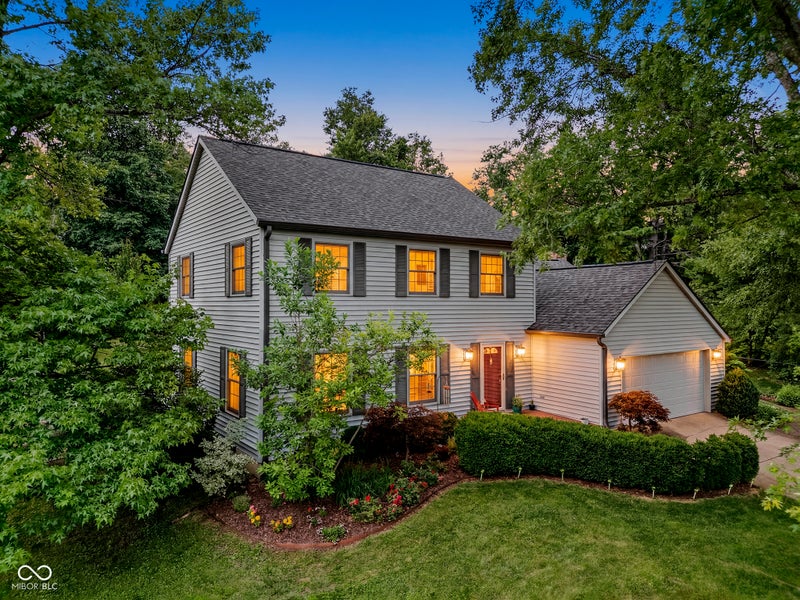
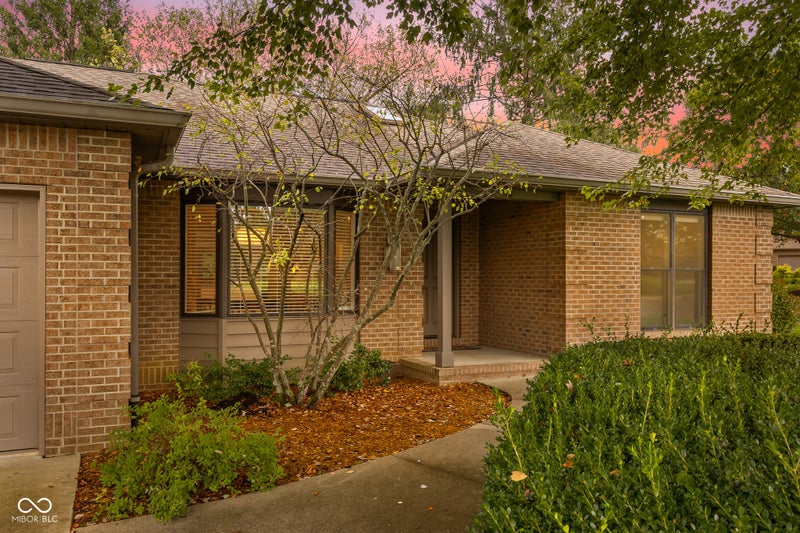
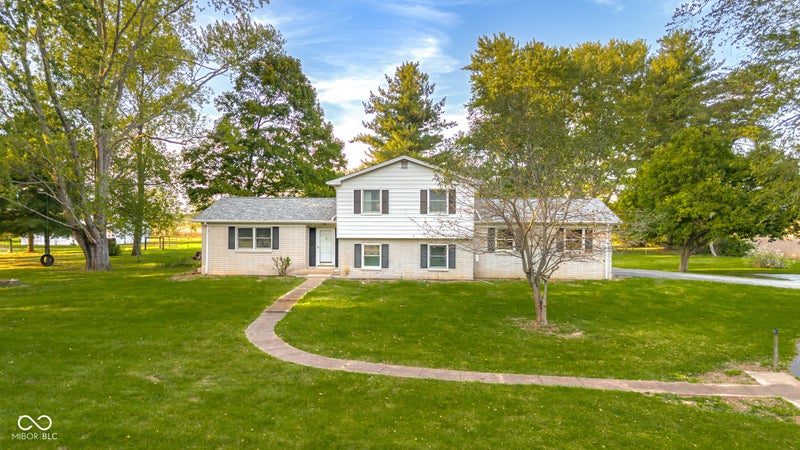
Motivated seller! Experience elevated country luxury in this breathtaking private retreat with 4 spacious bedrooms and 2.5 baths. Perfectly situated on 1.43 serene acres, this exceptional property blends sophisticated design with resort-style outdoor living, featuring a relaxing hot tub, custom fire pit, and picturesque wooded surroundings. Inside, walls of windows flood the home with natural light, while the soaring vaulted great room creates a grand yet inviting rustic atmosphere. The kitchen is beautifully appointed with granite countertops, stainless steel appliances, and an oversized entertaining island designed for gathering in style. The primary suite offers a true escape with a private sitting area, expansive walk-in closet, and exclusive deck overlooking the peaceful landscape. The finished lower level provides incredible flexibility with 3 additional bedrooms, a full bath, and a spacious entertainment lounge perfect for hosting guests or multi-generational living. Offering the perfect balance of refined elegance and tranquil country living, this remarkable home delivers privacy, comfort, and upscale living just minutes from everyday conveniences

Motivated seller! Experience elevated country luxury in this breathtaking private retreat with 4 spacious bedrooms and 2.5 baths. Perfectly situated on 1.43 serene acres, this exceptional property blends sophisticated design with resort-style outdoor living, featuring a relaxing hot tub, custom fire pit, and picturesque wooded surroundings. Inside, walls of windows flood the home with natural light, while the soaring vaulted great room creates a grand yet inviting rustic atmosphere.

The kitchen is beautifully appointed with granite countertops, stainless steel appliances, and an oversized entertaining island designed for gathering in style. The primary suite offers a true escape with a private sitting area, expansive walk-in closet, and exclusive deck overlooking the peaceful landscape. The finished lower level provides incredible flexibility with 3 additional bedrooms, a full bath, and a spacious entertainment lounge perfect for hosting guests or multi-generational living. Offering the perfect balance of refined elegance and tranquil country living, this remarkable home delivers privacy, comfort, and upscale living just minutes from everyday conveniences

SAVINGS CALCULATOR
$10,498
If listed with 1 Percent Lists
Estimated savings vs. a traditional 3% listing commission.
MORTGAGE CALCULATOR
$2,654
Estimate only — not a loan offer. Consult a lender for actual terms.

LISTING SNAPSHOT

Price$524,900
Bedrooms4
Full Baths2
Half Baths1
Inside Area (SqFt)3,472 sqft
Lot Size1.43 Acres
Year Built1982
MLS® Number22101113
StatusActive
Property TaxN/A
HOA/Condo/Coop FeesN/A

GENERAL

Acres1.43
FoundationBlock
GarageYes
Garage Spaces2
LevelsOne and One Half
ParkingGarage Door Opener, Attached
Property ConditionUpdated/Remodeled
Property Sub TypeSingle Family Residence
SqFt Below1176
SqFt Total3472
StyleRustic
Water SourcePublic

INTERIOR

AppliancesDishwasher, Disposal, Gas Water Heater, Microwave, Electric Oven, Refrigerator
BasementDaylight, Finished, Full, Walk-Out Access
CoolingCentral Air
Electric200+ Amp Service
HeatingNatural Gas
InteriorBreakfast Bar, Vaulted Ceiling(s), Kitchen Island, Entrance Foyer, Eat-in Kitchen, Pantry, Walk-In Closet(s)
Laundry FeaturesIn Unit, Laundry Closet, Main Level
SpaYes
Window FeaturesScreens

EXTERIOR

Construction DetailsVinyl Siding
ExteriorFire Pit
Lot FeaturesWooded
Patio And PorchCovered, Deck
SpaYes
Spa FeaturesHeated, Private
Windows/DoorsScreens

COMMUNITY

MLS Area305 - Bartholomew - Harrison
School DistrictBartholomew Con School Corp
TownshipHarrison
Horse PropertyNone

SCHOOLS

School DistrictBartholomew Con School Corp
Elementary SchoolSouthside Elementary School
Middle SchoolCentral Middle School
High SchoolColumbus North High School

PRICE & LISTING HISTORY

October 27, 2026Active
August 13, 2026$524,900

Listing courtesy of JMG Indiana (Jace@IN-Homes.com)

Listing courtesy of JMG Indiana (317) 888-4639


Listings courtesy of Metropolitan Indianapolis Board of REALTORS® as distributed by MLS GRID. All information is provided exclusively for consumers’ personal, non-commercial use, and may not be used for any purpose other than to identify prospective properties that a consumer may be interested in purchasing. All information is believed to be reliable but is not guaranteed and should be independently verified.

Based on information submitted to the MLS GRID as of 2026-10-27 02:25 PM UTC. All data is obtained from various sources and may not have been verified by broker or MLS GRID. Supplied Open House Information is subject to change without notice. All information should be independently reviewed and verified for accuracy. Properties may or may not be listed by the office/agent presenting the information.

Copyright © 2026 Metropolitan Indianapolis Board of REALTORS®. All rights reserved.

About this office

Listings on this page are served for 1 Percent Lists Indiana Real Estate.

Scroll to Top