
$519,000
Active
3
Beds
3
Baths
3,159
SqFt
1963
Built
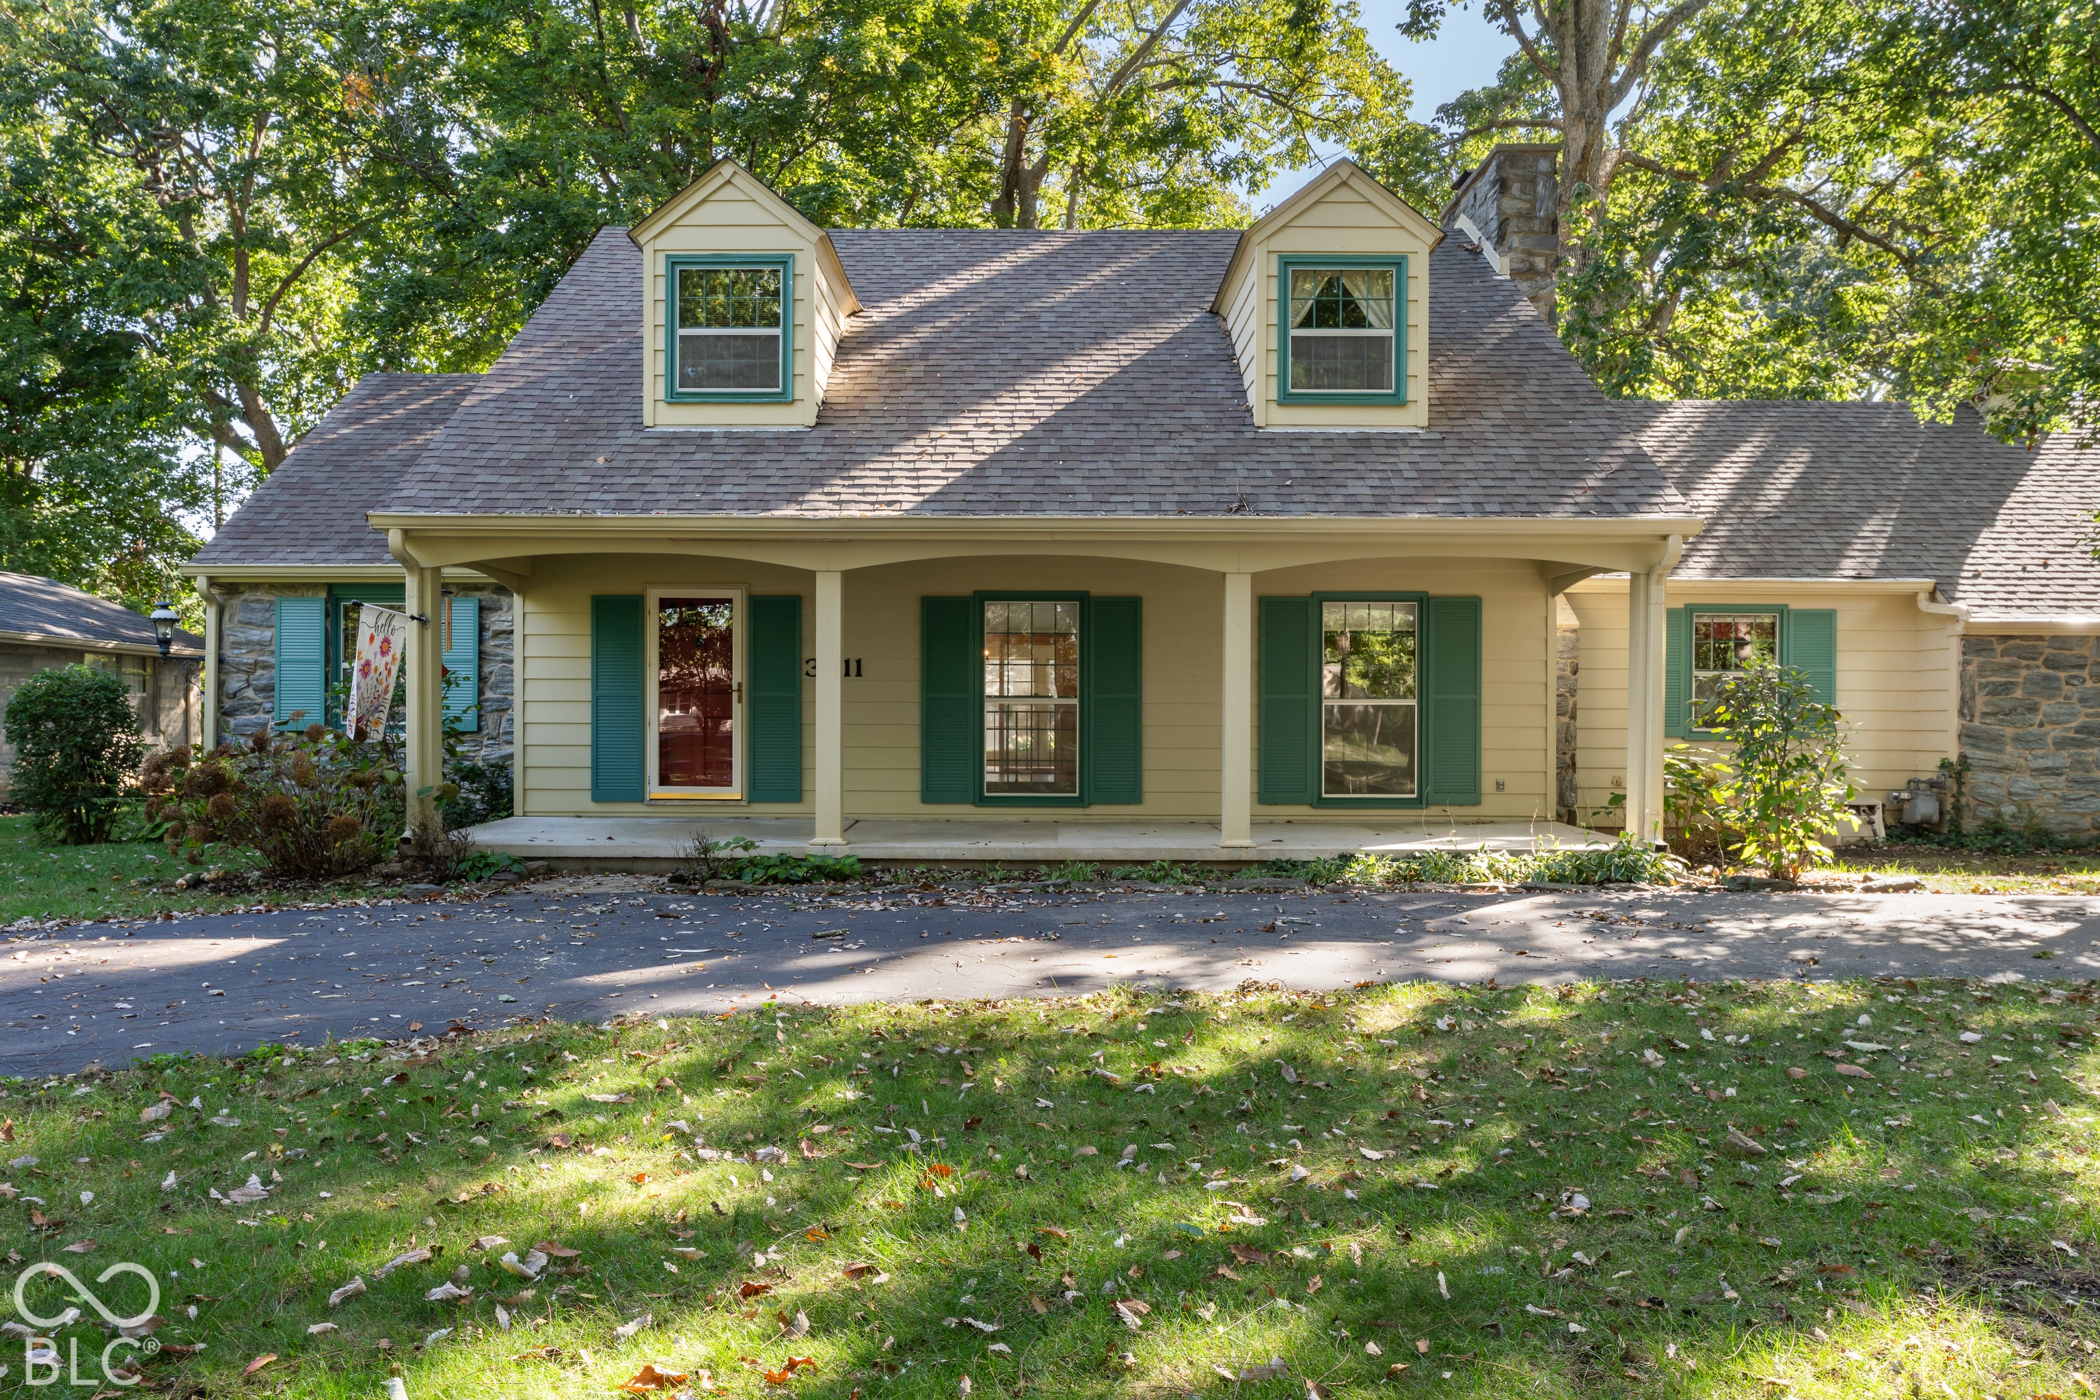
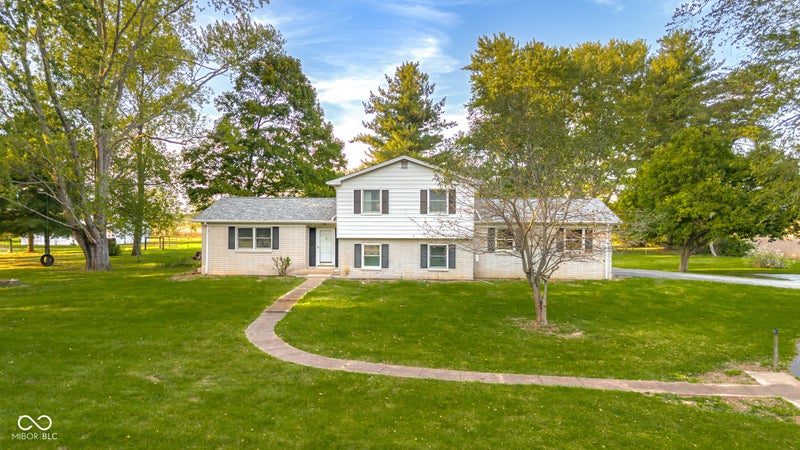
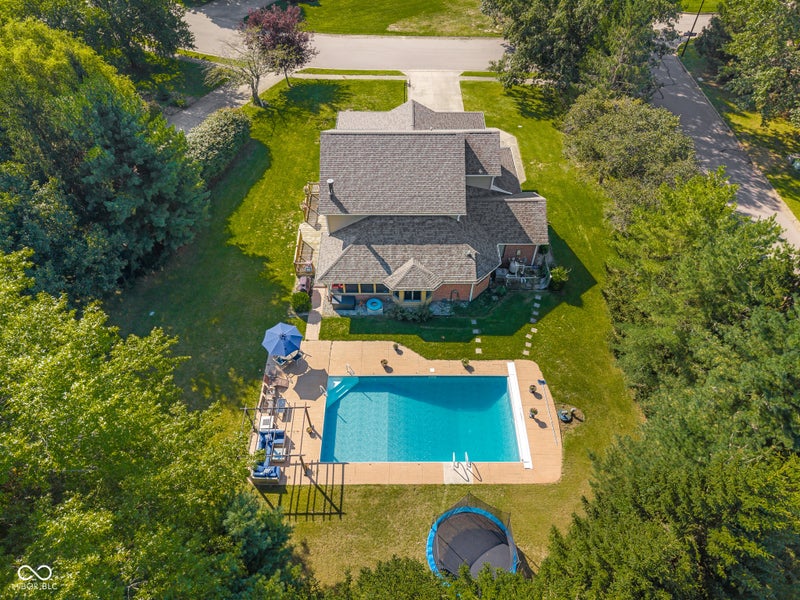
This well maintained 3 bedroom, 2.5 bath home is designed for both entertaining and effortless daily living, the main level boasts a unique layout..a dramatic dual sided gas log fireplace serves as a stunning architectural centerpiece connecting the sunken living room to a private office complete with custom built-ins. Just past this inviting space is the formal dining room and kitchen with center work island, a cozy breakfast nook and nearby mini-bar and pantry. Great feature of this property is its dual primary suites. The main-floor suite has an updated bath with double vanity, walk-in shower and walk-in closet. Upstairs, a second spacious primary suite features hardwood floors, double closets and an attached bath, alongside a secondary bedroom with hardwood floors. Finished basement provides plenty of space for a rec room, and 2 versatile bonus rooms, one that has an outside entrance. The standout feature is the spectacular 32x14 sunroom. Flanked by a wall of windows, it features a built-in JennAir grill and cooktop and opens directly to a private deck looking out to your own backyard sanctuary complete with mature trees, green house and mini shed, Other features include 2+ car garage and a whole-house generator. Don't miss this rare find.
This well maintained 3 bedroom, 2.5 bath home is designed for both entertaining and effortless daily living, the main level boasts a unique layout..a dramatic dual sided gas log fireplace serves as a stunning architectural centerpiece connecting the sunken living room to a private office complete with custom built-ins. Just past this inviting space is the formal dining room and kitchen with center work island, a cozy breakfast nook and nearby mini-bar and pantry. Great feature of this property is its dual primary suites. The main-floor suite has an updated bath with double vanity, walk-in shower and walk-in closet. Upstairs, a second spacious primary suite features hardwood floors, double closets and an attached bath, alongside a secondary bedroom with hardwood floors. Finished basement provides plenty of space for a rec room, and 2 versatile bonus rooms, one that has an outside entrance. The standout feature is the spectacular 32x14 sunroom. Flanked by a wall of windows, it features a built-in JennAir grill and cooktop and opens directly to a private deck looking out to your own backyard sanctuary complete with mature trees, green house and mini shed, Other features include 2+ car garage and a whole-house generator. Don't miss this rare find.
SAVINGS CALCULATOR
$10,380
If listed with 1 Percent Lists
Estimated savings vs. a traditional 3% listing commission.
MORTGAGE CALCULATOR
$2,624
Estimate only — not a loan offer. Consult a lender for actual terms.
LISTING SNAPSHOT
Price$519,000
Bedrooms3
Full Baths3
Half Baths0
Inside Area (SqFt)3,159 sqft
Lot Size0.45 Acres
Year Built1963
MLS® NumberN/A
StatusActive
Property TaxN/A
HOA/Condo/Coop FeesN/A
Listing courtesy of RE/MAX Real Estate Prof (jeandonica@gmail.com)
About this office
Listings on this page are served for 1 Percent Lists Indiana Real Estate.
Similar Listings Nearby
Active
$519,000
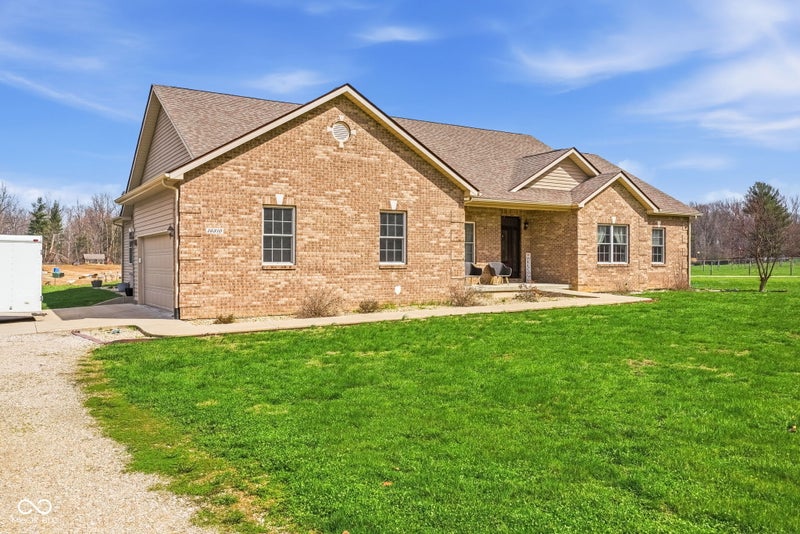
16310 E Main Street, Columbus, IN 47203
Active
$515,000
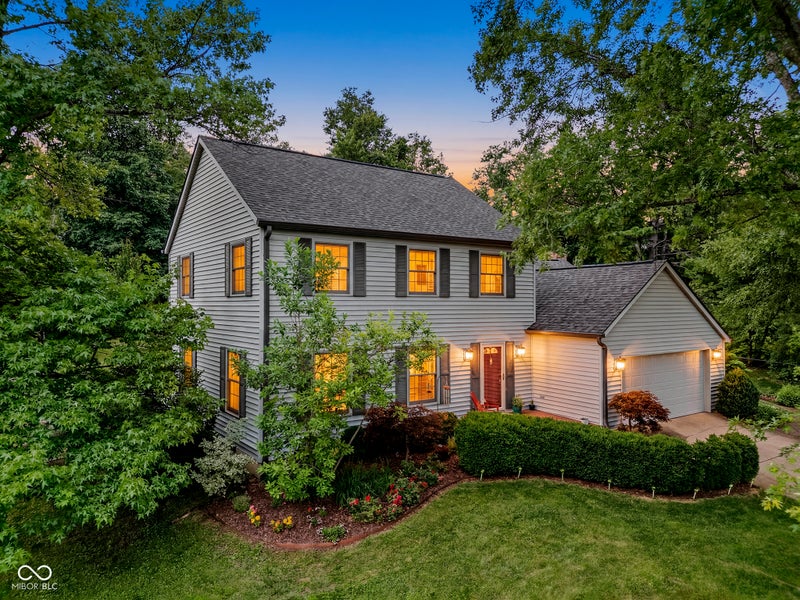
9956 W Raintree Drive N, Columbus, IN 47201
Active
$530,000
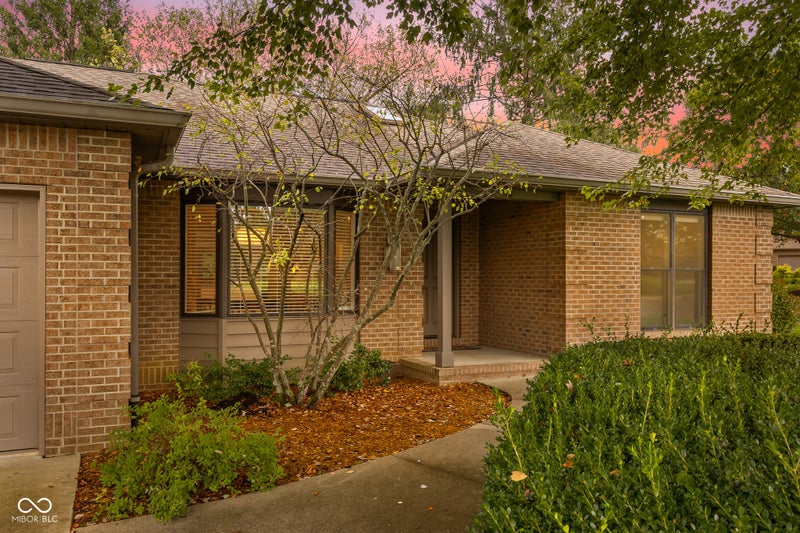
1141 Pintail Court, Columbus, IN 47201
Active
$524,900
8850 W State Road 46, Columbus, IN 47201
Active
1 Percent Lists$495,000
3660 E 300 S, Columbus, IN 47201
Active
$499,900
1001 Butternut Drive, Columbus, IN 47201