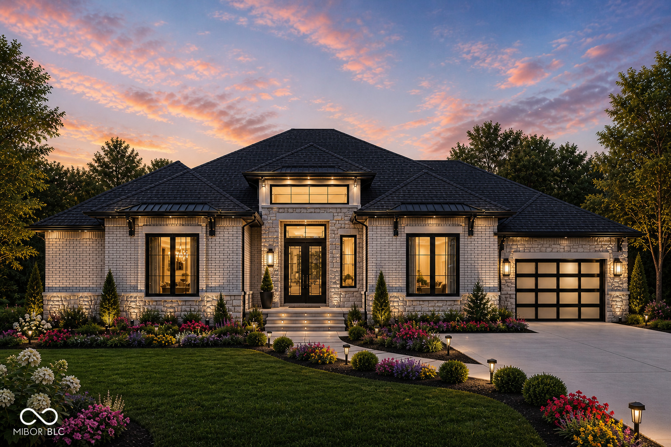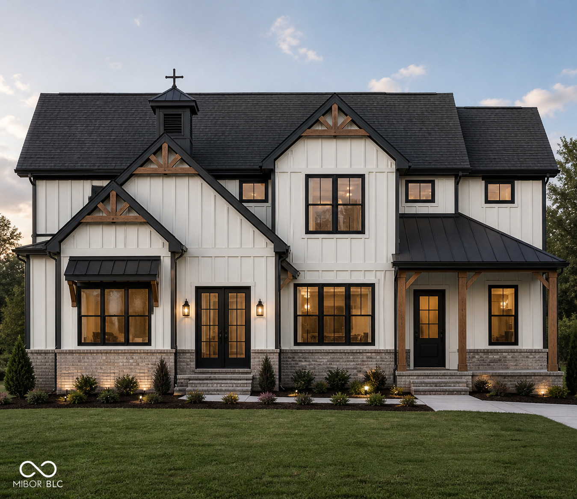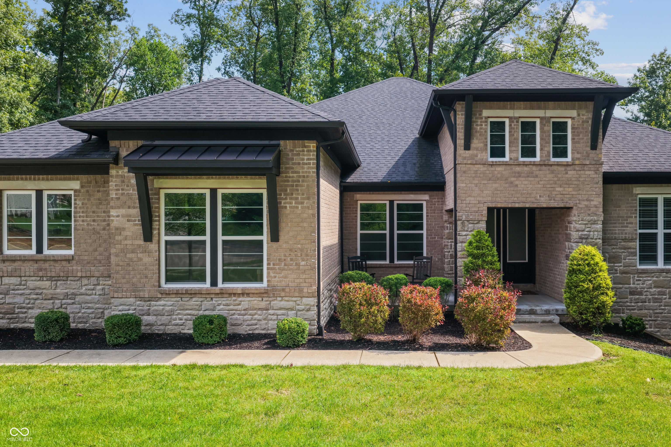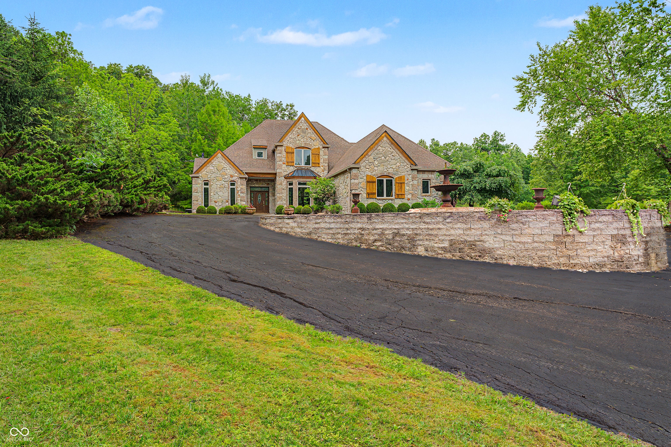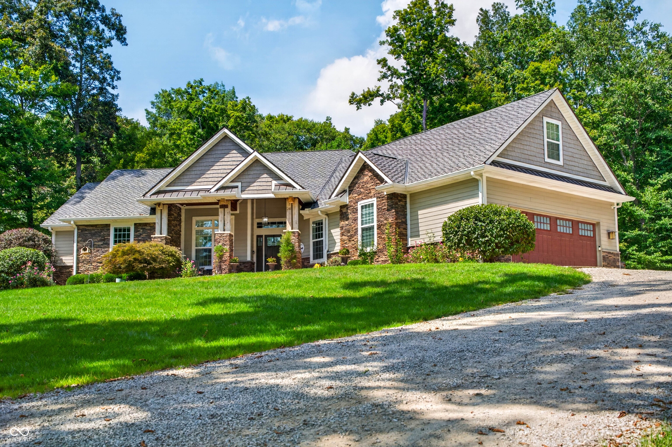
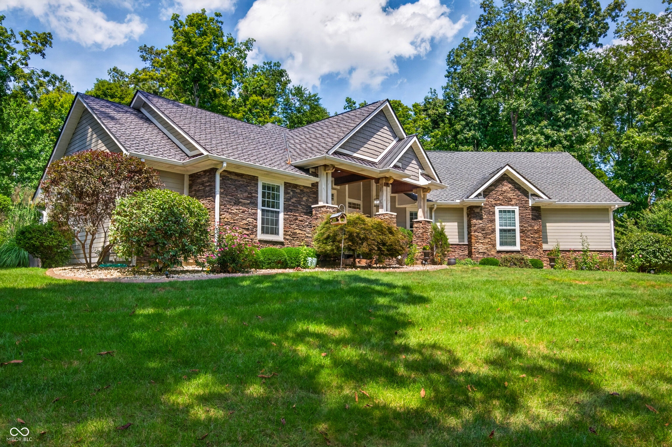
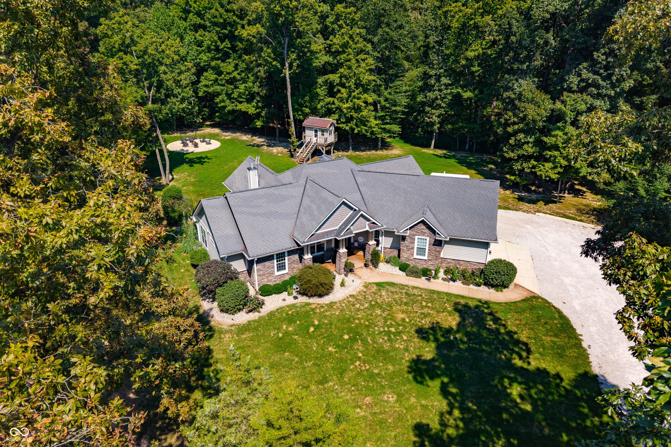
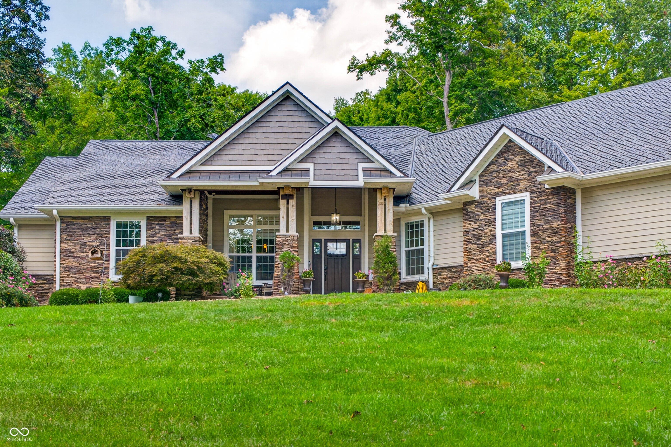
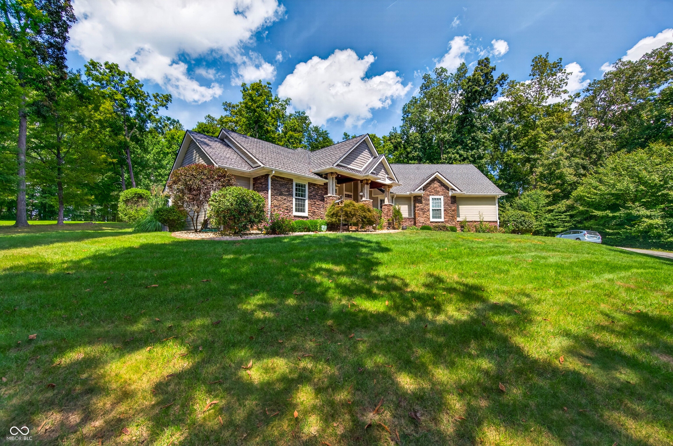
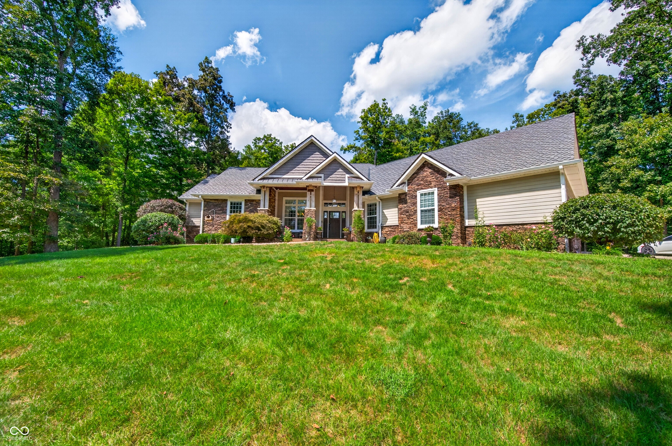
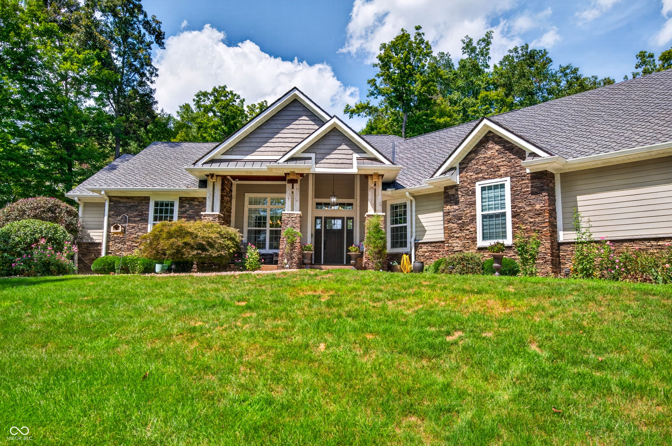
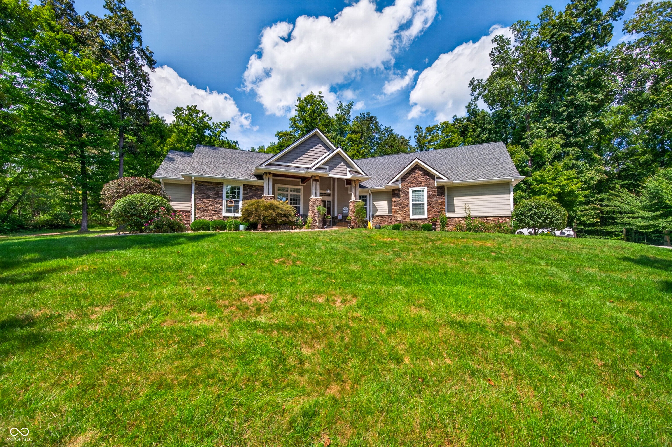
Just wait until you see this private estate where exceptional craftsmanship, modern comfort, and nearly 13 beautiful acres come together in a setting that feels removed from it all. Thoughtfully built and maintained, this custom three-bedroom home offers incredible flexibility, including an expansive upstairs space ideal for a movie room, second office, guest retreat, or additional bedroom, complete with an attached full bath and walk-in shower. Inside, soaring 12-foot ceilings in the Great Room create an impressive sense of scale, while custom millwork, custom Amish cabinetry throughout, and granite and quartz countertops showcase the exceptional quality and craftsmanship found in every detail. The kitchen offers gorgeous countertops, beautiful lighting, hardwood floors and plenty of space for gathering. Outdoor living truly sets this property apart, with two patios, two porches, and a dedicated fire pit area. One porch has been transformed into a four-season indoor-outdoor entertaining space with a premium enclosure system, commercial-grade natural gas heater, and outdoor TV for year-round enjoyment. A built-in natural gas grill adds even more opportunity for hosting and enjoying the outdoors. At the heart of the 12.43 acres is a large aerated and stocked pond with a beautiful two-level dock and zip line extending over the water. An attached two-car garage provides convenient parking and storage, while a 30x50 pole barn with a 14x27 lean-to and partially climate-controlled space offers excellent room for additional vehicles, equipment, hobbies, or a workshop. Additional features include Hardie board siding, slate tile floors, 50-year shingles with beautiful copper details, a storm/safe room constructed in accordance with FEMA guidelines, a whole-home automatic standby generator, natural gas, gigabit internet, Ring security, MyQ automation, and extensive storage. Private, peaceful, and remarkably versatile, this is a property that truly has to be experienced.
Just wait until you see this private estate where exceptional craftsmanship, modern comfort, and nearly 13 beautiful acres come together in a setting that feels removed from it all. Thoughtfully built and maintained, this custom three-bedroom home offers incredible flexibility, including an expansive upstairs space ideal for a movie room, second office, guest retreat, or additional bedroom, complete with an attached full bath and walk-in shower. Inside, soaring 12-foot ceilings in the Great Room create an impressive sense of scale, while custom millwork, custom Amish cabinetry throughout, and granite and quartz countertops showcase the exceptional quality and craftsmanship found in every detail. The kitchen offers gorgeous countertops, beautiful lighting, hardwood floors and plenty of space for gathering.
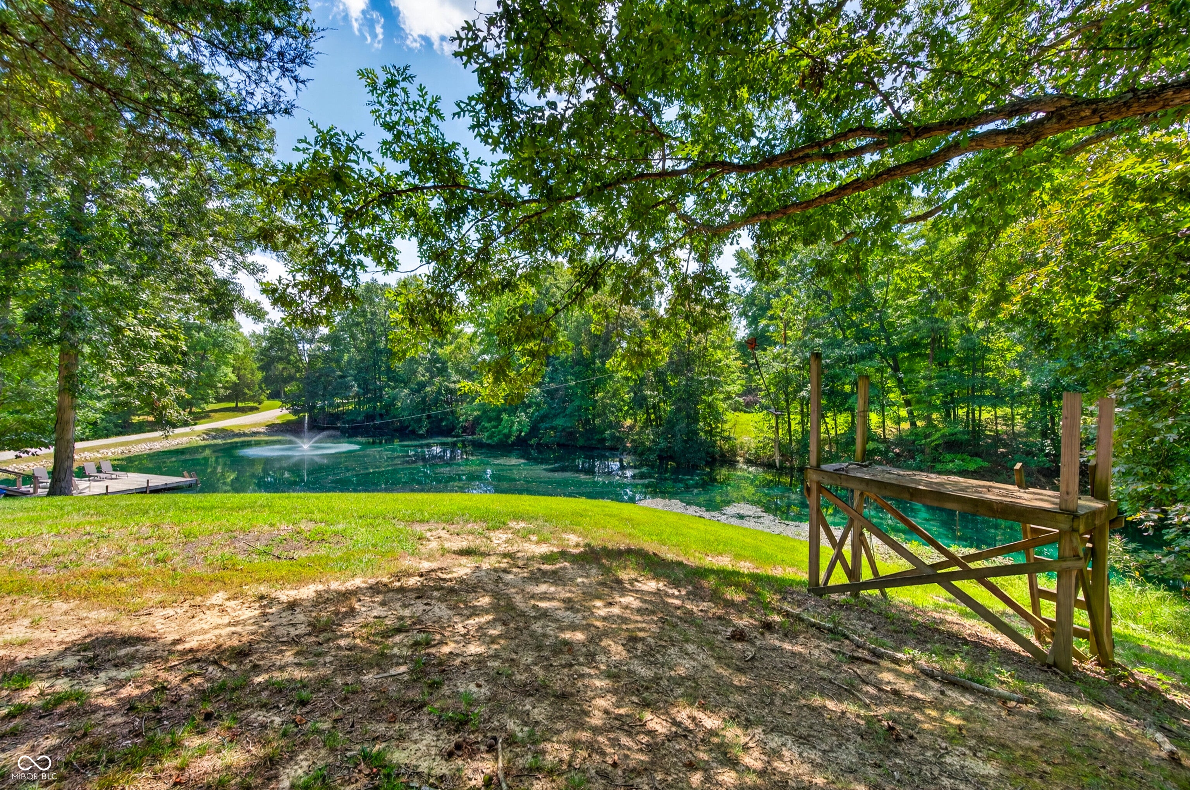
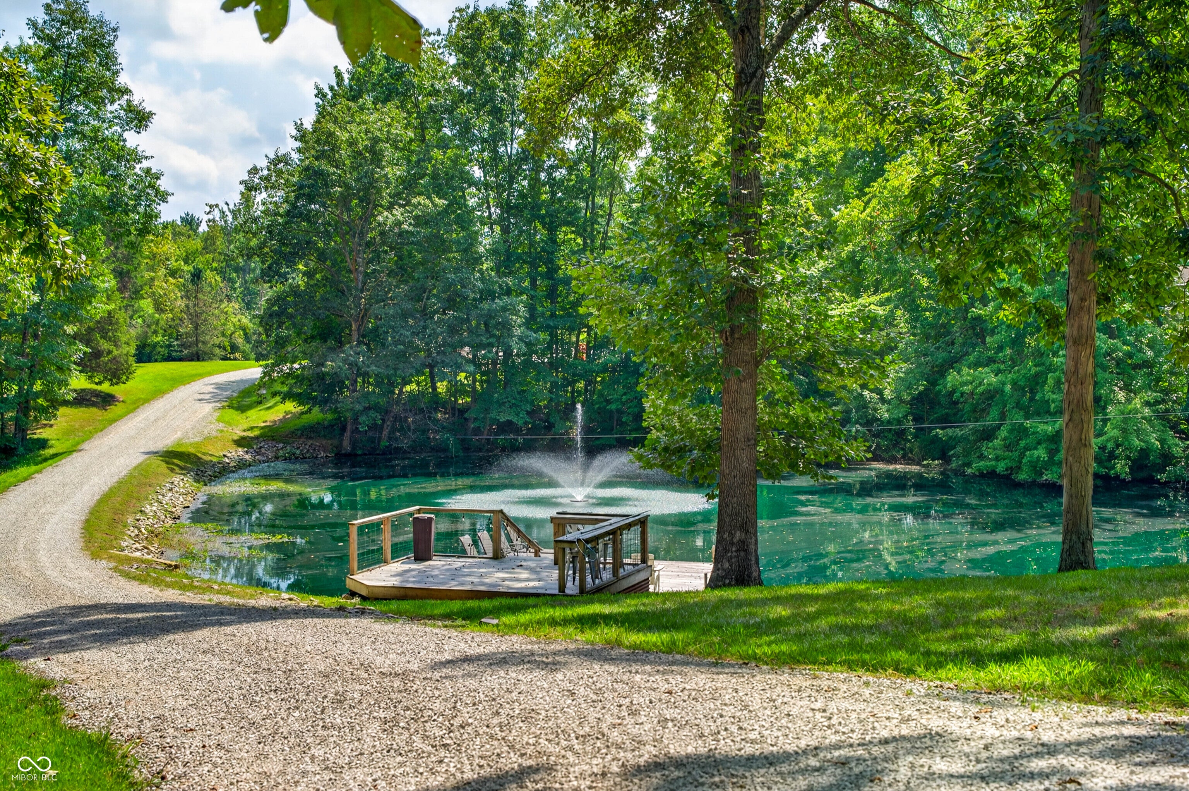
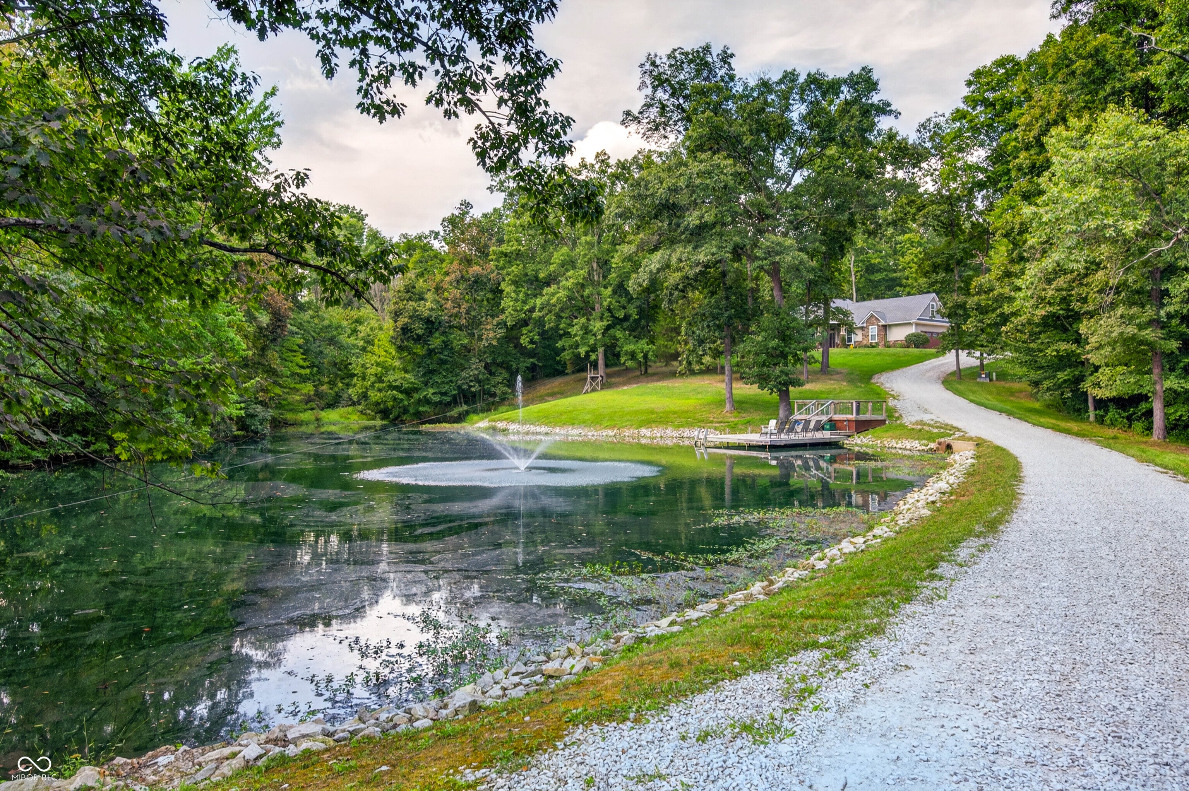
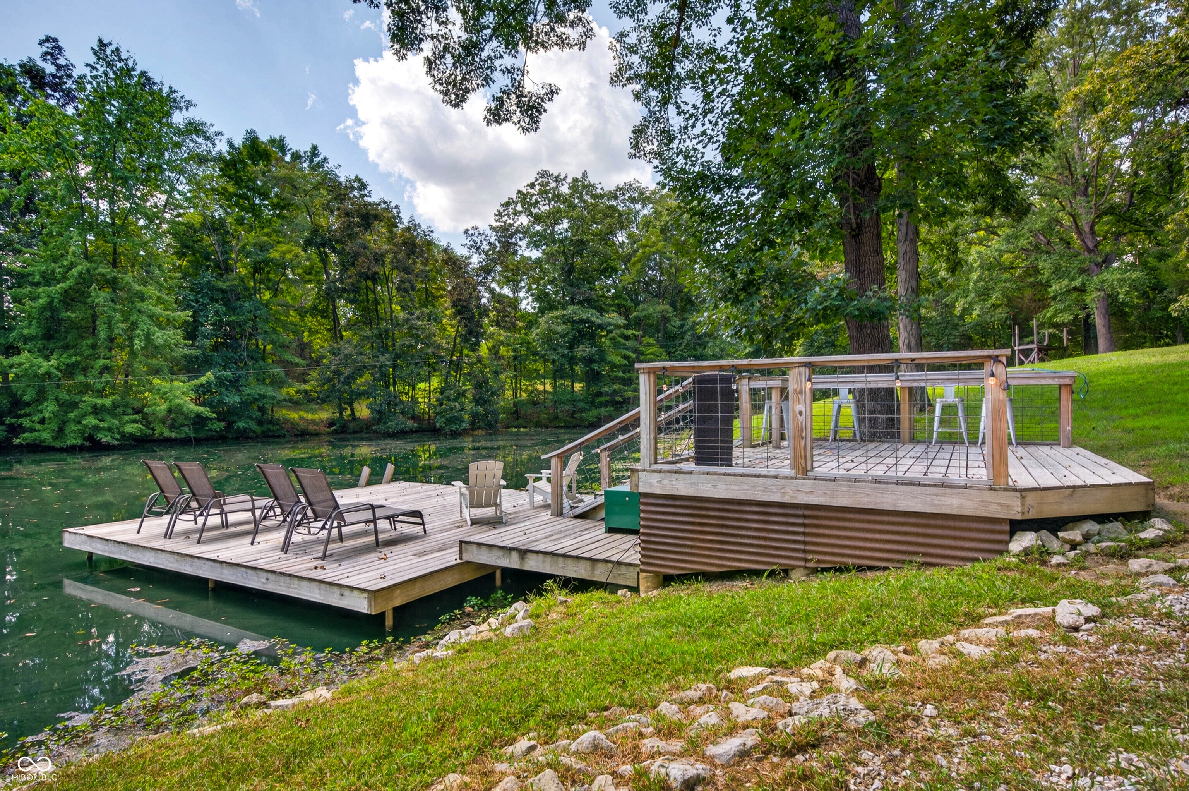
Outdoor living truly sets this property apart, with two patios, two porches, and a dedicated fire pit area. One porch has been transformed into a four-season indoor-outdoor entertaining space with a premium enclosure system, commercial-grade natural gas heater, and outdoor TV for year-round enjoyment. A built-in natural gas grill adds even more opportunity for hosting and enjoying the outdoors. At the heart of the 12.43 acres is a large aerated and stocked pond with a beautiful two-level dock and zip line extending over the water.
An attached two-car garage provides convenient parking and storage, while a 30x50 pole barn with a 14x27 lean-to and partially climate-controlled space offers excellent room for additional vehicles, equipment, hobbies, or a workshop. Additional features include Hardie board siding, slate tile floors, 50-year shingles with beautiful copper details, a storm/safe room constructed in accordance with FEMA guidelines, a whole-home automatic standby generator, natural gas, gigabit internet, Ring security, MyQ automation, and extensive storage. Private, peaceful, and remarkably versatile, this is a property that truly has to be experienced.
LISTING SNAPSHOT
GENERAL
INTERIOR
EXTERIOR
COMMUNITY
SCHOOLS
PRICE & LISTING HISTORY
Listing courtesy of Weichert, REALTORS® (emmrealty@gmail.com)

Listings courtesy of Metropolitan Indianapolis Board of REALTORS® as distributed by MLS GRID. All information is provided exclusively for consumers’ personal, non-commercial use, and may not be used for any purpose other than to identify prospective properties that a consumer may be interested in purchasing. All information is believed to be reliable but is not guaranteed and should be independently verified.
Based on information submitted to the MLS GRID as of 2026-09-22 02:57 PM UTC. All data is obtained from various sources and may not have been verified by broker or MLS GRID. Supplied Open House Information is subject to change without notice. All information should be independently reviewed and verified for accuracy. Properties may or may not be listed by the office/agent presenting the information.
Copyright © 2026 Metropolitan Indianapolis Board of REALTORS®. All rights reserved.
Comps
Limited comparable sales data available in this area.
Create a free account to unlock our estimated home value for this listing.