11271 W Grandview Drive
$1,100,000
Active

11271 W Grandview Drive

Columbus, IN 47201
Browse more homes in Columbus, IN
5
Beds
5.5
Baths
4,944
SqFt
2026
Built
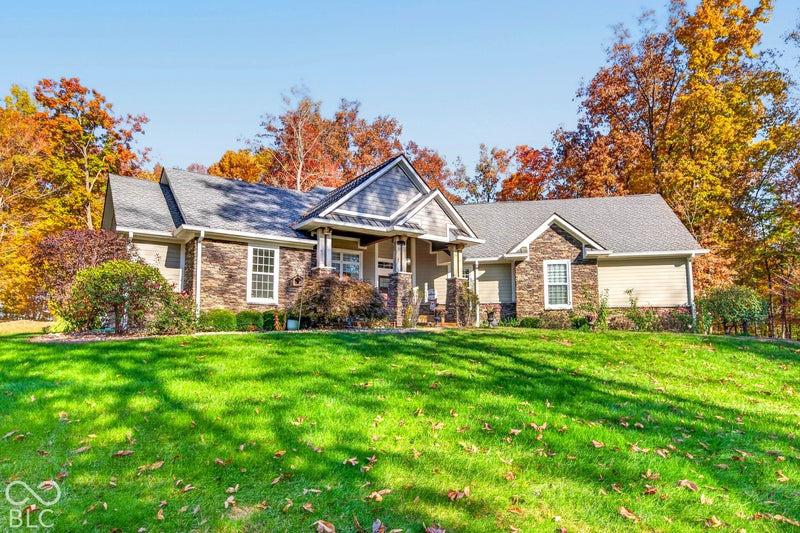
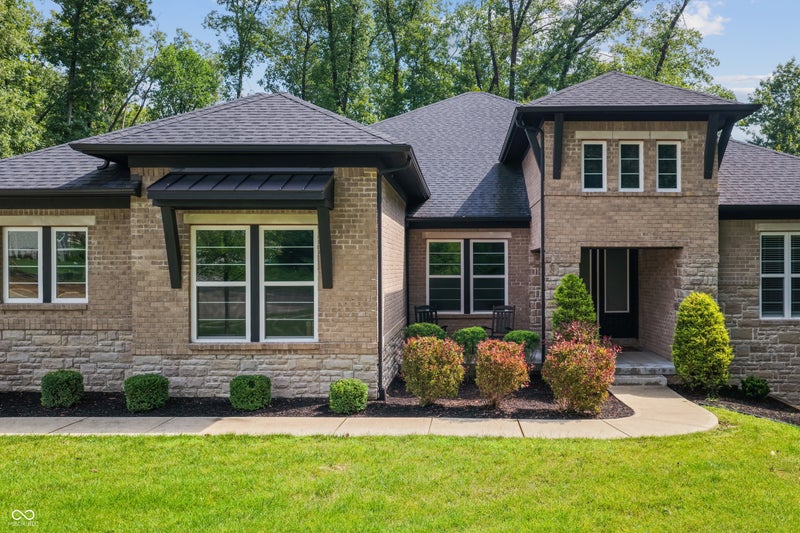
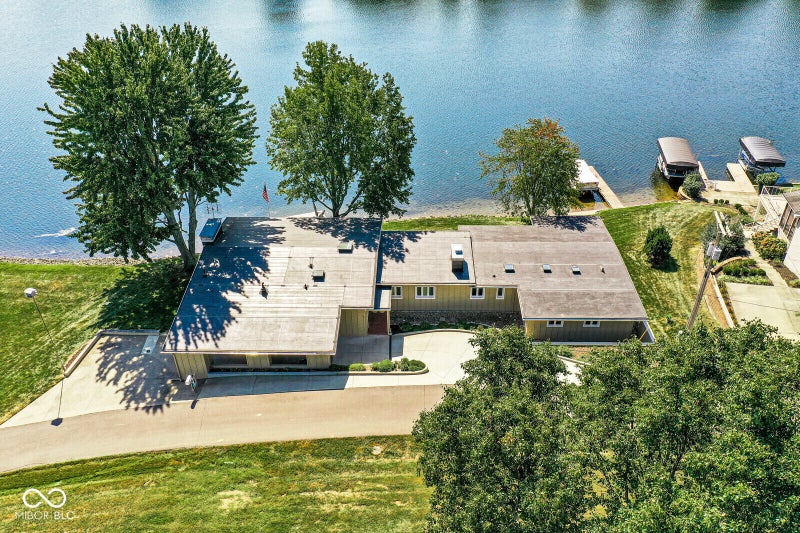
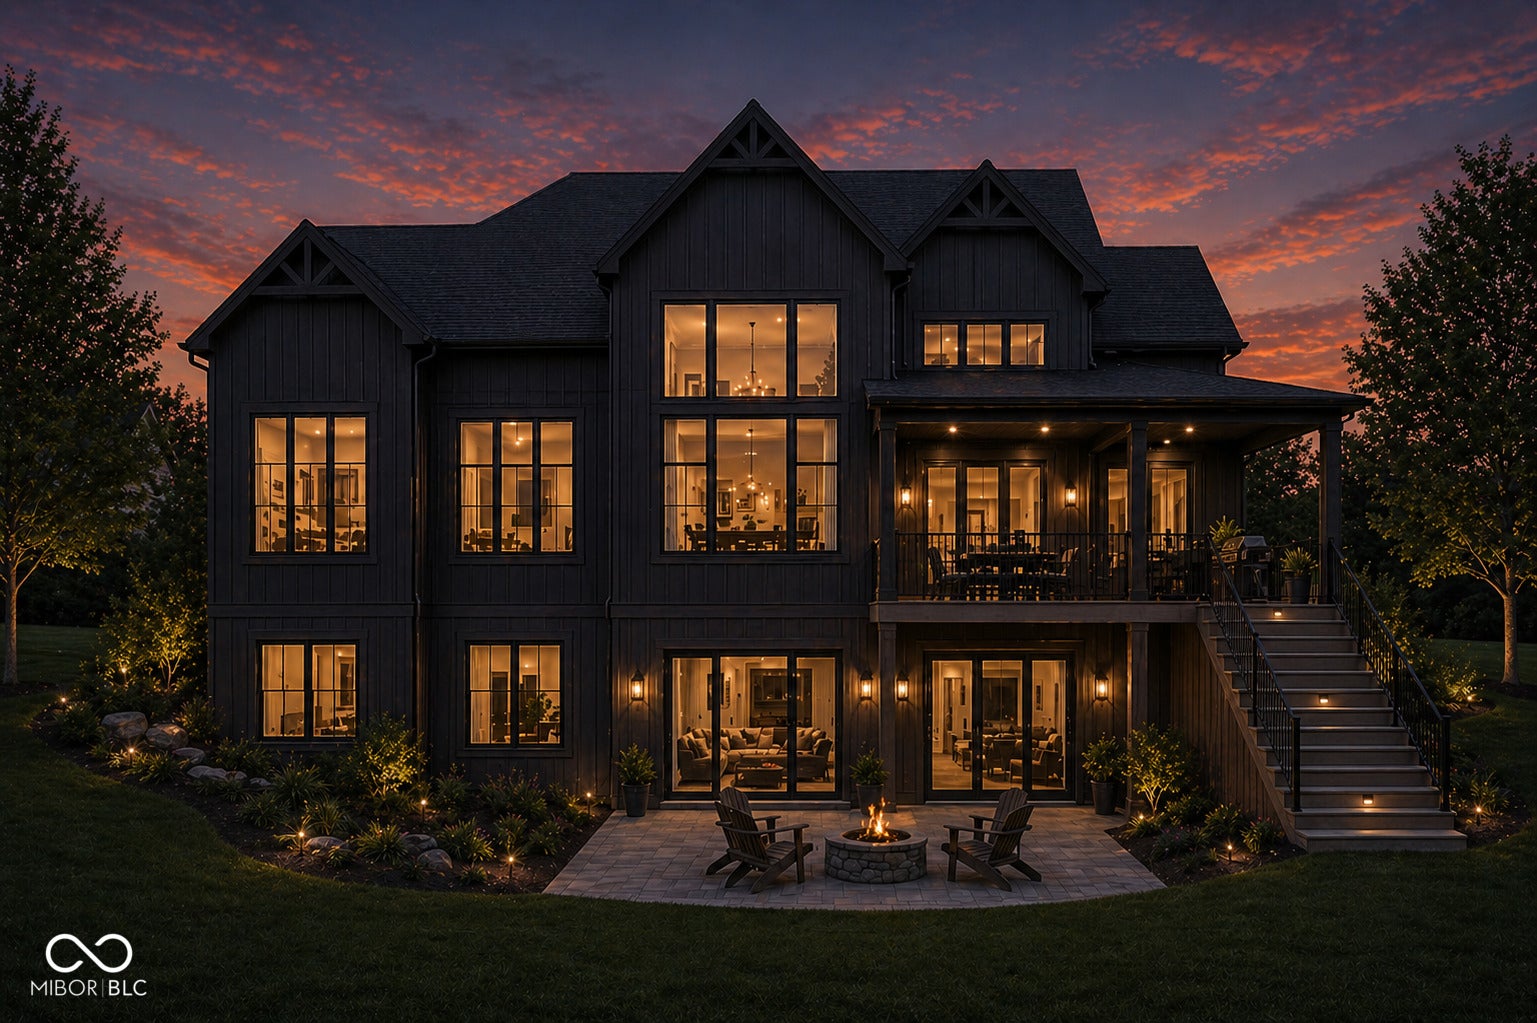
Proposed new construction on the shores of Grandview Lake. This custom home by Regal Custom Homes offers over 3,000 square feet above grade, complemented by a walk-out lower level that brings total living space to over 5,000 square feet. Designed for both everyday living and entertaining, the layout is anchored by a dramatic two-story foyer and gathering room, creating a strong sense of openness and natural light throughout. The kitchen is thoughtfully designed with a large center island, abundant cabinetry, walk-in pantry, and a full appliance allowance-blending function and style for both daily living and hosting. The main-level primary suite offers privacy and comfort, featuring a spacious layout, walk-in closet, and a well-appointed bath with dual vanities, tiled shower, and soaking tub. The main level features 10' ceilings, while the upper level includes additional bedrooms connected by an open-to-below design overlooking the main living space. The walk-out lower level extends the living experience seamlessly to the outdoors and includes a spacious rec room complete with a wet bar, along with a dedicated bunk room-ideal for hosting guests and maximizing lake living. Clean, timeless finishes and quality craftsmanship define the home, with the opportunity to personalize selections and tailor the final design to your vision. A rare opportunity to secure new construction in one of the area's most sought-after private lake communities. See lot listing at 00 W Grandview Drive for more information.

Proposed new construction on the shores of Grandview Lake. This custom home by Regal Custom Homes offers over 3,000 square feet above grade, complemented by a walk-out lower level that brings total living space to over 5,000 square feet. Designed for both everyday living and entertaining, the layout is anchored by a dramatic two-story foyer and gathering room, creating a strong sense of openness and natural light throughout. The kitchen is thoughtfully designed with a large center island, abundant cabinetry, walk-in pantry, and a full appliance allowance-blending function and style for both daily living and hosting.

The main-level primary suite offers privacy and comfort, featuring a spacious layout, walk-in closet, and a well-appointed bath with dual vanities, tiled shower, and soaking tub. The main level features 10' ceilings, while the upper level includes additional bedrooms connected by an open-to-below design overlooking the main living space. The walk-out lower level extends the living experience seamlessly to the outdoors and includes a spacious rec room complete with a wet bar, along with a dedicated bunk room-ideal for hosting guests and maximizing lake living. Clean, timeless finishes and quality craftsmanship define the home, with the opportunity to personalize selections and tailor the final design to your vision.

A rare opportunity to secure new construction in one of the area's most sought-after private lake communities. See lot listing at 00 W Grandview Drive for more information.

SAVINGS CALCULATOR
$22,000
If listed with 1 Percent Lists
Estimated savings vs. a traditional 3% listing commission.
MORTGAGE CALCULATOR
$5,562
Estimate only — not a loan offer. Consult a lender for actual terms.

LISTING SNAPSHOT

Price$1,100,000
Bedrooms5
Full Baths5
Half Baths1
Inside Area (SqFt)4,944 sqft
Lot Size0.34 Acres
Year Built2026
MLS® Number22100675
StatusActive
Property TaxN/A
HOA/Condo/Coop FeesN/A

GENERAL

Acres0.34
GarageYes
Garage Spaces3
LevelsTwo
ParkingAttached
Property ConditionNew Construction
Property Sub TypeSingle Family Residence
SqFt Below1867
SqFt Total5355
StyleTraditional
UtilitiesSee Remarks
Water SourcePublic

INTERIOR

AppliancesDishwasher, Gas Water Heater, Other
BasementWalk-Out Access
CoolingCentral Air
HeatingForced Air, Natural Gas
InteriorKitchen Island, Entrance Foyer, Walk-In Closet(s), Wet Bar
Main Level Bedrooms1

EXTERIOR

Construction DetailsCement Siding, Stone
Lot FeaturesWaterfront
WaterfrontYes
Waterfront FeaturesLake Privileges, Lake Front

COMMUNITY

MLS Area305 - Bartholomew - Harrison
School DistrictBartholomew Con School Corp
TownshipHarrison
Horse PropertyNone

SCHOOLS

School DistrictBartholomew Con School Corp
Middle SchoolCentral Middle School
High SchoolColumbus North High School

PRICE & LISTING HISTORY

July 30, 2026$1,100,000
May 8, 2026Active

Listing courtesy of CENTURY 21 Scheetz (sdevreese@c21scheetz.com)

Listing courtesy of CENTURY 21 Scheetz (317) 457-8652


Listings courtesy of Metropolitan Indianapolis Board of REALTORS® as distributed by MLS GRID. All information is provided exclusively for consumers’ personal, non-commercial use, and may not be used for any purpose other than to identify prospective properties that a consumer may be interested in purchasing. All information is believed to be reliable but is not guaranteed and should be independently verified.

Based on information submitted to the MLS GRID as of 2026-10-31 07:52 PM UTC. All data is obtained from various sources and may not have been verified by broker or MLS GRID. Supplied Open House Information is subject to change without notice. All information should be independently reviewed and verified for accuracy. Properties may or may not be listed by the office/agent presenting the information.

Copyright © 2026 Metropolitan Indianapolis Board of REALTORS®. All rights reserved.

About this office

Listings on this page are served for 1 Percent Lists Indiana Real Estate.

Scroll to Top