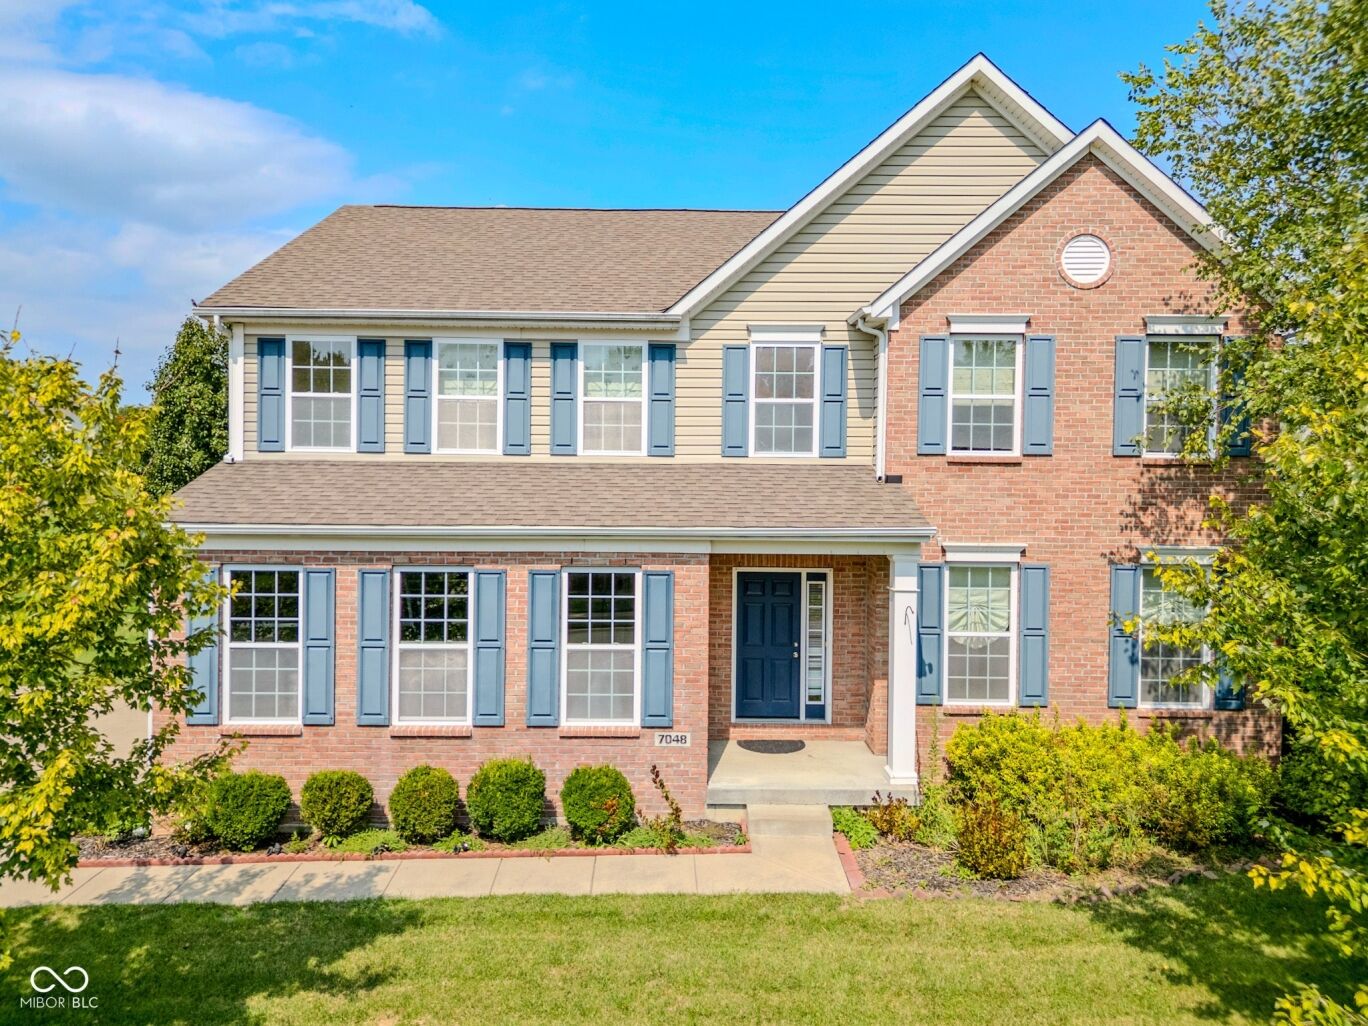
7048 Stoney Ridge Drive
$429,900
Active

7048 Stoney Ridge Drive

Columbus, IN 47201
Browse more homes in Columbus, IN
4
Beds
2.5
Baths
4,120
SqFt
2016
Built
Up to $10000 in buyer's closing costs with acceptable offer. One of the best values in Tipton Lakes. This spacious 4bedroom home with a loft and finished basement offers room to live, work, and entertain. The large open kitchen flows seamlessly into the breakfast room and family room, creating a warm and connected everyday living space. Just inside the grand twostory entrance, a home office and dining room provide flexible options for today's lifestyle. The primary suite features a walkin shower, separate soaking tub, and dual sinks. Outside, enjoy a large, flat backyard with an open patio-perfect for gatherings or quiet evenings at home. Taxes are non-exempt and will decrease when Homestead Exemption is filed.

Up to $10000 in buyer's closing costs with acceptable offer. One of the best values in Tipton Lakes. This spacious 4bedroom home with a loft and finished basement offers room to live, work, and entertain. The large open kitchen flows seamlessly into the breakfast room and family room, creating a warm and connected everyday living space.

Just inside the grand twostory entrance, a home office and dining room provide flexible options for today's lifestyle. The primary suite features a walkin shower, separate soaking tub, and dual sinks. Outside, enjoy a large, flat backyard with an open patio-perfect for gatherings or quiet evenings at home. Taxes are non-exempt and will decrease when Homestead Exemption is filed.

SAVINGS CALCULATOR
$8,598
If listed with 1 Percent Lists
Estimated savings vs. a traditional 3% listing commission.
MORTGAGE CALCULATOR
$2,174
Estimate only — not a loan offer. Consult a lender for actual terms.

LISTING SNAPSHOT

Price$429,900
Bedrooms4
Full Baths2
Half Baths1
Inside Area (SqFt)4,120 sqft
Lot Size0.28 Acres
Year Built2016
MLS® Number22123015
StatusActive
Property TaxN/A
HOA/Condo/Coop Fees89.33

GENERAL

Acres0.28
FoundationConcrete Perimeter
GarageYes
Garage Spaces2
LevelsTwo
ParkingAttached
Property Sub TypeSingle Family Residence
SqFt Below1280
SqFt Total4120
StyleTraditional
Water SourcePublic

INTERIOR

AppliancesDishwasher, Dryer, Disposal, Gas Water Heater, Microwave, Gas Oven, Range Hood, Refrigerator, Washer, Water Softener Owned
BasementFinished
CoolingCentral Air
FireplaceYes
Fireplace FeaturesGas Log
Fireplaces1
FlooringHardwood
HeatingForced Air, Natural Gas
InteriorHigh Ceilings, Kitchen Island, Entrance Foyer, Walk-In Closet(s)

EXTERIOR

Construction DetailsVinyl Siding, Brick
Patio And PorchPatio

COMMUNITY

Association AmenitiesMaintenance, Trail(s)
Association Fee$268.0
Association Fee FrequencyQuarterly
MLS Area305 - Bartholomew - Harrison
School DistrictBartholomew Con School Corp
TownshipHarrison
Horse PropertyNone

SCHOOLS

School DistrictBartholomew Con School Corp
Elementary SchoolSouthside Elementary School
Middle SchoolCentral Middle School
High SchoolColumbus North High School

PRICE & LISTING HISTORY

September 18, 2026$429,900
August 29, 2026Active

Listing courtesy of CENTURY 21 Scheetz (kabel@c21scheetz.com)

Listing courtesy of CENTURY 21 Scheetz (812) 350-0406


Listings courtesy of Metropolitan Indianapolis Board of REALTORS® as distributed by MLS GRID. All information is provided exclusively for consumers’ personal, non-commercial use, and may not be used for any purpose other than to identify prospective properties that a consumer may be interested in purchasing. All information is believed to be reliable but is not guaranteed and should be independently verified.

Based on information submitted to the MLS GRID as of 2026-10-06 05:03 AM UTC. All data is obtained from various sources and may not have been verified by broker or MLS GRID. Supplied Open House Information is subject to change without notice. All information should be independently reviewed and verified for accuracy. Properties may or may not be listed by the office/agent presenting the information.

Copyright © 2026 Metropolitan Indianapolis Board of REALTORS®. All rights reserved.

About this office

Listings on this page are served for 1 Percent Lists Indiana Real Estate.

Comps

Limited comparable sales data available in this area.

Want to see Our Guess?

Create a free account to unlock our estimated home value for this listing.

Similar Listings Nearby

5365 E State Street E
Active
$419,000
5365 E State Street E, Columbus, IN 47201
4 bd · 3 ba · 2,264 sqft
1014 Jackson Street
Active
$439,900
1014 Jackson Street, Columbus, IN 47201
3 bd · 3 ba · 1,956 sqft
Scroll to Top