
1014 Jackson Street
$439,900
Active

1014 Jackson Street

Columbus, IN 47201
Browse more homes in Columbus, IN
3
Beds
3
Baths
1,956
SqFt
2010
Built
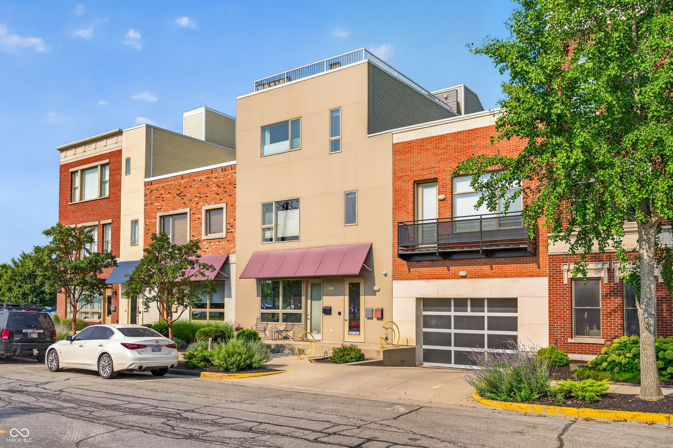
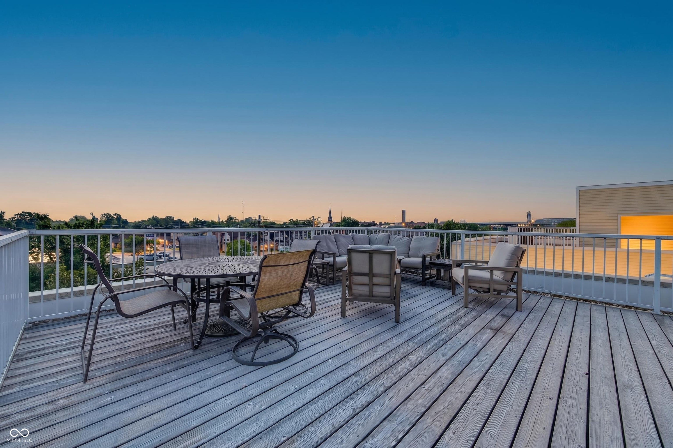
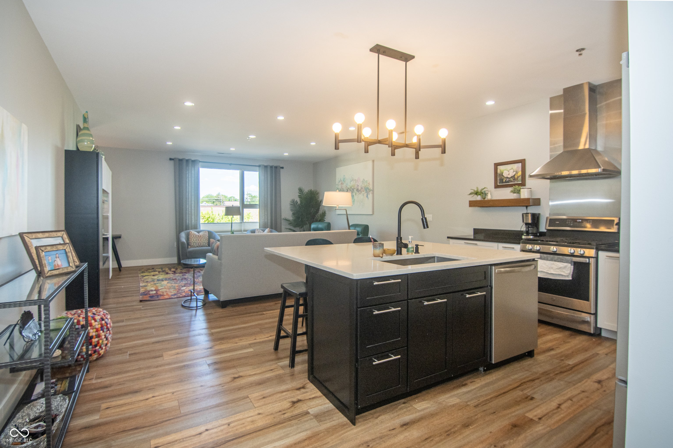
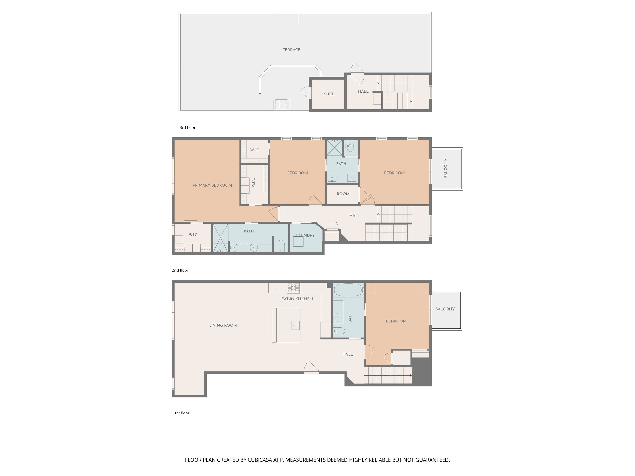
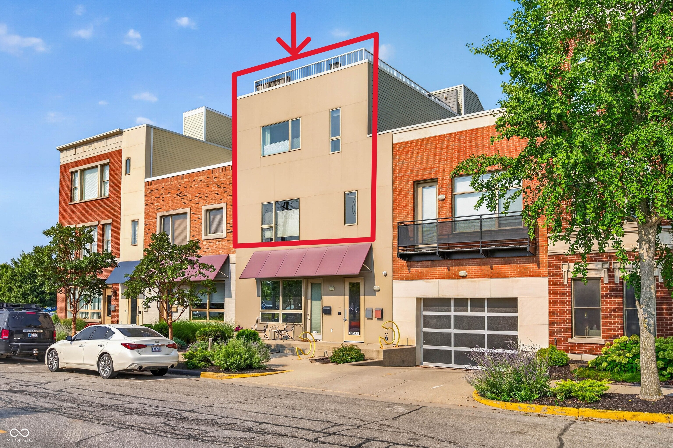
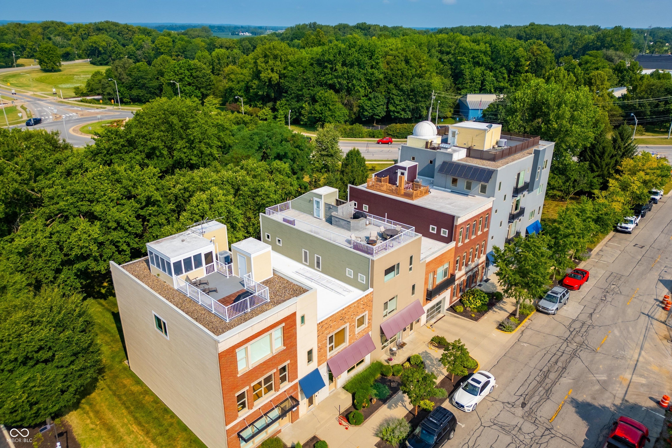
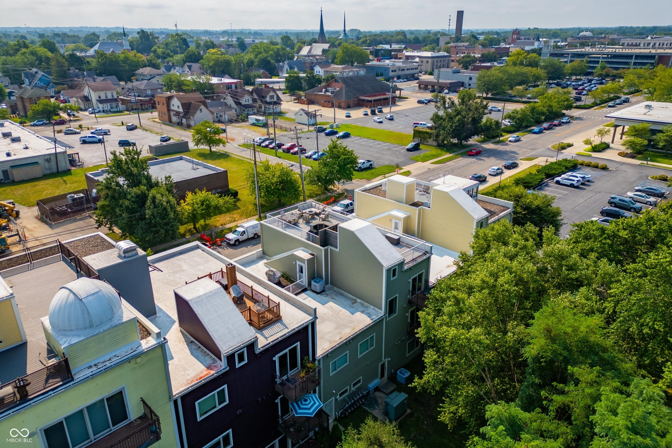
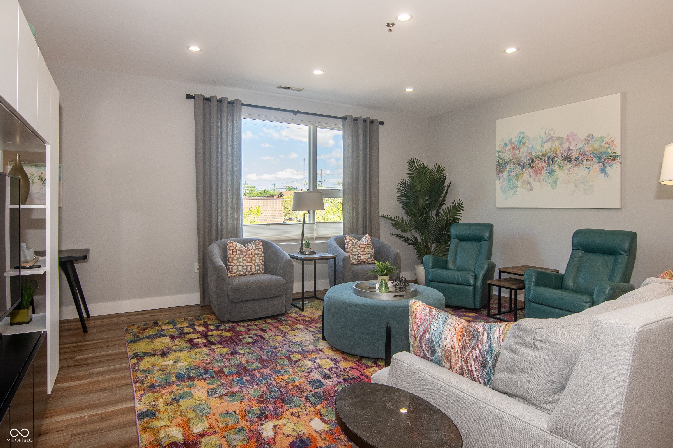
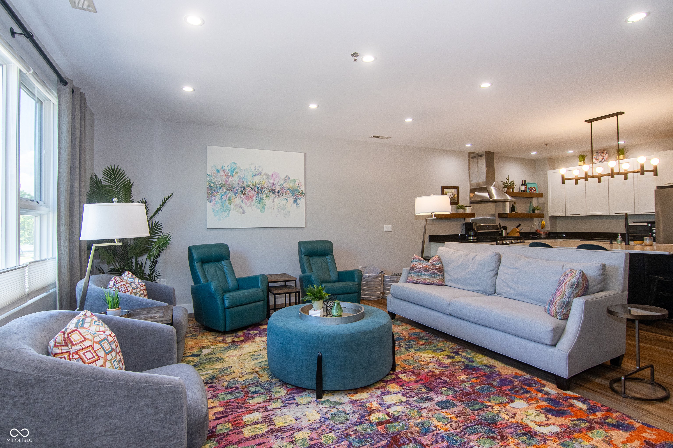
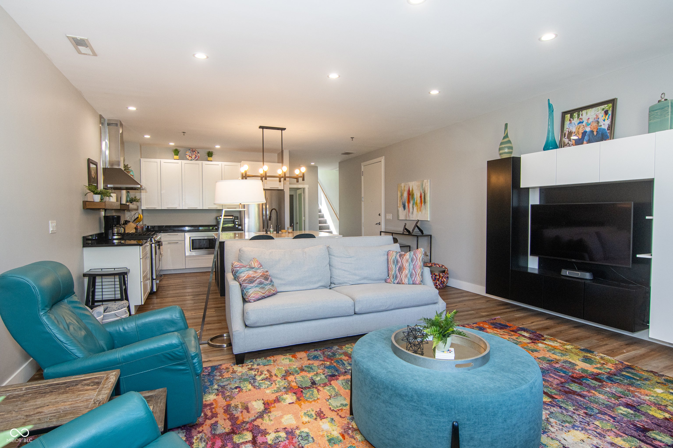
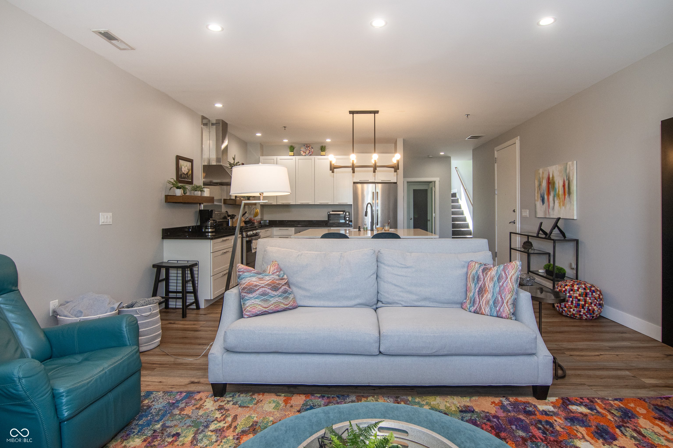
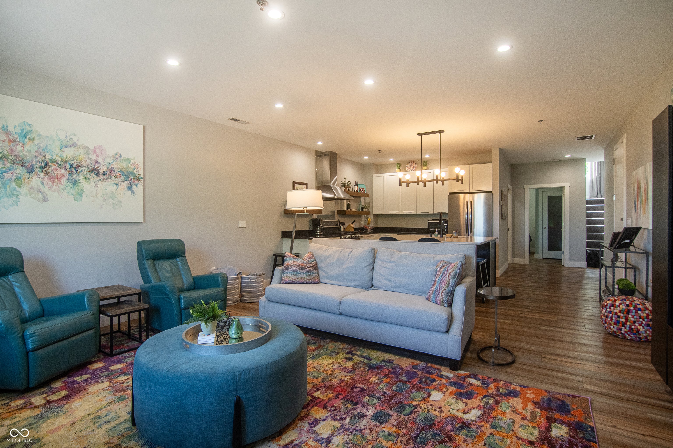
Rare opportunity to own one of downtown Columbus, Indiana's most distinctive luxury condominiums with luxury finishes - a sophisticated 3-bedroom, 3-bathroom residence in the sought-after Jackson Place community, steps from downtown restaurants, Mill Race Park, and the global Cummins headquarters. Offering nearly 2,000 square feet across multiple levels, this contemporary condo delivers an urban lifestyle with no compromise on space, storage, or style. Enjoy the open-concept main living area with rich hardwood flooring, designer lighting, and a custom floating bookcase and integrated TV that convey with the home. The chef's kitchen features granite countertops, a large center island with breakfast bar, premium stainless-steel appliances all bathed in natural light. The primary suite is a true retreat with a spa-inspired ensuite bathroom and dual walk-in closets designed for those who demand both function and luxury. Two additional bedrooms, one with a private balcony, share a stylish Jack & Jill bath. This condo boasts a home office with a balcony that could also be used as an extra bedroom or flex space - a rare feature in downtown Columbus condos. The crown jewel is a spectacular private rooftop patio with Columbus skyline views, built-in bar, and gas grill hookup - an entertainer's dream and a true urban oasis that sets this property apart from anything else on the market. In the basement garage, two deeded basement garage parking spaces and a dedicated storage locker. HOA dues include water and sewer.

Rare opportunity to own one of downtown Columbus, Indiana's most distinctive luxury condominiums with luxury finishes - a sophisticated 3-bedroom, 3-bathroom residence in the sought-after Jackson Place community, steps from downtown restaurants, Mill Race Park, and the global Cummins headquarters. Offering nearly 2,000 square feet across multiple levels, this contemporary condo delivers an urban lifestyle with no compromise on space, storage, or style. Enjoy the open-concept main living area with rich hardwood flooring, designer lighting, and a custom floating bookcase and integrated TV that convey with the home. The chef's kitchen features granite countertops, a large center island with breakfast bar, premium stainless-steel appliances all bathed in natural light.

The primary suite is a true retreat with a spa-inspired ensuite bathroom and dual walk-in closets designed for those who demand both function and luxury. Two additional bedrooms, one with a private balcony, share a stylish Jack & Jill bath. This condo boasts a home office with a balcony that could also be used as an extra bedroom or flex space - a rare feature in downtown Columbus condos. The crown jewel is a spectacular private rooftop patio with Columbus skyline views, built-in bar, and gas grill hookup - an entertainer's dream and a true urban oasis that sets this property apart from anything else on the market.

In the basement garage, two deeded basement garage parking spaces and a dedicated storage locker. HOA dues include water and sewer.

SAVINGS CALCULATOR
$8,798
If listed with 1 Percent Lists
Estimated savings vs. a traditional 3% listing commission.
MORTGAGE CALCULATOR
$2,224
Estimate only — not a loan offer. Consult a lender for actual terms.

LISTING SNAPSHOT

Price$439,900
Bedrooms3
Full Baths3
Half Baths0
Inside Area (SqFt)1,956 sqft
Lot SizeN/A
Year Built2010
MLS® Number22088874
StatusActive
Property TaxN/A
HOA/Condo/Coop Fees495.17

GENERAL

FoundationConcrete Perimeter
GarageYes
Garage Spaces2
LevelsThree Or More
ParkingAttached, Common, Other, Guest
Property Sub TypeCondominium
SqFt Total1956
StyleContemporary
Water SourcePublic

INTERIOR

AppliancesDishwasher, Dryer, Disposal, Microwave, Gas Oven, Refrigerator, Washer
BasementStorage Space
CoolingCentral Air
HeatingElectric, Forced Air
InteriorBreakfast Bar, Storage, Walk-In Closet(s)
Main Level Bedrooms1

EXTERIOR

Construction DetailsOther
ExteriorBalcony, Gas Grill

COMMUNITY

Association Fee$5942.0
Association Fee FrequencyAnnually
MLS Area314 - Bartholomew - Columbus West
School DistrictBartholomew Con School Corp
TownshipColumbus
Horse PropertyNone

SCHOOLS

School DistrictBartholomew Con School Corp
Elementary SchoolLillian Schmitt Elementary School
Middle SchoolCentral Middle School
High SchoolColumbus North High School

PRICE & LISTING HISTORY

July 30, 2026$439,900
March 13, 2026Active

Listing courtesy of Carpenter, REALTORS® (rdowney@callcarpenter.com)

Listing courtesy of Carpenter, REALTORS® (812) 350-2693


Listings courtesy of Metropolitan Indianapolis Board of REALTORS® as distributed by MLS GRID. All information is provided exclusively for consumers’ personal, non-commercial use, and may not be used for any purpose other than to identify prospective properties that a consumer may be interested in purchasing. All information is believed to be reliable but is not guaranteed and should be independently verified.

Based on information submitted to the MLS GRID as of 2026-10-22 03:56 PM UTC. All data is obtained from various sources and may not have been verified by broker or MLS GRID. Supplied Open House Information is subject to change without notice. All information should be independently reviewed and verified for accuracy. Properties may or may not be listed by the office/agent presenting the information.

Copyright © 2026 Metropolitan Indianapolis Board of REALTORS®. All rights reserved.

About this office

Listings on this page are served for 1 Percent Lists Indiana Real Estate.

Comps

Limited comparable sales data available in this area.

Want to see Our Guess?

Create a free account to unlock our estimated home value for this listing.
Similar Listings Nearby

13300 W 525 S
Active
1 Percent Lists
$444,900
13300 W 525 S, Columbus, IN 47201
3 bd · 2 ba · 1,858 sqft
Scroll to Top