
$7,200,000
Active
7
Beds
5.5
Baths
7,555
SqFt
1925
Built
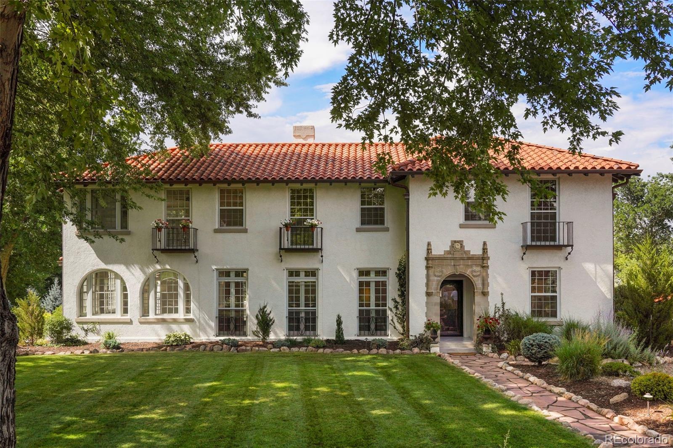
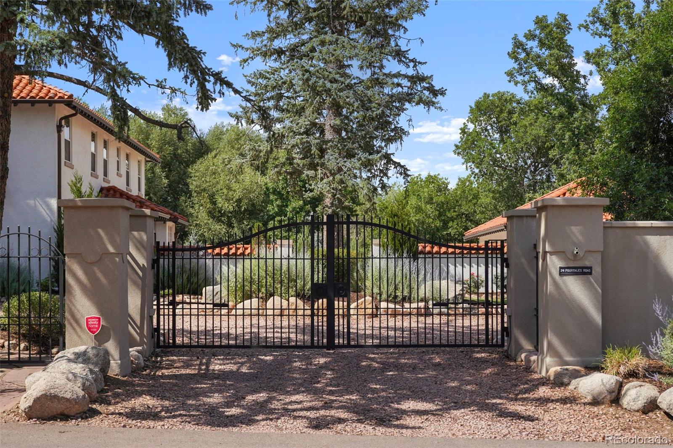
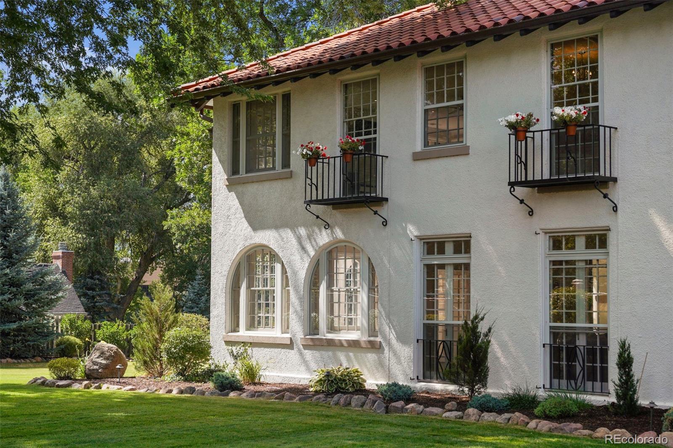
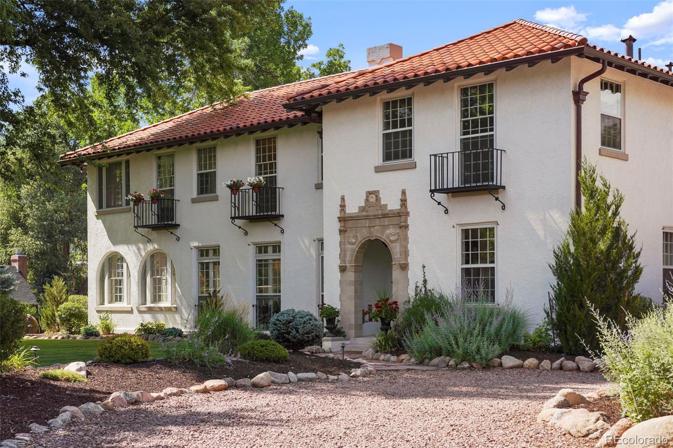
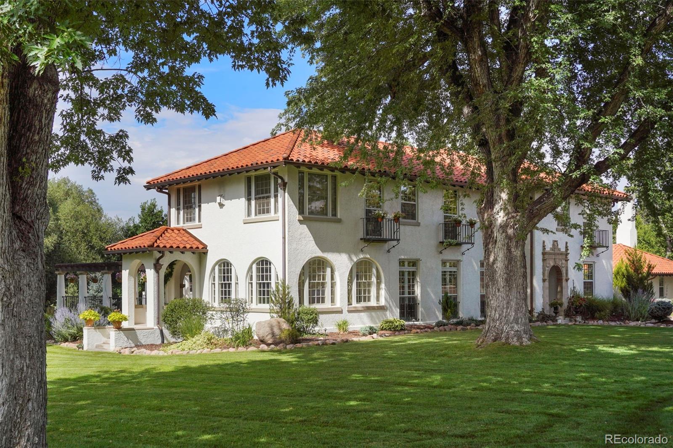
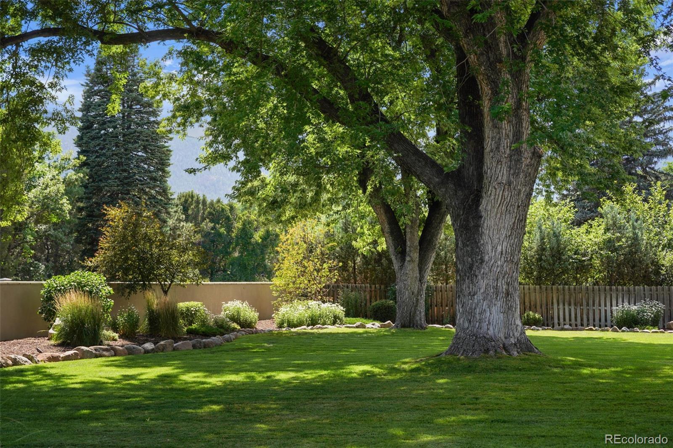
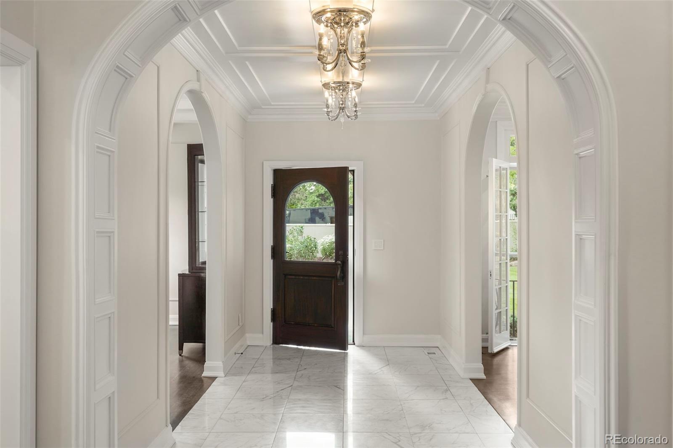
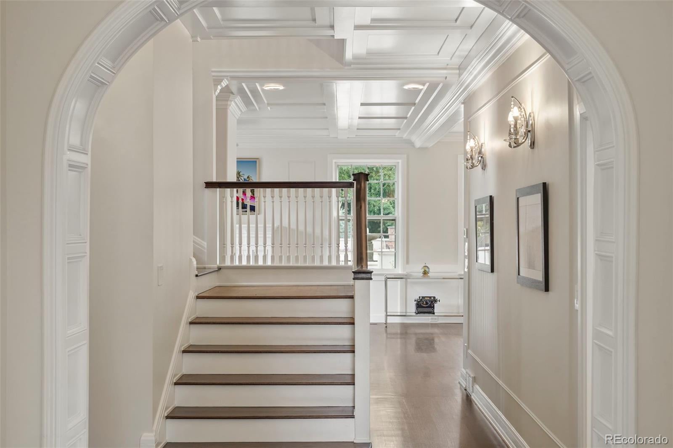
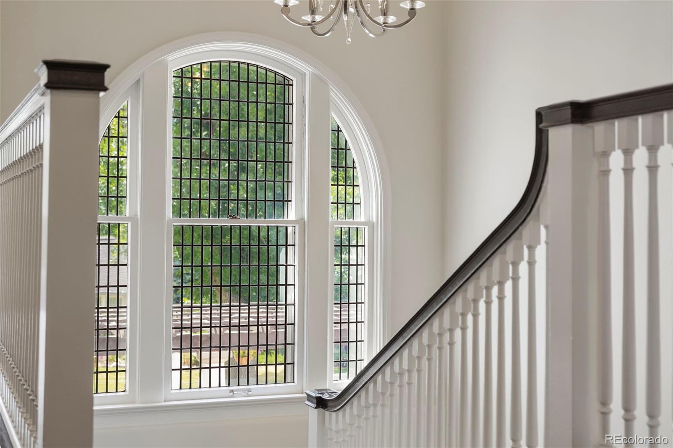
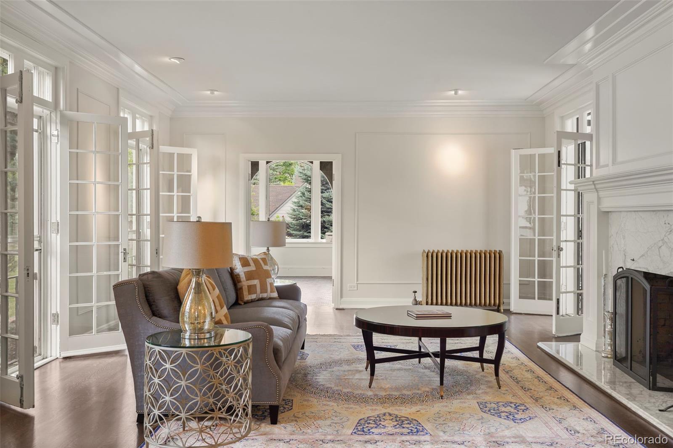
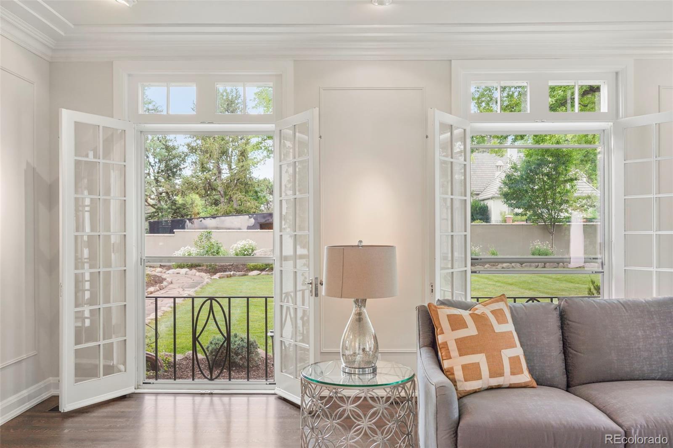
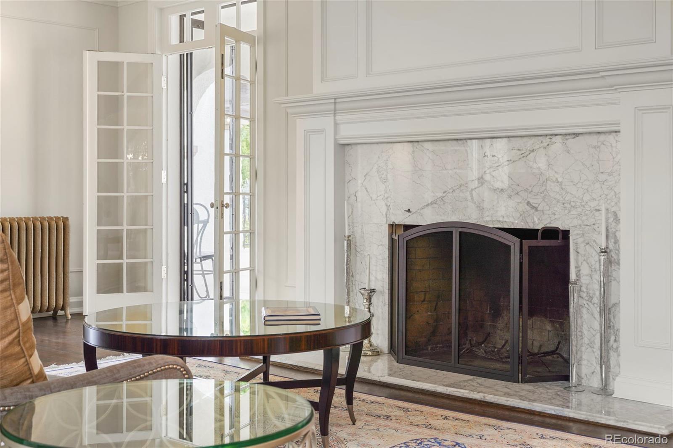
Mediterranean Revival estate meets Old Broadmoor elegance. Timeless elements including arched entries and classic ornamental details blend with a full renovation featuring state-of-the-art systems and premium contemporary fixtures. This 1925 remodeled jewel sits on a tree-canopied block lined with mature oaks, just blocks from The Broadmoor Hotel. Designed by architect Thomas MacLaren, a master at traditional European design, also famous for designing the Broadmoor Estate Home and the Penrose Estate Home. The 7-bedroom, 8-bath luxury residence spans over 8,400 square feet of magazine-worthy design. Three of the bedrooms are en-suites with walk-in closets. The heart of the home is a spectacular chef's kitchen, with premium commercial-grade appliances, custom cabinetry, two dishwashers, a Meile coffee station, a stand-alone ice maker, and a massive center island. The sprawling primary suite is a private sanctuary, featuring a luxury en-suite bath and timeless views of Cheyenne Mountain. Seamless indoor-outdoor flow leads to your private backyard paradise, featuring covered and open patios, a built-in wood-fired pizza oven, an outdoor kitchen, and a sparkling pool surrounded by mature landscaping. The two-bedroom guest house is ideal for overflow company. The guest house and home connect by a wine cellar tunnel. A home gym with a dedicated spa bathroom and custom steam shower creates the perfect environment for personal health. The property includes a 6-car garage capacity with two electric chargers, perfect for auto enthusiasts and extra storage. Set on an expansive, rare, almost 2-acre lot with an irrigation well, this luxury residence blends old-world romance with contemporary sophistication. Close to hospitals, downtown and I-25. Buyers can apply for membership at The Broadmoor Golf Club.
Mediterranean Revival estate meets Old Broadmoor elegance. Timeless elements including arched entries and classic ornamental details blend with a full renovation featuring state-of-the-art systems and premium contemporary fixtures. This 1925 remodeled jewel sits on a tree-canopied block lined with mature oaks, just blocks from The Broadmoor Hotel. Designed by architect Thomas MacLaren, a master at traditional European design, also famous for designing the Broadmoor Estate Home and the Penrose Estate Home. The 7-bedroom, 8-bath luxury residence spans over 8,400 square feet of magazine-worthy design. Three of the bedrooms are en-suites with walk-in closets. The heart of the home is a spectacular chef's kitchen, with premium commercial-grade appliances, custom cabinetry, two dishwashers, a Meile coffee station, a stand-alone ice maker, and a massive center island. The sprawling primary suite is a private sanctuary, featuring a luxury en-suite bath and timeless views of Cheyenne Mountain. Seamless indoor-outdoor flow leads to your private backyard paradise, featuring covered and open patios, a built-in wood-fired pizza oven, an outdoor kitchen, and a sparkling pool surrounded by mature landscaping. The two-bedroom guest house is ideal for overflow company. The guest house and home connect by a wine cellar tunnel. A home gym with a dedicated spa bathroom and custom steam shower creates the perfect environment for personal health. The property includes a 6-car garage capacity with two electric chargers, perfect for auto enthusiasts and extra storage. Set on an expansive, rare, almost 2-acre lot with an irrigation well, this luxury residence blends old-world romance with contemporary sophistication. Close to hospitals, downtown and I-25. Buyers can apply for membership at The Broadmoor Golf Club.
SAVINGS CALCULATOR
$144,000
If listed with 1 Percent Lists
Estimated savings vs. a traditional 3% listing commission.
MORTGAGE CALCULATOR
$36,407
Estimate only — not a loan offer. Consult a lender for actual terms.
LISTING SNAPSHOT
Price$7,200,000
Bedrooms7
Full Baths3
Half Baths5
Inside Area (SqFt)7,555 sqft
Lot Size1.96 Acres
Year Built1925
MLS® Number9031306
StatusActive
Property Tax8508
HOA/Condo/Coop FeesN/A
GENERAL
Acres1.96
Attached GarageYes
Direction FacesSouth
GarageYes
Garage Spaces6
LevelsTwo
ParkingCircular Driveway, Concrete, Gravel, Electric Vehicle Charging Station(s), Oversized, Attached
Parking Spaces6
Property Sub TypeSingle Family Residence
SecurityCarbon Monoxide Detector(s), Security System, Smoke Detector(s)
SewerPublic Sewer
SqFt Above6288
SqFt Below1267
SqFt Total8400
UtilitiesNatural Gas Available, Cable Available, Electricity Connected, Natural Gas Connected, Phone Available
Water SourcePrivate, Public, Well
ZoningR-E
INTERIOR
AppliancesOven, Dishwasher, Disposal, Double Oven, Dryer, Microwave, Range, Refrigerator, Self Cleaning Oven, Washer
BasementPartial
CoolingCeiling Fan(s), Central Air
Electric220 Volts
FireplaceYes
Fireplace FeaturesGas, Gas Log, Great Room, Living Room
Fireplaces3
FlooringCarpet, Tile, Wood
HeatingForced Air, Natural Gas
InteriorCeiling Fan(s), Central Vacuum, Entrance Foyer, Kitchen Island, Walk-In Closet(s)
Laundry FeaturesSink
Main Level Bedrooms2
Window FeaturesWindow Coverings, Window Treatments
Bathroom FullLevel - Main
Bathroom HalfLevel - Basement
Bathroom Three QuarterLevel - Basement
BedroomDimensions - 10 x 10, Level - Main, Description - Natural Wood
Dining RoomDimensions - 14 x 19, Level - Main, Description - Formal, Natural Wood, Separate Dining
Exercise RoomDimensions - 17 x 23, Level - Basement
Family RoomDimensions - 13 x 25, Level - Main, Description - Fireplace, Natural Wood, Walk-out
KitchenDimensions - 14 x 22, Level - Main, Description - Breakfast Bar, Counter Top Marble, Gourmet, Island, Natural Wood
Living RoomDimensions - 17 x 25, Level - Main, Description - Fireplace, Formal, Natural Wood, Walk-out
Media RoomDimensions - 13 x 26, Level - Basement, Description - Media/Theater Room
Sun RoomDimensions - 15 x 17, Level - Main
EXTERIOR
Construction DetailsStucco
ExteriorBalcony, Gas Grill, Private Yard, Rain Gutters
FencingFenced, Full
Lot FeaturesLandscaped, Level, Many Trees, Sprinklers In Front, Sprinklers In Rear
Patio And PorchPatio
Pool FeaturesOutdoor Pool
RoofOther
Spa FeaturesBath
ViewMountain(s)
WaterviewMountain(s)
Windows/DoorsWindow Coverings, Window Treatments
COMMUNITY
School DistrictCheyenne Mountain 12
Financing Terms AvailableCash, Conventional, VA Loan
RoadsPaved
SCHOOLS
School DistrictCheyenne Mountain 12
Elementary SchoolBroadmoor
Middle SchoolCheyenne Mountain
High SchoolCheyenne Mountain
PRICE & LISTING HISTORY
July 30, 2026Active
Listing courtesy of Broadmoor Properties (TMasar@broadmoorproperties.com,719-471-6200)
Listing courtesy of Broadmoor Properties TMasar@broadmoorproperties.com

The content relating to real estate for sale in this Web site comes in part from the Internet Data eXchange ("IDX") program of METROLIST, INC., DBA RECOLORADO real estate listings held by brokers other than Broadmoor Properties are marked with the IDX Logo. This information is being provided for the consumers' personal, non-commercial use and may not be used for any other purpose. All information subject to change and should be independently verified.
The content relating to real estate for sale in this Web site comes in part from the Internet Data eXchange ("IDX") program of METROLIST, INC., DBA RECOLORADO real estate listings held by brokers other than Broadmoor Properties are marked with the IDX Logo. This information is being provided for the consumers' personal, non-commercial use and may not be used for any other purpose. All information subject to change and should be independently verified.
Comps
Limited comparable sales data available in this area.
Want to see Our Guess?
Create a free account to unlock our estimated value for this home, based on the comps below.
Based on $254/sqft in this area
Most Similar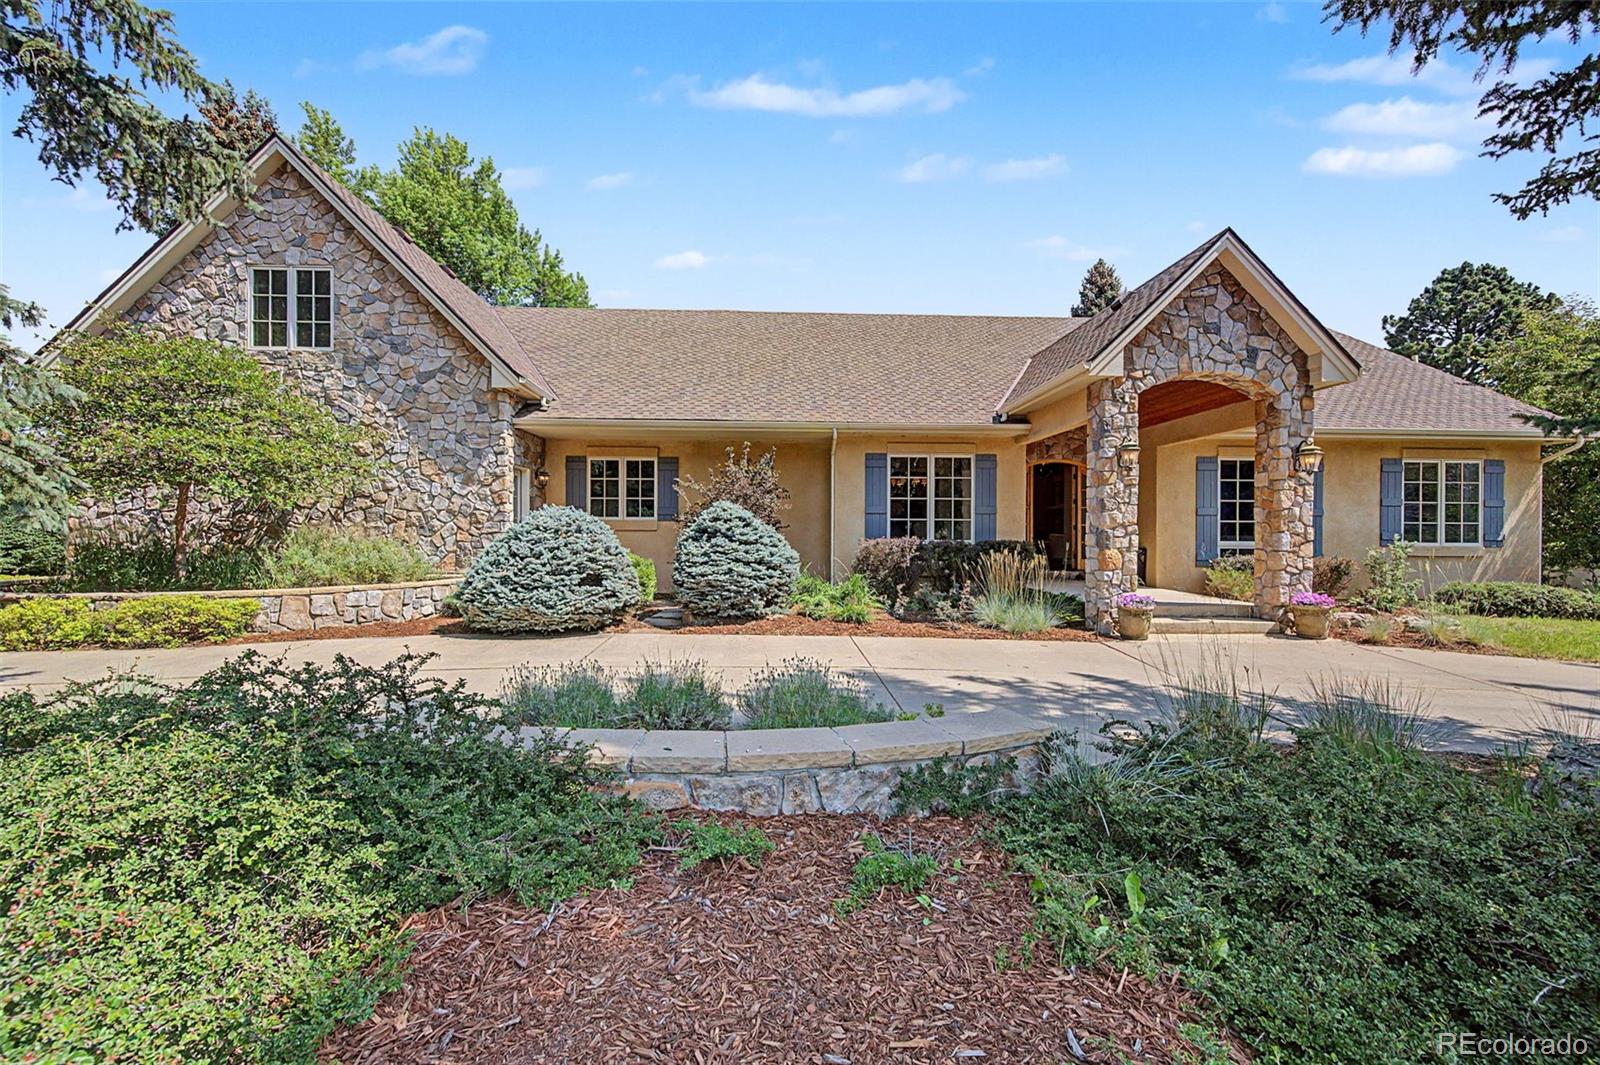
5 Sequoyah Road
Colorado Springs, CO 80906
Sold $1,850,00009/02/2026
- Square Footage+$205,344
- Bedrooms+$38,074
- Bathrooms+$53,303
- Garage$0
- Lot Size+$434,346
- Market Trend−$13,407
Adjusted Price$2,567,660

3915 Wakefield Drive
Colorado Springs, CO 80906
Sold $740,00009/28/2026
- Square Footage+$1,013,521
- Bedrooms+$152,295
- Bathrooms+$76,147
- Garage$0
- Lot Size+$310,658
- Market Trend+$4,127
Adjusted Price$2,296,748
Similar Listings Nearby
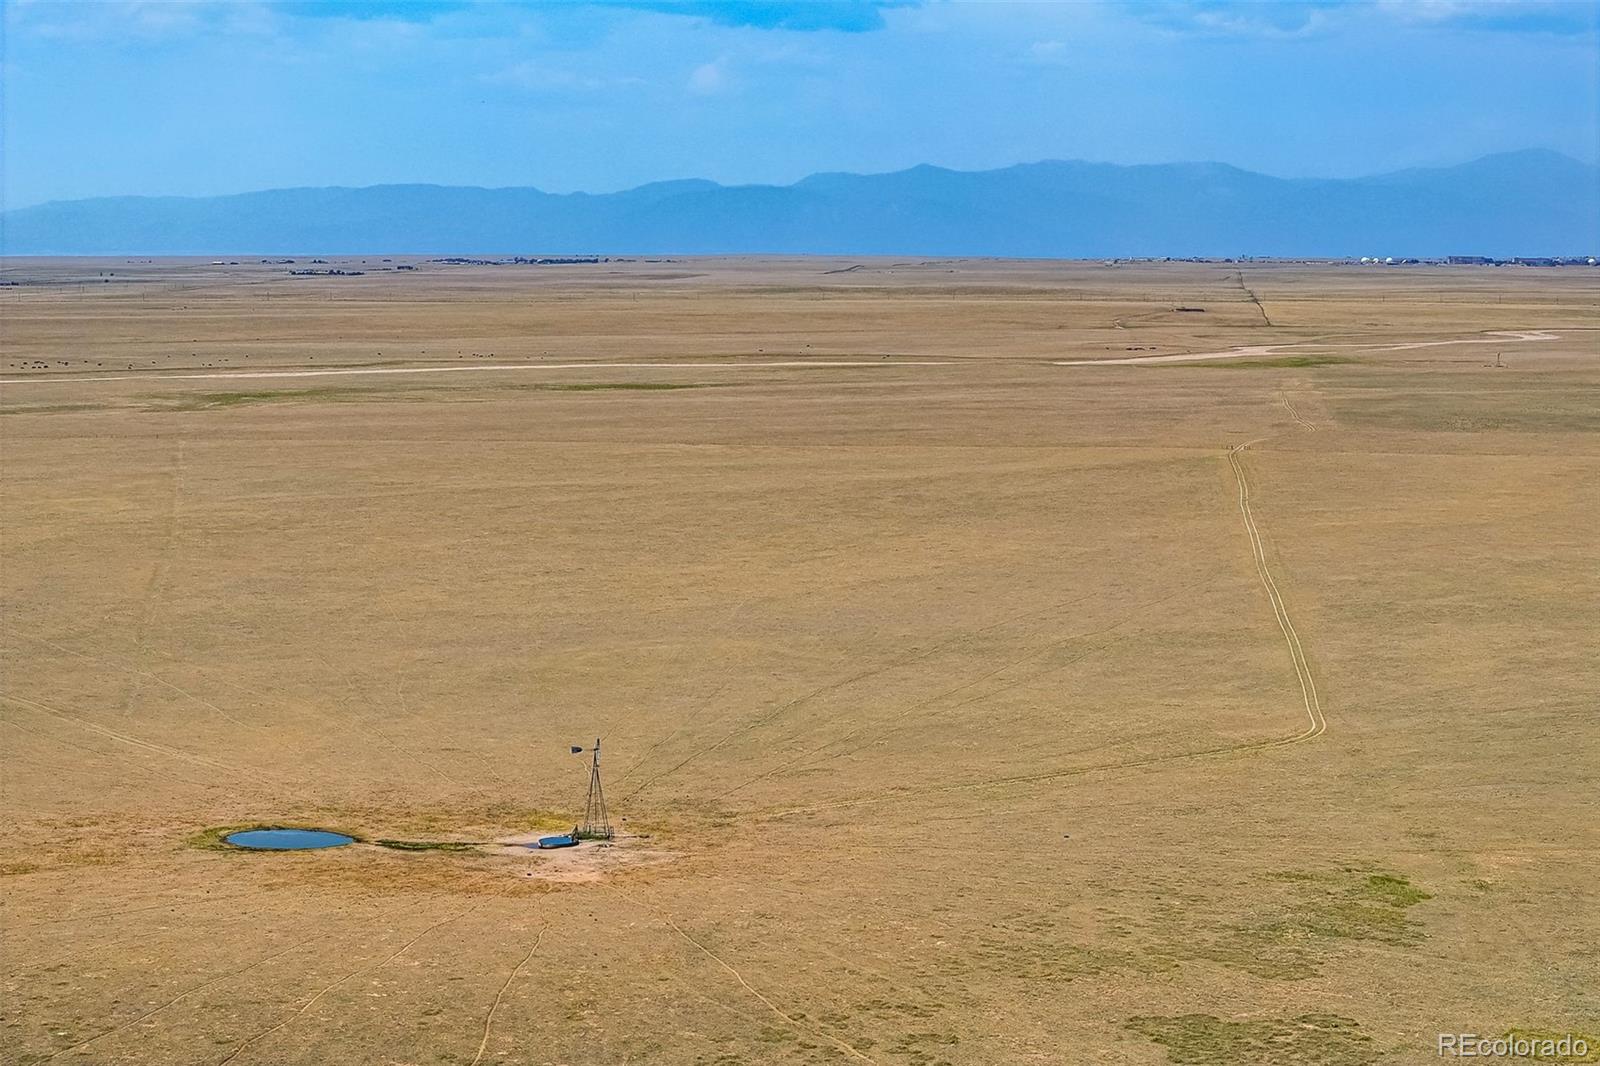
Active
$7,500,000
19820 Book Drive, Colorado Springs, CO 80930

Active
$6,000,000
1420 Point Of The Pines Drive, Colorado Springs, CO 80919

Active
$5,300,000
4975 N 30th Street, Colorado Springs, CO 80919
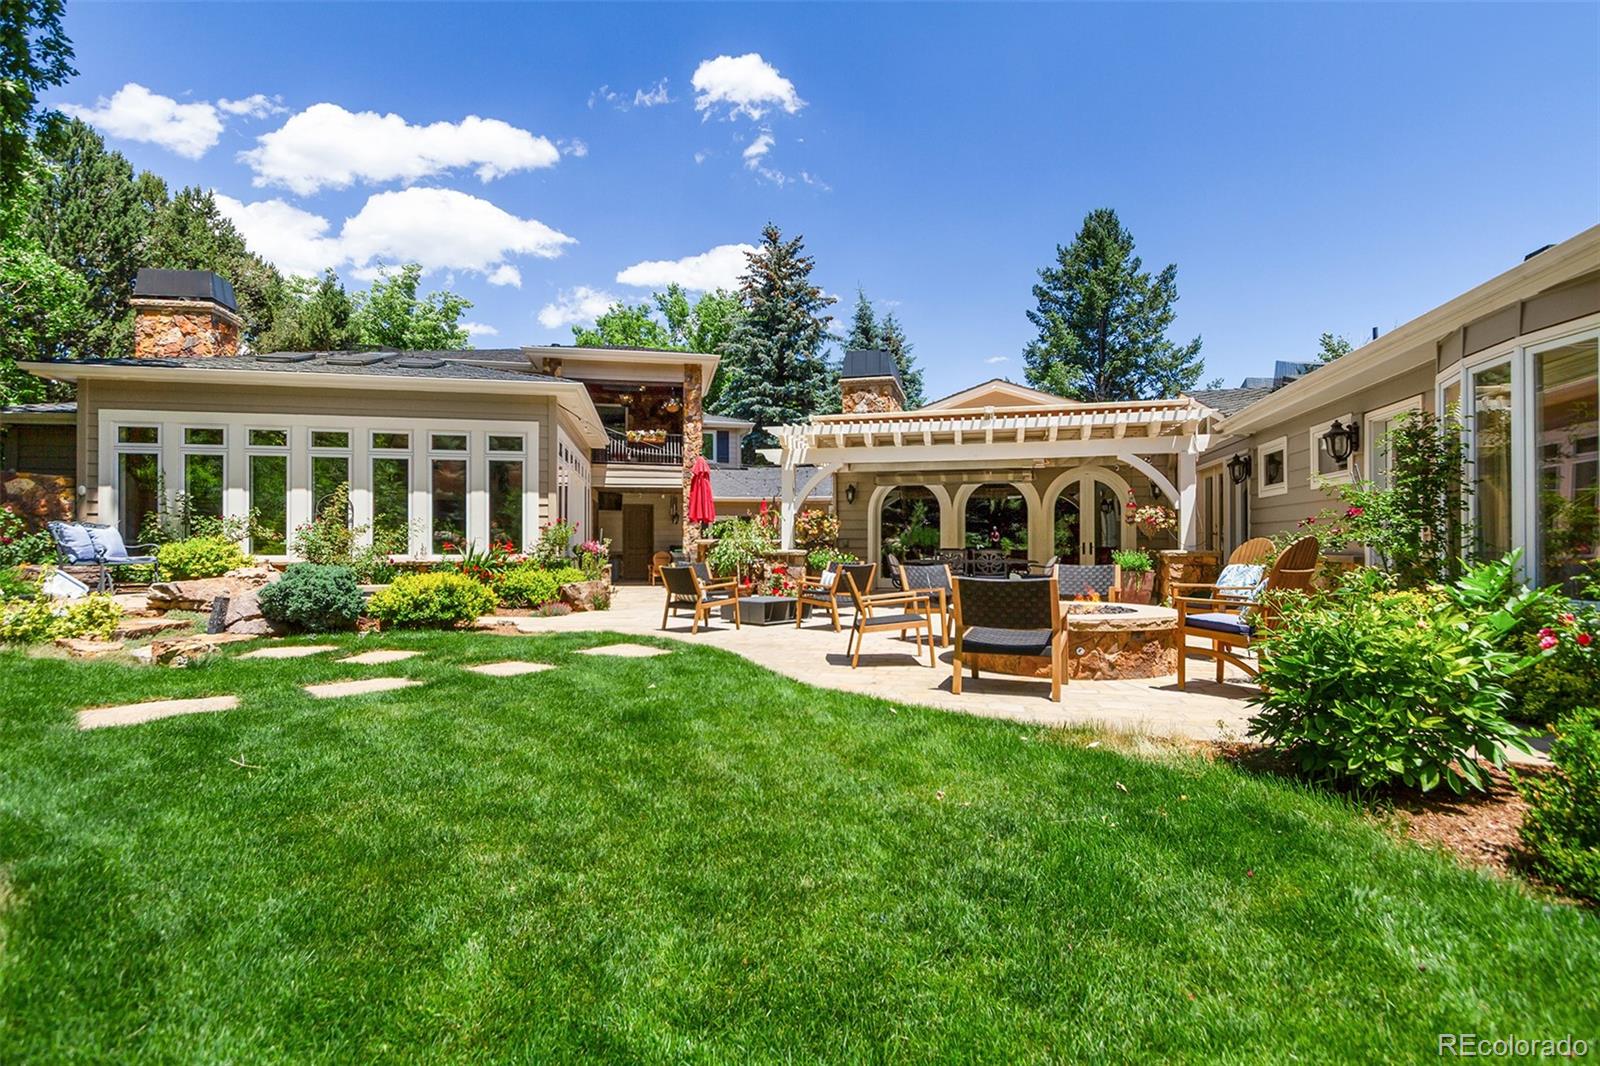
Active
$4,950,000
21 Pourtales Road, Colorado Springs, CO 80906
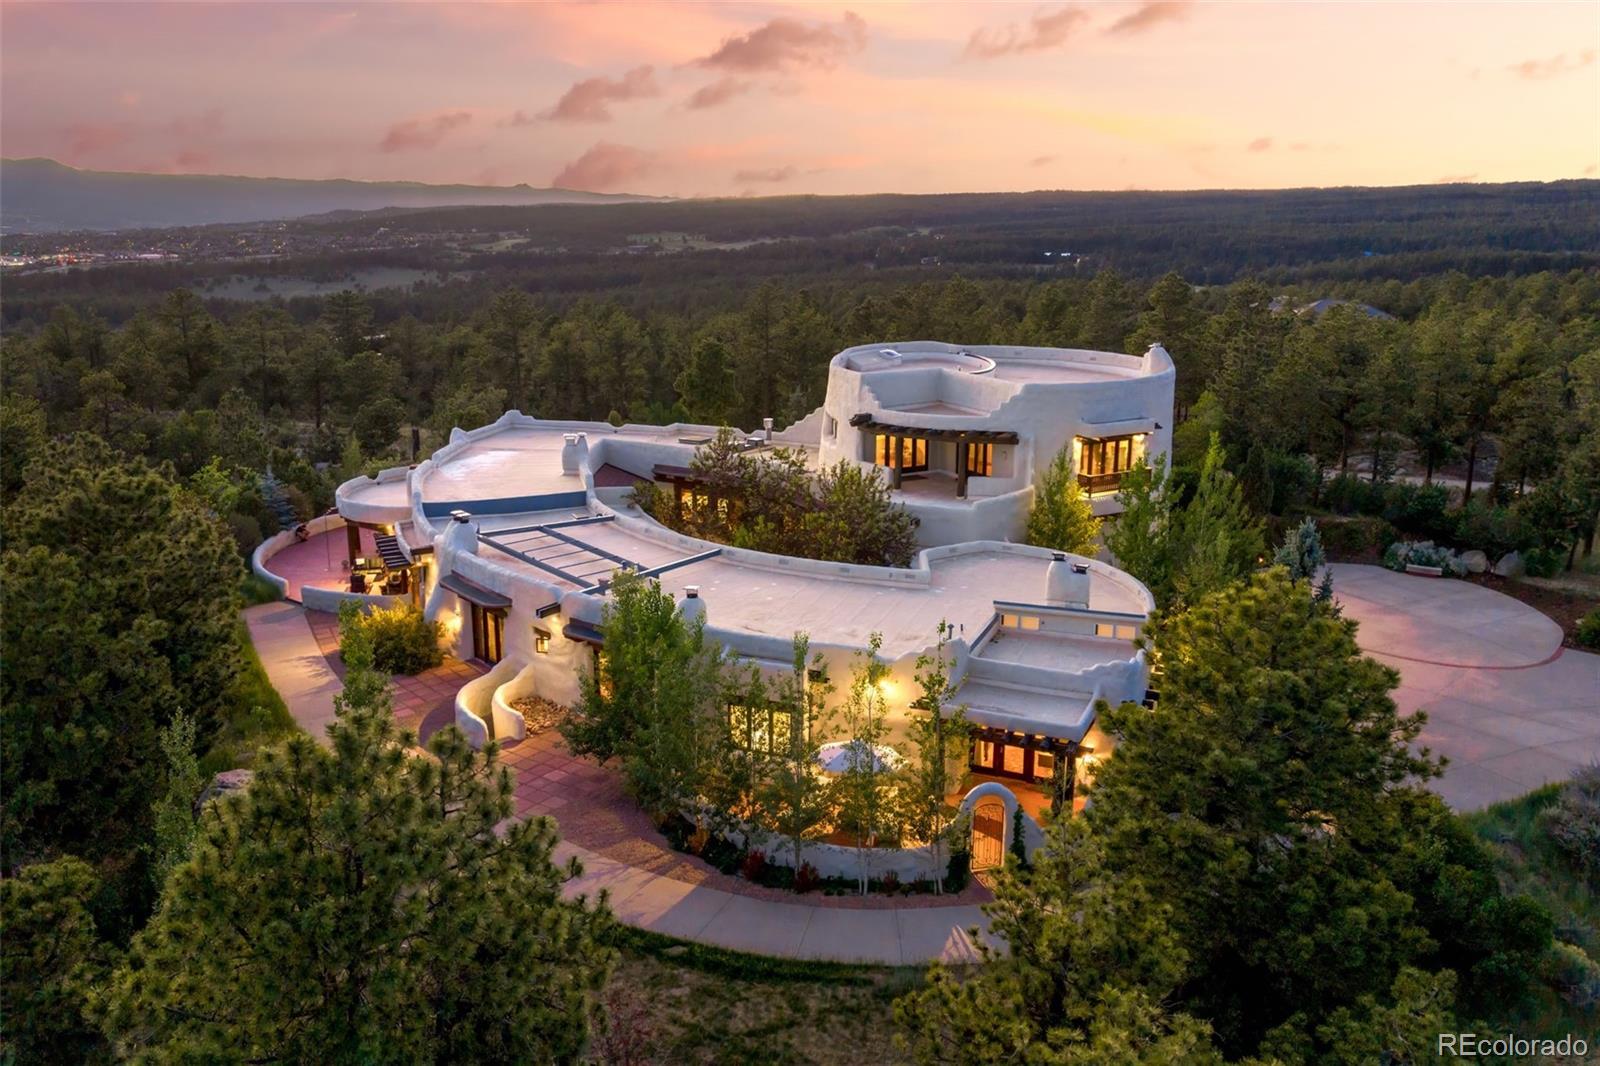
Active
$4,790,000
3885 Wapiti Way, Colorado Springs, CO 80908
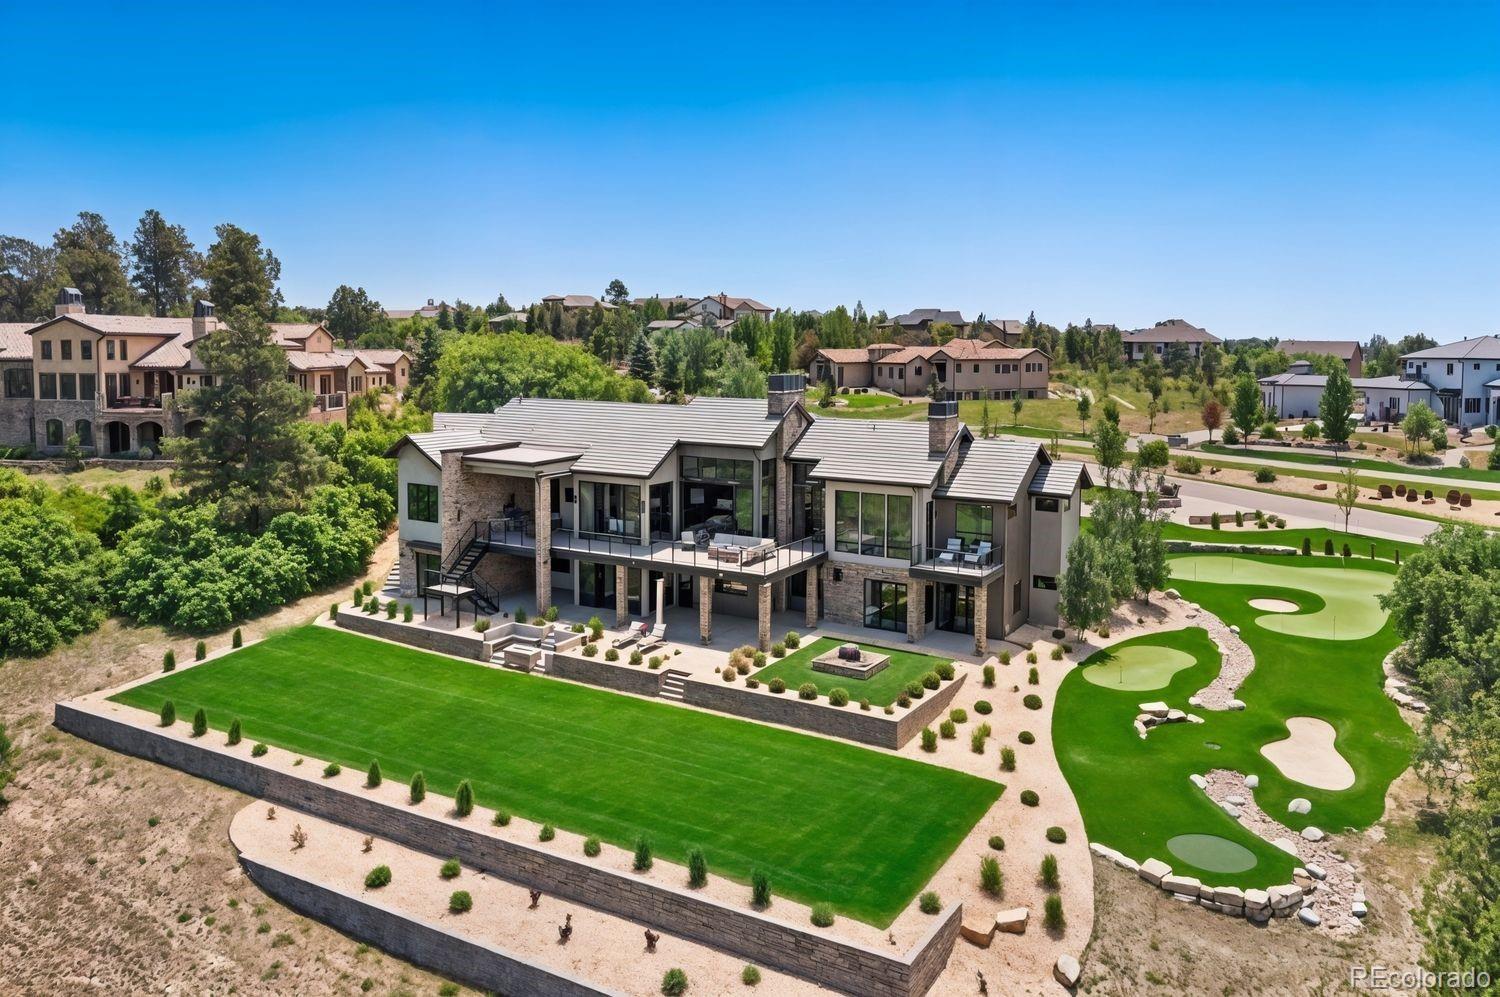
Active
$4,750,000
1484 Vine Cliff Heights, Colorado Springs, CO 80921