
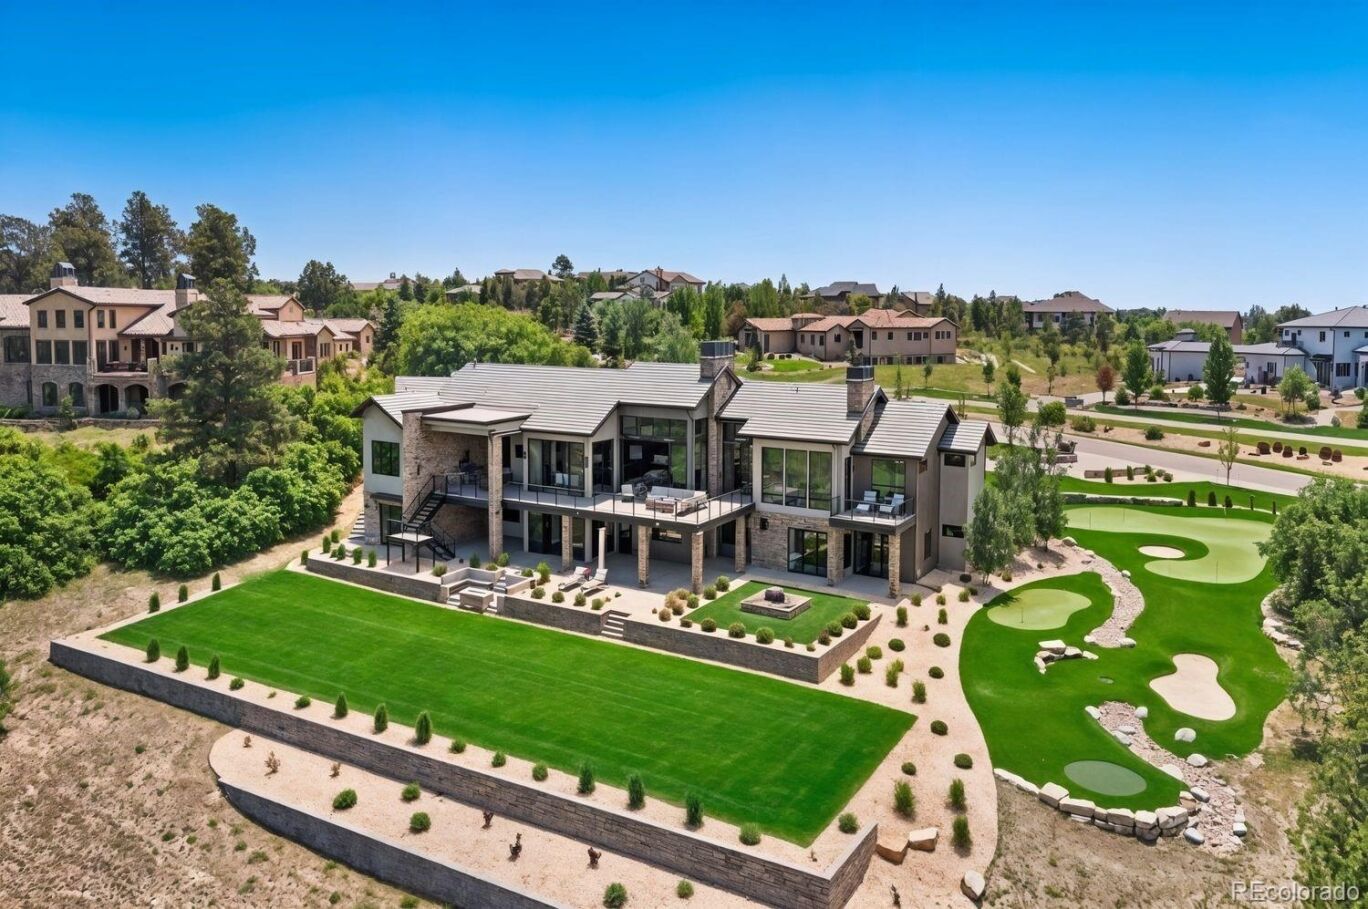


Custom built by Lost Creek Construction, this extraordinary mountain modern residence is located within the prestigious gated community of Toscano and perfectly positioned along the 14th fairway of Flying Horse Golf Club. Cross a custom bridge designed to showcase a jaw dropping water feature and enter a home thoughtfully crafted for both everyday living & sophisticated entertaining. Expansive living spaces are highlighted by custom accordion sliding doors that seamlessly blend indoor & outdoor living. Step onto the impressive rear deck spanning the entire width of the home, offering breathtaking views of the golf course and mountains, and connecting to the living & kitchen spaces.
The main level features a luxurious primary suite with a spa-inspired bath, freestanding soaking tub, steam shower & an expansive custom walk-in closet. Two additional bedrooms, each w/ a private en-suite bath, along with a versatile bonus/playroom, provide flexible living options. A thoughtfully designed drop zone connects directly to the laundry room, delivering exceptional functionality and organization. The walkout lower level is an entertainer's dream, featuring a state-of-the-art golf simulator, wine room, spacious rec area, private office & home gym.
A secondary primary suite w/ its own walkout access and dedicated laundry area offers an ideal setup for multi-generational living or long-term guests. An additional bedroom completes the lower level. Premium finishes & craftsmanship are evident throughout, including radiant in-floor heating, main-level air conditioning, custom cabinetry, designer lighting & an exceptional window package that fills the home with natural light while framing spectacular views. The professionally designed landscaping includes a private three hole chipping & putting green to elevate the resort-like setting and enhance the home's outdoor living spaces. Virtual Tour: https://app.pixvid.net/videos/019ecba1-0e58-7338-8f3e-cf01ba1303cd
LISTING SNAPSHOT
GENERAL
INTERIOR
EXTERIOR
COMMUNITY
SCHOOLS
PRICE & LISTING HISTORY
Listing courtesy of eXp Realty, LLC (lauren@militaryhomesearch.com,719-338-7294)

The content relating to real estate for sale in this Web site comes in part from the Internet Data eXchange ("IDX") program of METROLIST, INC., DBA RECOLORADO real estate listings held by brokers other than eXp Realty, LLC are marked with the IDX Logo. This information is being provided for the consumers' personal, non-commercial use and may not be used for any other purpose. All information subject to change and should be independently verified.
Comps
Limited comparable sales data available in this area.
Create a free account to unlock our estimated value for this home, based on the comps below.
- Square Footage+$1,109,123
- Bedrooms$0
- Bathrooms+$69,304
- Garage$0
- Lot Size+$481,747
- Market Trend+$26,612
