60 Glenmoor Circle
$3,375,000
Sold

60 Glenmoor Circle

Cherry Hills Village, CO 80113
Browse more homes in Cherry Hills Village, CO
5
Beds
3.5
Baths
6,934
SqFt
1989
Built
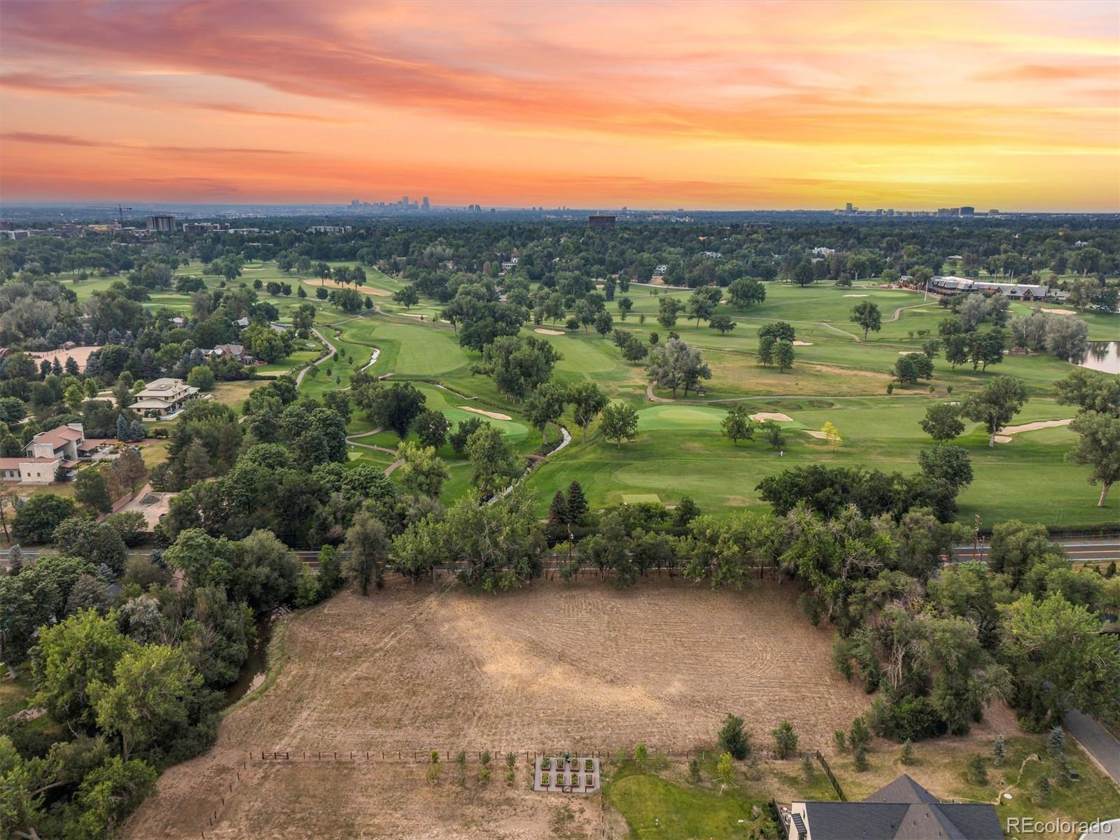
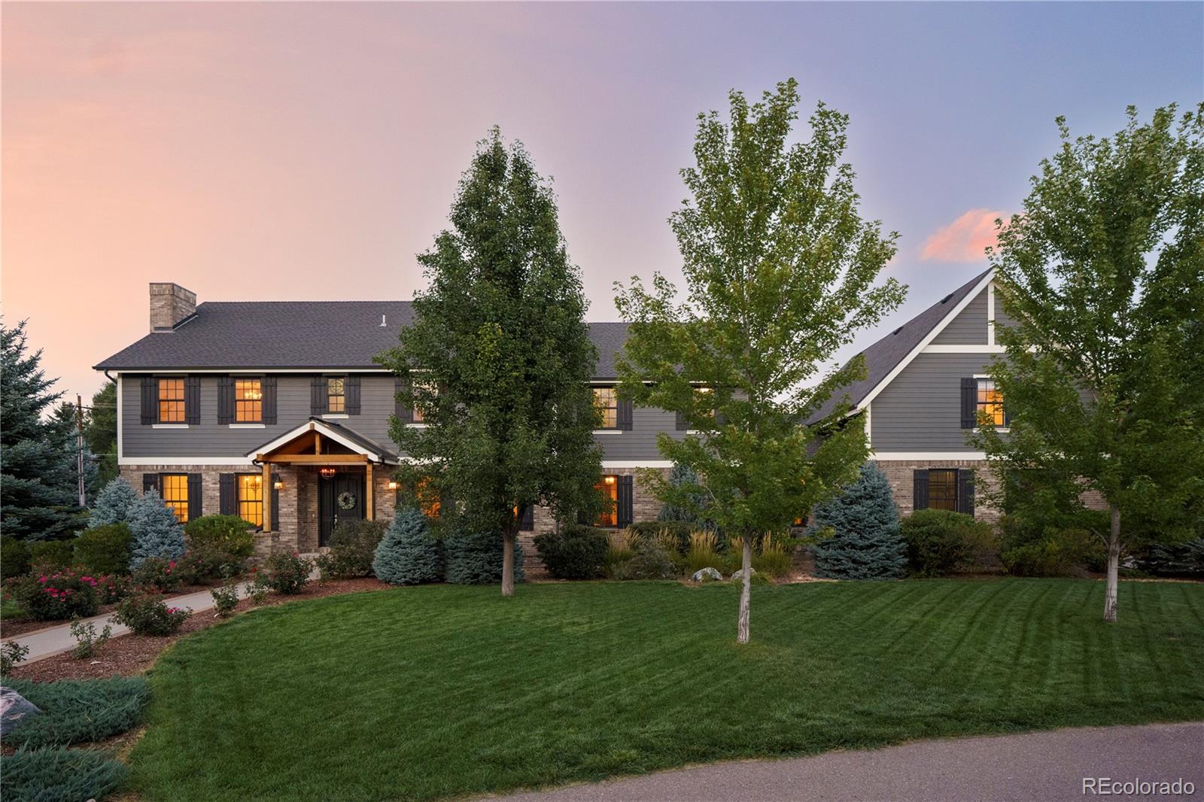
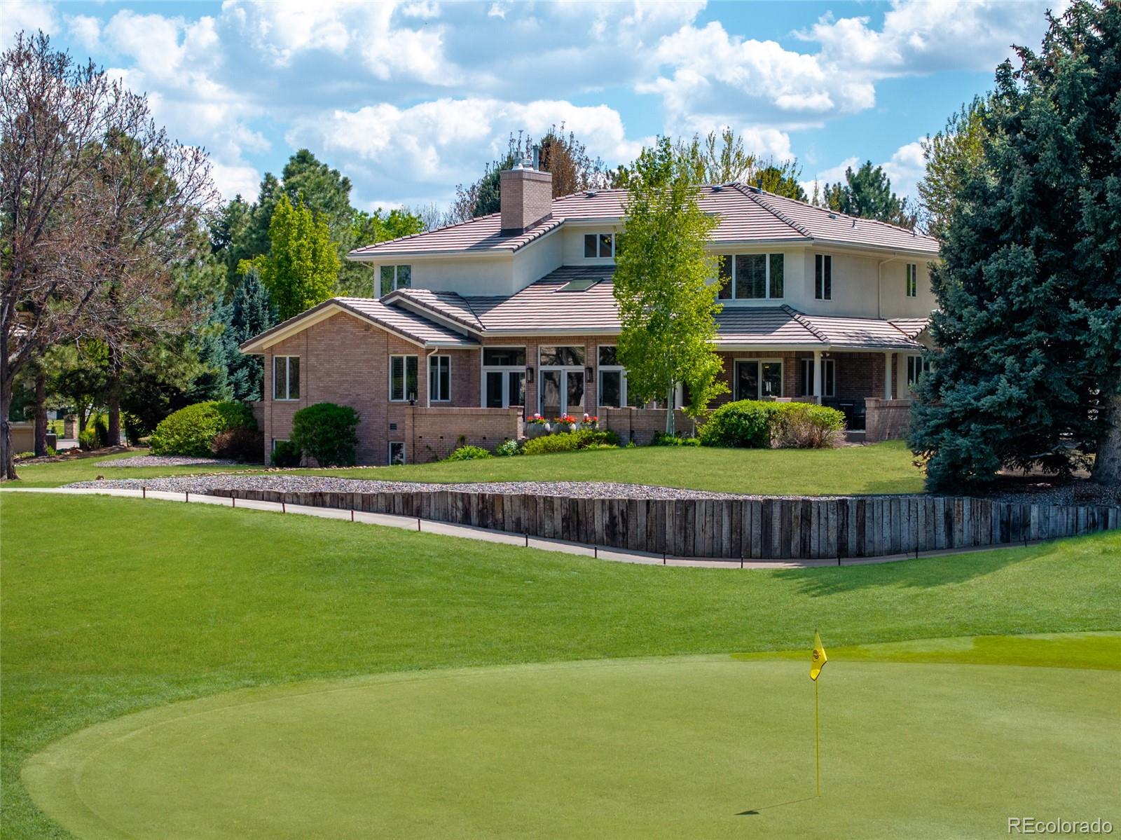
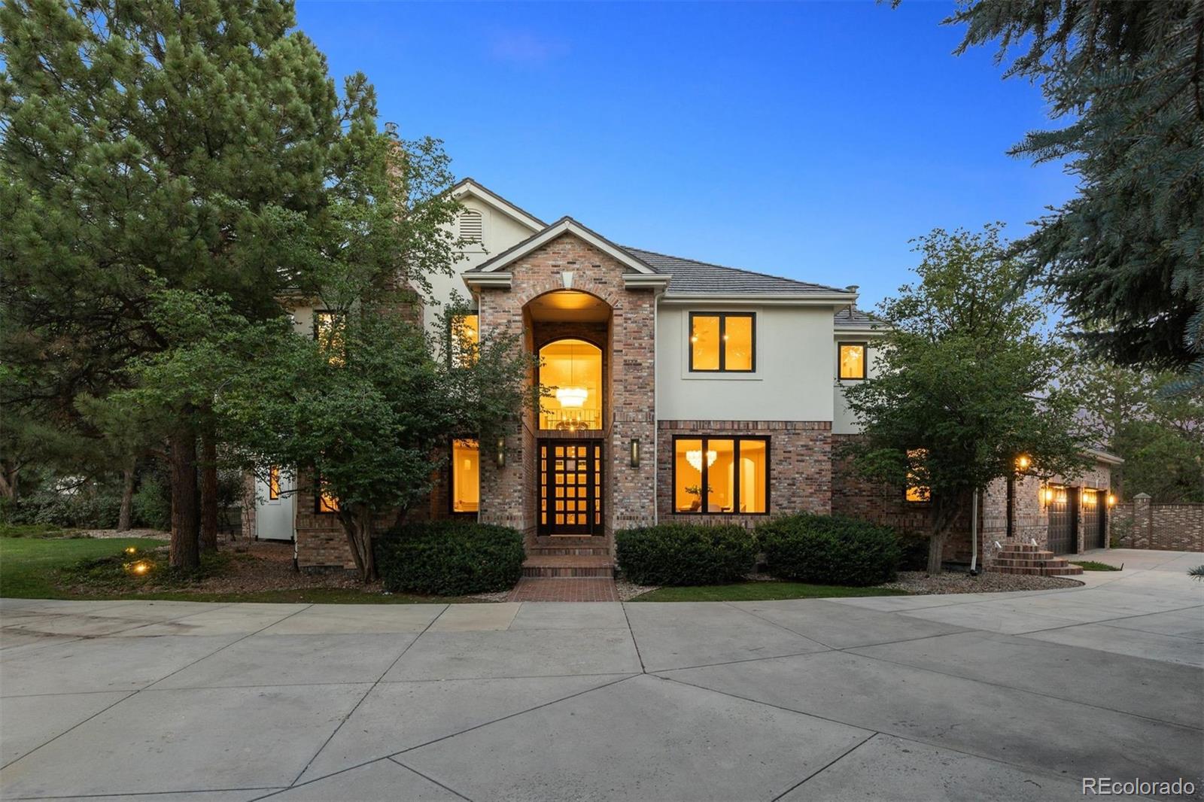
Ideally positioned on the 6th green this beautiful residence offers a rare combination of main floor living, expansive golf course views, and timeless finishes. A highly sought-after main floor primary suite anchors the home, complemented by a secondary primary suite upstairs, offering flexibility for guests or multi-generational living. The main level showcases rich hardwood floors, a dramatic great room with vaulted ceilings, skylights, and a gorgeous gas fireplace. With a seamless connection to the outdoors through multiple French doors this is the perfect home for both everyday living as well as entertaining. The kitchen is thoughtfully designed with Carrara marble island, a 60 inch Wolf induction cooktop with two 30 inch ovens, and a walk-in pantry. The kitchen opens effortlessly to the main living spaces. The immense primary suite, with its own fireplace, serves as a private main level retreat. I doubt you have ever seen a closet like this one other than on TV! It was formerly the study but now is filled with handsome built-ins with room for everything! The spa like primary bath has a soaking tub and steam shower. Upstairs, you’ll find three very spacious bedrooms – one could be a second primary - along with a dedicated office, offering flexibility for work-from-home needs or additional living space. The finished lower level provides additional room to spread out, including a home gym, family room, billiard area, huge 5th/6th bedroom and TONS of storage and a large cedar closet! Additional highlights include a newly installed driveway, EV charger, updated HVAC system, water filtration with reverse osmosis, and a radon mitigation system. Set on a premier lot with sweeping fairway views, this home offers an exceptional lifestyle in one of Cherry Hills Villages most coveted golf course communities. Glenmoor of Cherry Hills is a 24/7 guard gated Country Club community where you aren't just buying a home, you're buying a lifestyle!

Ideally positioned on the 6th green this beautiful residence offers a rare combination of main floor living, expansive golf course views, and timeless finishes. A highly sought-after main floor primary suite anchors the home, complemented by a secondary primary suite upstairs, offering flexibility for guests or multi-generational living. The main level showcases rich hardwood floors, a dramatic great room with vaulted ceilings, skylights, and a gorgeous gas fireplace. With a seamless connection to the outdoors through multiple French doors this is the perfect home for both everyday living as well as entertaining.

The kitchen is thoughtfully designed with Carrara marble island, a 60 inch Wolf induction cooktop with two 30 inch ovens, and a walk-in pantry. The kitchen opens effortlessly to the main living spaces. The immense primary suite, with its own fireplace, serves as a private main level retreat. I doubt you have ever seen a closet like this one other than on TV!

It was formerly the study but now is filled with handsome built-ins with room for everything! The spa like primary bath has a soaking tub and steam shower. Upstairs, you’ll find three very spacious bedrooms – one could be a second primary - along with a dedicated office, offering flexibility for work-from-home needs or additional living space. The finished lower level provides additional room to spread out, including a home gym, family room, billiard area, huge 5th/6th bedroom and TONS of storage and a large cedar closet!

Additional highlights include a newly installed driveway, EV charger, updated HVAC system, water filtration with reverse osmosis, and a radon mitigation system. Set on a premier lot with sweeping fairway views, this home offers an exceptional lifestyle in one of Cherry Hills Villages most coveted golf course communities. Glenmoor of Cherry Hills is a 24/7 guard gated Country Club community where you aren't just buying a home, you're buying a lifestyle!

SAVINGS CALCULATOR
$67,500
If listed with 1 Percent Lists
Estimated savings vs. a traditional 3% listing commission.
MORTGAGE CALCULATOR
$17,066
Estimate only — not a loan offer. Consult a lender for actual terms.

LISTING SNAPSHOT

Price$3,375,000
Bedrooms5
Full Baths2
Half Baths3
Inside Area (SqFt)6,934 sqft
Lot Size0.92 Acres
Year Built1989
MLS® Number6093412
StatusSold
Property Tax24819
HOA/Condo/Coop Fees433.33

GENERAL

Acres0.92
Attached GarageYes
Direction FacesSouth
GarageYes
Garage Spaces3
LevelsTwo
ParkingCircular Driveway, Storage, Attached
Parking Spaces3
Property Sub TypeSingle Family Residence
SecuritySmoke Detector(s)
SewerPublic Sewer
SqFt Above4897
SqFt Below2037
SqFt Total7355
StyleTraditional
Water SourcePublic
ZoningR-3

INTERIOR

AppliancesDishwasher, Double Oven, Dryer, Oven, Range Hood, Refrigerator, Washer
BasementFinished
CoolingCeiling Fan(s), Central Air
FireplaceYes
Fireplace FeaturesMaster Bedroom, Great Room
Fireplaces2
FlooringCarpet, Tile, Wood
HeatingForced Air
InteriorBreakfast Bar, Built-in Features, Ceiling Fan(s), Eat-in Kitchen, High Ceilings, Kitchen Island, Open Floorplan, Pantry, Vaulted Ceiling(s), Walk-In Closet(s), Wet Bar
Main Level Bedrooms1
Window FeaturesSkylight(s)
Bathroom FullLevel - Upper, Description - Jack and Jill bathroom with tub
Bathroom HalfLevel - Main, Description - Beautiful powder room on main level
Bathroom Three QuarterLevel - Upper, Description - Gorgeous en-suite bathroom with tile flooring, large shower and walk in closet
BedroomLevel - Upper, Description - Spacious bedroom with carpet, closets
Dining RoomLevel - Main, Description - Nicely appointed dining room with beamed ceiling, hardwood flooring, open to living room
Exercise RoomLevel - Basement, Description - Gym with mirrors, off of the family room
Family RoomLevel - Basement, Description - Huge family room with pool table, wet bar with dishwasher, fridge, microwave. Great for entertaining!
Great RoomLevel - Main, Description - Beautiful bright room with decorative wall paneling with vaulted ceiling
KitchenLevel - Main, Description - Sleek surfaces, a 60" Wolf induction cooktop, double 30" ovens, and a walk-in pantry
LaundryLevel - Main, Description - Nicely appointed laundry room on main level with tons of storage, sink
Living RoomLevel - Main, Description - Vaulted ceilings, hardwood, gas fireplace, skylights, exterior access to patio - gorgeous open living room!
OfficeLevel - Upper, Description - Spacious office with built-in shelving, closet, could also be used as a bedroom
Utility RoomLevel - Basement, Description - Large room for storage!

EXTERIOR

Construction DetailsBrick, Stucco
ExteriorPrivate Yard
Lot FeaturesLandscaped, Level, Many Trees, On Golf Course
Patio And PorchFront Porch, Patio
Road FrontagePrivate Road
RoofConcrete
ViewGolf Course
WaterviewGolf Course
Windows/DoorsSkylight(s)

COMMUNITY

Association AmenitiesGated, Security
Association Fee$5200.0
Association Fee FrequencyAnnually
School DistrictCherry Creek 5
Financing Terms AvailableCash, Conventional
RoadsPaved

SCHOOLS

School DistrictCherry Creek 5
Elementary SchoolCherry Hills Village
Middle SchoolWest
High SchoolCherry Creek

PRICE & LISTING HISTORY

August 7, 2026Closed

Listing courtesy of Compass - Denver (susie@susiedews.com,303-521-9009)

Comps

Want to see Our Guess?

Create a free account to unlock our estimated value for this home, based on the comps below.
Based on $569/sqft in this area
Most Similar
2230 E Grand Avenue
Cherry Hills Village, CO 80113
5 bd · 2 ba · 7,646 sqft
Sold $3,778,12509/08/2026
  • Square Footage−$405,210
  • Bedrooms$0
  • Bathrooms+$51,220
  • Garage$0
  • Lot Size+$118,387
  • Market Trend+$57,647
Adjusted Price$3,600,169
2195 Cherryville Road
Greenwood Village, CO 80121
5 bd · 2.5 ba · 7,932 sqft
Sold $4,750,00008/12/2026
  • Square Footage−$567,977
  • Bedrooms$0
  • Bathrooms+$34,147
  • Garage$0
  • Lot Size−$5,919
  • Market Trend−$41,391
Adjusted Price$4,168,860
4100 E Quincy Avenue
Englewood, CO 80113
5 bd · 0.5 ba · 6,273 sqft
Sold $4,910,00010/08/2026
  • Square Footage+$376,185
  • Bedrooms$0
  • Bathrooms+$102,441
  • Garage$0
  • Lot Size−$805,034
  • Market Trend−$23,066
Adjusted Price$4,560,526

Similar Listings Nearby

4301 S High Street
Active
$3,650,000
4301 S High Street, Cherry Hills Village, CO 80113
0 bd · 0 ba · 0 sqft
15 Layton Lane
Active
$3,800,000
15 Layton Lane, Cherry Hills Village, CO 80113
7 bd · 7 ba · 7,129 sqft
Scroll to Top