
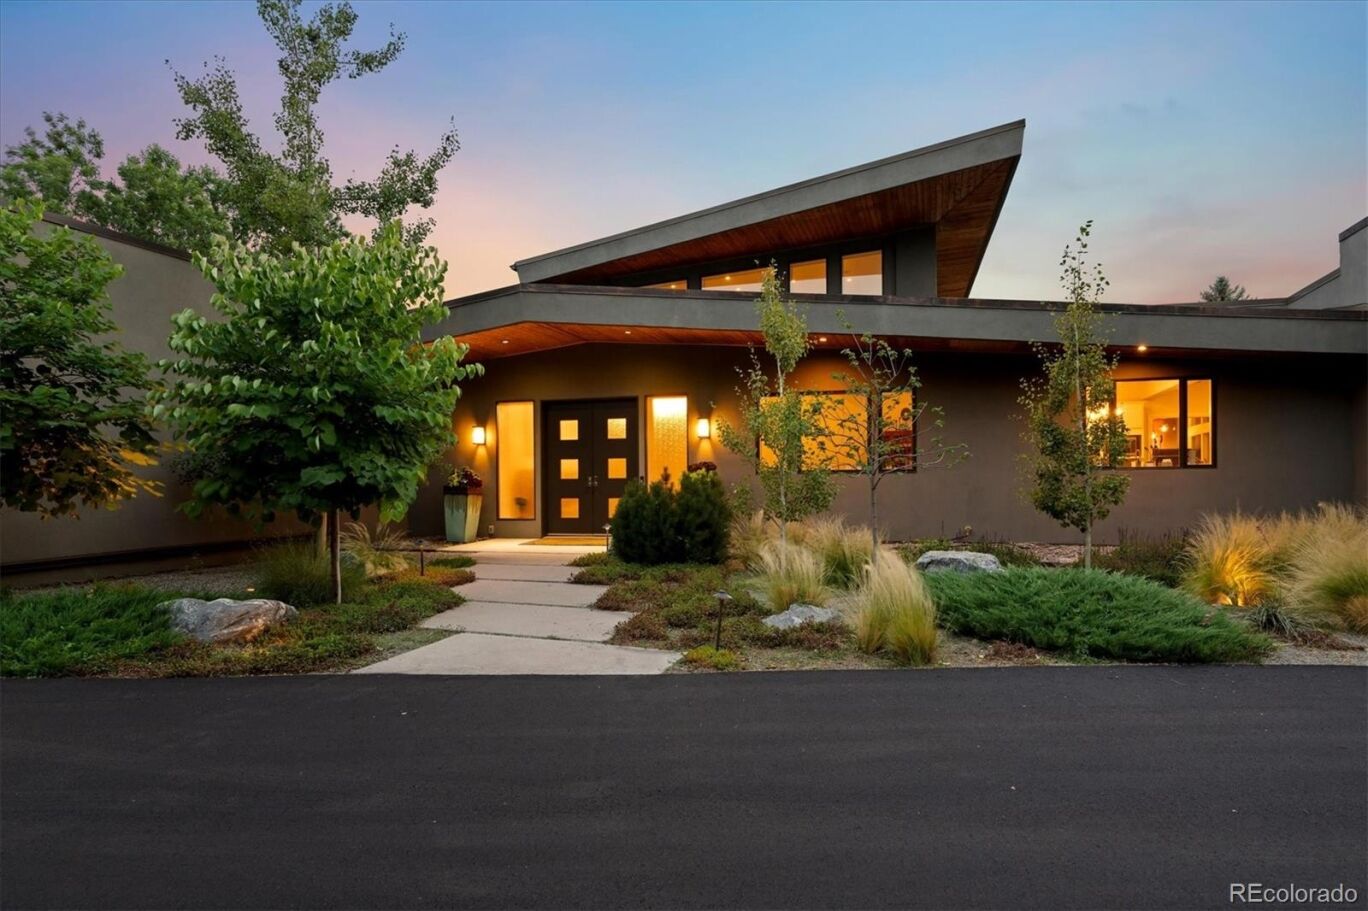


New Pricing Opportunity! Nestled on a beautiful 1.7-acre estate in prestigious Cherry Hills, this Mid-Century home offers 7,000 sq ft of sophisticated living space. Historically this quaint neighborhood housed equestrian properties, and its pastoral and country nature survives. Rolling hills, mature trees, split rail fences, and horses meet the eye from all vantage points. The property feels even larger than it is with open space on two sides. A premier venue for grand entertaining, the residence features exceptional public rooms, a welcoming circle drive, and a roadside perfect for valet parking. The butterfly roof beckons you into a breathtaking foyer featuring the original black flagstone flooring, dramatic beamed ceilings, and floor-to-ceiling windows with views for miles. Enjoy the sunny loft atrium that leads into rooftop deck with mountain(ish) views. Cozy enough for solitude morning coffee, large enough to host the perfect dance party. The grand primary suite features the original stone wall and fireplace, a door to the patio hot tub, and a bath with ample space including an epic closet/dressing room. Three more bedrooms flow from the opposite side of the home, maintaining privacy for the primary. All have en suite full baths, and two adjoin from a “hang out” room. Music room opposite the living room has high ceilings, and a door to the fenced backyard with kids' play area. The interior flows effortlessly into an ultra-private patio oasis crafted for superb outdoor living. For the equestrian, this rare sanctuary features two pristine two-stall barns—one fully equipped with utility connections, and an easy conversion to extra living space, add'l bedrooms, or MIL suite—three secure paddocks, another riding ring, and access to the community’s exclusive bridle path system and High Line Canal. The dirt roads in this enclave are easy on equine hooves-it's quite unique. Ideally situated by Kent Denver, St Mary’s Academy, and CHV Elementary, this is a rare property.
New Pricing Opportunity! Nestled on a beautiful 1.7-acre estate in prestigious Cherry Hills, this Mid-Century home offers 7,000 sq ft of sophisticated living space. Historically this quaint neighborhood housed equestrian properties, and its pastoral and country nature survives. Rolling hills, mature trees, split rail fences, and horses meet the eye from all vantage points.
The property feels even larger than it is with open space on two sides. A premier venue for grand entertaining, the residence features exceptional public rooms, a welcoming circle drive, and a roadside perfect for valet parking. The butterfly roof beckons you into a breathtaking foyer featuring the original black flagstone flooring, dramatic beamed ceilings, and floor-to-ceiling windows with views for miles. Enjoy the sunny loft atrium that leads into rooftop deck with mountain(ish) views.
Cozy enough for solitude morning coffee, large enough to host the perfect dance party. The grand primary suite features the original stone wall and fireplace, a door to the patio hot tub, and a bath with ample space including an epic closet/dressing room. Three more bedrooms flow from the opposite side of the home, maintaining privacy for the primary. All have en suite full baths, and two adjoin from a “hang out” room.
Music room opposite the living room has high ceilings, and a door to the fenced backyard with kids' play area. The interior flows effortlessly into an ultra-private patio oasis crafted for superb outdoor living. For the equestrian, this rare sanctuary features two pristine two-stall barns—one fully equipped with utility connections, and an easy conversion to extra living space, add'l bedrooms, or MIL suite—three secure paddocks, another riding ring, and access to the community’s exclusive bridle path system and High Line Canal. The dirt roads in this enclave are easy on equine hooves-it's quite unique. Ideally situated by Kent Denver, St Mary’s Academy, and CHV Elementary, this is a rare property.
LISTING SNAPSHOT
GENERAL
INTERIOR
EXTERIOR
COMMUNITY
SCHOOLS
PRICE & LISTING HISTORY
Listing courtesy of Camber Realty, LTD (jennifer@camberrealty.com)

The content relating to real estate for sale in this Web site comes in part from the Internet Data eXchange ("IDX") program of METROLIST, INC., DBA RECOLORADO real estate listings held by brokers other than Camber Realty, LTD are marked with the IDX Logo. This information is being provided for the consumers' personal, non-commercial use and may not be used for any other purpose. All information subject to change and should be independently verified.
Comps
Limited comparable sales data available in this area.
Create a free account to unlock our estimated value for this home, based on the comps below.
- Square Footage+$885,173
- Bedrooms−$92,206
- Bathrooms+$184,411
- Garage$0
- Lot Size−$412,485
- Market Trend−$30,135
- Square Footage+$1,160,561
- Bedrooms−$92,206
- Bathrooms+$147,529
- Garage$0
- Lot Size−$256,025
- Market Trend−$131,081
