
$5,750,000
Active

77 Comstock Place

Castle Rock, CO 80108
Browse more homes in Castle Rock, CO
5
Beds
4.5
Baths
11,151
SqFt
1998
Built
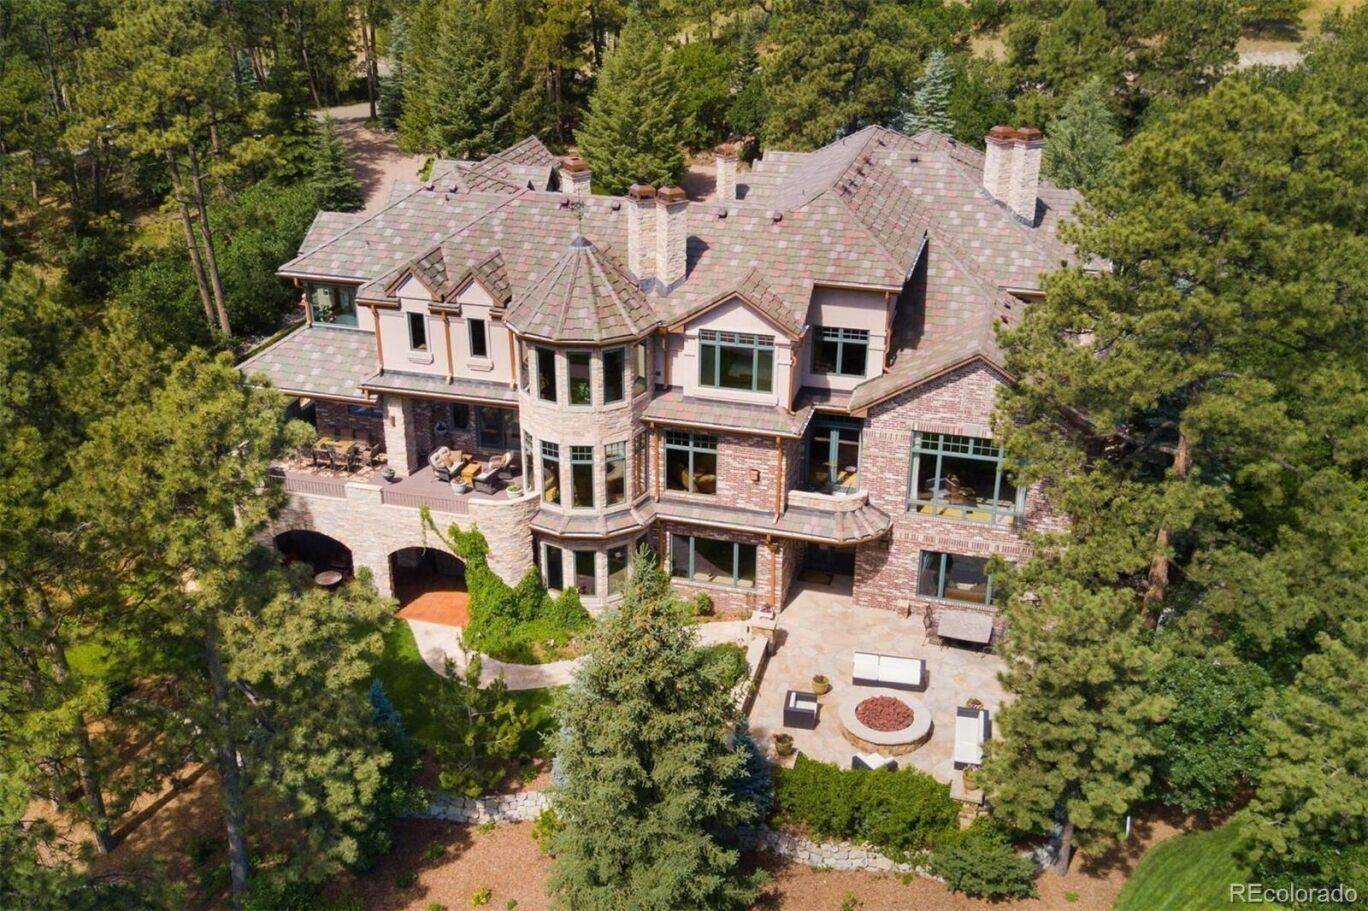
This Contemporary English Manor, set on a private lot along the 10th fairway of the Castle Pines Golf Club, offers an unparalleled blend of luxury and nature. Every detail of this home has been thoughtfully designed for ultimate comfort and sophistication. The completely updated chef’s kitchen is a dream for any cook, featuring two large islands and top-of-the-line appliances, including 4 ovens (including a steam oven), a Miele coffee system, a 6-burner gas stove with a built-in griddle, 2 dishwashers, Sub Zero refrigerator, freezer, and wine cooler. Even your furry friends were considered, with a built-in dog bowl station! The two-story library is a striking space, with a spiral staircase and a wall of windows that flood the room with natural light. Adjacent, the formal dining room is perfect for intimate gatherings, while the family room features wood ceilings and a massive antler chandelier. Expansive windows overlook the lush golf course, seamlessly blending indoor and outdoor beauty. All 8 bathrooms have been completely updated, and new flooring and LED lighting can be found throughout. Upstairs, two large secondary bedroom suites offer privacy, and a huge bonus space near the primary suite is currently being used as a home gym. The primary suite itself offers a cozy fireplace, stunning golf course views, and a spa-like bath with a steam shower, dual vanities, and a freestanding tub. Custom doors crafted from Maryland black walnut add a unique and luxurious touch to the suite. The lower level includes an additional guest ensuite, a large stately office, a home theater, a climate-controlled wine room, and a fully equipped bar perfect for entertaining or a quiet evening in. The home also features two laundry rooms, a sleek tube-style elevator that connects all three levels, and a 6-car garage with a 2-car lift. Outside, the heated, gated courtyard adds to the luxury, as does the outdoor covered deck with a hot tub, putting green, and dramatic lava rock fire pit.
77 Comstock Place
MORTGAGE CALCULATOR
$29,075
Estimate only — not a loan offer. Consult a lender for actual terms.

LISTING SNAPSHOT

Price$5,750,000
Bedrooms5
Full Baths1
Half Baths7
Inside Area (SqFt)11,151 sqft
Lot Size1.15 Acres
Year Built1998
MLS® Number8148485
StatusActive
Property Tax39798
HOA/Condo/Coop Fees455

GENERAL

Acres1.15
Attached GarageYes
GarageYes
Garage Spaces6
LevelsTwo
ParkingCircular Driveway, Heated Garage, Oversized, Attached
Parking Spaces6
PetsYes
Property ConditionUpdated/Remodeled
Property Sub TypeSingle Family Residence
SecuritySecurity System, Smoke Detector(s)
SqFt Above7591
SqFt Below3560
SqFt Total11620
UtilitiesNatural Gas Available, Cable Available, Electricity Connected, Natural Gas Connected
Water SourceShared Well, Public
ZoningPDU

INTERIOR

AppliancesBar Fridge, Convection Oven, Cooktop, Dishwasher, Disposal, Double Oven, Dryer, Freezer, Microwave, Oven, Range Hood, Refrigerator, Washer, Water Purifier, Water Softener, Wine Cooler
BasementFinished, Full, Walk-Out Access
CoolingAttic Fan, Central Air
FireplaceYes
Fireplace FeaturesMaster Bedroom, Basement, Dining Room, Family Room, Gas, Gas Log, Kitchen, Living Room, Outside
Fireplaces7
FlooringCarpet, Tile, Wood
FurnishedNegotiable
HeatingForced Air, Hot Water, Natural Gas
InteriorBreakfast Bar, Built-in Features, Central Vacuum, Eat-in Kitchen, Elevator, Granite Counters, High Ceilings, High Speed Internet, Kitchen Island, Pantry, Sound System, Vaulted Ceiling(s), Walk-In Closet(s), Wet Bar
Laundry FeaturesSink, Common Area
Main Level Bedrooms1
SpaYes
Window FeaturesDouble Pane Windows, Window Coverings
Bathroom FullLevel - Upper, Description - True Luxury in this completely updated and remodeled bath, 2 toilet rooms with custom doors crafted from Maryland black walnut, 2 vanities, 2 large walk-in closets with built-ins , large steam shower, and stand alone tub
Bathroom HalfLevel - Basement, Description - Completely updated and remodeled powder room on Lower Level
Bathroom Three QuarterDimensions - 5.3 x 9.6, Level - Upper, Description - Completely updated and remodeled en suite bath
BedroomDimensions - 14.11 x 14.4, Level - Upper, Description - Large secondary bedroom with en suite bath and walk in closet
Bonus RoomDimensions - 15 x 29.7, Level - Upper, Description - Huge bonus room located near the Primary currently used as a home gym but could be customized to fit your lifestyle
Dining RoomDimensions - 14.1 x 19.6, Level - Main, Description - Fireplace, crown molding, hardwood floors and leaded glass doors
KitchenDimensions - 35.6 x 15.2, Level - Main, Description - Completely updated and remodeled, 2 expansive islands, 4 Wolfe ovens (including a steam oven), Miele Coffee System, Wolfe 6-burner gas stove with a built-in griddle, 2 dishwashers, Sub Zero refrigerator, freezer and wine cooler
LaundryDimensions - 18.6 x 13.8, Level - Upper, Description - Conveniently located upstairs near the Primary
LibraryDimensions - 22.5 x 22, Level - Upper, Description - Upper level library opens to the Living Room below
Living RoomDimensions - 22.5 x 22, Level - Main, Description - Magnificent 2 story library/piano room with fireplace, floor to ceiling windows spiral staircase to upper floor & leaded glass doors
Media RoomDimensions - 25.6 x 27.7, Level - Basement, Description - In Home Theater with tiered seating, custom built-ins & crown molding all equipment has been updated
OfficeDimensions - 21.11 x 15.4, Level - Basement, Description - Rich and handsome study with wood paneled walls and ceiling, custom desk,and fireplace
Utility RoomDimensions - 27.9 x 30, Level - Basement, Description - Huge Utility / Storage space
Wine CellarDimensions - 10.3 x 6.1, Level - Basement, Description - Climate controlled wine room holds up to 700 bottles and customizable lighting

EXTERIOR

Construction DetailsBrick, Frame, Stucco
ExteriorBalcony, Fire Pit, Gas Grill, Lighting
FencingNone
Lot FeaturesLandscaped, Many Trees, On Golf Course, Sprinklers In Front, Sprinklers In Rear
Patio And PorchCovered, Deck, Patio
RoofConcrete
SpaYes
ViewGolf Course
WaterviewGolf Course
Windows/DoorsDouble Pane Windows, Window Coverings

COMMUNITY

Association AmenitiesClubhouse, Fitness Center, Park, Playground, Pond Seasonal, Pool, Sauna, Security, Spa/Hot Tub, Tennis Court(s), Trail(s)
Association Dues455
Financing Terms AvailableCash, Conventional
HOA Fee FrequencyMonthly
School DistrictDouglas RE-1

SCHOOLS

School DistrictDouglas RE-1
Elementary SchoolBuffalo Ridge
Middle SchoolRocky Heights
High SchoolRock Canyon

RECENT ACTIVITY

April 27, 2026Active

Listing courtesy of LIV Sotheby's International Realty (FordFountain@livsothebysrealty.com,720-320-8901)

Listing courtesy of LIV Sotheby's International Realty FordFountain@livsothebysrealty.com


The content relating to real estate for sale in this Web site comes in part from the Internet Data eXchange ("IDX") program of METROLIST, INC., DBA RECOLORADO real estate listings held by brokers other than LIV Sotheby's International Realty are marked with the IDX Logo. This information is being provided for the consumers' personal, non-commercial use and may not be used for any other purpose. All information subject to change and should be independently verified.

Comps

Limited comparable sales data available in this area.

Want to see Our Guess?

Create a free account to unlock our estimated value for this home, based on the comps below.

Based on $473/sqft in this area
Most Similar
770 International Isle Drive
Castle Rock, CO 80108
5 bd · 3 ba · 6,793 sqft
Sold $3,085,00007/13/2026
  • Square Footage+$2,062,393
  • Bedrooms$0
  • Bathrooms+$42,592
  • Garage$0
  • Lot Size−$63,326
  • Market Trend+$794
Adjusted Price$5,127,453
Scroll to Top