$4,750,000
Active 4
Beds
5
Baths
7,262
SqFt
2023
Built
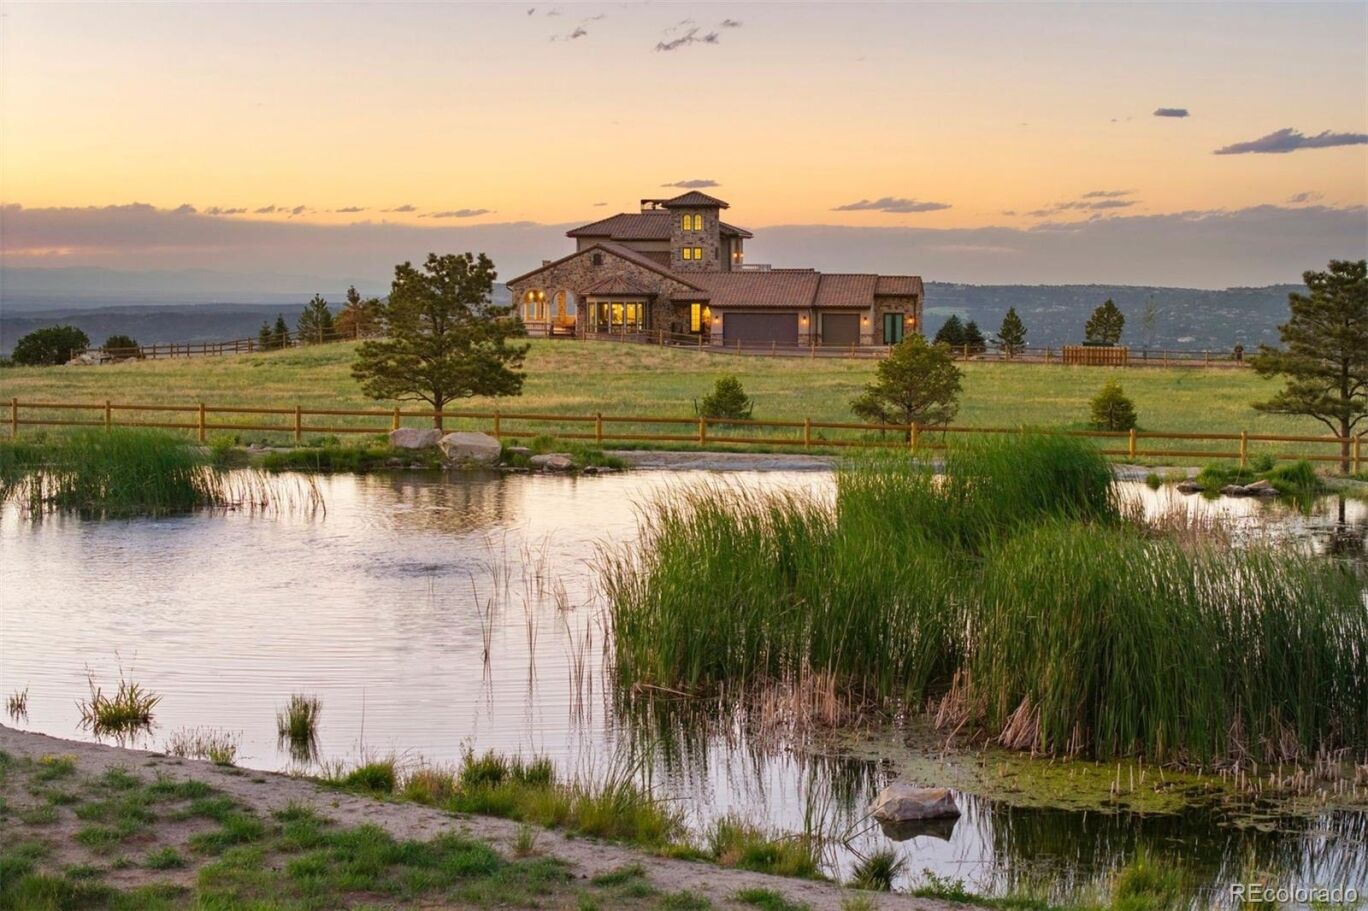
Some homes feel like a destination—this one feels like a calling. A place that pulls you in with its stillness, holds you with its design, and feels both transported and deeply rooted in its setting. Set atop a secluded mesa with dynamic topography and a private pond, this newly built Mediterranean-inspired estate offers an extraordinary vantage point, with the entire Front Range, Pikes Peak to Longs Peak, visible from every window. On over 35 acres in one of Castle Rock’s most exclusive gated communities, the home draws from authentic Italian architecture: stone arches, a courtyard, and stately columns that define its expansive outdoor living spaces. Feels like Italy. Looks like Colorado. Lives like nowhere else. Symmetry is a hallmark of the design, creating balance and rhythm, and it all converges in the great room. Vaulted ceilings with beams, towering arched doors, and a cast concrete fireplace bring proportion and warmth, while expansive windows frame the ever-present mountain backdrop. The kitchen is anchored by two oversized waterfall islands and surrounded by floor-to-ceiling cabinetry, JennAir appliances, and thoughtful touches like a built-in Miele coffee maker and Italian wine window. Outdoor spaces are designed for year-round use, with arched stone columns, a curved viewing balcony, tongue-and-groove ceilings, and a lower patio wired for a hot tub. Main-floor living includes a mountain-view primary suite with private balcony, a two-sided fireplace, spa-worthy bath, and expansive walk-in closet. A guest suite, office, and mudroom with pet wash add everyday ease. Above, the crow’s nest offers a flex space with twin balconies—ideal for work, creativity, or quiet retreat. The walkout lower level features a recreation room with fireplace, wet bar, gym, and 2 bedrooms. And through it all, with the kind of quiet that only comes from open land and long views, it lives like the Italian countryside—but looks out over Colorado’s most iconic skyline.
MORTGAGE CALCULATOR
$24,019
Estimate only — not a loan offer. Consult a lender for actual terms.
LISTING SNAPSHOT
Price$4,750,000
Bedrooms4
Full Baths3
Half Baths4
Inside Area (SqFt)7,262 sqft
Lot Size35.62 Acres
Year Built2023
MLS® Number2556279
StatusActive
Property Tax13766
HOA/Condo/Coop Fees733.33
GENERAL
Acres35.62
Additional Property UseAgricultural
Attached GarageYes
Direction FacesEast
GarageYes
Garage Spaces3
LevelsTwo
ParkingShared Driveway, Circular Driveway, Oversized, Storage, Attached
Parking Spaces3
Property Sub TypeSingle Family Residence
SecuritySecurity System
SewerSeptic Tank
SqFt Above4416
SqFt Below2846
SqFt Total7332
UtilitiesElectricity Connected, Propane
Water SourcePrivate, Well
ZoningA1
INTERIOR
AppliancesOven, Bar Fridge, Convection Oven, Dishwasher, Disposal, Double Oven, Dryer, Microwave, Range, Range Hood, Refrigerator, Self Cleaning Oven, Tankless Water Heater, Washer, Water Purifier, Water Softener, Wine Cooler
BasementFinished, Walk-Out Access
CoolingCentral Air
FireplaceYes
Fireplace FeaturesMaster Bedroom, Basement, Gas, Great Room, Recreation Room
Fireplaces4
FlooringTile, Wood
HeatingGeothermal
InteriorBreakfast Bar, Built-in Features, Eat-in Kitchen, Entrance Foyer, High Ceilings, High Speed Internet, Kitchen Island, Open Floorplan, Pantry, Sound System, Vaulted Ceiling(s), Walk-In Closet(s), Wet Bar
Laundry FeaturesSink
Main Level Bedrooms2
Window FeaturesBay Window(s), Double Pane Windows, Window Treatments
Bathroom FullLevel - Basement, Description - Large 5-piece ensuite with freestanding tub, walk-in shower, bidet, linen closet, walk-in closet, and a dedicated tankless water heater.
Bathroom HalfLevel - Upper, Description - Terracotta tile flooring, floating vanity with vessel sink.
Bathroom Three QuarterLevel - Main, Description - Guest ensuite with walk-in shower with detachable showerhead, quartz vanity, and towel warmer.
BedroomLevel - Basement, Description - Corner room with private patio walkout, built-in floating desk and bench, 5-piece ensuite, and spacious walk-in closet.
Bonus RoomLevel - Upper, Description - Upper crow’s nest, versatile space ideal for an office, additional living area, creative studio, library, or more, mirrored balconies overlooking East and West with stunning views, Heat & Glo remote control fireplace, powder bathroom.
Dining RoomLevel - Main, Description - Spacious layout with seating for 8–10, brick-accented barrel ceiling with Italian glass multi-drop chandelier, walk-out access to deck.
Family RoomLevel - Basement, Description - Recreation room with spacious layout for lounging, gaming tables, or entertaining, built-in bookshelves, wood-paneled wet bar with seating, Heat & Glo gas fireplace with rustic mantel and exposed brick detail, walk-out to covered patio pre-wired for hot tub.
Great RoomLevel - Main, Description - Soaring ceilings with exposed wood beams and iron chandelier, expansive arched windows and double doors to the deck, uninterrupted mountain views, oversized cast concrete gas fireplace, open-concept layout flows into dining and kitchen through stone archway with columns.
GymLevel - Basement, Description - Sliding barn door entry, rubber floor mats and paneled wood accent wall.
KitchenLevel - Main, Description - Expansive, two oversized islands with waterfall quartz countertops, striking black floor-to-ceiling cabinetry with soft close drawers, Jenn Air appliances with tons of refrigeration plus Miele built-in coffee maker, walk-in pantry, charming eat-in area with curved windows, Authentic Italian wine window connects to the covered deck.
LaundryLevel - Main, Description - Spacious workspace with utility sink, dog wash, extra storage and linen closet, exterior access via French door leading to driveway.
OfficeLevel - Main, Description - Grand double door entry frames 8’ ceilings with circular pendant chandelier, floor to ceiling built-in bookshelves, and window with mountain views.
EXTERIOR
Construction DetailsConcrete, Frame, Stone, Stucco
ExteriorBalcony, Lighting, Private Yard
FencingPartial
Lot FeaturesSloped, Level, Rolling Slope, Secluded, Sprinklers In Front
Patio And PorchCovered, Deck, Front Porch, Patio
Road FrontagePrivate Road
RoofConcrete
ViewCity, Meadow, Mountain(s)
Waterfront FeaturesPond
WaterviewCity, Meadow, Mountain(s)
Windows/DoorsBay Window(s), Double Pane Windows, Window Treatments
COMMUNITY
Association AmenitiesGated
Association Dues8800
Financing Terms AvailableCash, Conventional
HOA Fee FrequencyAnnually
RoadsPaved
School DistrictDouglas RE-1
SCHOOLS
School DistrictDouglas RE-1
Elementary SchoolClear Sky
Middle SchoolCastle Rock
High SchoolCastle View
RECENT ACTIVITY
March 17, 2026Active
Listing courtesy of LIV Sotheby's International Realty (JNowakowski@livsothebysrealty.com,720-881-5718)
Listing courtesy of LIV Sotheby's International Realty JNowakowski@livsothebysrealty.com
The content relating to real estate for sale in this Web site comes in part from the Internet Data eXchange ("IDX") program of METROLIST, INC., DBA RECOLORADO real estate listings held by brokers other than LIV Sotheby's International Realty are marked with the IDX Logo. This information is being provided for the consumers' personal, non-commercial use and may not be used for any other purpose. All information subject to change and should be independently verified.
Comps
Limited comparable sales data available in this area.
Similar Listings Nearby
1 Percent Lists Front Range RealtyActive
$4,900,000
602 Cliffgate Lane, Castle Rock, CO 80108
1 Percent Lists Front Range RealtyActive Under Contract
$4,590,000
1083 Golf Estates Point, Castle Rock, CO 80108
1 Percent Lists Front Range RealtyActive
$4,830,000
144 Stone Pointe Trail, Castle Rock, CO 80109
1 Percent Lists Front Range RealtyActive
$4,600,000
1072 Cypress Way, Castle Rock, CO 80108
1 Percent Lists Front Range RealtyActive
$4,500,000
2801 N US Highway 85, Castle Rock, CO 80109
1 Percent Lists Front Range RealtyActive
$5,500,000
3440 Medallion Road, Castle Rock, CO 80104
