
$7,750,000
Active 6
Beds
8
Baths
9,262
SqFt
2020
Built
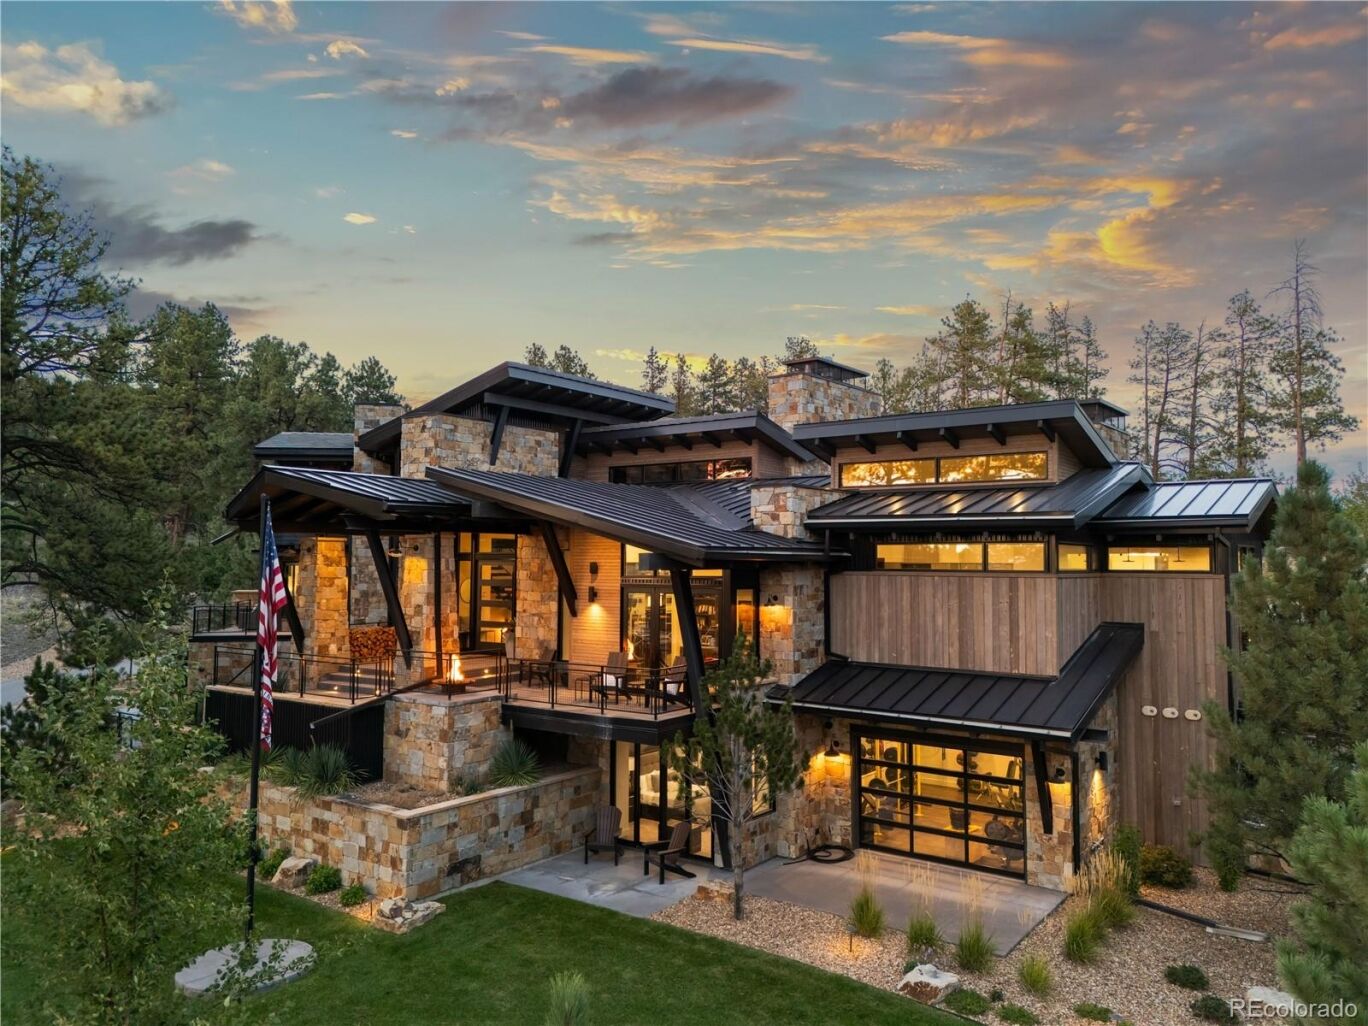
From the moment you arrive, this modern one-of-a-kind residence, situated on more than 6.5 acres, makes an unforgettable impression. With bold architecture that’s as visually stunning as its Colorado backdrop, this 6 bedroom | 8 bathroom home with garage parking for 9+ vehicles is truly unmatched in the coveted Village at Castle Pines community. Upon entry, the great room features soaring ceilings, wide plank hardwood floors, a gas fireplace, and walls of windows that bring the outside in. Huge sliding glass doors open to the covered outdoor kitchen, patio, and flat yard, creating a perfect setting for entertaining underneath starry skies. The interior open concept kitchen showcases custom cabinets, Dacor and Miele appliances, and an oversized waterfall edge island, while a nearby wet bar and wine wall make year-round entertaining seamless. The lux primary suite includes vaulted ceilings, a gas fireplace, patio access, and an en suite bathroom complete with heated floors, dual vanities, a soaking tub, and oversized steam shower, while a contemporary office opens to a mountain-view deck and a main floor guest suite features vaulted ceilings, deck access, and an en suite bathroom. Two upper level en suite bedrooms each offer private balconies. Downstairs, the family | rec room includes a projection screen, linear fireplace, wet bar, and game area, while 2 en suite bedrooms, a workout room, and uniquely unparalleled safe room complete this level. An elevator provides convenient access throughout the home. An added bonus, the impressive adjacent car collector’s garage provides multiple vehicle bays and an additional entertaining area with kitchenette, 2 half bathrooms, and ample storage, creating a remarkable setting for showcasing an automotive collection or hosting parties. Built with exceptional craftsmanship and enduring quality, this is a rare property: where every season brings a new opportunity to gather, reflect, celebrate, and create lasting memories.
From the moment you arrive, this modern one-of-a-kind residence, situated on more than 6.5 acres, makes an unforgettable impression. With bold architecture that’s as visually stunning as its Colorado backdrop, this 6 bedroom | 8 bathroom home with garage parking for 9+ vehicles is truly unmatched in the coveted Village at Castle Pines community. Upon entry, the great room features soaring ceilings, wide plank hardwood floors, a gas fireplace, and walls of windows that bring the outside in. Huge sliding glass doors open to the covered outdoor kitchen, patio, and flat yard, creating a perfect setting for entertaining underneath starry skies. The interior open concept kitchen showcases custom cabinets, Dacor and Miele appliances, and an oversized waterfall edge island, while a nearby wet bar and wine wall make year-round entertaining seamless. The lux primary suite includes vaulted ceilings, a gas fireplace, patio access, and an en suite bathroom complete with heated floors, dual vanities, a soaking tub, and oversized steam shower, while a contemporary office opens to a mountain-view deck and a main floor guest suite features vaulted ceilings, deck access, and an en suite bathroom. Two upper level en suite bedrooms each offer private balconies. Downstairs, the family | rec room includes a projection screen, linear fireplace, wet bar, and game area, while 2 en suite bedrooms, a workout room, and uniquely unparalleled safe room complete this level. An elevator provides convenient access throughout the home. An added bonus, the impressive adjacent car collector’s garage provides multiple vehicle bays and an additional entertaining area with kitchenette, 2 half bathrooms, and ample storage, creating a remarkable setting for showcasing an automotive collection or hosting parties. Built with exceptional craftsmanship and enduring quality, this is a rare property: where every season brings a new opportunity to gather, reflect, celebrate, and create lasting memories.
SAVINGS CALCULATOR
$155,000
If listed with 1 Percent Lists
Estimated savings vs. a traditional 3% listing commission.
MORTGAGE CALCULATOR
$39,188
Estimate only — not a loan offer. Consult a lender for actual terms.
LISTING SNAPSHOT
Price$7,750,000
Bedrooms6
Full Baths8
Half Baths0
Inside Area (SqFt)9,262 sqft
Lot Size6.46 Acres
Year Built2020
MLS® NumberN/A
StatusActive
Property TaxN/A
HOA/Condo/Coop FeesN/A
Listing courtesy of LIV Sotheby's International Realty (schadwick@livsothebysrealty.com,303-829-4713)
Comps
Want to see Our Guess?
Create a free account to unlock our estimated value for this home, based on the comps below.
Based on $414/sqft in this area
Most Similar
31 Albion Place
Castle Rock, CO 80108
Sold $7,400,00009/18/2026
- Square Footage−$316,855
- Bedrooms+$124,257
- Bathrooms+$136,683
- Garage−$82,838
- Lot Size+$3,078,571
- Market Trend−$269,727
Adjusted Price$10,070,091

770 International Isle Drive
Castle Rock, CO 80108
Sold $3,085,00007/13/2026
- Square Footage+$1,022,635
- Bedrooms+$62,128
- Bathrooms+$124,257
- Garage−$82,838
- Lot Size+$3,009,519
- Market Trend−$73,059
Adjusted Price$7,147,642

477 Silbrico Way
Castle Rock, CO 80108
Sold $1,720,00009/23/2026
- Square Footage+$1,372,211
- Bedrooms$0
- Bathrooms+$161,534
- Garage−$82,838
- Lot Size+$3,458,358
- Market Trend+$51,473
Adjusted Price$6,680,738
Similar Listings Nearby

Active
$8,250,000
5053 N Crowfoot Valley Road, Castle Rock, CO 80108

Active
$6,700,000
Castle Rock, CO 80109
Active
$6,490,000
1151 Country Club Parkway, Castle Rock, CO 80108

Active
$5,750,000
77 Comstock Place, Castle Rock, CO 80108
Active
$5,500,000
1054 S Interstate 25, Castle Rock, CO 80104
Active
$5,500,000
1054 S Interstate 25, Castle Rock, CO 80104