13432 Boxelder Court
$1,599,000
Pending

13432 Boxelder Court

Carmel, IN 46074
Browse more homes in Carmel, IN
5
Beds
6
Baths
7,394
SqFt
2014
Built
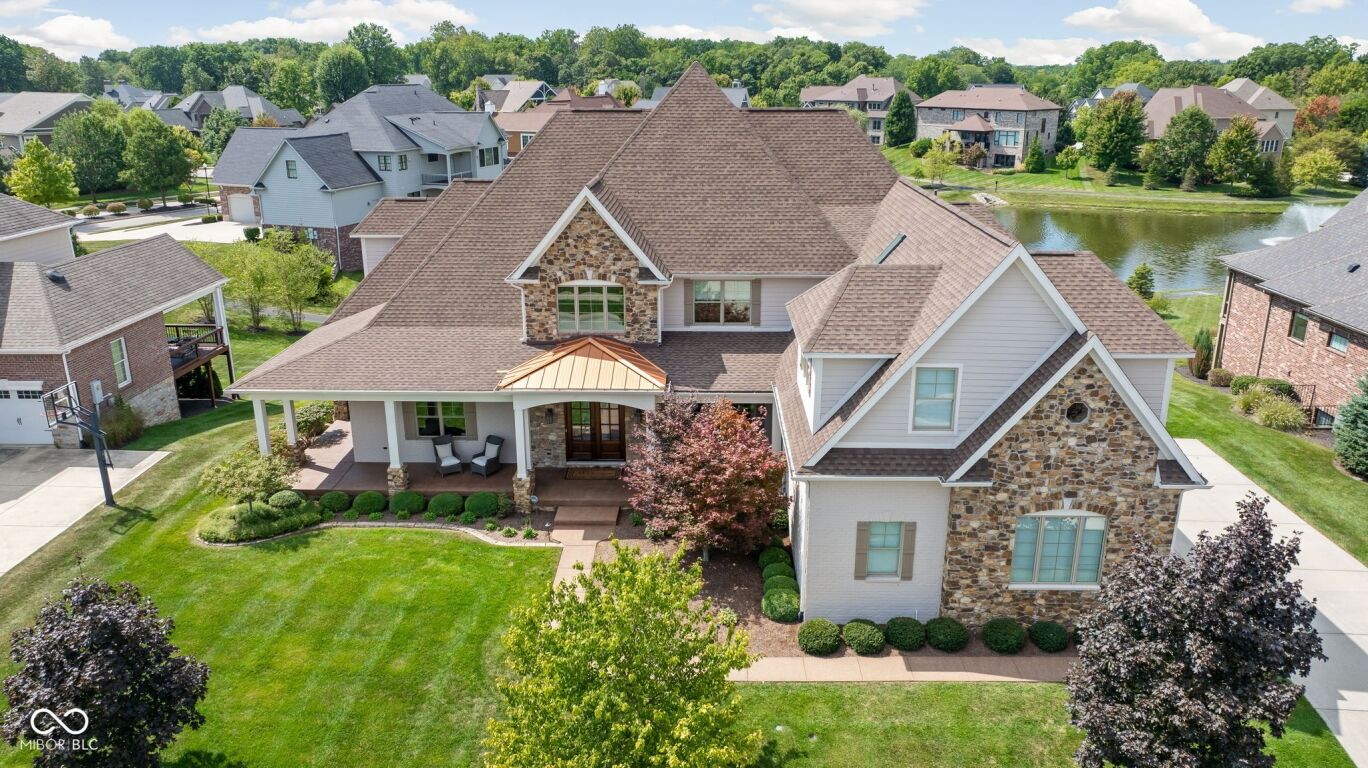
9/13 Open House Cancelled. Set in the desirable Glen Oaks neighborhood of West Carmel, this thoughtfully updated, original-owner home offers exceptional space, craftsmanship, and versatility. Built in 2014 and meticulously maintained, the home welcomes you with a wraparound front porch and showcases custom millwork and thoughtfully designed living spaces throughout. A standout feature is the private one-bedroom apartment above the four-car garage, complete with a separate entrance, full kitchen, laundry, and dining area- an ideal setup for guests, extended family, an au pair, or a private work-from-home space. The main level is designed for both everyday living and entertaining. The kitchen centers around an expansive island and opens to a striking great room with vaulted ceiling, stained wood beams, and a floor-to-ceiling stone fireplace. A separate living room offers a second fireplace and wet bar, while the handsome office/den features a wood coffered ceiling, custom built-ins, and its own private outdoor sitting area. The spacious main-level primary suite includes a private balcony, spa-like bath, and impressive custom walk-in closet. Upstairs, each bedroom enjoys an ensuite bath, complemented by a versatile loft. The walk-out lower level continues the home's incredible flexibility with a full entertaining bar, wine room, media room with theater lighting, and an expansive additional living space with its own exterior entrance, walk-in closet, and full bath- ideal as a second in-law or guest suite, recreation room, or home gym. Outdoor living continues on the stone patio with a built-in grill, limestone bar seating, and gas firepit. Additional highlights include integrated speakers throughout the home, a four-car garage with epoxy floors, and a mudroom with built-in lockers and dedicated exterior access. An exceptional home offering remarkable flexibility and refined living in the heart of West Carmel.

9/13 Open House Cancelled. Set in the desirable Glen Oaks neighborhood of West Carmel, this thoughtfully updated, original-owner home offers exceptional space, craftsmanship, and versatility. Built in 2014 and meticulously maintained, the home welcomes you with a wraparound front porch and showcases custom millwork and thoughtfully designed living spaces throughout. A standout feature is the private one-bedroom apartment above the four-car garage, complete with a separate entrance, full kitchen, laundry, and dining area- an ideal setup for guests, extended family, an au pair, or a private work-from-home space.

The main level is designed for both everyday living and entertaining. The kitchen centers around an expansive island and opens to a striking great room with vaulted ceiling, stained wood beams, and a floor-to-ceiling stone fireplace. A separate living room offers a second fireplace and wet bar, while the handsome office/den features a wood coffered ceiling, custom built-ins, and its own private outdoor sitting area. The spacious main-level primary suite includes a private balcony, spa-like bath, and impressive custom walk-in closet.

Upstairs, each bedroom enjoys an ensuite bath, complemented by a versatile loft. The walk-out lower level continues the home's incredible flexibility with a full entertaining bar, wine room, media room with theater lighting, and an expansive additional living space with its own exterior entrance, walk-in closet, and full bath- ideal as a second in-law or guest suite, recreation room, or home gym. Outdoor living continues on the stone patio with a built-in grill, limestone bar seating, and gas firepit. Additional highlights include integrated speakers throughout the home, a four-car garage with epoxy floors, and a mudroom with built-in lockers and dedicated exterior access. An exceptional home offering remarkable flexibility and refined living in the heart of West Carmel.

SAVINGS CALCULATOR
$31,980
If listed with 1 Percent Lists
Estimated savings vs. a traditional 3% listing commission.
MORTGAGE CALCULATOR
$8,085
Estimate only — not a loan offer. Consult a lender for actual terms.

LISTING SNAPSHOT

Price$1,599,000
Bedrooms5
Full Baths5
Half Baths2
Inside Area (SqFt)7,394 sqft
Lot Size0.42 Acres
Year Built2014
MLS® Number22119304
StatusPending
Property TaxN/A
HOA/Condo/Coop Fees137.5

GENERAL

Acres0.42
FoundationConcrete Perimeter
GarageYes
Garage Spaces4
LevelsTwo
ParkingAttached
Property Sub TypeSingle Family Residence
SecuritySecurity System
SqFt Below2742
SqFt Total7879
StyleCraftsman
Water SourcePublic

INTERIOR

AppliancesGas Cooktop, Dishwasher, Disposal, Double Oven, Range Hood, Refrigerator, Tankless Water Heater, Water Softener Owned, Wine Cooler
BasementExterior Entry, Partially Finished, Storage Space, Walk-Out Access
CoolingCentral Air
FireplaceYes
Fireplace FeaturesGas Log, Living Room, Outside
Fireplaces3
FlooringHardwood
HeatingForced Air, Natural Gas
InteriorBuilt-in Features, Tray Ceiling(s), Vaulted Ceiling(s), Kitchen Island, In-Law Floorplan, Eat-in Kitchen, Pantry, Wired for Sound, Walk-In Closet(s), Wet Bar
Laundry FeaturesMain Level
Main Level Bedrooms1
Window FeaturesScreens

EXTERIOR

Construction DetailsBrick, Cement Siding, Stone
Lot FeaturesWaterfront
Patio And PorchCovered, Deck, Patio, Wrap Around
WaterfrontYes
Waterfront FeaturesPond
Windows/DoorsScreens

COMMUNITY

Association AmenitiesMaintenance
Association Fee$1650.0
Association Fee FrequencyAnnually
MLS Area2910 - Hamilton - Clay
School DistrictCarmel Clay Schools
TownshipClay
Horse PropertyNone

SCHOOLS

School DistrictCarmel Clay Schools
High SchoolCarmel High School

PRICE & LISTING HISTORY

September 12, 2026Pending

Listing courtesy of Compass Indiana, LLC (clare.white@compass.com)

Listing courtesy of Compass Indiana, LLC (317) 698-4077


Listings courtesy of Metropolitan Indianapolis Board of REALTORS® as distributed by MLS GRID. All information is provided exclusively for consumers’ personal, non-commercial use, and may not be used for any purpose other than to identify prospective properties that a consumer may be interested in purchasing. All information is believed to be reliable but is not guaranteed and should be independently verified.

Based on information submitted to the MLS GRID as of 2026-09-18 08:27 AM UTC. All data is obtained from various sources and may not have been verified by broker or MLS GRID. Supplied Open House Information is subject to change without notice. All information should be independently reviewed and verified for accuracy. Properties may or may not be listed by the office/agent presenting the information.

Copyright © 2026 Metropolitan Indianapolis Board of REALTORS®. All rights reserved.

About this office

Listings on this page are served for 1 Percent Lists Indiana Real Estate.

Comps

Limited comparable sales data available in this area.

Want to see Our Guess?

Create a free account to unlock our estimated home value for this listing.

Similar Listings Nearby

11575 Freeport Drive
Active
$1,650,000
11575 Freeport Drive, Carmel, IN 46032
6 bd · 8 ba · 6,436 sqft
5484 Larissa Place
Active
$1,475,000
5484 Larissa Place, Carmel, IN 46033
5 bd · 6 ba · 7,043 sqft
Scroll to Top