11575 Freeport Drive
$1,650,000
Active

11575 Freeport Drive

Carmel, IN 46032
Browse more homes in Carmel, IN
6
Beds
6.5
Baths
6,436
SqFt
1997
Built
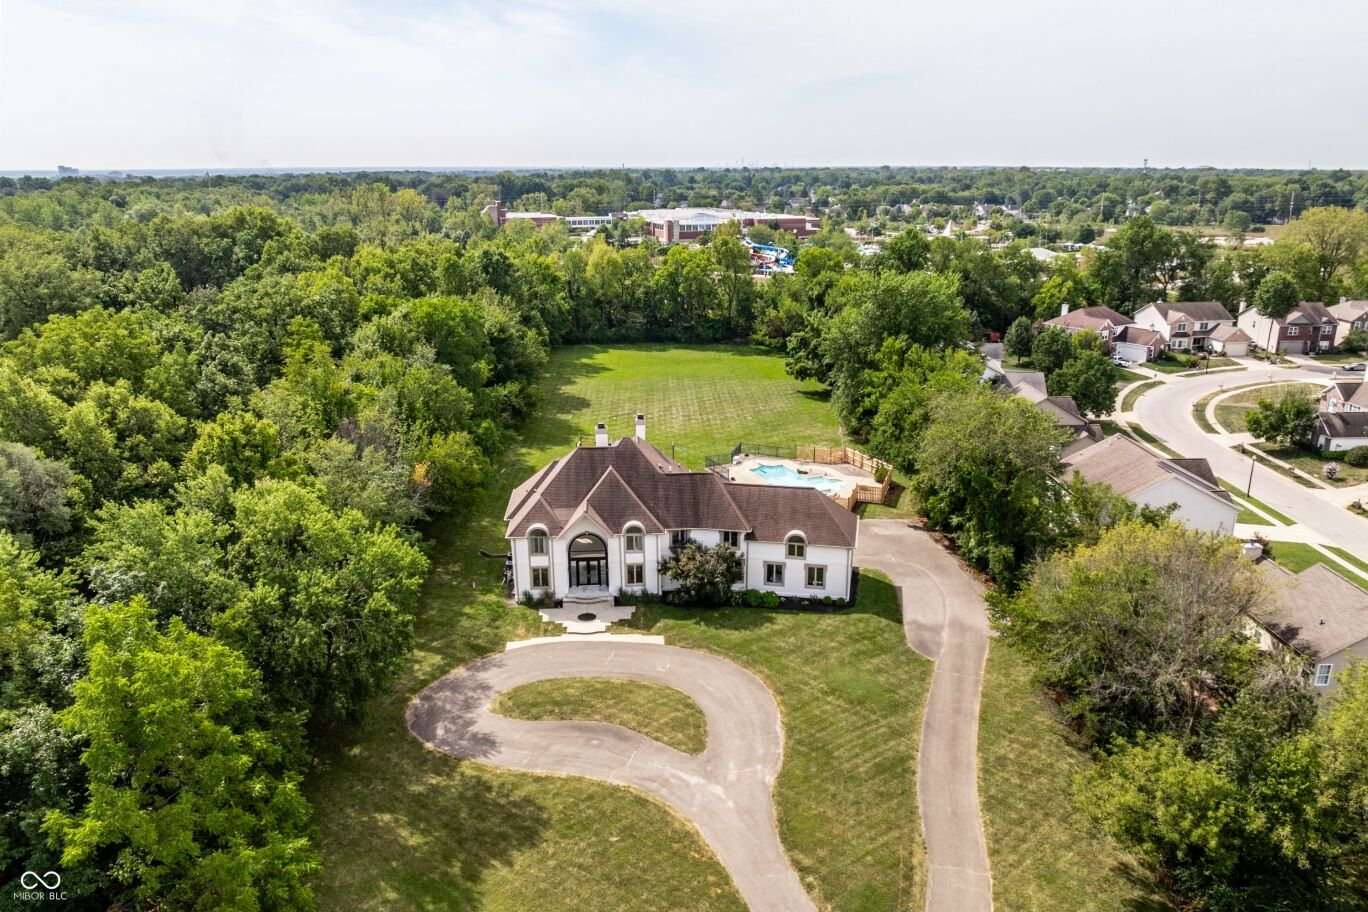
A truly extraordinary setting in the heart of Carmel. Tucked away on approximately three private acres at the end of a cul-de-sac, this remarkable property is bordered by the Monon Trail to the east and Central Park's Woodland Garden at the back, with the lagoon and boardwalk just beyond the property. It is difficult to imagine a more peaceful or private setting while remaining this connected to everything Carmel has to offer. A private drive leads to the six-bedroom residence, where generous room sizes and a thoughtful floor plan provide an exceptional foundation for creating something truly special. The main level includes a guest suite, while the spacious primary suite offers an expansive bedroom, bath and closet. Outside, mature surroundings and a private pool create the feeling of a secluded retreat. The home has been well loved and offers an exciting opportunity for its next owner to update and personalize the interiors while preserving the scale, character and setting that make the property so unique. With newer HVAC systems and a roof approximately five years old, many of the important improvements are already in place. Properties with this combination of acreage, privacy, direct access to the Monon Trail and adjacency to Central Park are extraordinarily rare. An incredible opportunity to reimagine an estate in one of Carmel's most irreplaceable locations.

A truly extraordinary setting in the heart of Carmel. Tucked away on approximately three private acres at the end of a cul-de-sac, this remarkable property is bordered by the Monon Trail to the east and Central Park's Woodland Garden at the back, with the lagoon and boardwalk just beyond the property. It is difficult to imagine a more peaceful or private setting while remaining this connected to everything Carmel has to offer. A private drive leads to the six-bedroom residence, where generous room sizes and a thoughtful floor plan provide an exceptional foundation for creating something truly special.

The main level includes a guest suite, while the spacious primary suite offers an expansive bedroom, bath and closet. Outside, mature surroundings and a private pool create the feeling of a secluded retreat. The home has been well loved and offers an exciting opportunity for its next owner to update and personalize the interiors while preserving the scale, character and setting that make the property so unique. With newer HVAC systems and a roof approximately five years old, many of the important improvements are already in place.

Properties with this combination of acreage, privacy, direct access to the Monon Trail and adjacency to Central Park are extraordinarily rare. An incredible opportunity to reimagine an estate in one of Carmel's most irreplaceable locations.

SAVINGS CALCULATOR
$33,000
If listed with 1 Percent Lists
Estimated savings vs. a traditional 3% listing commission.
MORTGAGE CALCULATOR
$8,343
Estimate only — not a loan offer. Consult a lender for actual terms.

LISTING SNAPSHOT

Price$1,650,000
Bedrooms6
Full Baths5
Half Baths3
Inside Area (SqFt)6,436 sqft
Lot Size2.9 Acres
Year Built1997
MLS® Number22123809
StatusActive
Property TaxN/A
HOA/Condo/Coop FeesN/A

GENERAL

Acres2.9
FoundationConcrete Perimeter
GarageYes
Garage Spaces4
LevelsTwo
ParkingGarage Door Opener, Attached, Guest
Property Sub TypeSingle Family Residence
SewerSeptic Tank
SqFt Below534
SqFt Total8576
StyleSplit Level
UtilitiesCable Available, Cable Connected, Electricity Connected, Natural Gas Connected, Water Connected
Water SourcePublic

INTERIOR

AppliancesGas Cooktop, Dishwasher, Dryer, Disposal, Gas Water Heater, Exhaust Fan, Microwave, Oven, Double Oven, Convection Oven, Gas Oven, Refrigerator, Washer, Water Heater
BasementSump Pump, Daylight, Full, Interior Entry, Partially Finished, Storage Space
CoolingCentral Air, Zoned
Electric200+ Amp Service, 220 Volts, 220 Volts For Spa, 220 Volts in Garage, 220 Volts in Kitchen, 220 Volts in Laundry, Circuit Breakers
FireplaceYes
Fireplace FeaturesBedroom, Family Room, Living Room
Fireplaces2
FlooringHardwood
HeatingForced Air, Natural Gas
InteriorBreakfast Bar, Built-in Features, Cathedral Ceiling(s), High Ceilings, Vaulted Ceiling(s), Kitchen Island, Entrance Foyer, Eat-in Kitchen, Pantry, Smart Thermostat, Walk-In Closet(s)
Laundry FeaturesLaundry Room, Main Level, Sink
Main Level Bedrooms1
SpaYes
Window FeaturesScreens, Wood Frames

EXTERIOR

Construction DetailsStucco
ExteriorFire Pit
FencingPartial, Gate, Perimeter
Lot FeaturesCul-De-Sac
Patio And PorchPatio
Pool FeaturesDiving Board, Fenced, Heated, In Ground, Outdoor Pool, Waterfall
Private PoolYes
SpaYes
Spa FeaturesGunite, Heated, In Ground, Private
ViewPark/Greenbelt, Trees/Woods
WaterviewPark/Greenbelt, Trees/Woods
Windows/DoorsScreens, Wood Frames

COMMUNITY

MLS Area2910 - Hamilton - Clay
School DistrictCarmel Clay Schools
TownshipClay
Horse PropertyNone

SCHOOLS

School DistrictCarmel Clay Schools
Middle SchoolCreekside Middle School
High SchoolCarmel High School

PRICE & LISTING HISTORY

September 10, 2026Active

Listing courtesy of Compass Indiana, LLC (Carrie@carriehollegroup.com)

Listing courtesy of Compass Indiana, LLC (317) 339-2259


Listings courtesy of Metropolitan Indianapolis Board of REALTORS® as distributed by MLS GRID. All information is provided exclusively for consumers’ personal, non-commercial use, and may not be used for any purpose other than to identify prospective properties that a consumer may be interested in purchasing. All information is believed to be reliable but is not guaranteed and should be independently verified.

Based on information submitted to the MLS GRID as of 2026-10-05 11:48 PM UTC. All data is obtained from various sources and may not have been verified by broker or MLS GRID. Supplied Open House Information is subject to change without notice. All information should be independently reviewed and verified for accuracy. Properties may or may not be listed by the office/agent presenting the information.

Copyright © 2026 Metropolitan Indianapolis Board of REALTORS®. All rights reserved.

About this office

Listings on this page are served for 1 Percent Lists Indiana Real Estate.

Comps

Limited comparable sales data available in this area.

Want to see Our Guess?

Create a free account to unlock our estimated home value for this listing.

Similar Listings Nearby

5484 Larissa Place
Active
$1,475,000
5484 Larissa Place, Carmel, IN 46033
5 bd · 6 ba · 7,043 sqft
607 Veterans Way 303
Active
$1,825,000
607 Veterans Way 303, Carmel, IN 46032
2 bd · 3 ba · 2,374 sqft
Scroll to Top