
$3,400,000
Active
5
Beds
6.5
Baths
8,048
SqFt
1989
Built
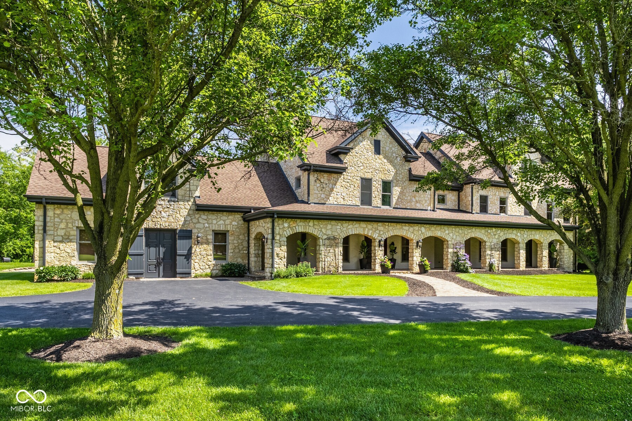
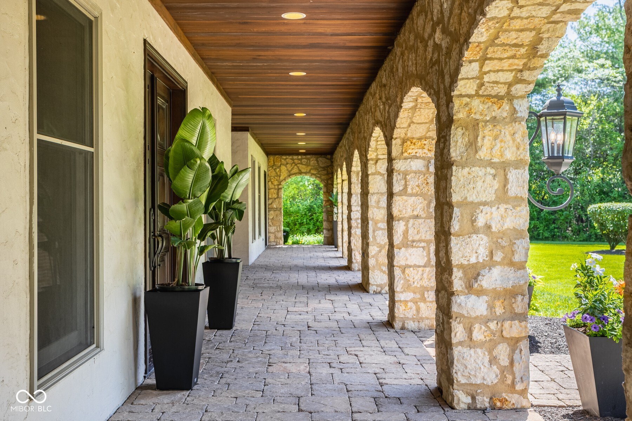
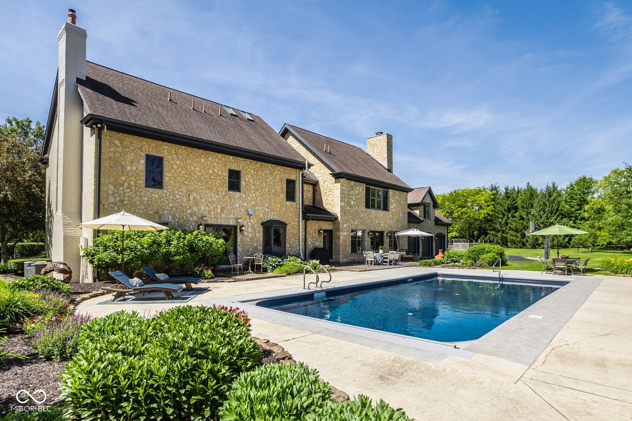
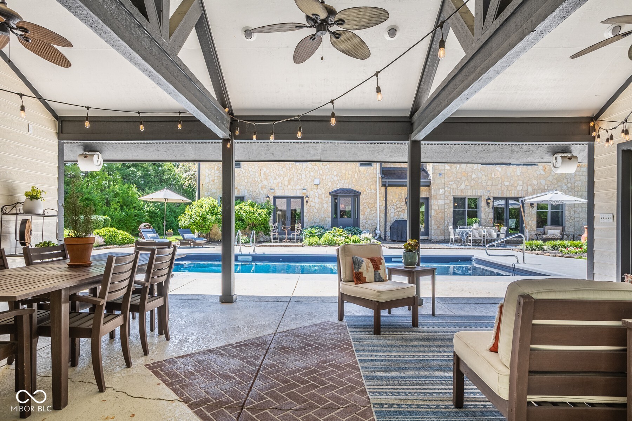
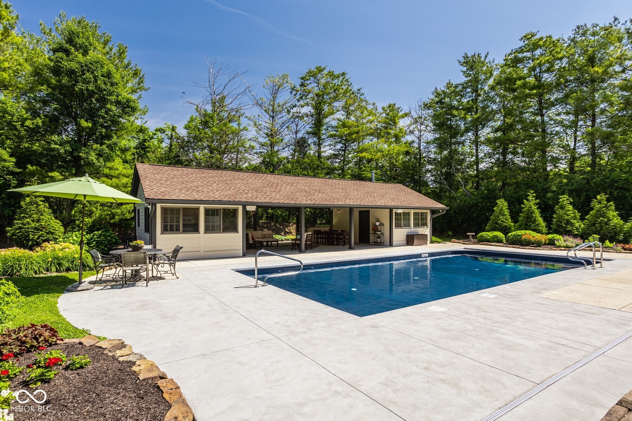
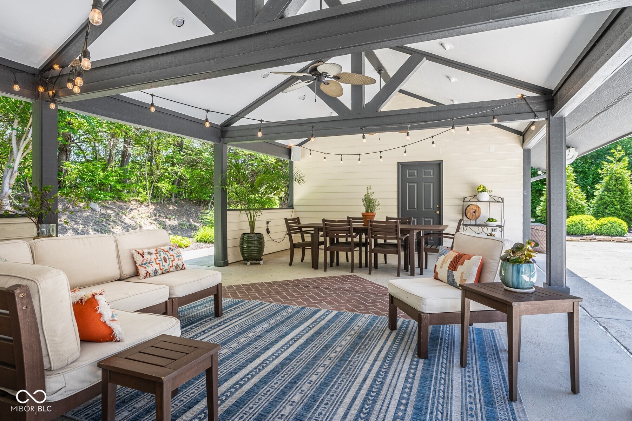
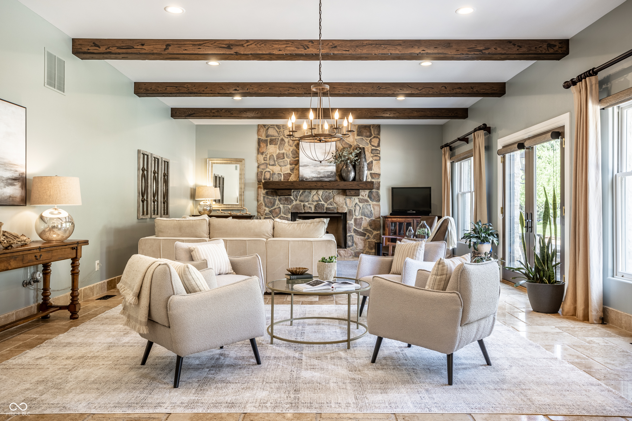
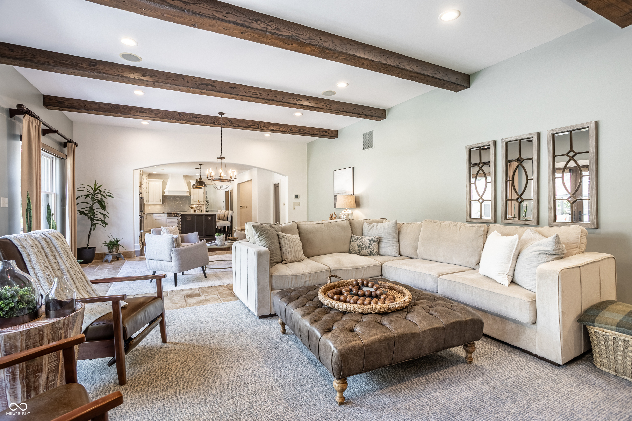
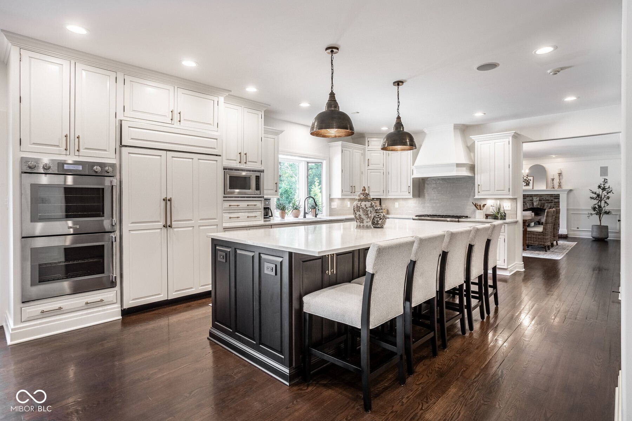
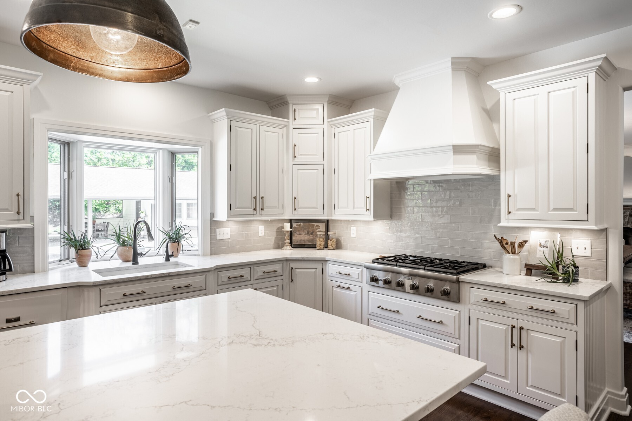
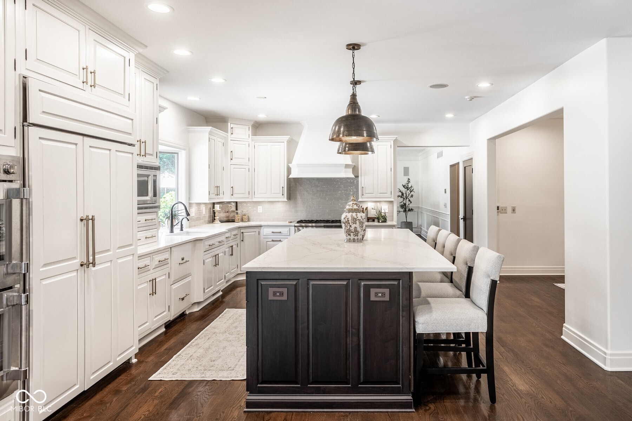
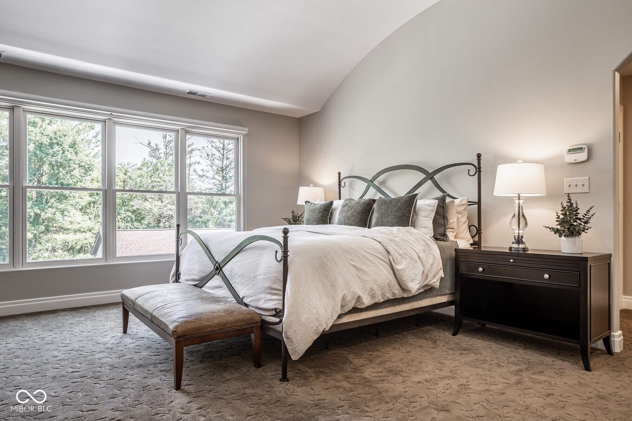
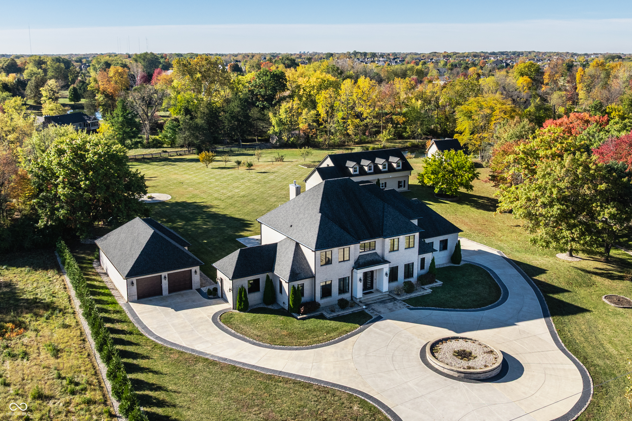
Rarely does an opportunity like this become available in West Carmel. Set behind a long tree-lined drive on nearly five private wooded acres, this property offers a rare combination of privacy, usable land, and exceptional indoor-outdoor living. The main living spaces open directly to the patio, pool, and open-air pool house, creating an ideal setting for entertaining. The main level features a vaulted great room with stone hearth fireplace and exposed beams, travertine floors, a formal dining room with masonry fireplace, private office, two powder baths, and mudroom with dog wash station. The updated kitchen includes Sub-Zero refrigeration, Thermador double ovens and gas cooktop, Fisher & Paykel drawer dishwashers, quartz countertops, Blanco sink, and oversized center island. The formal dining room offers flexibility and could function as a future main-level primary suite. Upstairs, the primary suite occupies a private wing with domed ceiling, limestone fireplace, custom walk-in closet, and spacious bath. Additional upper-level spaces include a guest suite, two additional bedrooms and bath, plus a third-floor flex space and bedroom with full bath ideal for guests, office, studio, fitness, or recreation. The finished lower level offers a large gathering area, kitchenette, recreation room, powder bath, and abundant storage. Outdoor amenities include a pool, open-air pool house with full bath and laundry, extensive patio space, mature trees, and open lawn areas. A truly unique opportunity offering exceptional privacy and acreage while remaining convenient to Carmel's shopping, dining, schools, and major corridors.
MORTGAGE CALCULATOR
$17,192
Estimate only — not a loan offer. Consult a lender for actual terms.
LISTING SNAPSHOT
Price$3,400,000
Bedrooms5
Full Baths5
Half Baths3
Inside Area (SqFt)8,048 sqft
Lot Size4.63 Acres
Year Built1989
MLS® Number22079340
StatusActive
Property TaxN/A
HOA/Condo/Coop FeesN/A
GENERAL
Acres4.63
FoundationConcrete Perimeter
GarageYes
Garage Spaces3
LevelsThree Or More
ParkingAttached
Property Sub TypeSingle Family Residence
SqFt Below1608
SqFt Total8584
StyleChateau, Italianate
Water SourcePublic
INTERIOR
AppliancesGas Cooktop, Dishwasher, Dryer, Disposal, Gas Water Heater, Microwave, Oven, Double Oven, Refrigerator, Washer
BasementFull, Partially Finished, Storage Space
CoolingCentral Air
FireplaceYes
Fireplace FeaturesBasement, Gas Log
Fireplaces4
FlooringHardwood
HeatingForced Air, Natural Gas
InteriorCathedral Ceiling(s), Kitchen Island, Entrance Foyer, Eat-in Kitchen, Walk-In Closet(s)
EXTERIOR
Construction DetailsStone, Stucco
ExteriorOutdoor Kitchen, Outdoor Shower
Lot FeaturesWooded
Other StructuresOutbuilding, Pool House
Patio And PorchPatio, Porch, Wrap Around
COMMUNITY
Horse PropertyNone
MLS Area2910 - Hamilton - Clay
School DistrictCarmel Clay Schools
TownshipClay
SCHOOLS
School DistrictCarmel Clay Schools
Elementary SchoolTowne Meadow Elementary School
Middle SchoolCreekside Middle School
High SchoolCarmel High School
RECENT ACTIVITY
July 14, 20263400000
May 30, 2026Active
Listing courtesy of Encore Sotheby's International (michelle.armstrong@encoresir.com)
Listing courtesy of Encore Sotheby's International (317) 531-5046

Listings courtesy of Metropolitan Indianapolis Board of REALTORS® as distributed by MLS GRID. All information is provided exclusively for consumers’ personal, non-commercial use, and may not be used for any purpose other than to identify prospective properties that a consumer may be interested in purchasing. All information is believed to be reliable but is not guaranteed and should be independently verified.
Based on information submitted to the MLS GRID as of 2026-07-16 04:35 PM UTC. All data is obtained from various sources and may not have been verified by broker or MLS GRID. Supplied Open House Information is subject to change without notice. All information should be independently reviewed and verified for accuracy. Properties may or may not be listed by the office/agent presenting the information.
Copyright © 2026 Metropolitan Indianapolis Board of REALTORS®. All rights reserved.
Listings courtesy of Metropolitan Indianapolis Board of REALTORS® as distributed by MLS GRID. All information is provided exclusively for consumers’ personal, non-commercial use, and may not be used for any purpose other than to identify prospective properties that a consumer may be interested in purchasing. All information is believed to be reliable but is not guaranteed and should be independently verified.
Based on information submitted to the MLS GRID as of 2026-07-16 04:35 PM UTC. All data is obtained from various sources and may not have been verified by broker or MLS GRID. Supplied Open House Information is subject to change without notice. All information should be independently reviewed and verified for accuracy. Properties may or may not be listed by the office/agent presenting the information.
Copyright © 2026 Metropolitan Indianapolis Board of REALTORS®. All rights reserved.
Comps
Limited comparable sales data available in this area.
Similar Listings Nearby
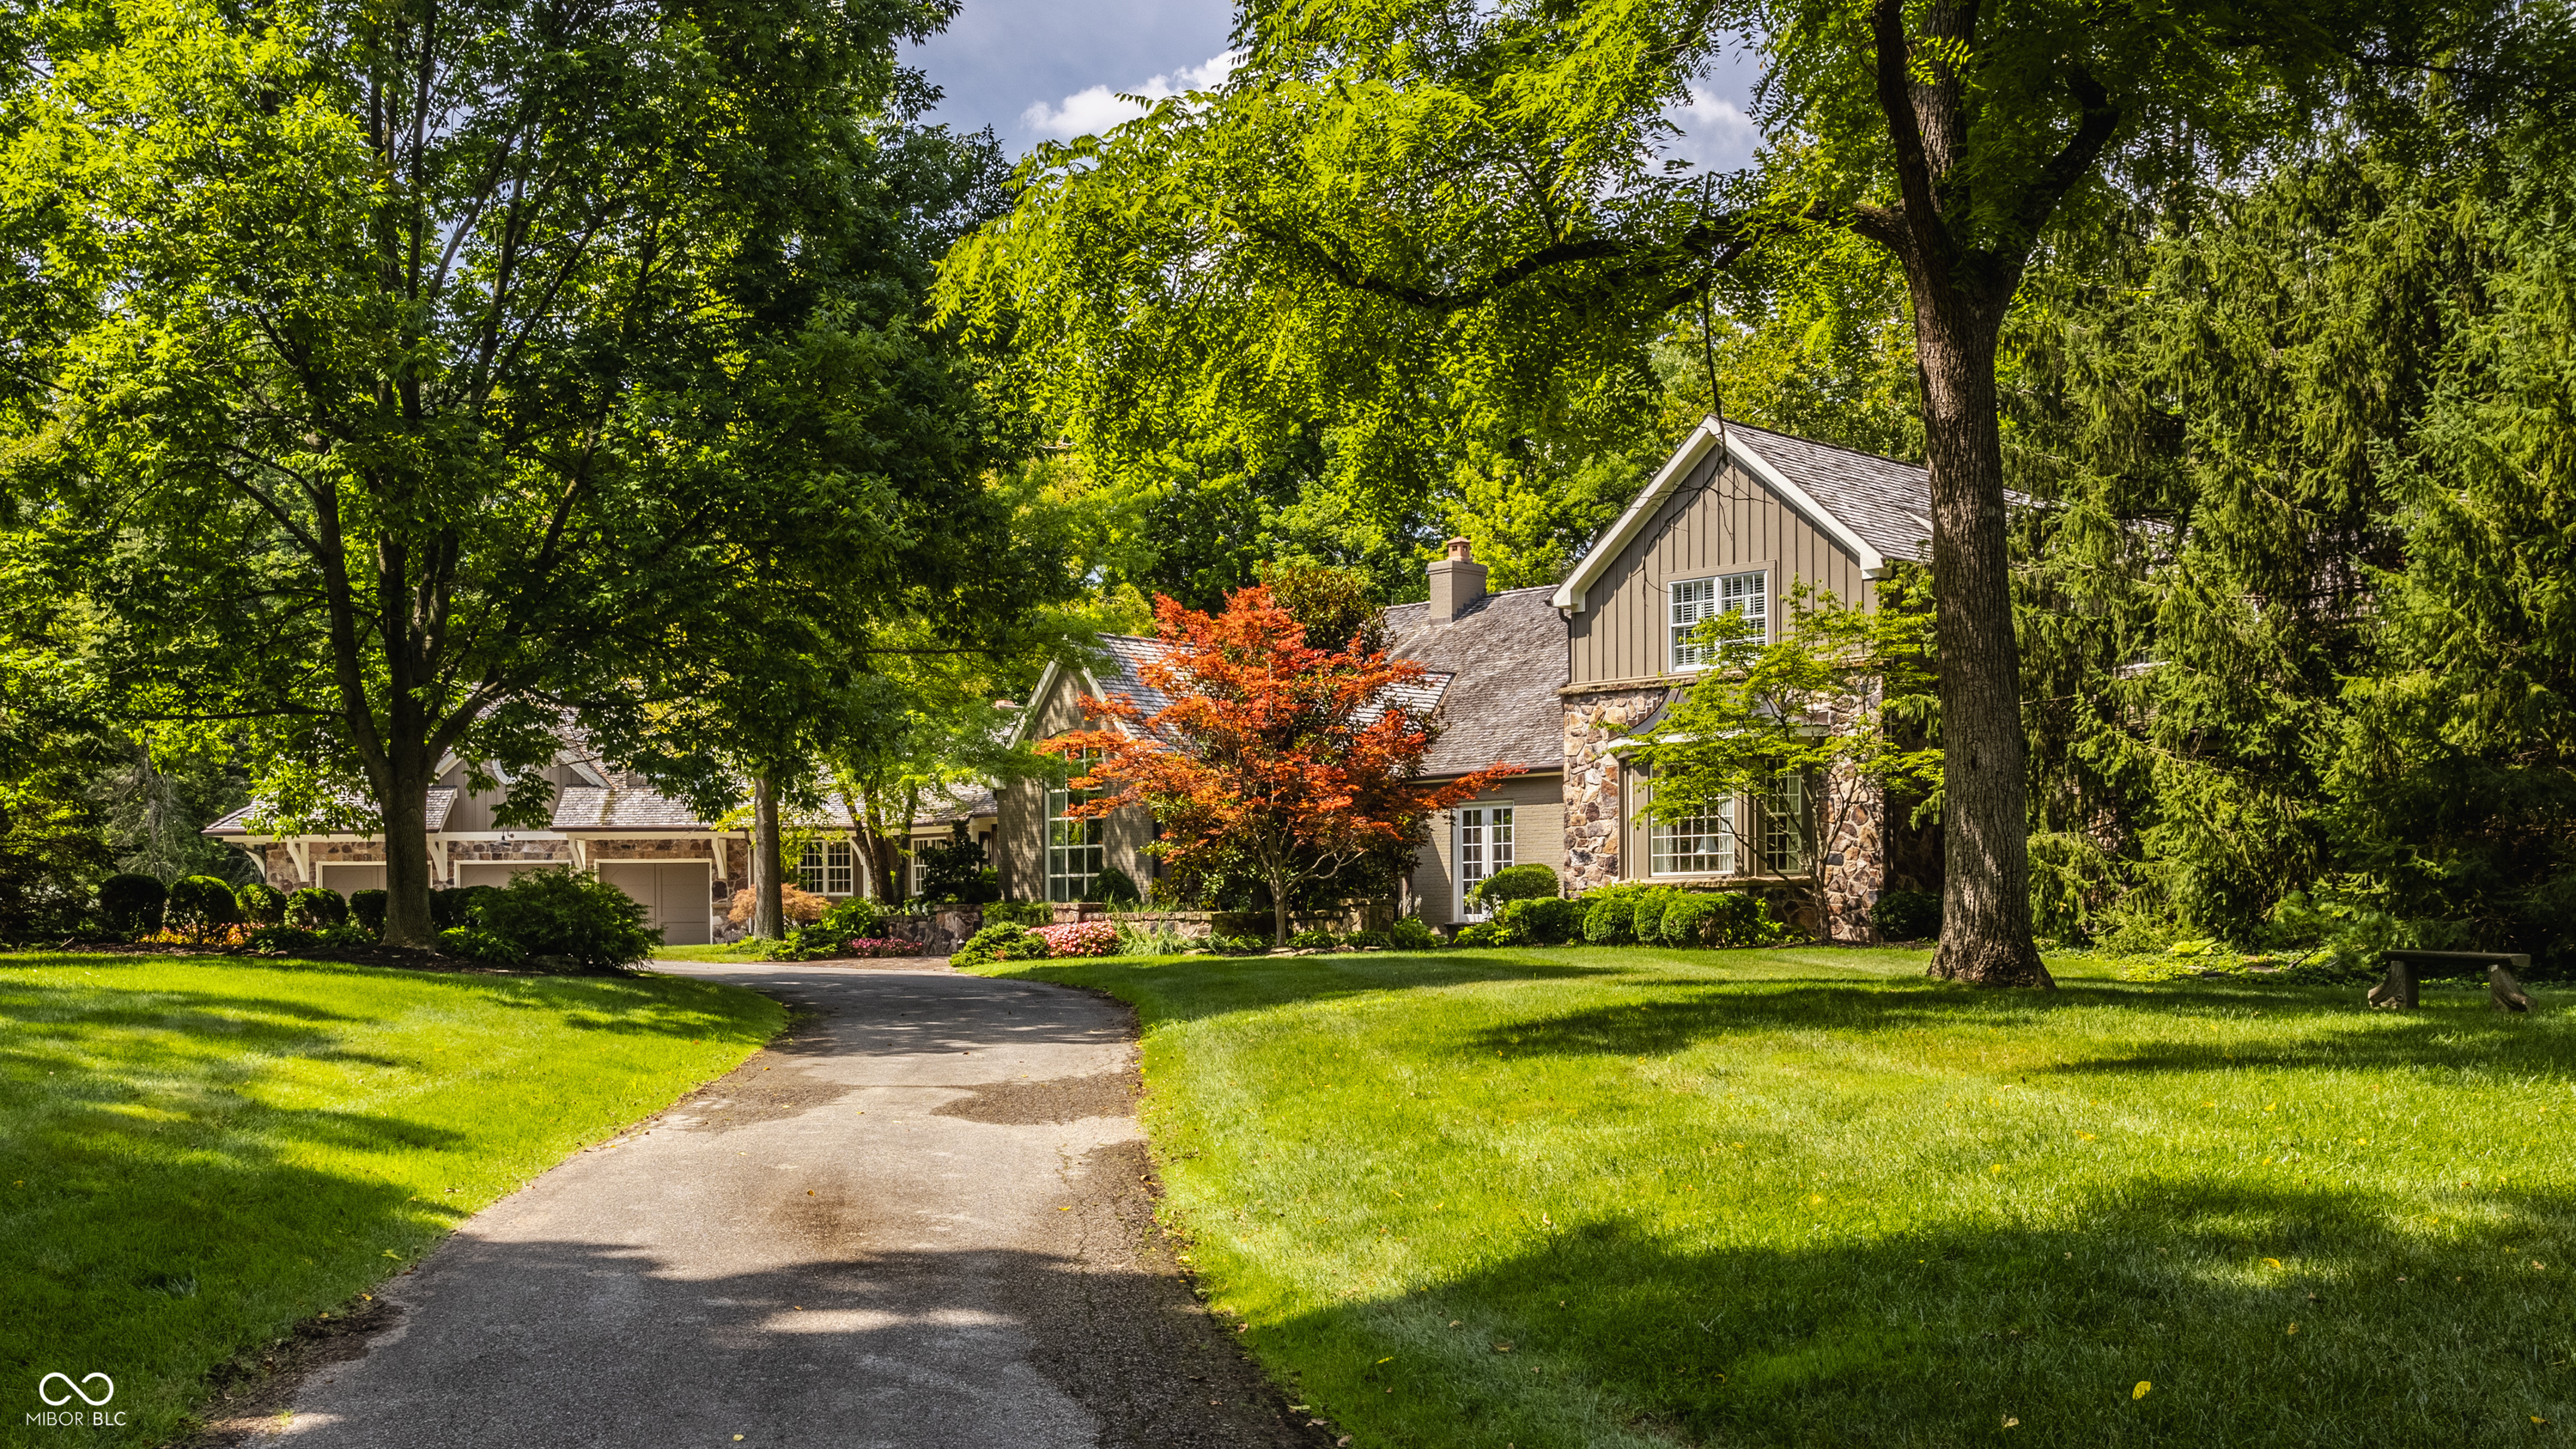
1 Percent Lists Indiana Real EstateActive
$3,425,000
1015 W 116th Street, Carmel, IN 46032
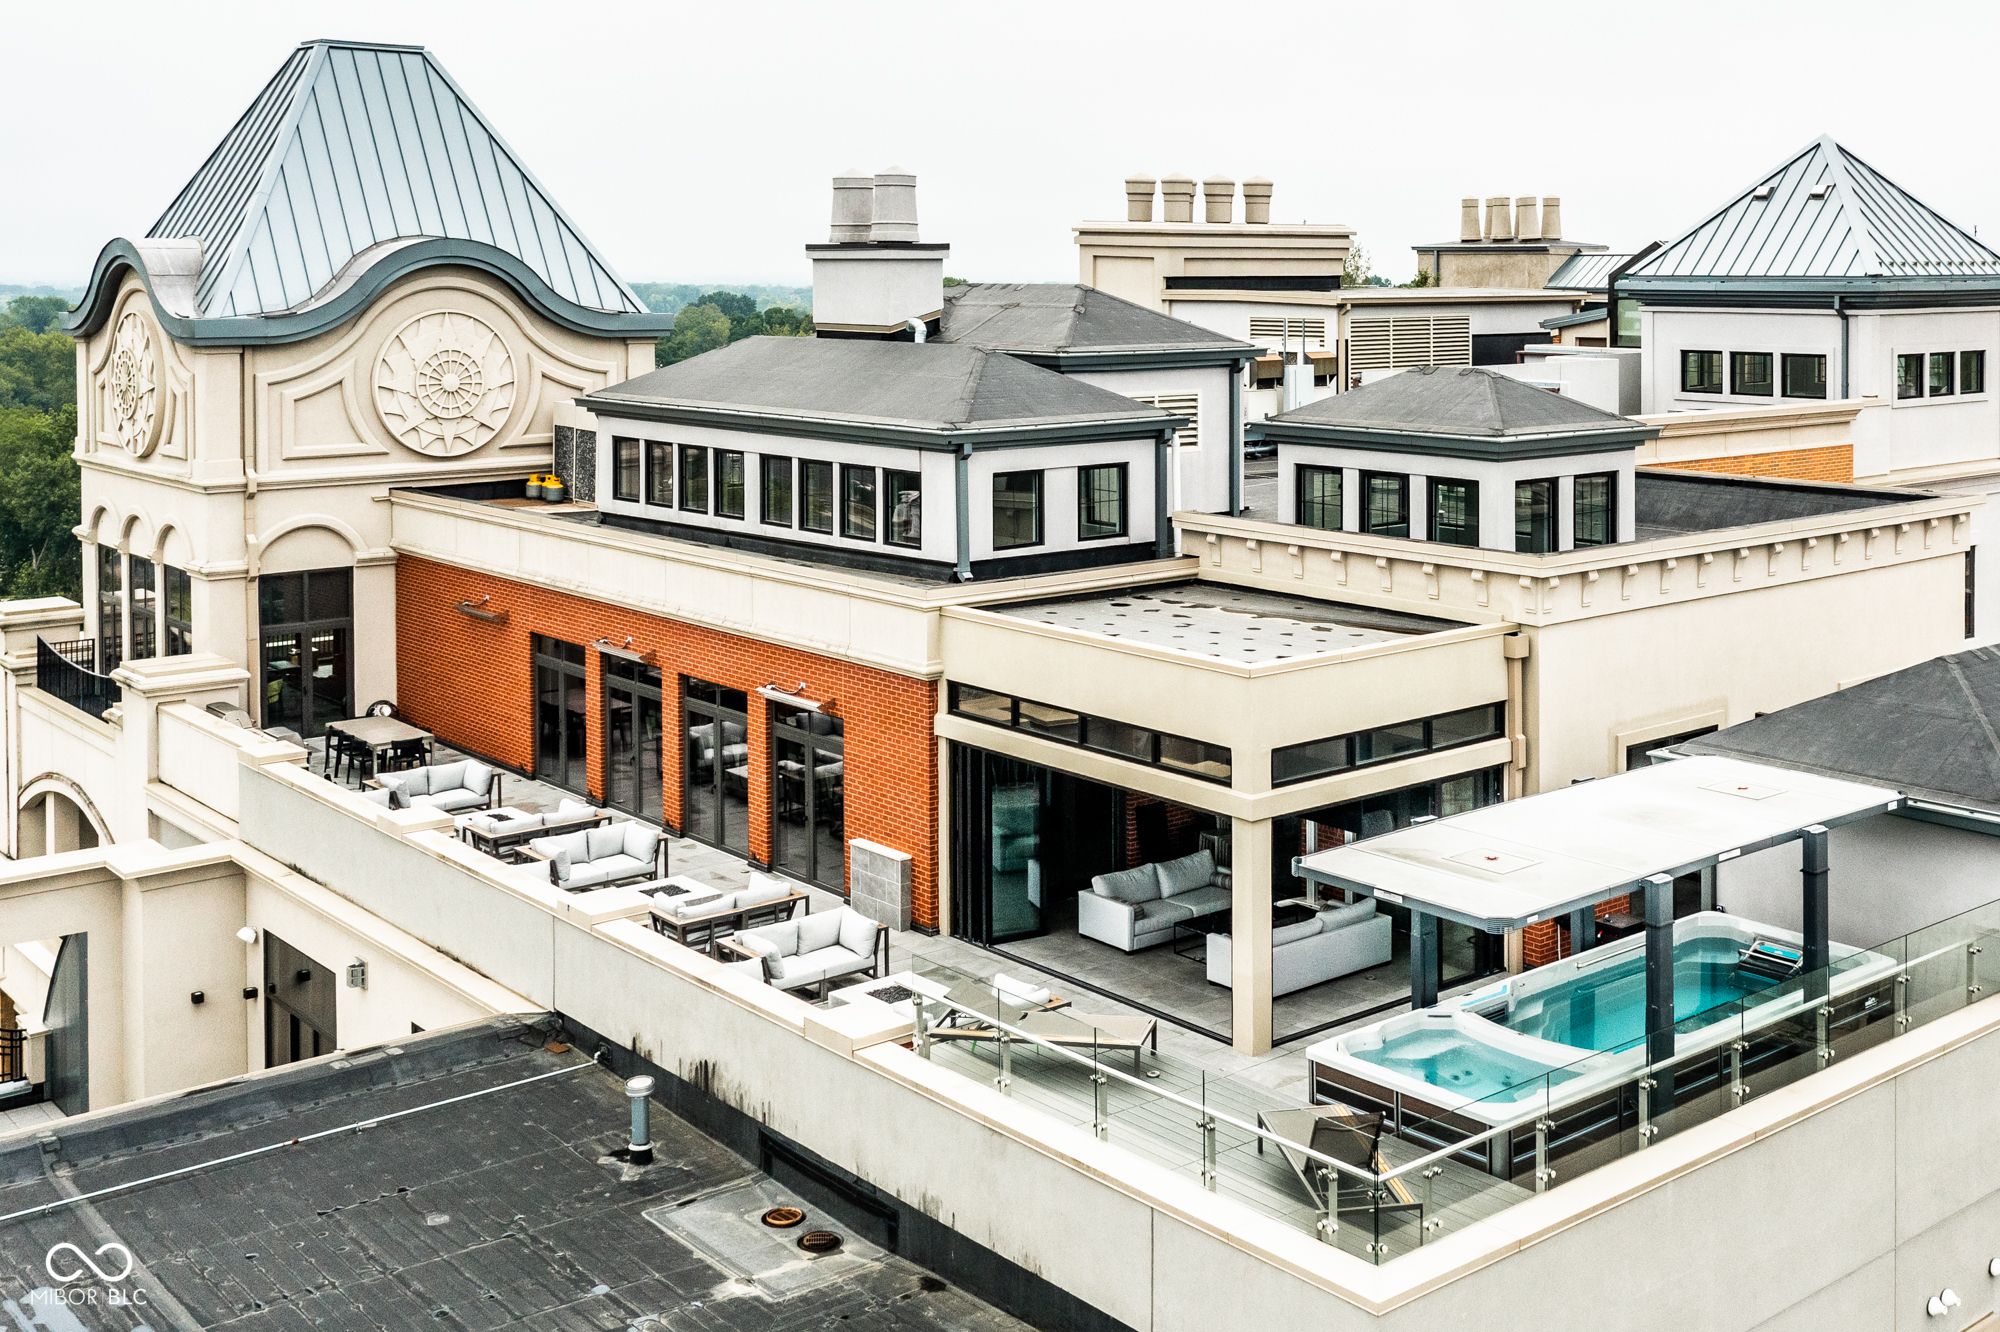
1 Percent Lists Indiana Real EstateActive
$3,250,000
720 S Rangeline Road 701, Carmel, IN 46032
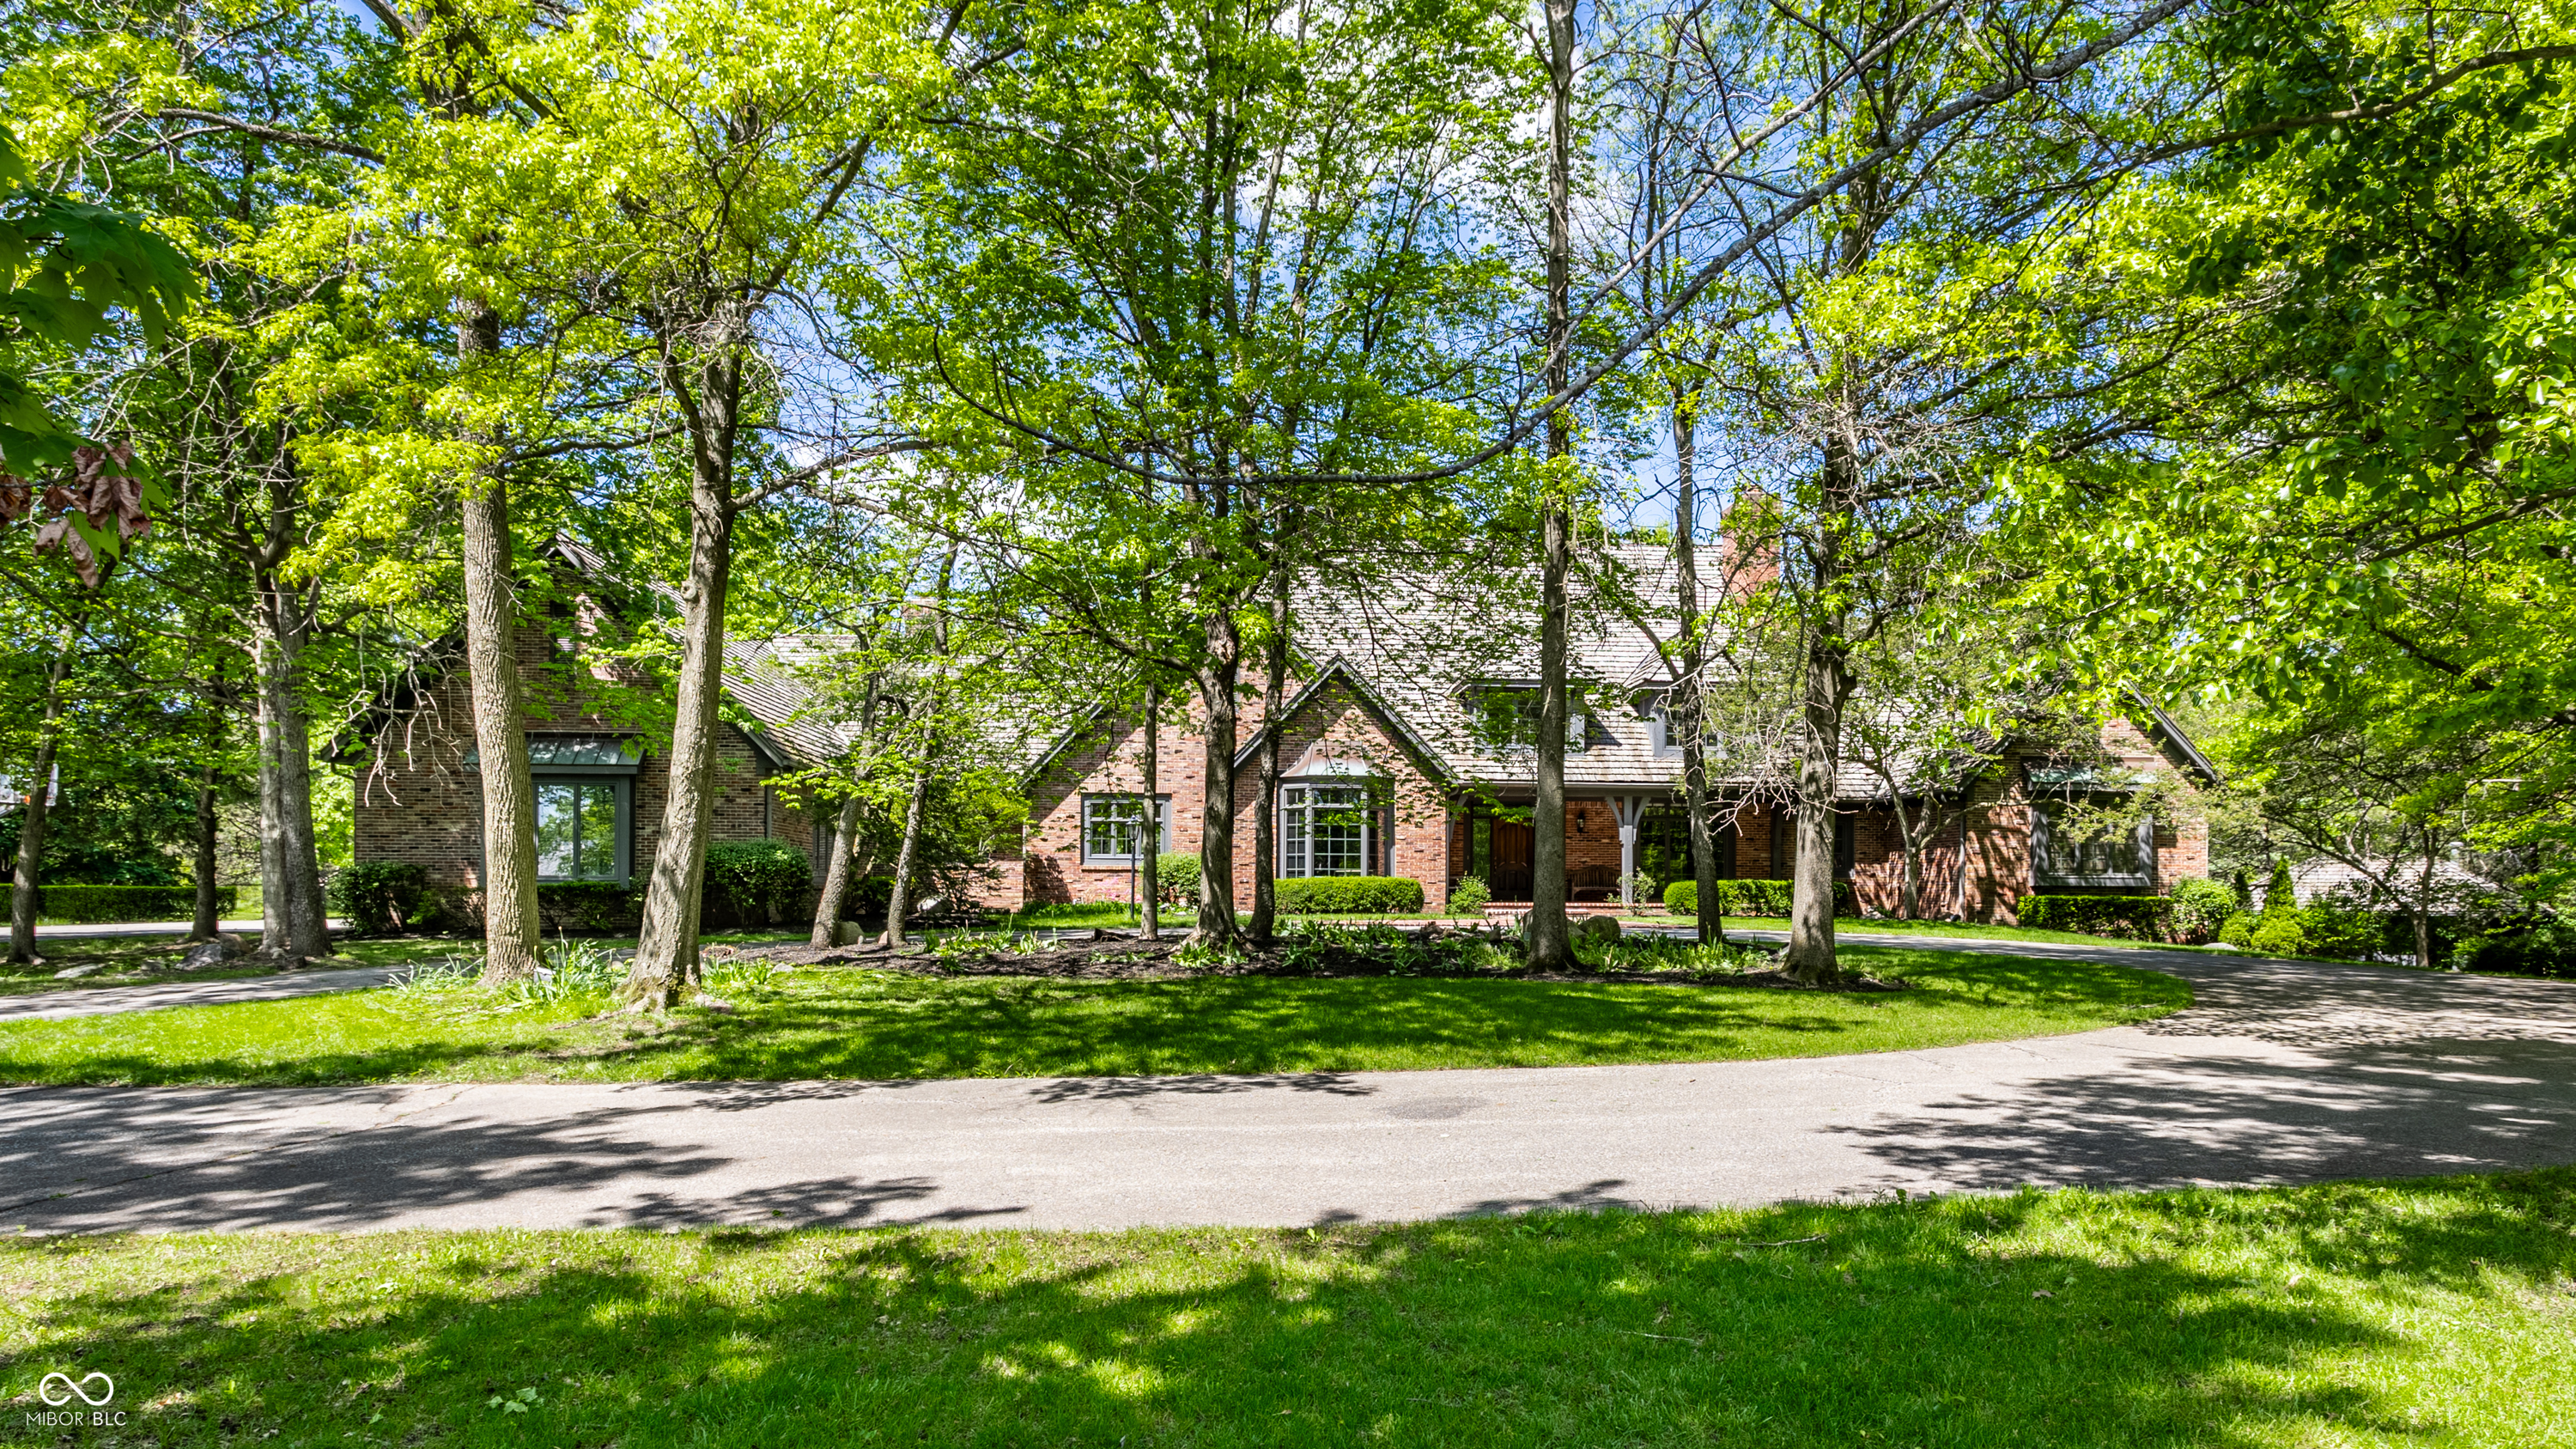
1 Percent Lists Indiana Real EstateActive
$3,695,000
14300 Oakbrook Court, Carmel, IN 46033
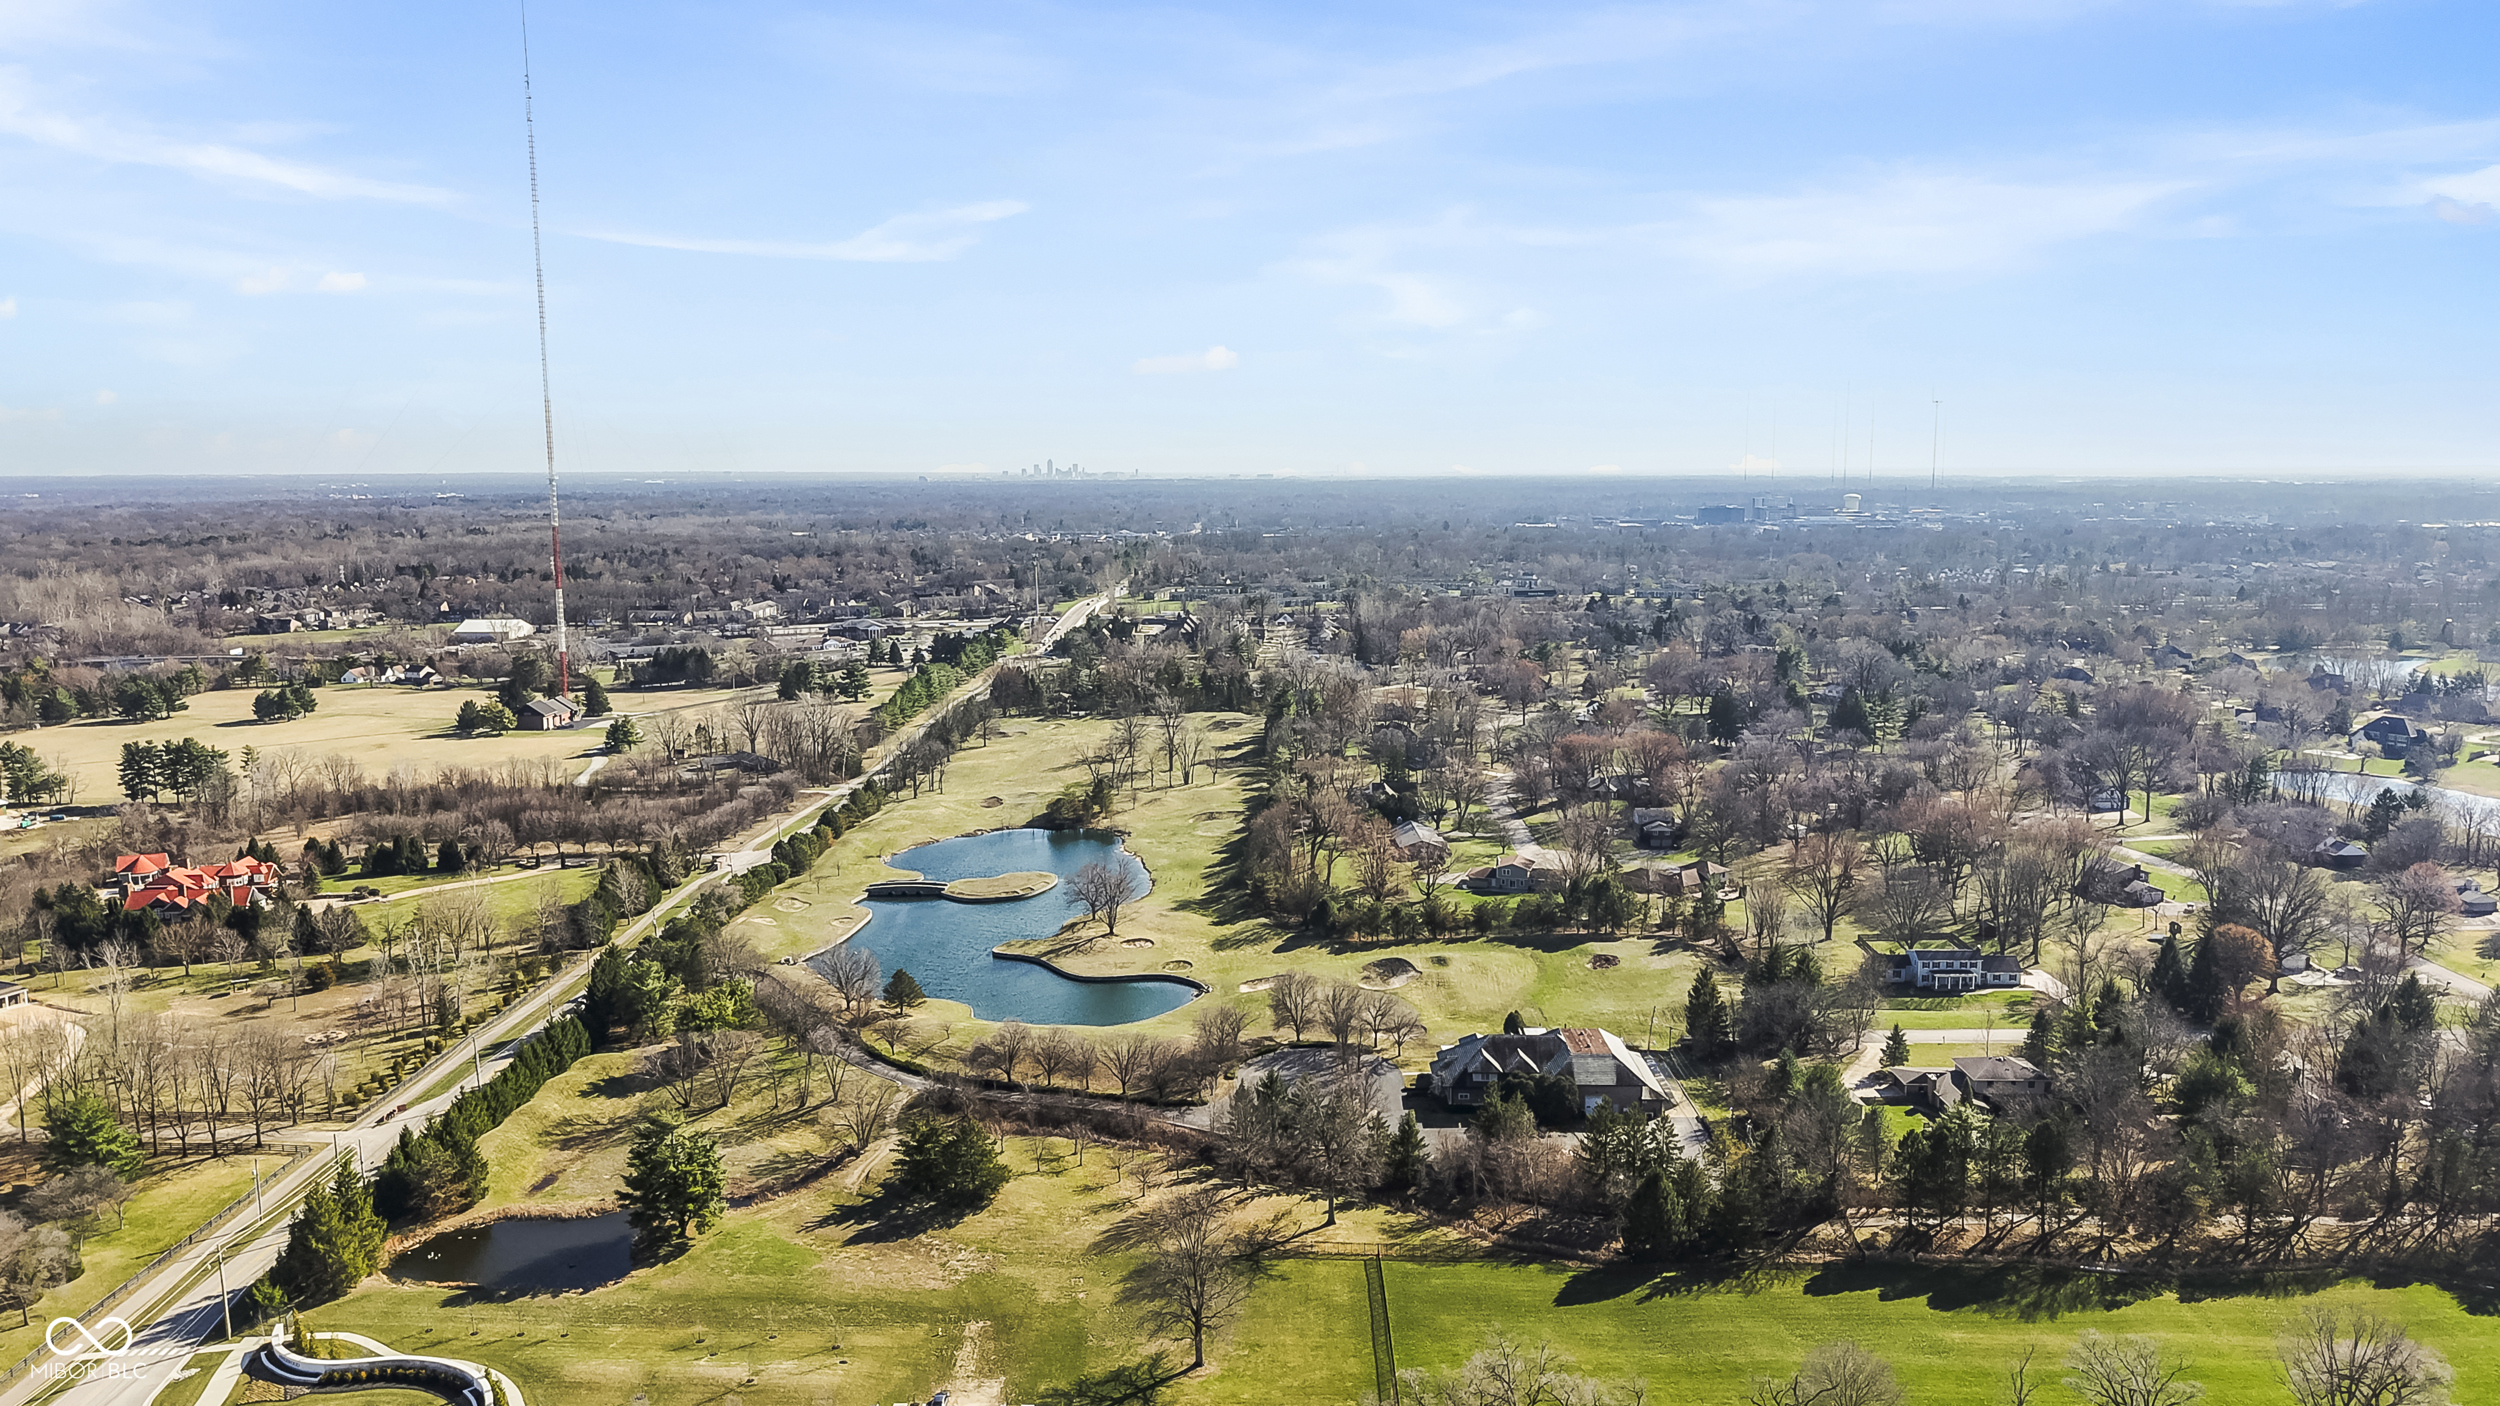
1 Percent Lists Indiana Real EstateActive
$2,999,000
9696 Ditch Road, Carmel, IN 46032
1 Percent Lists Indiana Real EstateActive
$3,900,000
949 W 136th Street, Carmel, IN 46032
1 Percent Lists Indiana Real EstatePending
$3,950,000
13500 Six Points Road, Carmel, IN 46032