
$8,850,000
Active
6
Beds
4
Baths
7,315
SqFt
2023
Built
Immerse yourself in the emotional Cinematic Film - Search YouTube for this 316 N Fuller Placer and stay with me until the end because I'm going to show you what I believe is the single most spectacular feature of this estate.
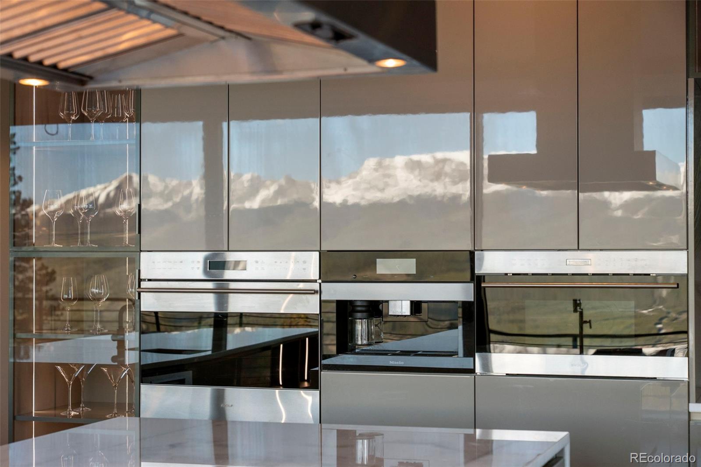
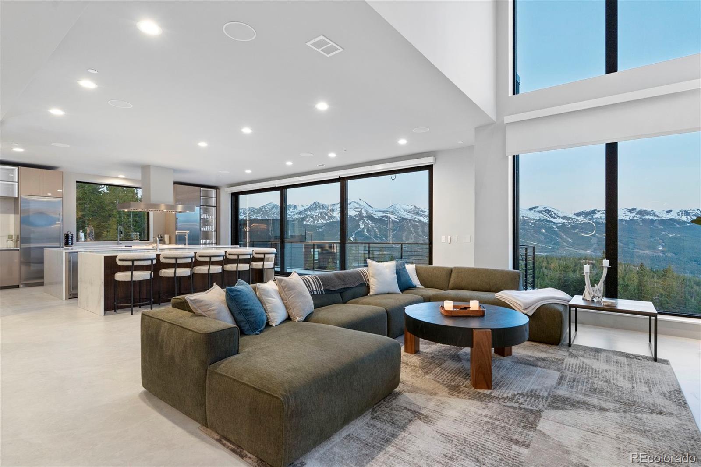
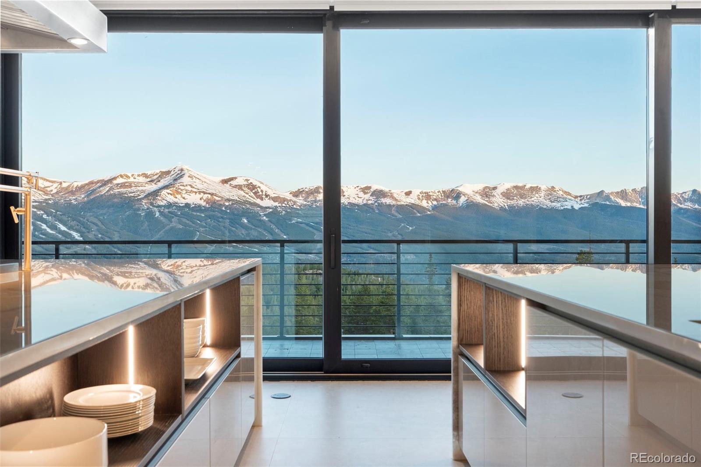
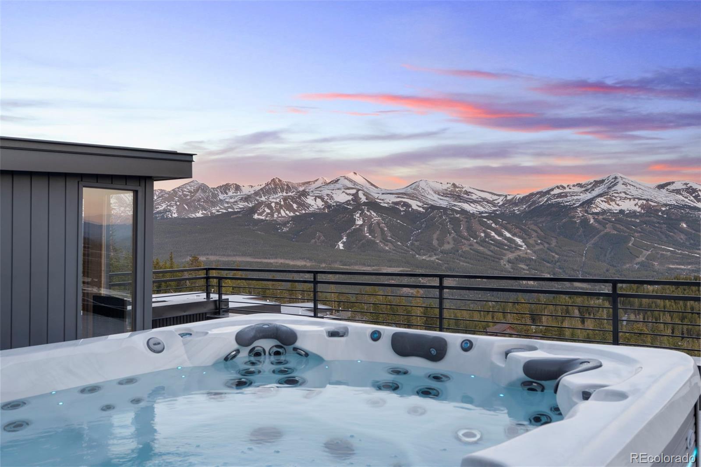
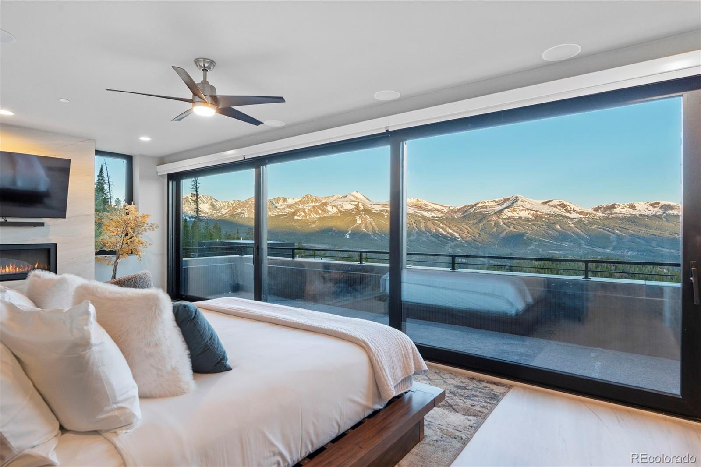
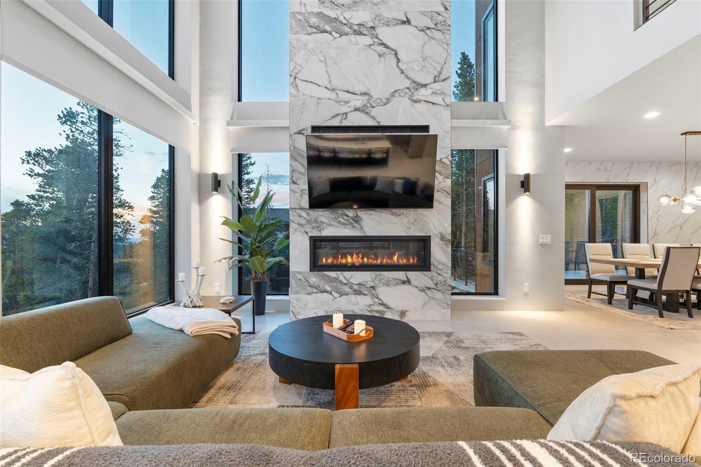
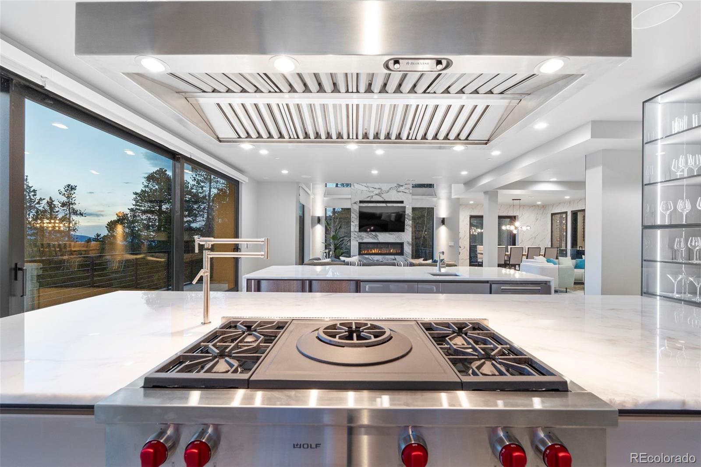
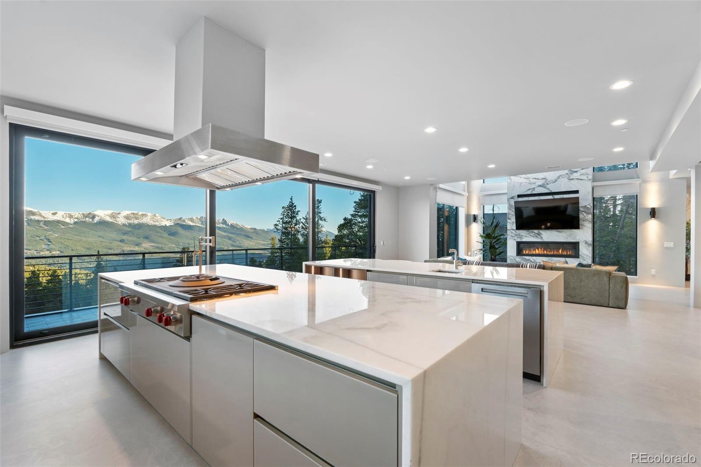
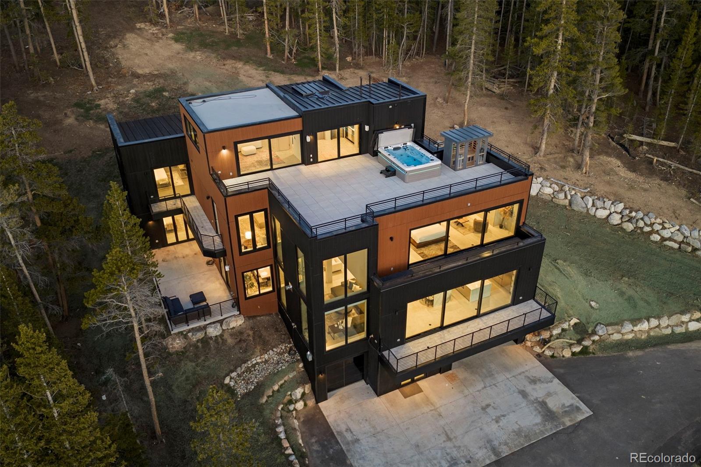
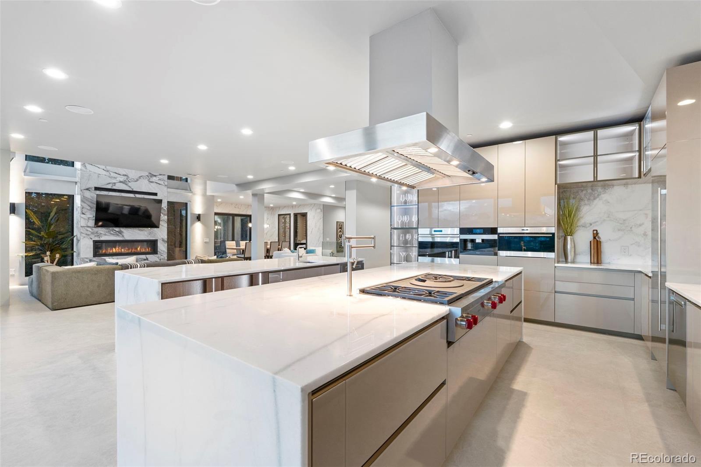
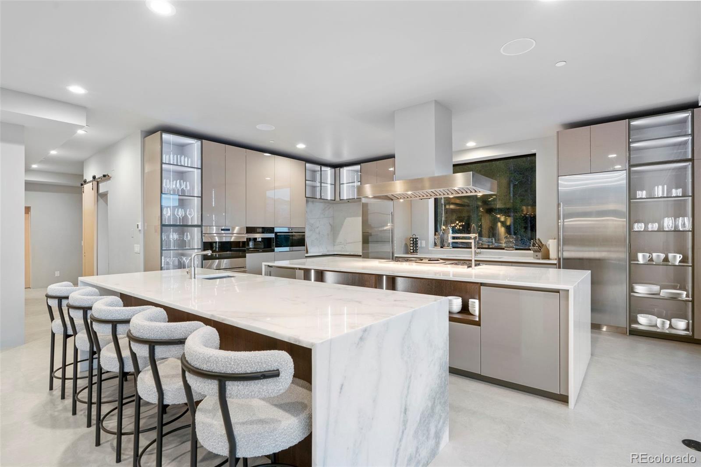
There may never be another opportunity like this in Breckenridge. It's more than just a home. It's a legacy property. A place where history, craftsmanship, and nature converge in perfect balance. Gazing across Breckenridge Ski Resort and the entire Tenmile Range, Bunker Hill Estate was born from a vision. Every element of this home was executed without compromise. Every finish is carefully selected. Inside are 6 well-appointed bedrooms, with personalized finishes and detail. Each with captivating views, designed with purpose to be the first thing you see the moment you open your eyes. Step outside to find something truly rare: two private ski runs complete with rope tow, allowing you to experience moonlit turns beneath a canopy of Colorado stars. Constructed with insulated concrete form (ICF) walls from foundation to roof, the residence delivers exceptional strength, efficiency, and comfort. Triple-pane windows frame panoramic mountain vistas while radiant in-floor heating warms every level. . An elevator provides effortless access between floors. The chef's kitchen features custom Italian cabinetry paired with integrated Sub-Zero refrigeration, multi-panel glass doors dissolve the boundary between indoors and out. Italian smoke glass doors lead to a wine room with wet bar showcasing over 300 bottles. Retreat to the rooftop deck, where a ten-person hot tub and glass-front sauna overlook some of the most breathtaking views in Summit County. A private theater with a 100-inch screen offers a cinematic escape. Their stories remain woven into the land itself. Today, that legacy belongs to the next steward of this extraordinary estate. The dream remains. Now it's yours to claim!
MORTGAGE CALCULATOR
$44,750
Estimate only — not a loan offer. Consult a lender for actual terms.
LISTING SNAPSHOT
Price$8,850,000
Bedrooms6
Full Baths1
Half Baths6
Inside Area (SqFt)7,315 sqft
Lot Size5.16 Acres
Year Built2023
MLS® Number8074594
StatusActive
Property Tax7516
HOA/Condo/Coop FeesN/A
GENERAL
Acres5.16
Attached GarageYes
Direction FacesWest
FoundationConcrete Perimeter, Slab
GarageYes
Garage Spaces3
Green Energy EfficientConstruction, HVAC, Insulation, Lighting, Thermostat, Windows
LevelsThree Or More
ParkingAsphalt, Electric Vehicle Charging Station(s), Heated Garage, Attached
Parking Spaces3
Property Sub TypeSingle Family Residence
SecuritySecurity System
SewerPublic Sewer
SqFt Above5950
SqFt Below1365
SqFt Total7385
StyleUrban Contemporary
UtilitiesNatural Gas Available, Electricity Connected, Natural Gas Connected
Water SourcePublic
ZoningCA-1
INTERIOR
AppliancesOven, Bar Fridge, Convection Oven, Cooktop, Dishwasher, Disposal, Double Oven, Dryer, Freezer, Microwave, Refrigerator, Self Cleaning Oven, Washer, Wine Cooler
BasementFinished, Full, Walk-Out Access
CoolingCeiling Fan(s), None
FireplaceYes
Fireplace FeaturesMaster Bedroom, Gas, Great Room
Fireplaces2
FlooringTile
FurnishedFurnished
HeatingRadiant Floor
InteriorCeiling Fan(s), Elevator, Entrance Foyer, High Ceilings, High Speed Internet, Kitchen Island, Open Floorplan, Sauna, Sound System, Walk-In Closet(s), Wet Bar, Wired for Data
Laundry FeaturesSink, In Unit
Main Level Bedrooms1
SpaYes
Window FeaturesTriple Pane Windows, Window Coverings
Bathroom FullLevel - Upper, Description - Primary Suite 3rd floor
Bathroom HalfLevel - Main
Bathroom Three QuarterLevel - Upper, Description - Off Lounge on 3rd floor
BedroomLevel - Upper, Description - Used as Sitting area lounge
Dining RoomLevel - Main
Game RoomLevel - Upper
Great RoomLevel - Main
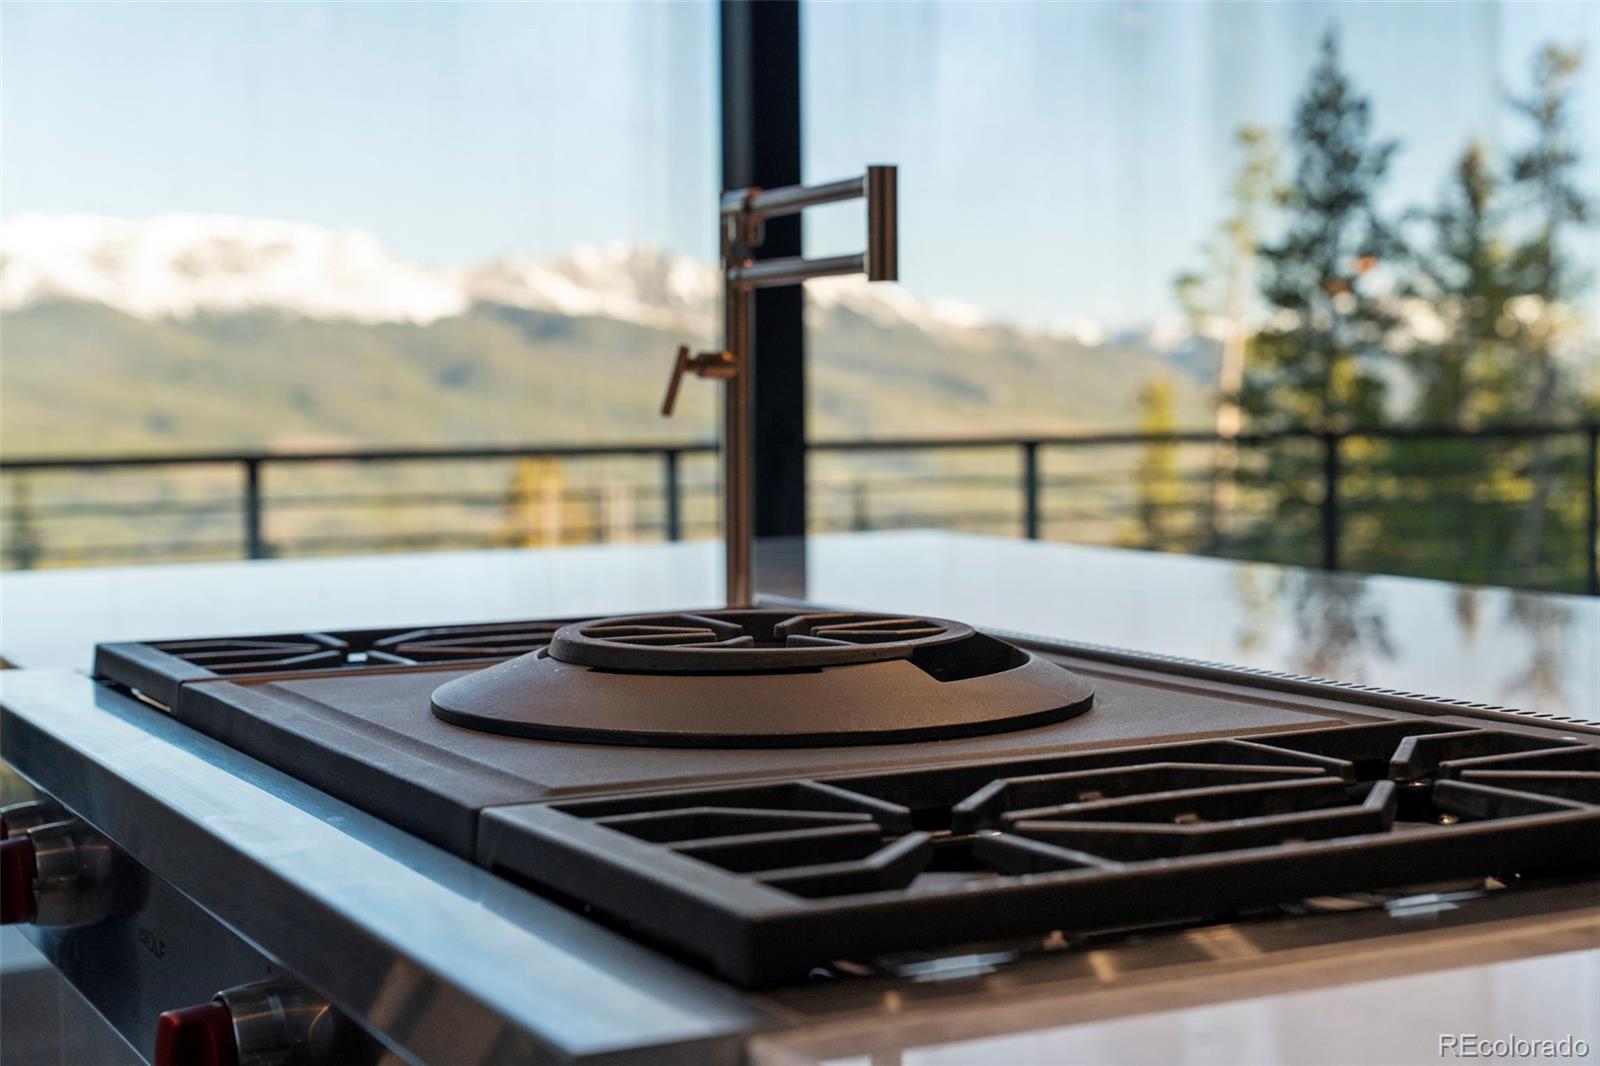
KitchenLevel - Main, Description - Sub-Zero tower refrigerator and tower freezer integrated into cabinetry and panel ready, 2 kitchen islands with prep sinks, commercial sized cooktop with wok burner, pot filler, Italian gloss cabinetry, 3 panel slider opening up completely to outside, massive mountain views
LaundryLevel - Main
Media RoomLevel - Basement, Description - Home Theater
Mud RoomLevel - Main, Description - Ski Run Access
Wine CellarLevel - Main, Description - Wine Room
EXTERIOR
Construction DetailsConcrete, ICFs (Insulated Concrete Forms)
ExteriorLighting, Rain Gutters
FencingNone
Lot FeaturesSloped, Wooded, Many Trees, Near Public Transit
Patio And PorchDeck, Patio
RoofMembrane, Metal
SpaYes
Spa FeaturesBath
ViewMountain(s)
WaterviewMountain(s)
Windows/DoorsTriple Pane Windows, Window Coverings
COMMUNITY
Financing Terms Available1031 Exchange, Cash, Conventional
RoadsPaved
School DistrictSummit RE-1
SCHOOLS
School DistrictSummit RE-1
Elementary SchoolBreckenridge
Middle SchoolSummit
High SchoolSummit
RECENT ACTIVITY
June 17, 2026Active
Listing courtesy of The Clare Day Collective (homes@clareday.com,720-341-7456)
Listing courtesy of The Clare Day Collective homes@clareday.com

The content relating to real estate for sale in this Web site comes in part from the Internet Data eXchange ("IDX") program of METROLIST, INC., DBA RECOLORADO real estate listings held by brokers other than The Clare Day Collective are marked with the IDX Logo. This information is being provided for the consumers' personal, non-commercial use and may not be used for any other purpose. All information subject to change and should be independently verified.
The content relating to real estate for sale in this Web site comes in part from the Internet Data eXchange ("IDX") program of METROLIST, INC., DBA RECOLORADO real estate listings held by brokers other than The Clare Day Collective are marked with the IDX Logo. This information is being provided for the consumers' personal, non-commercial use and may not be used for any other purpose. All information subject to change and should be independently verified.
Comps
Limited comparable sales data available in this area.
Similar Listings Nearby
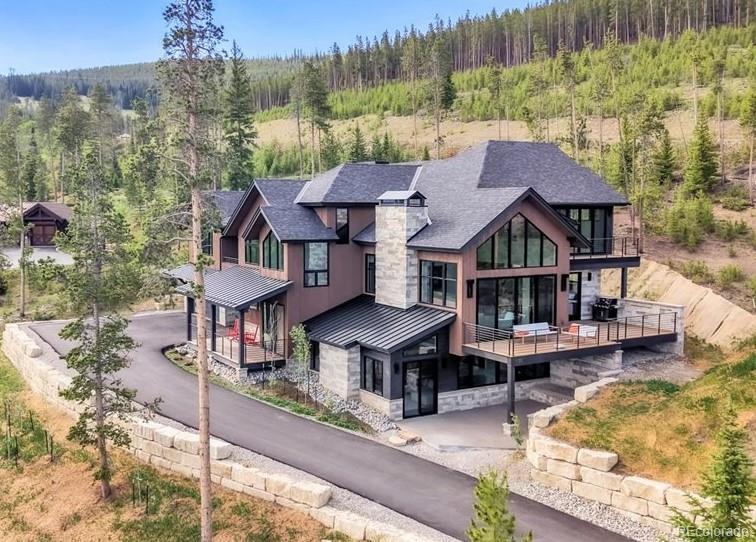
1 Percent Lists Front Range RealtyActive
$7,850,000
135 Hamilton Court, Breckenridge, CO 80424
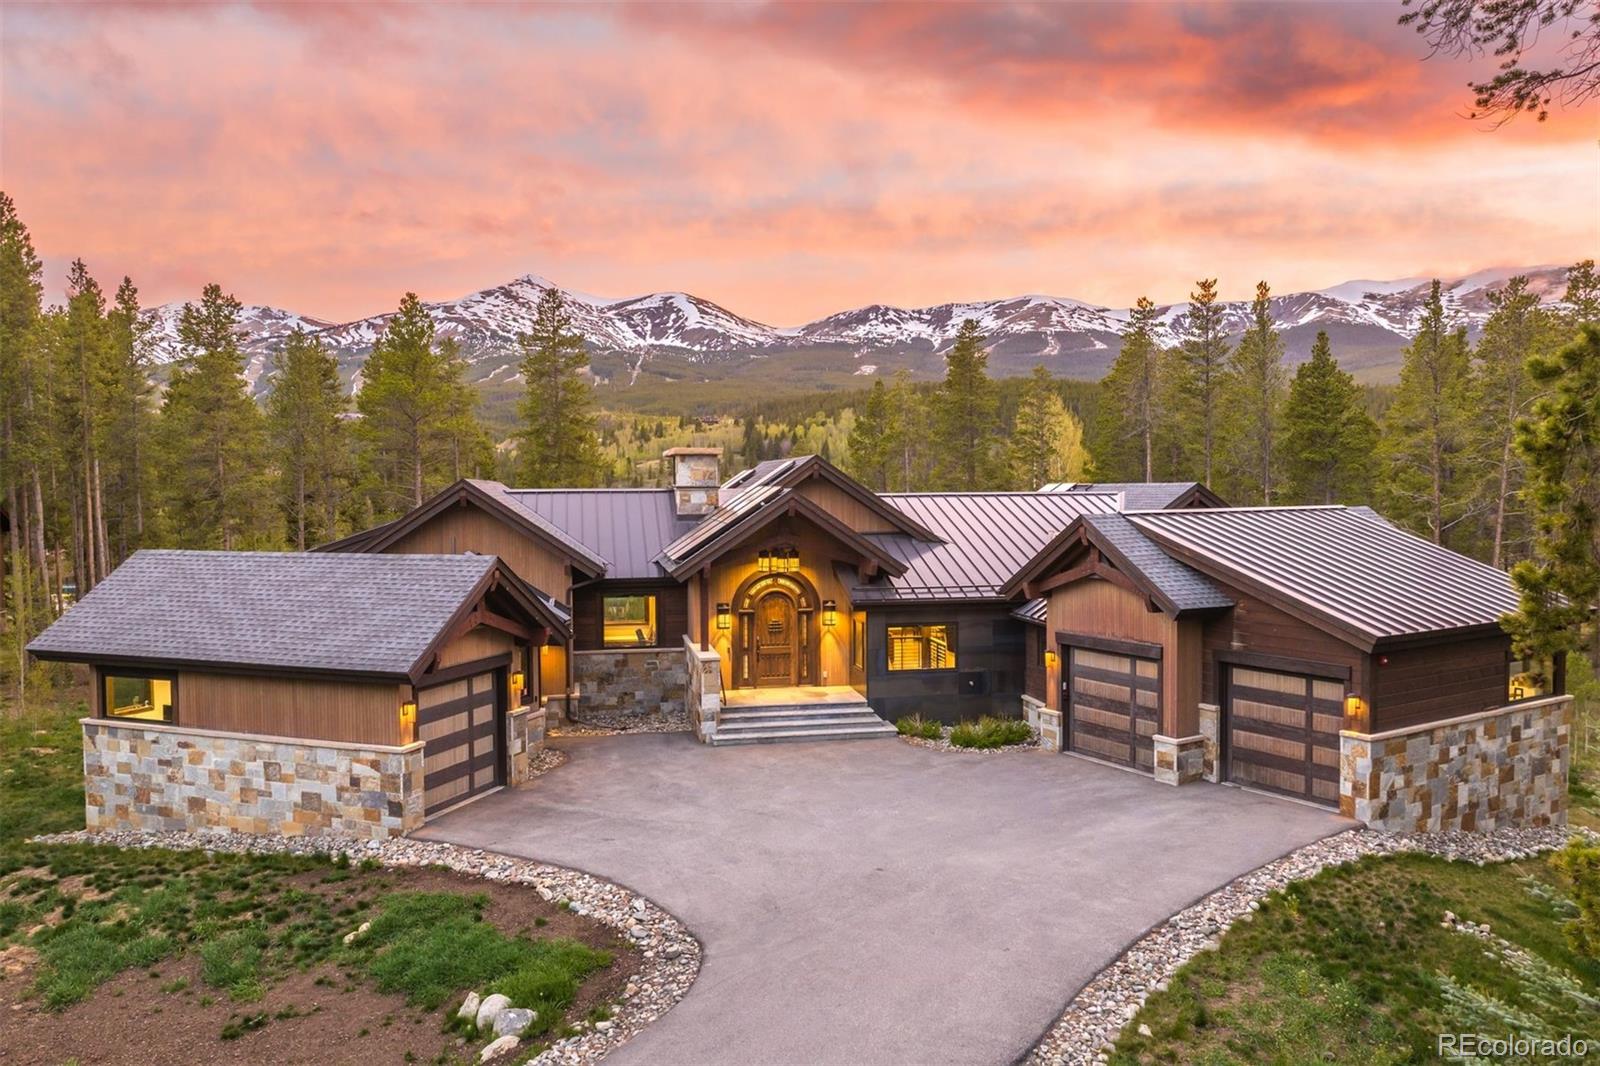
1 Percent Lists Front Range RealtyActive
$7,500,000
11 Dyer Trail, Breckenridge, CO 80424
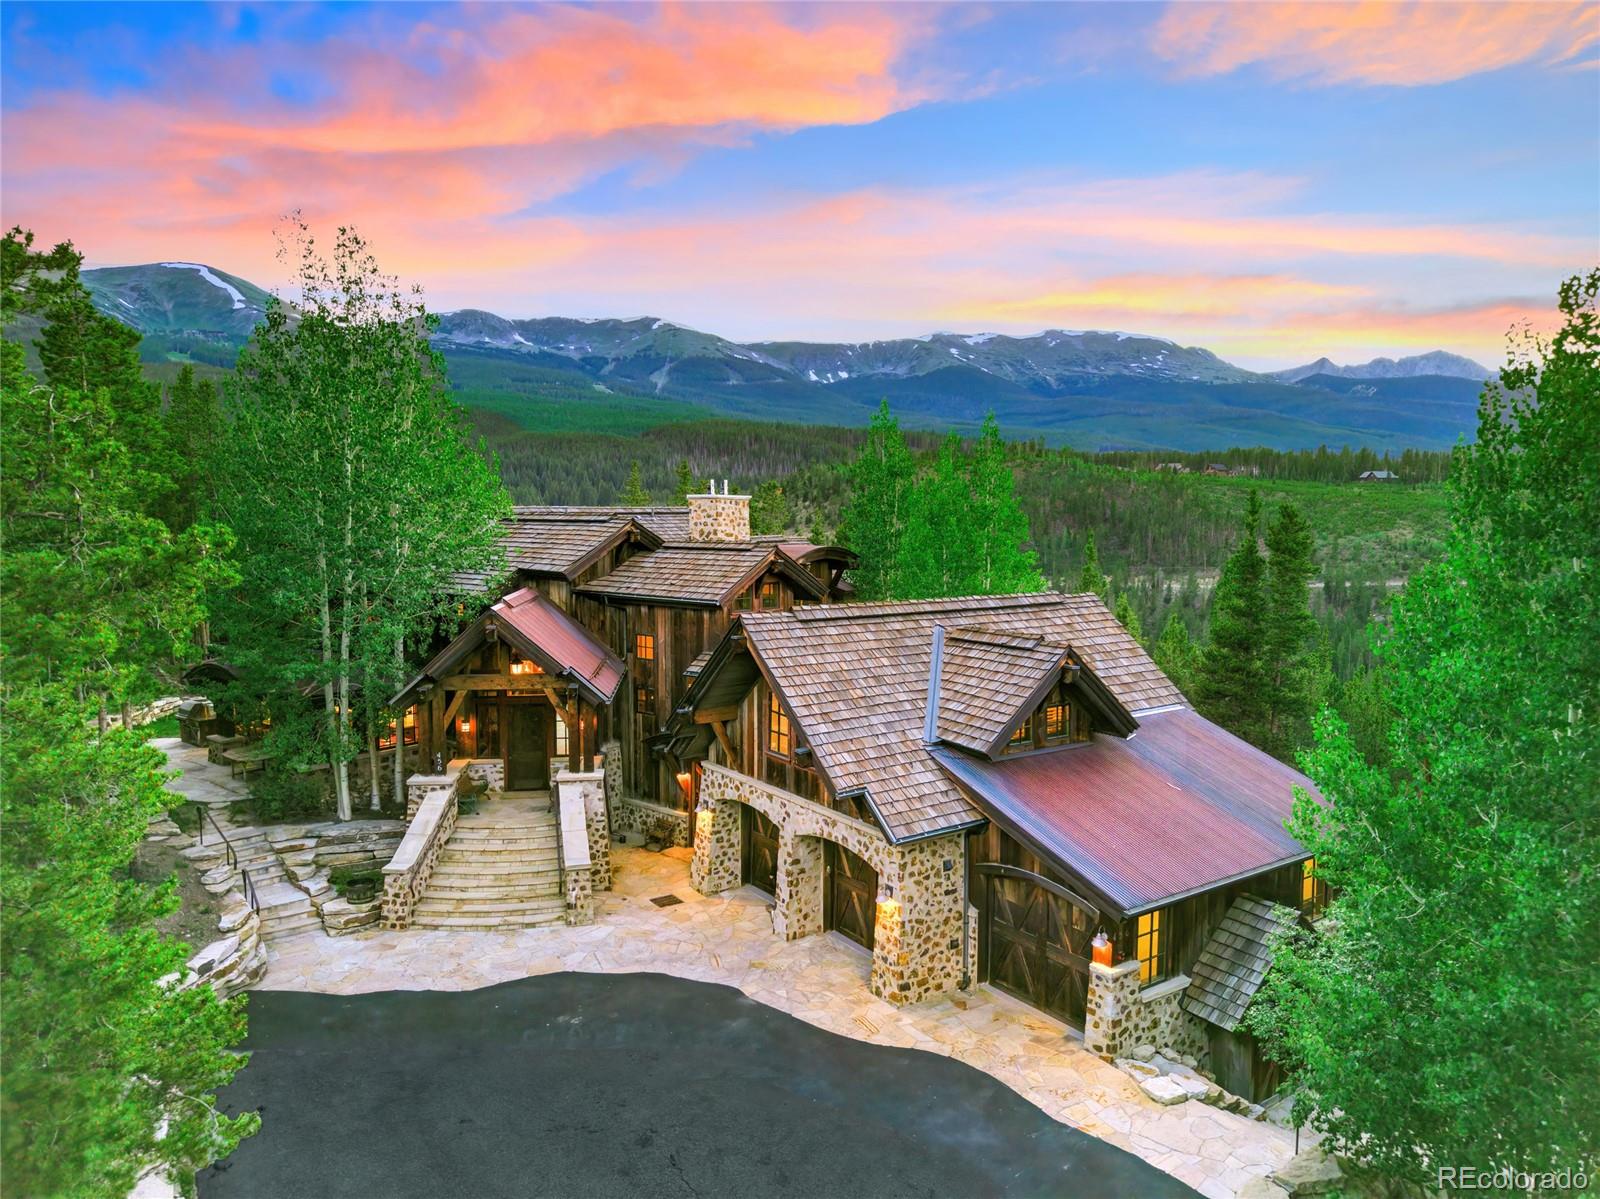
1 Percent Lists Front Range RealtyActive
$10,295,000
456 Peerless Drive, Breckenridge, CO 80424
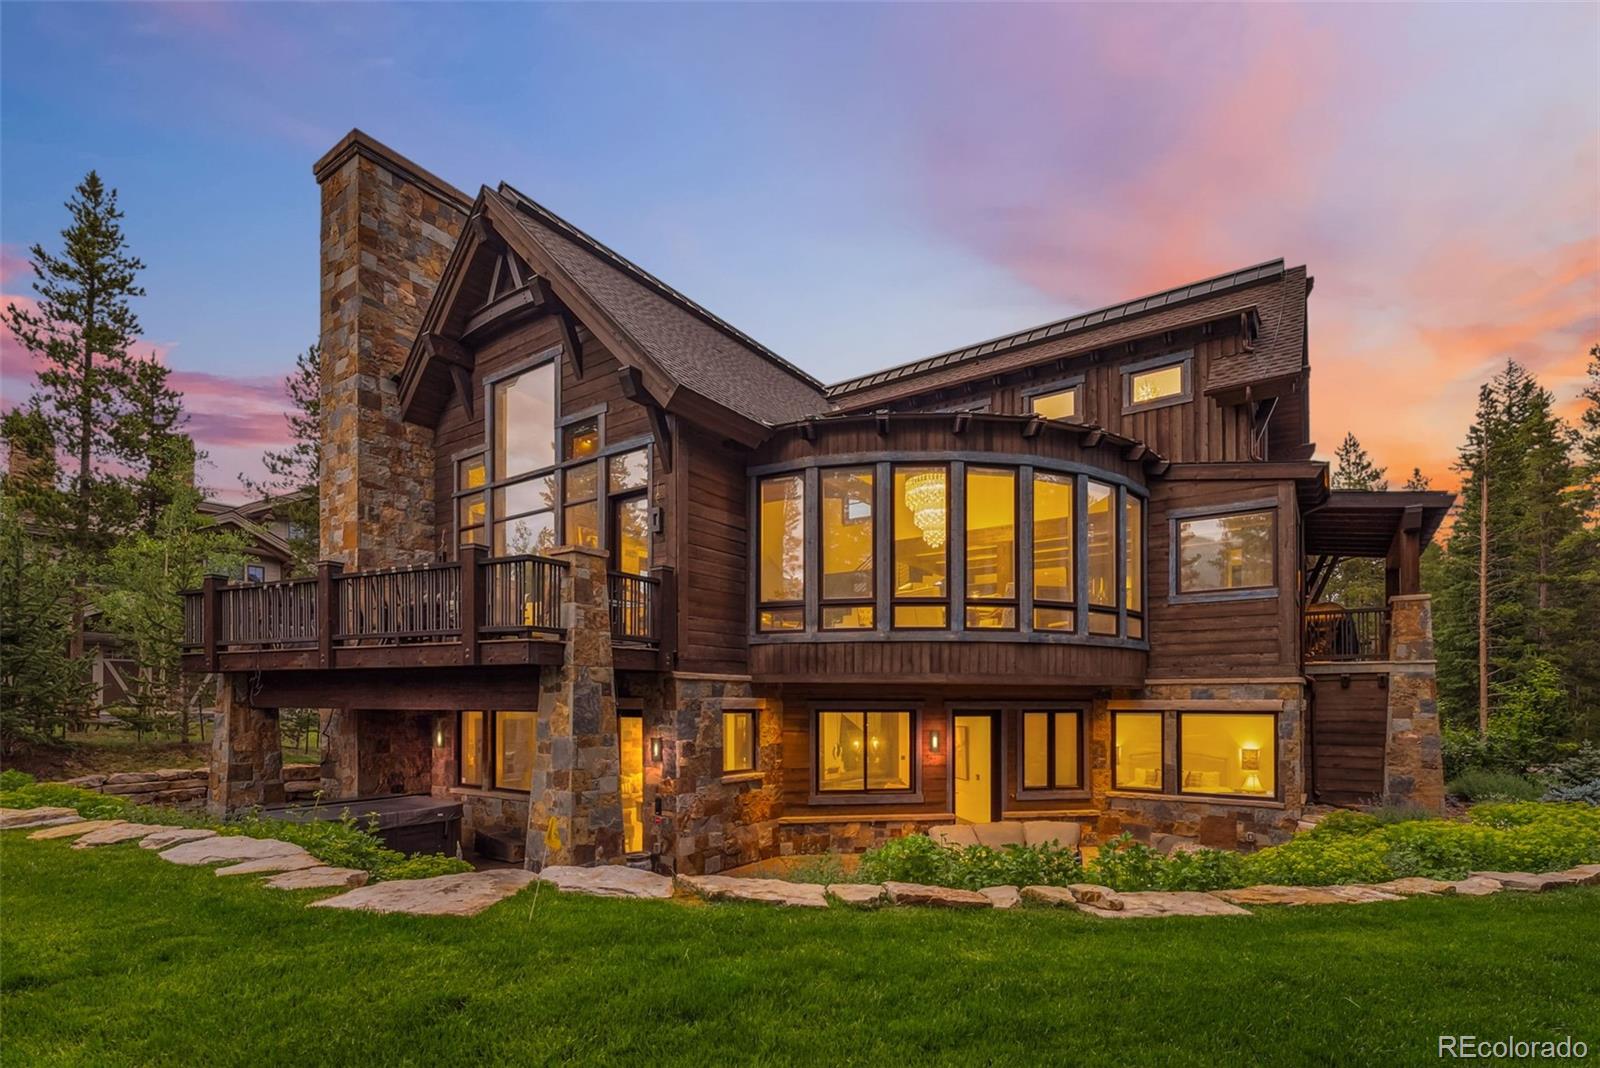
1 Percent Lists Front Range RealtyActive
$10,500,000
111 Brooks Snider Road, Breckenridge, CO 80424
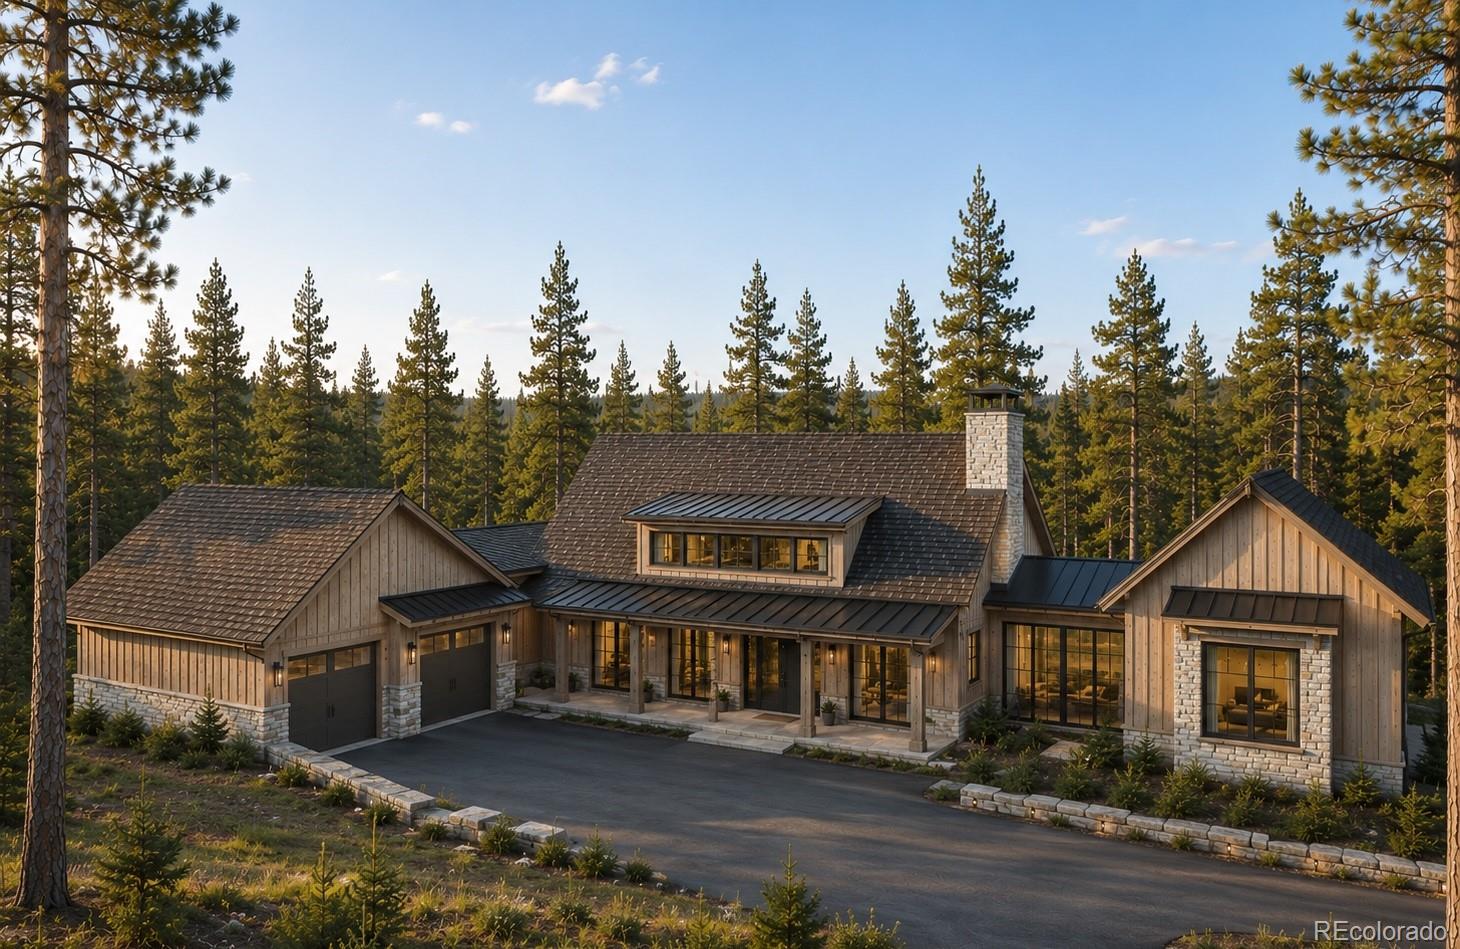
1 Percent Lists Front Range RealtyActive
$6,950,000
2262 Boreas Pass Road, Breckenridge, CO 80424
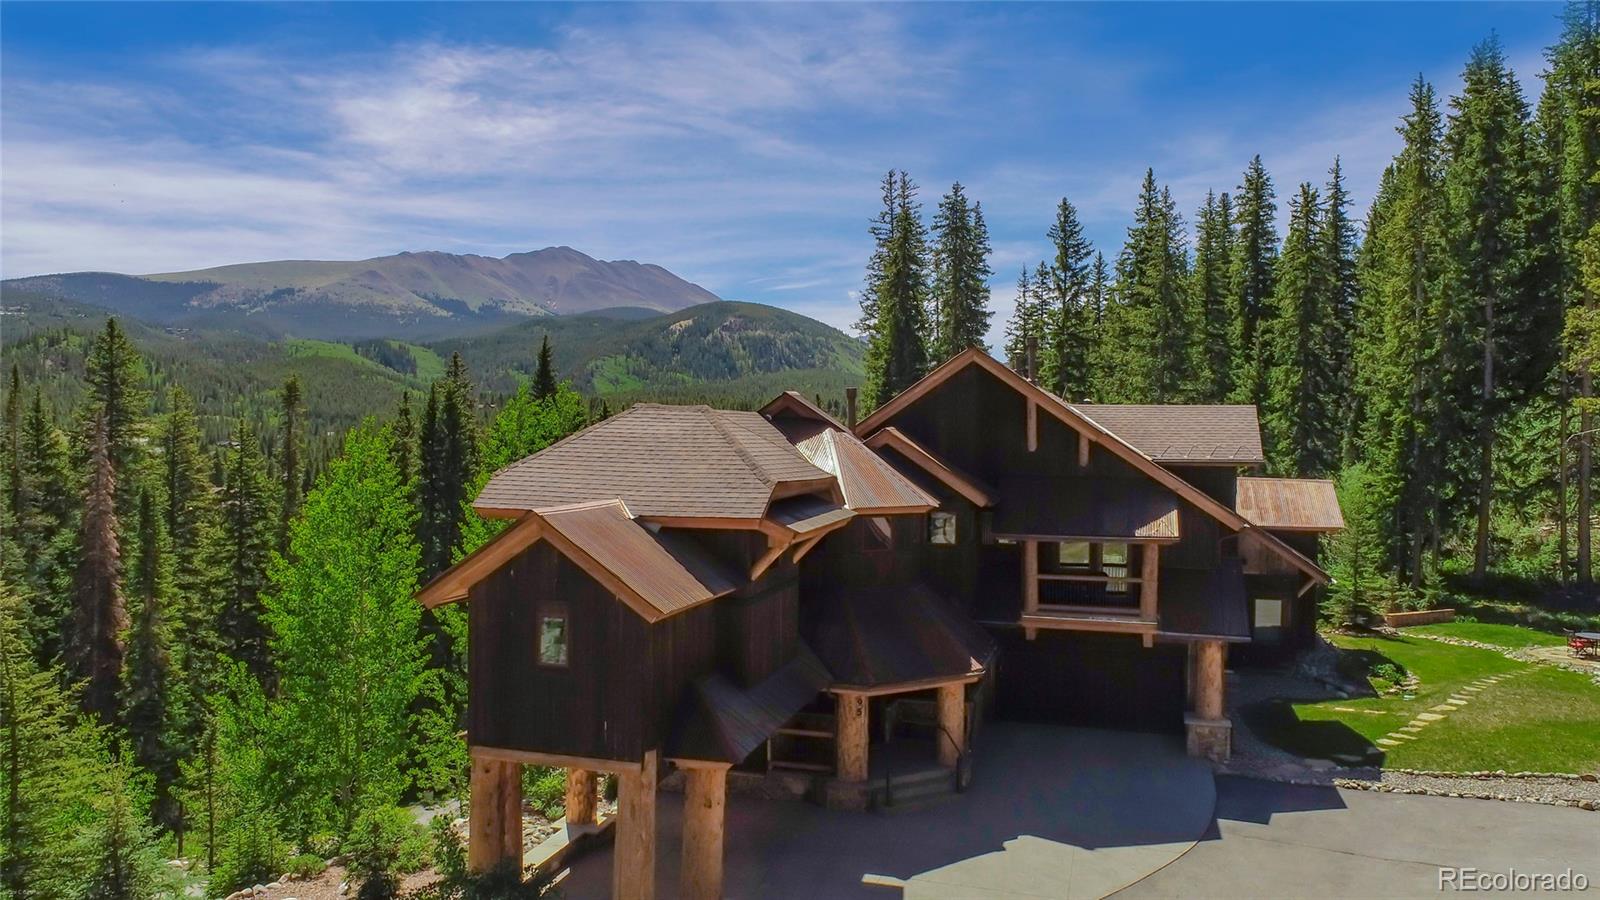
1 Percent Lists Front Range RealtyActive
$6,495,000
95 Victory Lane, Breckenridge, CO 80424