546 14th Street
$4,000,000
Sold

546 14th Street

Boulder, CO 80302
Browse more homes in Boulder, CO
4
Beds
4
Baths
4,850
SqFt
1949
Built
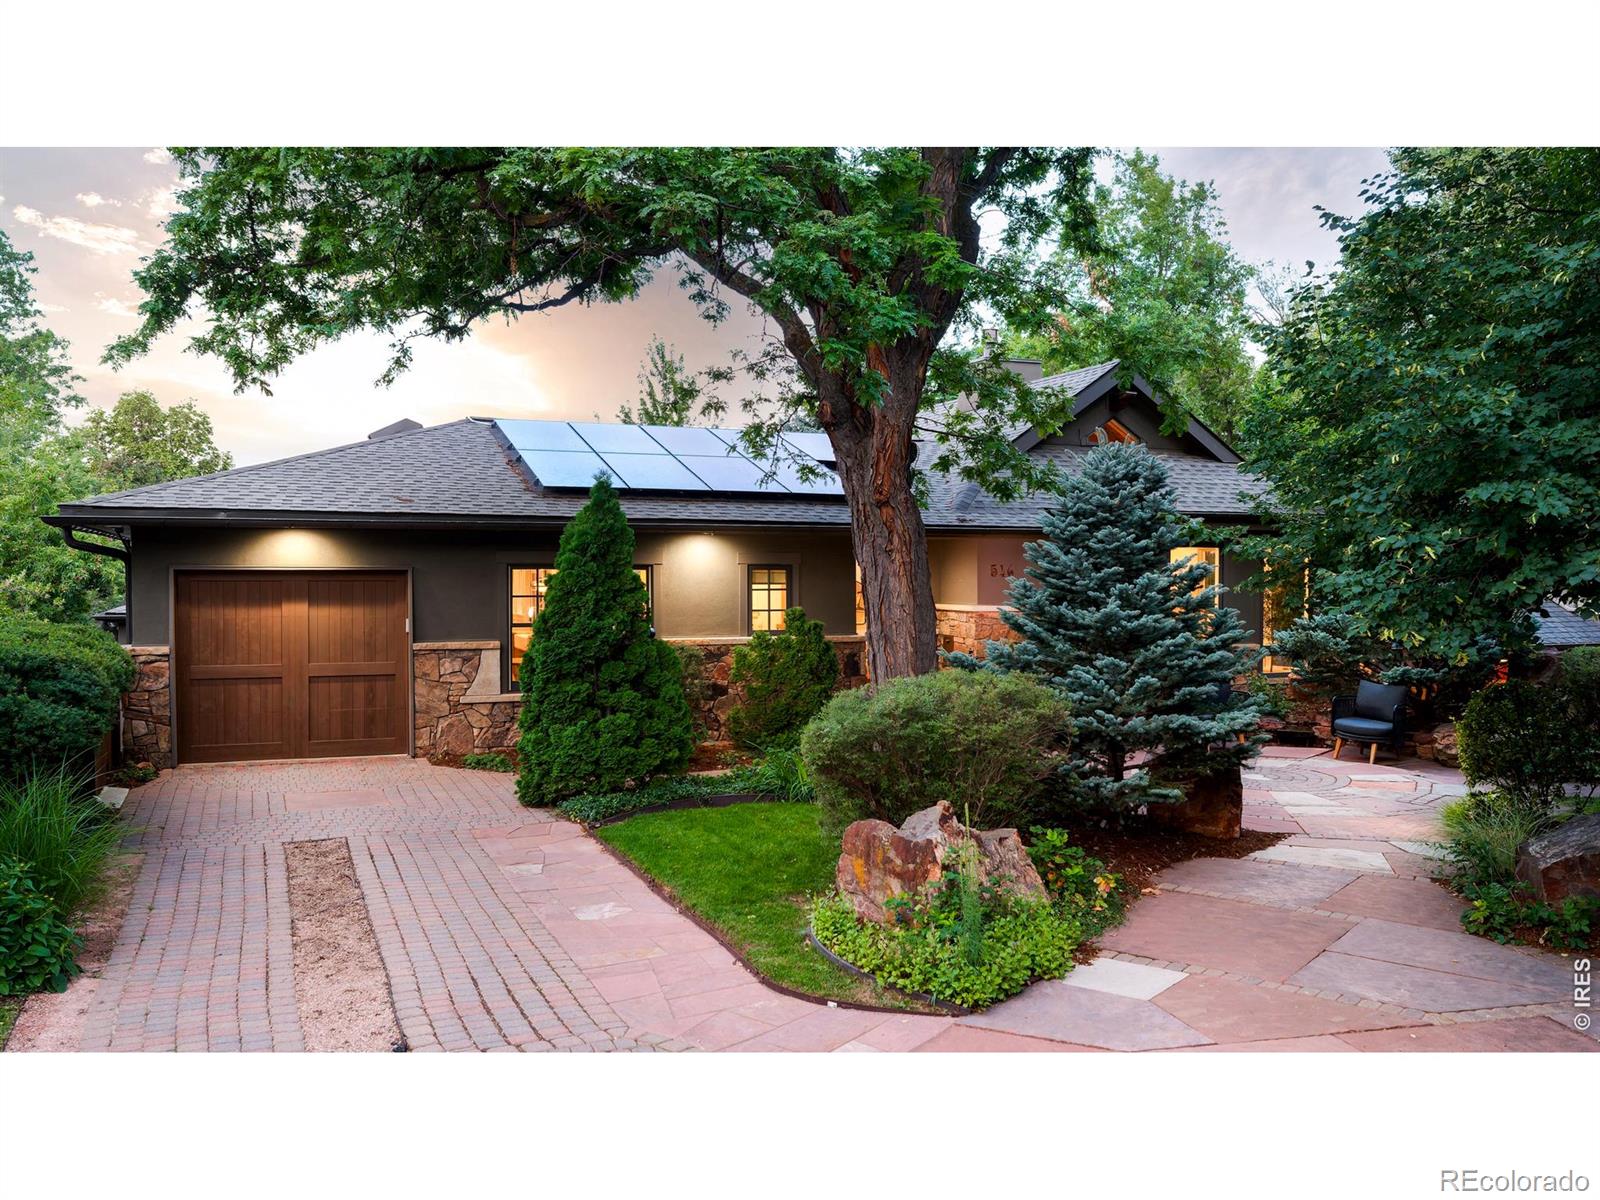
Privately situated on a quiet cul-de-sac in Boulder's coveted Chautauqua neighborhood, this 4BD/6BA luxury residence, rebuilt in 2006, offers 4,850 SF of living space, exceptional privacy, a licensed attached accessory dwelling unit (ADU), and 3 garage spaces, minutes from Chautauqua attractions and Sundance Film Festival venues. Inside, discover vaulted ceilings, cherry floors, oversized windows, and fresh paint throughout. Inspired by Boulder's iconic Chautauqua architecture, the home blends classic French country elegance with contemporary refinement, creating timeless European-inspired interiors rich in warmth, character and understated sophistication. On the main level, expansive living and dining rooms are anchored by a double-sided fireplace. The gourmet kitchen features custom cabinetry, granite counters, tile backsplashes, two apron-front sinks and a suite of upscale appliances, with two breakfast nooks and deck access. A mudroom and pantry lead to the first garage. The private east wing includes a fireplace study, a tranquil primary suite with two custom walk-in closets, laundry and a luxurious radiant en suite bath. Two additional bedrooms offer window seats, generous closets and a hall bath. The walkout lower level features an indoor-outdoor recreation room with a wet bar and wine cellar, plus a bathroom, laundry and an attached two-car garage. A separate lower-level wing offers an additional living area with a powder room and wet bar. The licensed 1BD/1BA attached ADU includes a living room, full kitchen, laundry, and private entrance. The fenced backyard is a peaceful retreat with paved patios, a water feature, mature trees, lush landscaping and cedar fencing. Notable upgrades include a new roof, Control4 LED lighting, security system, humidifier, Tesla charger, solar panels, and 2 Tesla Powerwall's. Enjoy an unparalleled Boulder lifestyle near open space, world-class trails, CU Campus, top-rated schools, shopping, downtown Boulder, and Pearl Street. R

Privately situated on a quiet cul-de-sac in Boulder's coveted Chautauqua neighborhood, this 4BD/6BA luxury residence, rebuilt in 2006, offers 4,850 SF of living space, exceptional privacy, a licensed attached accessory dwelling unit (ADU), and 3 garage spaces, minutes from Chautauqua attractions and Sundance Film Festival venues. Inside, discover vaulted ceilings, cherry floors, oversized windows, and fresh paint throughout. Inspired by Boulder's iconic Chautauqua architecture, the home blends classic French country elegance with contemporary refinement, creating timeless European-inspired interiors rich in warmth, character and understated sophistication. On the main level, expansive living and dining rooms are anchored by a double-sided fireplace.

The gourmet kitchen features custom cabinetry, granite counters, tile backsplashes, two apron-front sinks and a suite of upscale appliances, with two breakfast nooks and deck access. A mudroom and pantry lead to the first garage. The private east wing includes a fireplace study, a tranquil primary suite with two custom walk-in closets, laundry and a luxurious radiant en suite bath. Two additional bedrooms offer window seats, generous closets and a hall bath.

The walkout lower level features an indoor-outdoor recreation room with a wet bar and wine cellar, plus a bathroom, laundry and an attached two-car garage. A separate lower-level wing offers an additional living area with a powder room and wet bar. The licensed 1BD/1BA attached ADU includes a living room, full kitchen, laundry, and private entrance. The fenced backyard is a peaceful retreat with paved patios, a water feature, mature trees, lush landscaping and cedar fencing.

Notable upgrades include a new roof, Control4 LED lighting, security system, humidifier, Tesla charger, solar panels, and 2 Tesla Powerwall's. Enjoy an unparalleled Boulder lifestyle near open space, world-class trails, CU Campus, top-rated schools, shopping, downtown Boulder, and Pearl Street. R

SAVINGS CALCULATOR
$80,000
If listed with 1 Percent Lists
Estimated savings vs. a traditional 3% listing commission.
MORTGAGE CALCULATOR
$20,226
Estimate only — not a loan offer. Consult a lender for actual terms.

LISTING SNAPSHOT

Price$4,000,000
Bedrooms4
Full Baths2
Half Baths4
Inside Area (SqFt)4,850 sqft
Lot Size0.23 Acres
Year Built1949
MLS® NumberIR1064654
StatusSold
Property Tax21664
HOA/Condo/Coop FeesN/A

GENERAL

Acres0.23
Additional Property UseResidential
Attached GarageYes
FoundationSlab
GarageYes
Garage Spaces3
ParkingOversized, Attached
Parking Spaces3
Property ConditionNew Construction
Property Sub TypeSingle Family Residence
SecuritySmoke Detector(s)
SewerPublic Sewer
SqFt Above4850
SqFt Total4850
StyleContemporary
UtilitiesNatural Gas Available
Water SourcePublic
ZoningRES

INTERIOR

AppliancesOven, Bar Fridge, Dishwasher, Disposal, Double Oven, Dryer, Humidifier, Microwave, Refrigerator, Self Cleaning Oven, Washer
BasementFull, Walk-Out Access
CoolingCeiling Fan(s), Central Air
Fireplace FeaturesDining Room, Living Room
HeatingForced Air, Hot Water, Radiant
Main Level Bedrooms3
Window FeaturesDouble Pane Windows, Window Coverings
Bathroom FullLevel - Main
Bathroom HalfLevel - Lower
Bathroom Three QuarterLevel - Lower
BedroomDimensions - 14 x 12, Level - Main, Description - Wood
Dining RoomDimensions - 19 x 11, Level - Main, Description - Wood
Family RoomDimensions - 24 x 12, Level - Lower, Description - Stone
Game RoomDimensions - 16 x 11, Level - Lower, Description - Stone
KitchenDimensions - 27 x 16, Level - Main, Description - Wood
LaundryDimensions - 1 x 1, Level - Lower, Description - Stone
Living RoomDimensions - 19 x 15, Level - Main, Description - Wood
OfficeDimensions - 15 x 12, Level - Main, Description - Wood

EXTERIOR

Construction DetailsFrame
ExteriorBalcony
FencingFenced
Lot FeaturesWooded, Cul-De-Sac, Level, Sprinklers In Front
Patio And PorchDeck, Patio
RoofComposition
Windows/DoorsDouble Pane Windows, Window Coverings

COMMUNITY

School DistrictBoulder Valley RE 2
Financing Terms AvailableCash, Conventional
RoadsAlley Paved, Paved

SCHOOLS

School DistrictBoulder Valley RE 2
Elementary SchoolCreekside
Middle SchoolManhattan
High SchoolBoulder

PRICE & LISTING HISTORY

September 21, 2026Closed
July 20, 2026$4,450,000

Listing courtesy of Compass - Boulder (3035239289)

Comps

Limited comparable sales data available in this area.

Want to see Our Guess?

Create a free account to unlock our estimated home value for this listing.
Similar Listings Nearby

Scroll to Top