770 6th Street
$3,900,000
Active

770 6th Street

Boulder, CO 80302
Browse more homes in Boulder, CO
4
Beds
3.5
Baths
3,871
SqFt
1978
Built
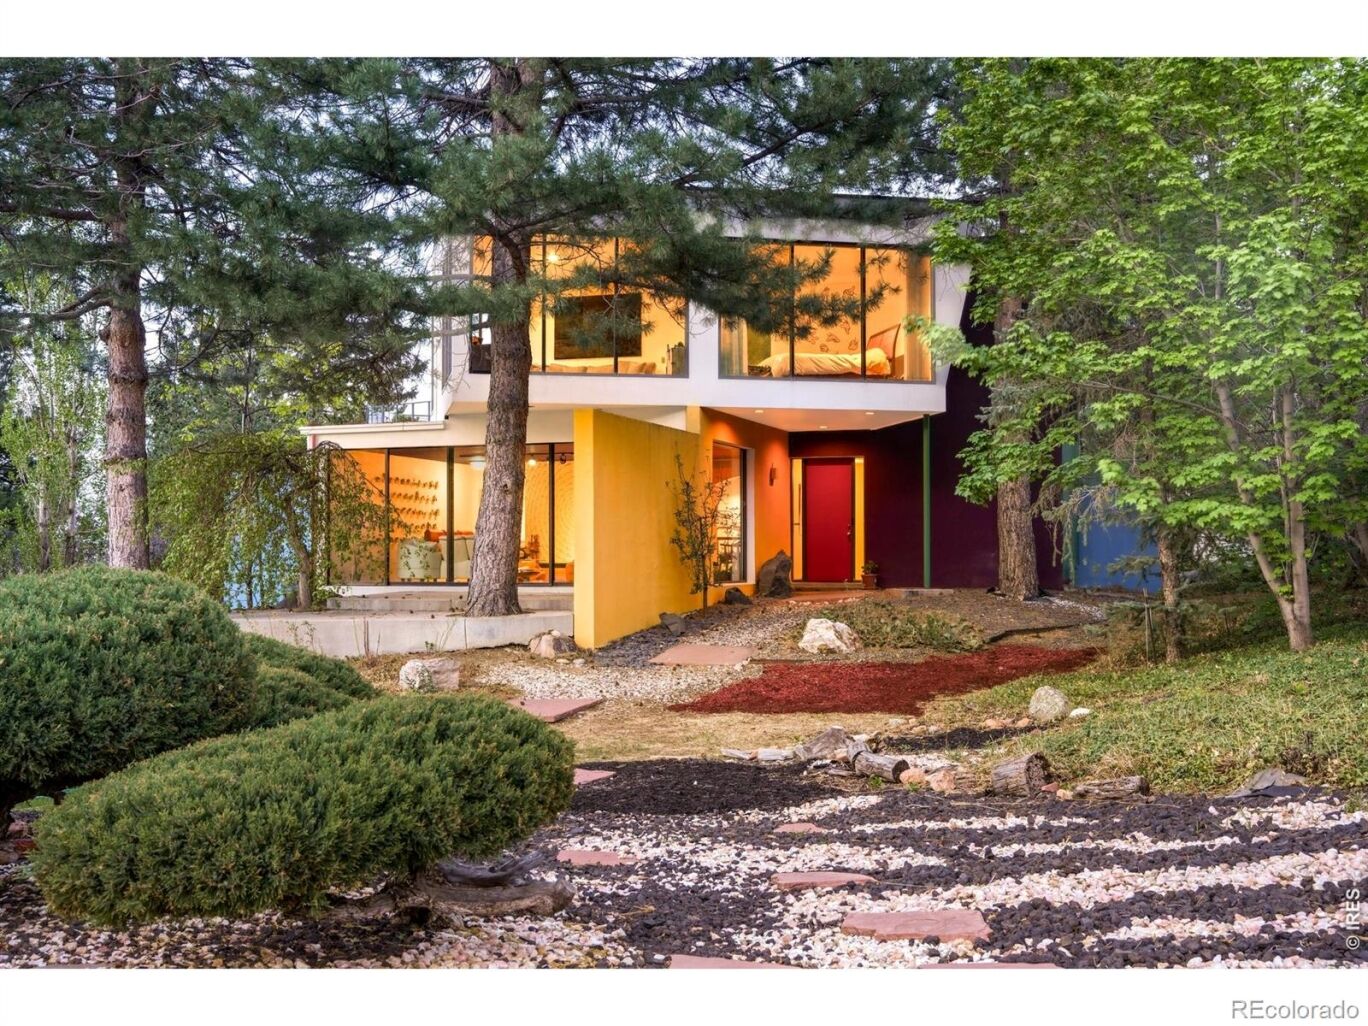
Offered for the first time in its history, this architecturally iconic Lower Chautauqua residence is a rare fusion of art, design and nature set just one block from the Chautauqua Meadow. Built in 1978, expanded and updated in 2007, and inspired by the timeless modernism of Mies van der Rohe and the bold color sensibilities of Luis Barragan, this home remains strikingly ahead of its time. Floor-to-ceiling windows and sliding glass doors create a seamless dialogue between the open-concept interiors and the surrounding landscape of towering pines, rock gardens and mature water-wise landscaping across a remarkable 15,000-square-foot lot. The dramatic living room is anchored by custom wood-paneled ceilings, a sculptural concrete fireplace and west-facing patio access beneath old-growth trees. The kitchen features two islands and opens to a rock garden and views to the north. A serene upper-level primary suite captures breathtaking Flatirons and Flagstaff Mountain views from a private deck, while additional bedrooms, a lower-level guest retreat and an atrium-style studio rec room provide exceptional versatility. A bonsai rock garden borders the property from the sidewalk and provides privacy from the street. Completing the property is an alley-accessed two-car garage in one of Boulder's most coveted settings.this is an amazing home,

Offered for the first time in its history, this architecturally iconic Lower Chautauqua residence is a rare fusion of art, design and nature set just one block from the Chautauqua Meadow. Built in 1978, expanded and updated in 2007, and inspired by the timeless modernism of Mies van der Rohe and the bold color sensibilities of Luis Barragan, this home remains strikingly ahead of its time. Floor-to-ceiling windows and sliding glass doors create a seamless dialogue between the open-concept interiors and the surrounding landscape of towering pines, rock gardens and mature water-wise landscaping across a remarkable 15,000-square-foot lot. The dramatic living room is anchored by custom wood-paneled ceilings, a sculptural concrete fireplace and west-facing patio access beneath old-growth trees.

The kitchen features two islands and opens to a rock garden and views to the north. A serene upper-level primary suite captures breathtaking Flatirons and Flagstaff Mountain views from a private deck, while additional bedrooms, a lower-level guest retreat and an atrium-style studio rec room provide exceptional versatility. A bonsai rock garden borders the property from the sidewalk and provides privacy from the street. Completing the property is an alley-accessed two-car garage in one of Boulder's most coveted settings.this is an amazing home,

SAVINGS CALCULATOR
$78,000
If listed with 1 Percent Lists
Estimated savings vs. a traditional 3% listing commission.
MORTGAGE CALCULATOR
$19,721
Estimate only — not a loan offer. Consult a lender for actual terms.

LISTING SNAPSHOT

Price$3,900,000
Bedrooms4
Full Baths3
Half Baths1
Inside Area (SqFt)3,871 sqft
Lot Size0.34 Acres
Year Built1978
MLS® NumberIR1059851
StatusActive
Property Tax20019
HOA/Condo/Coop FeesN/A

GENERAL

Acres0.34
Additional Property UseResidential
Attached GarageYes
Direction FacesWest
GarageYes
Garage Spaces2
LevelsTwo
ParkingAttached
Parking Spaces2
Property Sub TypeSingle Family Residence
SecuritySmoke Detector(s)
SewerPublic Sewer
SqFt Above2813
SqFt Below1058
SqFt Total3871
StyleContemporary
UtilitiesElectricity Available, Natural Gas Available
Water SourcePublic
ZoningRES

INTERIOR

AppliancesOven, Disposal, Double Oven, Dryer, Self Cleaning Oven, Washer
CoolingCentral Air
Fireplace FeaturesLiving Room
FlooringTile, Wood
HeatingForced Air, Radiant
InteriorEat-in Kitchen, Kitchen Island, Open Floorplan, Pantry
Laundry FeaturesIn Unit
Main Level Bedrooms2
Window FeaturesDouble Pane Windows
Bathroom FullLevel - Upper
Bathroom HalfLevel - Main
BedroomDimensions - 26 x 24, Level - Upper, Description - Hardwood
Dining RoomLevel - Main, Description - Hardwood
Game RoomDimensions - 36 x 18, Description - Carpet
KitchenDimensions - 19 x 18, Level - Main, Description - Hardwood
LaundryDimensions - 3 x 5, Level - Upper, Description - Tile
Living RoomDimensions - 22 x 18, Level - Main, Description - Hardwood

EXTERIOR

Construction DetailsStucco
ExteriorBalcony
FencingPartial
Patio And PorchDeck, Patio
RoofOther
ViewMountain(s)
WaterviewMountain(s)
Windows/DoorsDouble Pane Windows

COMMUNITY

School DistrictBoulder Valley RE 2
Financing Terms AvailableCash, Conventional
RoadsAlley Paved, Paved

SCHOOLS

School DistrictBoulder Valley RE 2
Elementary SchoolFlatirons
Middle SchoolManhattan
High SchoolBoulder

PRICE & LISTING HISTORY

August 21, 2026$3,900,000
May 26, 2026Active

Listing courtesy of milehimodern - Boulder (3038187500)

Listing courtesy of milehimodern - Boulder johnmac@milehimodern.com


The content relating to real estate for sale in this Web site comes in part from the Internet Data eXchange ("IDX") program of METROLIST, INC., DBA RECOLORADO real estate listings held by brokers other than milehimodern - Boulder are marked with the IDX Logo. This information is being provided for the consumers' personal, non-commercial use and may not be used for any other purpose. All information subject to change and should be independently verified.

Comps

Want to see Our Guess?

Create a free account to unlock our estimated value for this home, based on the comps below.

Based on $831/sqft in this area
Most Similar
863 Circle Drive
Boulder, CO 80302
4 bd · 1.5 ba · 3,487 sqft
Sold $3,220,00008/27/2026
  • Square Footage+$319,190
  • Bedrooms$0
  • Bathrooms+$99,747
  • Garage$0
  • Lot Size+$28,959
  • Market Trend−$46,354
Adjusted Price$3,621,542
900 6th Street
Boulder, CO 80302
4 bd · 0.5 ba · 3,360 sqft
Sold $3,678,70007/15/2026
  • Square Footage+$424,756
  • Bedrooms$0
  • Bathrooms+$149,621
  • Garage$0
  • Lot Size+$82,051
  • Market Trend−$233,508
Adjusted Price$4,101,620
820 6th Street
Boulder, CO 80302
5 bd · 0.5 ba · 4,841 sqft
Sold $3,587,30009/08/2026
  • Square Footage−$806,288
  • Bedrooms−$124,684
  • Bathrooms+$149,621
  • Garage$0
  • Lot Size+$38,612
  • Market Trend+$48,399
Adjusted Price$2,892,960

Similar Listings Nearby

Scroll to Top