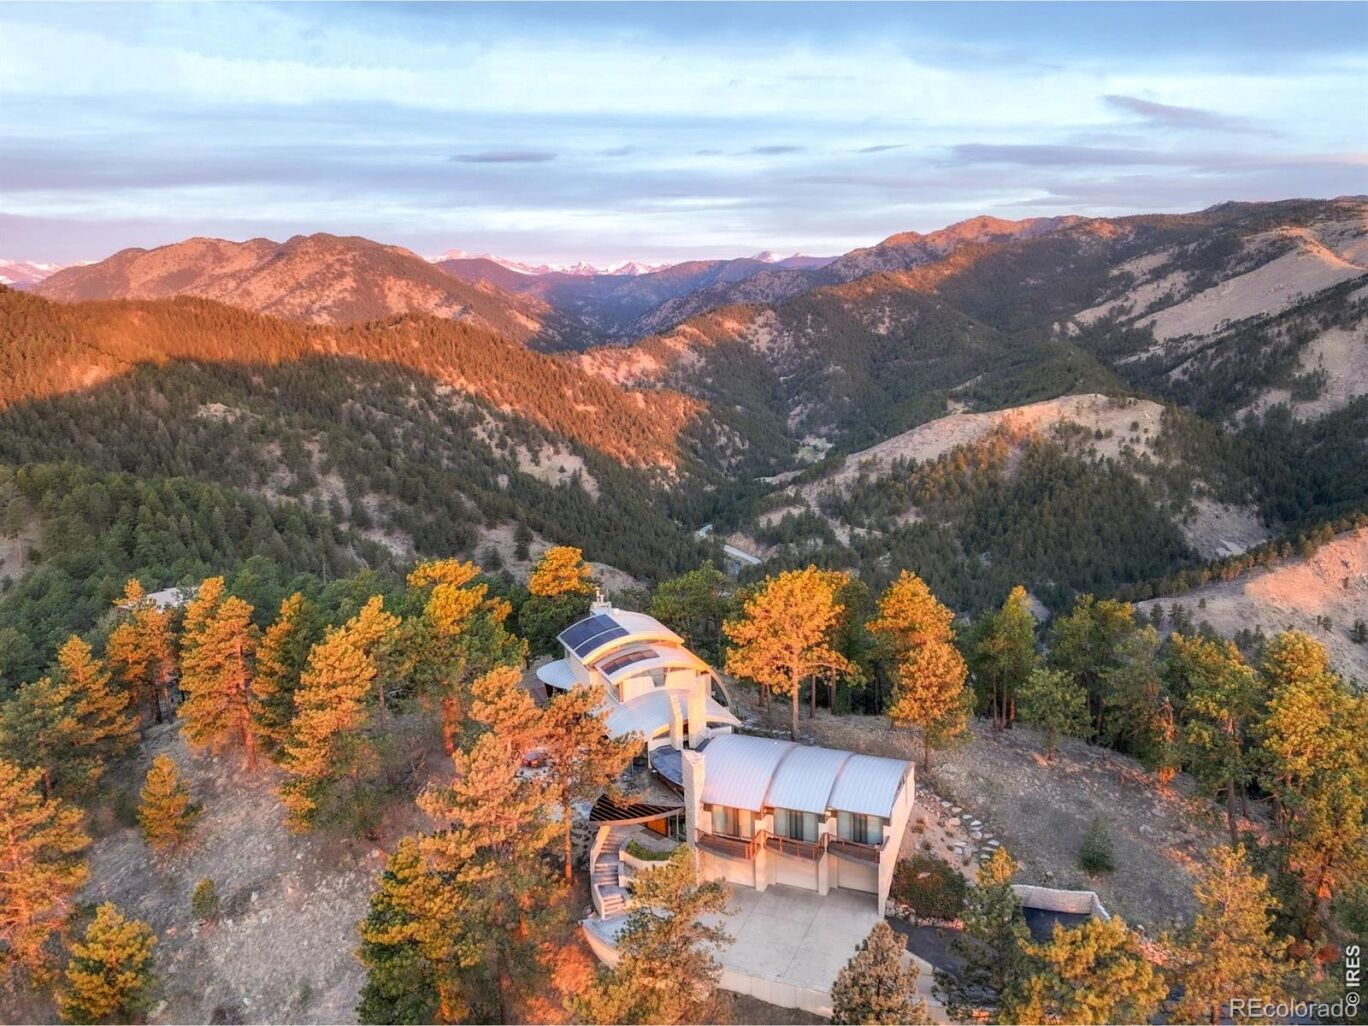
1451 Rembrandt Road
$3,950,000
Active

1451 Rembrandt Road

Boulder, CO 80302
Browse more homes in Boulder, CO
3
Beds
2.5
Baths
4,669
SqFt
1993
Built
This extraordinary Buckingham Hills estate, fully renovated to perfection, is a timeless masterpiece of architectural distinction and serene mountain living. Designed by renowned architect David Barrett and built by Harrington Stanko, the home is gracefully set on 38 private acres; one of just nine residences sharing over 300 acres of preserved open space and forested land. Surrounded by sweeping vistas in every direction, the home captures iconic views of the Continental Divide, Pikes Peak, and the Flatirons, along with rolling forests, dramatic rock outcroppings, and the shimmering city lights below. Inside, walls of glass dissolve the boundary between indoors and out, flooding the home with natural light and framing uninterrupted panoramas from nearly every room. The interiors are grounded in warmth and sophistication, with natural materials and stone accents that echo the surrounding environment. A beautifully executed open floor plan strikes a perfect balance between privacy and gathering, allowing the home to live comfortably day-to-day while effortlessly accommodating larger-scale entertaining. Each bedroom and office is thoughtfully designed with private balcony access, extending the living experience into the landscape. A series of cascading patios and intimate garden terraces create moments for quiet reflection, while also offering a stunning backdrop for entertaining. Both a sanctuary and a statement, this Buckingham Hills estate is a truly rare offering where timeless design meets the extraordinary scale and beauty of the Colorado landscape. Positioned just ten minutes from Broadway, the property offers an unparalleled sense of retreat without sacrificing proximity to Boulder's most vibrant corridors.

This extraordinary Buckingham Hills estate, fully renovated to perfection, is a timeless masterpiece of architectural distinction and serene mountain living. Designed by renowned architect David Barrett and built by Harrington Stanko, the home is gracefully set on 38 private acres; one of just nine residences sharing over 300 acres of preserved open space and forested land. Surrounded by sweeping vistas in every direction, the home captures iconic views of the Continental Divide, Pikes Peak, and the Flatirons, along with rolling forests, dramatic rock outcroppings, and the shimmering city lights below. Inside, walls of glass dissolve the boundary between indoors and out, flooding the home with natural light and framing uninterrupted panoramas from nearly every room.

The interiors are grounded in warmth and sophistication, with natural materials and stone accents that echo the surrounding environment. A beautifully executed open floor plan strikes a perfect balance between privacy and gathering, allowing the home to live comfortably day-to-day while effortlessly accommodating larger-scale entertaining. Each bedroom and office is thoughtfully designed with private balcony access, extending the living experience into the landscape. A series of cascading patios and intimate garden terraces create moments for quiet reflection, while also offering a stunning backdrop for entertaining.

Both a sanctuary and a statement, this Buckingham Hills estate is a truly rare offering where timeless design meets the extraordinary scale and beauty of the Colorado landscape. Positioned just ten minutes from Broadway, the property offers an unparalleled sense of retreat without sacrificing proximity to Boulder's most vibrant corridors.

SAVINGS CALCULATOR
$79,000
If listed with 1 Percent Lists
Estimated savings vs. a traditional 3% listing commission.
MORTGAGE CALCULATOR
$19,973
Estimate only — not a loan offer. Consult a lender for actual terms.

LISTING SNAPSHOT

Price$3,950,000
Bedrooms3
Full Baths1
Half Baths3
Inside Area (SqFt)4,669 sqft
Lot Size38.42 Acres
Year Built1993
MLS® NumberIR1057759
StatusActive
Property Tax17287
HOA/Condo/Coop Fees406.67

GENERAL

Acres38.42
Additional Property UseResidential
Attached GarageYes
Direction FacesSouth
GarageYes
Garage Spaces3
LevelsThree Or More
ParkingHeated Garage, Oversized, Attached
Parking Spaces3
Property Sub TypeSingle Family Residence
SewerSeptic Tank
SqFt Above4355
SqFt Below314
SqFt Total5087
UtilitiesCable Available, Electricity Available, Natural Gas Available
Water SourcePrivate, Cistern, Well
ZoningF

INTERIOR

AppliancesOven, Dishwasher, Double Oven, Microwave, Refrigerator, Self Cleaning Oven, Trash Compactor
BasementPartial, Unfinished
CoolingCeiling Fan(s)
Fireplace FeaturesGas, Gas Log, Living Room
FlooringTile, Wood
HeatingBaseboard, Hot Water, Radiant
InteriorEat-in Kitchen, Kitchen Island, Open Floorplan, Pantry, Walk-In Closet(s), Wet Bar
Laundry FeaturesIn Unit
Main Level Bedrooms2
Window FeaturesBay Window(s), Double Pane Windows, Window Coverings
Bathroom FullLevel - Upper
Bathroom HalfLevel - Main
Bathroom Three QuarterLevel - Main
BedroomDimensions - 13 x 19, Level - Upper, Description - Wood
Dining RoomDimensions - 14 x 14, Level - Main, Description - Wood
Family RoomLevel - Main, Description - Carpet
Game RoomDimensions - 15 x 17, Level - Main, Description - Carpet
KitchenDimensions - 28 x 22, Level - Main, Description - Wood
LaundryDimensions - 9 x 10, Level - Upper, Description - Tile
Living RoomDimensions - 20 x 23, Level - Main, Description - Tile
OfficeDimensions - 15 x 14, Level - Main, Description - Wood

EXTERIOR

Construction DetailsStone, Stucco, Frame
ExteriorBalcony
Lot FeaturesWooded, Sprinklers In Front
Patio And PorchDeck, Patio
Road FrontagePrivate Road
RoofMetal
ViewCity, Mountain(s)
WaterviewCity, Mountain(s)
Windows/DoorsBay Window(s), Double Pane Windows, Window Coverings

COMMUNITY

Association Fee$4880.0
Association Fee FrequencyAnnually
School DistrictSt. Vrain Valley RE-1J
Financing Terms AvailableCash, Conventional
RoadsPaved

SCHOOLS

School DistrictSt. Vrain Valley RE-1J
Elementary SchoolBlue Mountain
Middle SchoolAltona
High SchoolSilver Creek

PRICE & LISTING HISTORY

September 3, 2026$3,950,000
May 15, 2026Active

Listing courtesy of milehimodern - Boulder (3038179300)

Listing courtesy of milehimodern - Boulder tim@goodacreproperties.com


The content relating to real estate for sale in this Web site comes in part from the Internet Data eXchange ("IDX") program of METROLIST, INC., DBA RECOLORADO real estate listings held by brokers other than milehimodern - Boulder are marked with the IDX Logo. This information is being provided for the consumers' personal, non-commercial use and may not be used for any other purpose. All information subject to change and should be independently verified.

Comps

Limited comparable sales data available in this area.

Want to see Our Guess?

Create a free account to unlock our estimated value for this home, based on the comps below.

Based on $424/sqft in this area
Most Similar
952 Rembrandt Road
Boulder, CO 80302
3 bd · 1.5 ba · 5,008 sqft
Sold $3,300,00010/14/2026
  • Square Footage−$143,896
  • Bedrooms$0
  • Bathrooms+$25,468
  • Garage$0
  • Lot Size+$912,646
  • Market Trend−$12,682
Adjusted Price$4,081,536
626 Valley Lane
Boulder, CO 80302
4 bd · 1 ba · 4,270 sqft
Sold $1,474,00008/03/2026
  • Square Footage+$169,364
  • Bedrooms−$63,671
  • Bathrooms+$38,202
  • Garage$0
  • Lot Size+$10,490,972
  • Market Trend+$71,355
Adjusted Price$12,180,222

Similar Listings Nearby

Scroll to Top