2881 N Lakeridge Trail
$3,650,000
Active

2881 N Lakeridge Trail

Boulder, CO 80302
Browse more homes in Boulder, CO
4
Beds
4.5
Baths
5,527
SqFt
1983
Built
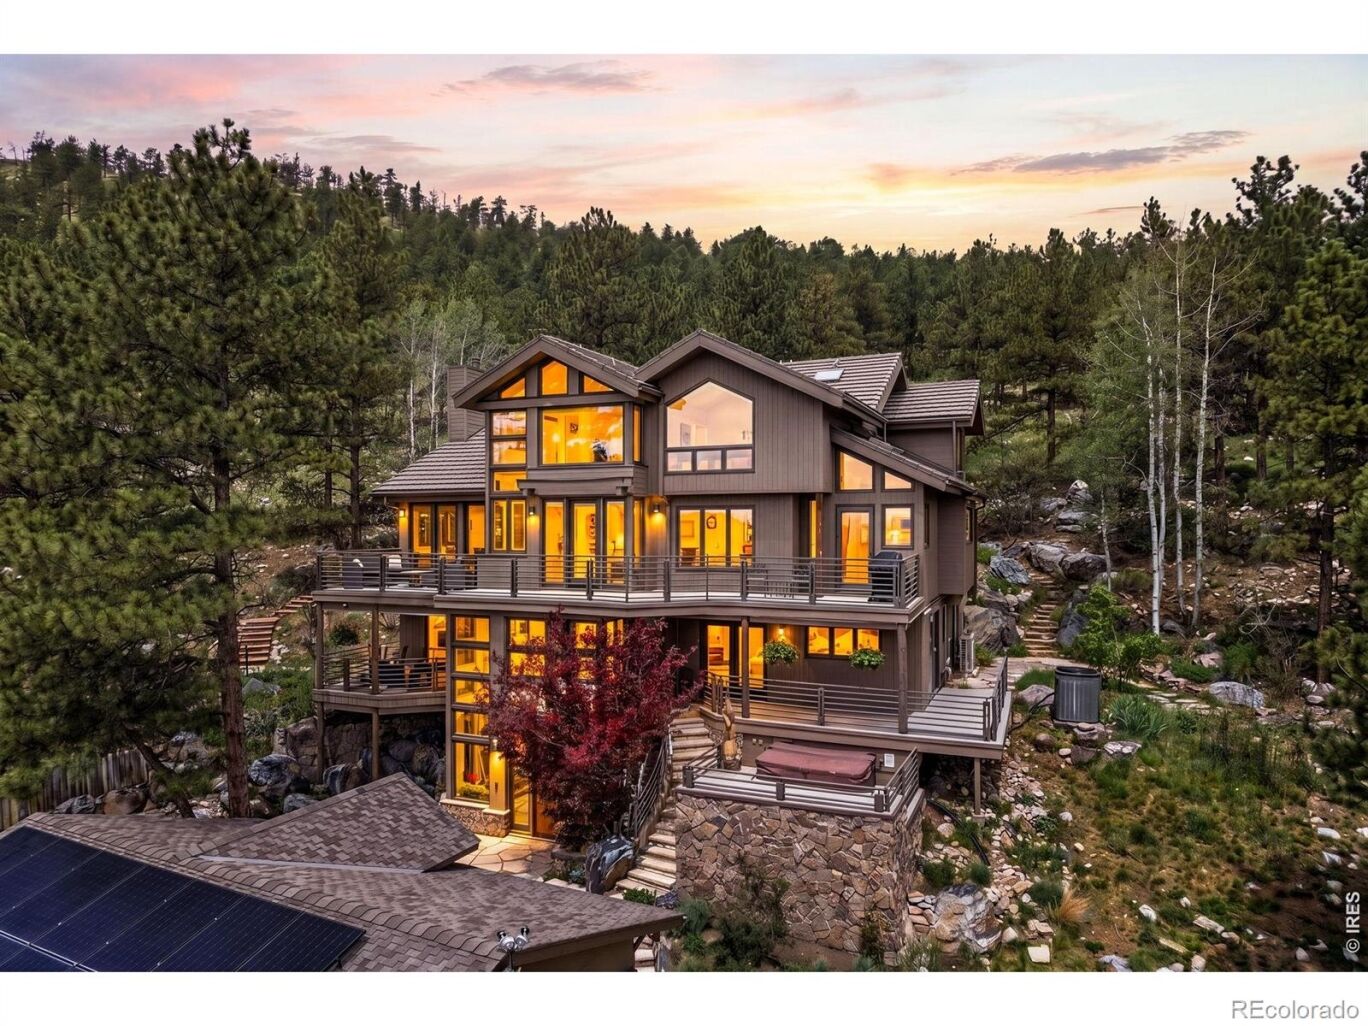
Blue Heron House. Tucked within the coveted Lake of the Pines community, The Blue Heron House is a rare front range lake sanctuary where privacy, tranquility, and nature converge. Privately situated and positioned to capture lake views, this extraordinary four-level residence feels secluded and serene while offering access to the neighborhood's private lake, swim beach, and recreation area. Arrive home via elevator and ascend to stunning lake views. The main living level features a formal dining room with built-in hutch, living room, & a stunning family room framed by a wall of glass overlooking a magical outdoor retreat. California Gold slate, a cascading waterfall, gas firepit, covered entertaining area, and lush landscaping create an atmosphere of complete privacy and calm. The chef's kitchen is appointed with exceptional appliances, including a Sub-Zero refrigerator, Dacor six-burner range, double ovens, & Bosch dishwasher. Solar panels enhance efficiency while the south-facing orientation fills the home with sunlight. The upper level is dedicated to the luxurious primary suite, featuring waterfall views, a private terrace, two walk-in closets, including an enviable dressing room converted from a former bedroom, and a sumptuous five-piece bath with jetted tub. A sophisticated office with custom built-ins and captivating lake views completes the level. The second floor offers two secondary bedrooms, an additional family room, and a fully equipped wet bar with dishwasher, microwave, and refrigerator. Expansive terraces invite indoor-outdoor living, including the iconic hot tub terrace where handcrafted Blue Heron carvings overlook the lake. A detached studio pavilion adds exceptional versatility with a powder room, wet bar, gas stove, mini-split climate control, and abundant skylights, ideal as a creative studio, guest retreat, wellness space, or home office. A one-of-a-kind offering where water, nature, and architecture create an unforgettable living experience.

Blue Heron House. Tucked within the coveted Lake of the Pines community, The Blue Heron House is a rare front range lake sanctuary where privacy, tranquility, and nature converge. Privately situated and positioned to capture lake views, this extraordinary four-level residence feels secluded and serene while offering access to the neighborhood's private lake, swim beach, and recreation area. Arrive home via elevator and ascend to stunning lake views.

The main living level features a formal dining room with built-in hutch, living room, & a stunning family room framed by a wall of glass overlooking a magical outdoor retreat. California Gold slate, a cascading waterfall, gas firepit, covered entertaining area, and lush landscaping create an atmosphere of complete privacy and calm. The chef's kitchen is appointed with exceptional appliances, including a Sub-Zero refrigerator, Dacor six-burner range, double ovens, & Bosch dishwasher. Solar panels enhance efficiency while the south-facing orientation fills the home with sunlight.

The upper level is dedicated to the luxurious primary suite, featuring waterfall views, a private terrace, two walk-in closets, including an enviable dressing room converted from a former bedroom, and a sumptuous five-piece bath with jetted tub. A sophisticated office with custom built-ins and captivating lake views completes the level. The second floor offers two secondary bedrooms, an additional family room, and a fully equipped wet bar with dishwasher, microwave, and refrigerator. Expansive terraces invite indoor-outdoor living, including the iconic hot tub terrace where handcrafted Blue Heron carvings overlook the lake.

A detached studio pavilion adds exceptional versatility with a powder room, wet bar, gas stove, mini-split climate control, and abundant skylights, ideal as a creative studio, guest retreat, wellness space, or home office. A one-of-a-kind offering where water, nature, and architecture create an unforgettable living experience.

SAVINGS CALCULATOR
$73,000
If listed with 1 Percent Lists
Estimated savings vs. a traditional 3% listing commission.
MORTGAGE CALCULATOR
$18,456
Estimate only — not a loan offer. Consult a lender for actual terms.

LISTING SNAPSHOT

Price$3,650,000
Bedrooms4
Full Baths3
Half Baths3
Inside Area (SqFt)5,527 sqft
Lot Size1.45 Acres
Year Built1983
MLS® NumberIR1061608
StatusActive
Property Tax21155.54
HOA/Condo/Coop Fees241.67

GENERAL

Acres1.45
Additional Property UseResidential
Direction FacesSouth
GarageYes
Garage Spaces2
LevelsThree Or More
Parking Spaces2
Property Sub TypeSingle Family Residence
SewerPublic Sewer
SqFt Above3621
SqFt Below1906
SqFt Total5527
StyleContemporary
UtilitiesElectricity Available, Natural Gas Available
Water SourcePublic
ZoningRR

INTERIOR

AppliancesBar Fridge, Dishwasher, Disposal, Double Oven, Dryer, Microwave, Oven, Refrigerator, Washer
BasementNone
CoolingCeiling Fan(s), Central Air
Fireplace FeaturesMaster Bedroom, Family Room, Living Room
FlooringTile, Wood
HeatingBaseboard, Radiant
InteriorEat-in Kitchen, Kitchen Island, Open Floorplan, Pantry, Walk-In Closet(s), Wet Bar
Main Level Bedrooms2
SpaYes
Window FeaturesSkylight(s), Window Coverings
Bathroom FullLevel - Upper
Bathroom HalfLevel - Main
Bathroom Three QuarterLevel - Lower
BedroomDimensions - 16 x 11, Level - Main, Description - Carpet
Dining RoomDimensions - 13 x 12, Level - Upper, Description - Wood
Family RoomDimensions - 19 x 18, Level - Main, Description - Wood
Game RoomDimensions - 15 x 15, Description - Wood
Great RoomDimensions - 21 x 12, Level - Upper, Description - Wood
KitchenDimensions - 21 x 13, Level - Upper, Description - Wood
LaundryDimensions - 10 x 6, Level - Main, Description - Tile
Living RoomDimensions - 23 x 15, Level - Upper, Description - Wood
OfficeDimensions - 16 x 15, Description - Wood

EXTERIOR

Construction DetailsFrame, Wood Siding
ExteriorBalcony
Lot FeaturesSloped, Wooded, Rock Outcropping, Rolling Slope, Sprinklers In Front
Patio And PorchDeck, Patio
Road FrontagePrivate Road
RoofComposition, Metal
SpaYes
Spa FeaturesBath
ViewMountain(s), Water
Waterfront FeaturesPond
WaterviewMountain(s), Water
Windows/DoorsSkylight(s), Window Coverings

COMMUNITY

Association AmenitiesPark, Playground
Association Fee$725.0
Association Fee FrequencyQuarterly
School DistrictSt. Vrain Valley RE-1J
Financing Terms AvailableCash, Conventional
RoadsPaved

SCHOOLS

School DistrictSt. Vrain Valley RE-1J
Elementary SchoolEagle Crest
Middle SchoolAltona
High SchoolSilver Creek

PRICE & LISTING HISTORY

June 11, 2026Active
June 11, 2026$3,650,000

Listing courtesy of Coldwell Banker Realty-Boulder (info@thebernardigroup.com)

Listing courtesy of Coldwell Banker Realty-Boulder info@thebernardigroup.com


The content relating to real estate for sale in this Web site comes in part from the Internet Data eXchange ("IDX") program of METROLIST, INC., DBA RECOLORADO real estate listings held by brokers other than Coldwell Banker Realty-Boulder are marked with the IDX Logo. This information is being provided for the consumers' personal, non-commercial use and may not be used for any other purpose. All information subject to change and should be independently verified.

Comps

Want to see Our Guess?

Create a free account to unlock our estimated value for this home, based on the comps below.

Based on $522/sqft in this area
Most Similar
2959 S Lakeridge Trail
Boulder, CO 80302
5 bd · 1 ba · 3,206 sqft
Sold $3,682,75009/17/2026
  • Square Footage+$1,210,477
  • Bedrooms−$78,230
  • Bathrooms+$109,522
  • Garage$0
  • Lot Size+$172,951
  • Market Trend−$173,219
Adjusted Price$4,924,251
2939 S Lakeridge Trail
Boulder, CO 80302
3 bd · 2,399 sqft
Sold $2,100,00010/13/2026
  • Square Footage+$1,631,354
  • Bedrooms+$78,230
  • Bathrooms+$140,814
  • Garage$0
  • Lot Size+$255,102
  • Market Trend−$11,821
Adjusted Price$4,193,679
8374 Stoneridge Terrace
Boulder, CO 80302
3 bd · 1.5 ba · 1,380 sqft
Sold $942,00008/10/2026
  • Square Footage+$2,162,796
  • Bedrooms+$78,230
  • Bathrooms+$93,876
  • Garage$0
  • Lot Size+$250,778
  • Market Trend−$42,613
Adjusted Price$3,485,067

Similar Listings Nearby

1221 Red Ash Lane
Active
$3,699,998
1221 Red Ash Lane, Boulder, CO 80303
4 bd · 4 ba · 3,676 sqft
1205 Meadow Avenue
Active
$3,650,000
1205 Meadow Avenue, Boulder, CO 80304
4 bd · 5 ba · 4,787 sqft
3135 11th Street
Active
$3,675,000
3135 11th Street, Boulder, CO 80304
5 bd · 6 ba · 6,187 sqft
Scroll to Top