3135 11th Street
$3,675,000
Active

3135 11th Street

Boulder, CO 80304
Browse more homes in Boulder, CO
5
Beds
4
Baths
6,187
SqFt
2005
Built
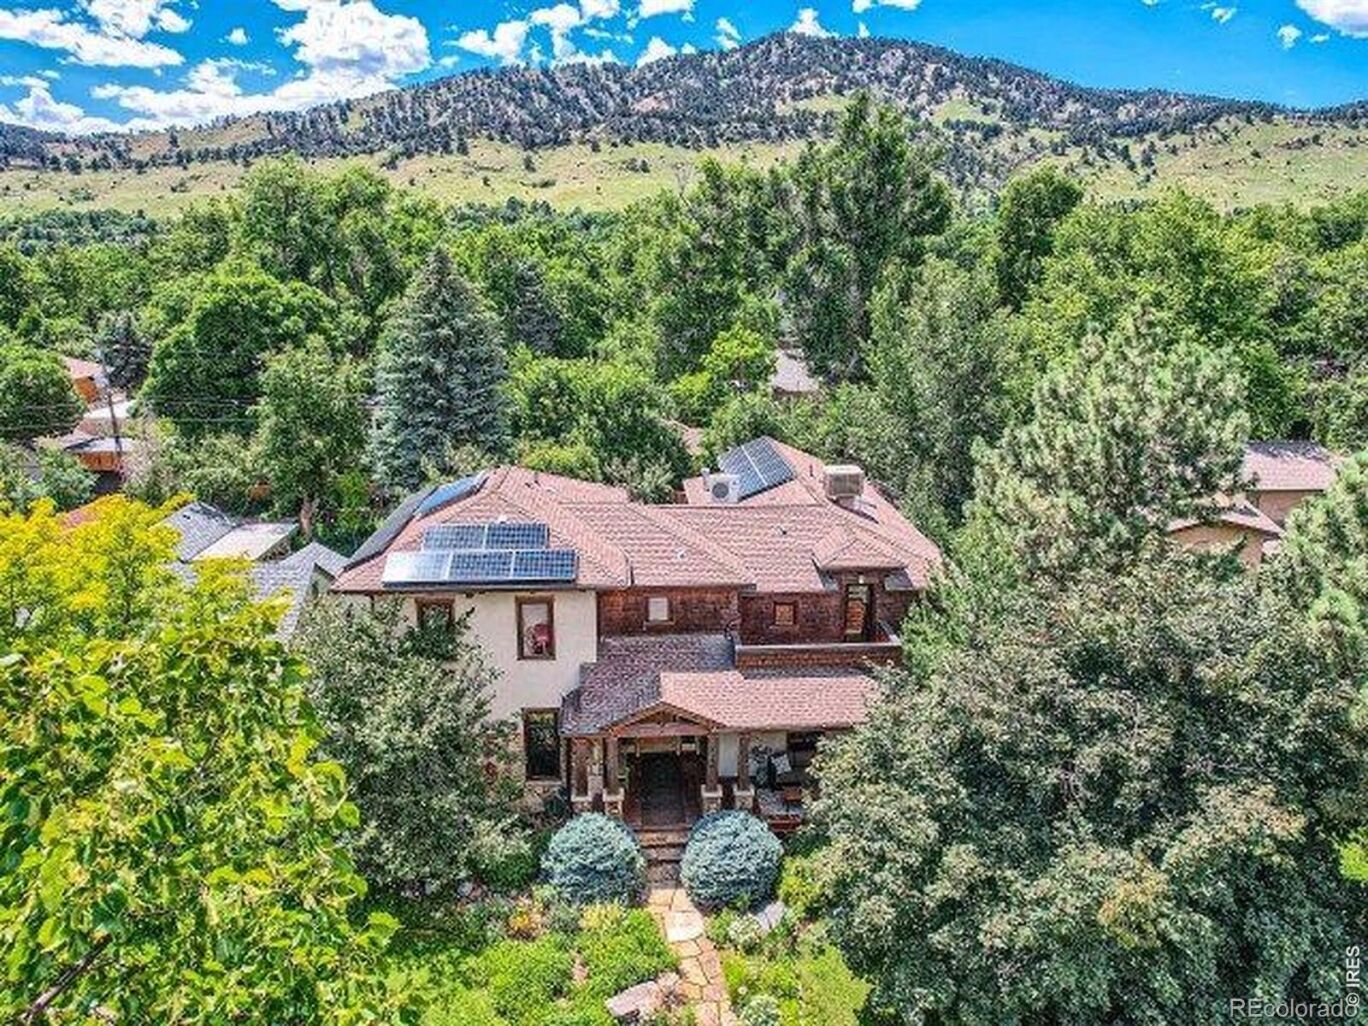
Luxury Living in Boulder's Coveted Newlands Neighborhood. Just minutes from downtown Boulder and the foothills, this custom-designed home blends exceptional craftsmanship with modern luxury. Brazilian teak floors, custom granite, stone, and knotty alder woodwork elevate the interiors, while vaulted ceilings and skylights create an airy, light-filled ambiance. The main level boasts a formal dining room, gourmet inspired kitchen with butler's pantry, home office/bedroom, spacious mudroom, and a private studio with a half bath. The inviting family room features a stunning stone gas fireplace with an antique barn timber mantel. The primary suite offers a private deck with foothill views, a gas fireplace, and a spa-like bath with a jetted tub, steam shower, and custom closet. Upstairs, a sun-room with mountain views, guest suite with en-suite bath, private laundry, and a second deck complete the space. Designed for entertainment, the finished basement includes two guest suites with a Jack-and-Jill bath, an expansive media/rec room with a wet bar, mini-fridge, fireplace, built-ins, and a drop-down movie screen, plus a private entrance and secret storage. Cutting-edge mechanical and solar systems ensure comfort and efficiency, including two sump pumps, a backup generator, whole-house water and air purification, radiant heat, and a swamp cooler. The backyard is a private retreat with a trellised patio, custom gas firepit, greenhouse, and raised garden boxes. The oversized heated two-car garage offers ample storage.This extraordinary home in Newlands offers luxury, sustainability, and prime location-schedule your tour today!

Luxury Living in Boulder's Coveted Newlands Neighborhood. Just minutes from downtown Boulder and the foothills, this custom-designed home blends exceptional craftsmanship with modern luxury. Brazilian teak floors, custom granite, stone, and knotty alder woodwork elevate the interiors, while vaulted ceilings and skylights create an airy, light-filled ambiance. The main level boasts a formal dining room, gourmet inspired kitchen with butler's pantry, home office/bedroom, spacious mudroom, and a private studio with a half bath.

The inviting family room features a stunning stone gas fireplace with an antique barn timber mantel. The primary suite offers a private deck with foothill views, a gas fireplace, and a spa-like bath with a jetted tub, steam shower, and custom closet. Upstairs, a sun-room with mountain views, guest suite with en-suite bath, private laundry, and a second deck complete the space. Designed for entertainment, the finished basement includes two guest suites with a Jack-and-Jill bath, an expansive media/rec room with a wet bar, mini-fridge, fireplace, built-ins, and a drop-down movie screen, plus a private entrance and secret storage.

Cutting-edge mechanical and solar systems ensure comfort and efficiency, including two sump pumps, a backup generator, whole-house water and air purification, radiant heat, and a swamp cooler. The backyard is a private retreat with a trellised patio, custom gas firepit, greenhouse, and raised garden boxes. The oversized heated two-car garage offers ample storage.This extraordinary home in Newlands offers luxury, sustainability, and prime location-schedule your tour today!

SAVINGS CALCULATOR
$73,500
If listed with 1 Percent Lists
Estimated savings vs. a traditional 3% listing commission.
MORTGAGE CALCULATOR
$18,583
Estimate only — not a loan offer. Consult a lender for actual terms.

LISTING SNAPSHOT

Price$3,675,000
Bedrooms5
Full Baths2
Half Baths4
Inside Area (SqFt)6,187 sqft
Lot Size0.22 Acres
Year Built2005
MLS® NumberIR1053294
StatusActive
Property Tax26458
HOA/Condo/Coop FeesN/A

GENERAL

Acres0.22
Additional Property UseResidential
Attached GarageYes
Direction FacesEast
FoundationSlab
GarageYes
Garage Spaces2
LevelsTwo
ParkingHeated Garage, Oversized, Attached
Parking Spaces2
Property Sub TypeSingle Family Residence
SecuritySmoke Detector(s)
SewerPublic Sewer
SqFt Above3933
SqFt Below2254
SqFt Total6187
StyleContemporary
UtilitiesCable Available, Electricity Available, Natural Gas Available
Water SourcePublic
ZoningRes

INTERIOR

AppliancesDishwasher, Disposal, Double Oven, Dryer, Microwave, Oven, Refrigerator, Washer
BasementFull, Sump Pump
CoolingCeiling Fan(s), Evaporative Cooling
Fireplace FeaturesMaster Bedroom, Basement, Family Room, Gas, Gas Log
FlooringTile, Wood
HeatingRadiant
InteriorEat-in Kitchen, Kitchen Island, Open Floorplan, Pantry, Vaulted Ceiling(s), Walk-In Closet(s), Wet Bar
Laundry FeaturesIn Unit
Main Level Bedrooms1
Window FeaturesDouble Pane Windows, Skylight(s), Window Coverings
Bathroom FullLevel - Upper
Bathroom HalfLevel - Main
Bathroom Three QuarterLevel - Upper
BedroomDimensions - 14 x 17, Level - Main, Description - Wood
Dining RoomDimensions - 15 x 12, Level - Main, Description - Wood
Family RoomDimensions - 15 x 29, Level - Main, Description - Wood
Game RoomDimensions - 34 x 41, Level - Basement, Description - Tile
KitchenDimensions - 20 x 24, Level - Main, Description - Wood
LaundryDimensions - 11 x 7, Level - Upper, Description - Tile
OfficeDimensions - 14 x 11, Level - Main, Description - Tile

EXTERIOR

Construction DetailsStone, Stucco, Frame
ExteriorBalcony
FencingFenced
Lot FeaturesLevel, Sprinklers In Front
Patio And PorchDeck, Patio
RoofComposition
Spa FeaturesBath
ViewMountain(s)
WaterviewMountain(s)
Windows/DoorsDouble Pane Windows, Skylight(s), Window Coverings

COMMUNITY

School DistrictBoulder Valley RE 2
Financing Terms AvailableCash, Conventional
RoadsAlley Paved, Paved

SCHOOLS

School DistrictBoulder Valley RE 2
Elementary SchoolFoothill
Middle SchoolCasey
High SchoolBoulder

PRICE & LISTING HISTORY

September 1, 2026Active
August 11, 2026$3,675,000

Listing courtesy of NexStep Real Estate Group (9706721129)

Listing courtesy of NexStep Real Estate Group ryan@neXsteprealestate.com


The content relating to real estate for sale in this Web site comes in part from the Internet Data eXchange ("IDX") program of METROLIST, INC., DBA RECOLORADO real estate listings held by brokers other than NexStep Real Estate Group are marked with the IDX Logo. This information is being provided for the consumers' personal, non-commercial use and may not be used for any other purpose. All information subject to change and should be independently verified.

Comps

Limited comparable sales data available in this area.

Want to see Our Guess?

Create a free account to unlock our estimated home value for this listing.

Similar Listings Nearby

3716 Wonderland Hill Avenue
Active
$3,750,000
3716 Wonderland Hill Avenue, Boulder, CO 80304
5 bd · 6 ba · 3,705 sqft
740 Flagstaff Road
Active
$3,750,000
740 Flagstaff Road, Boulder, CO 80302
5 bd · 3 ba · 3,661 sqft
Scroll to Top